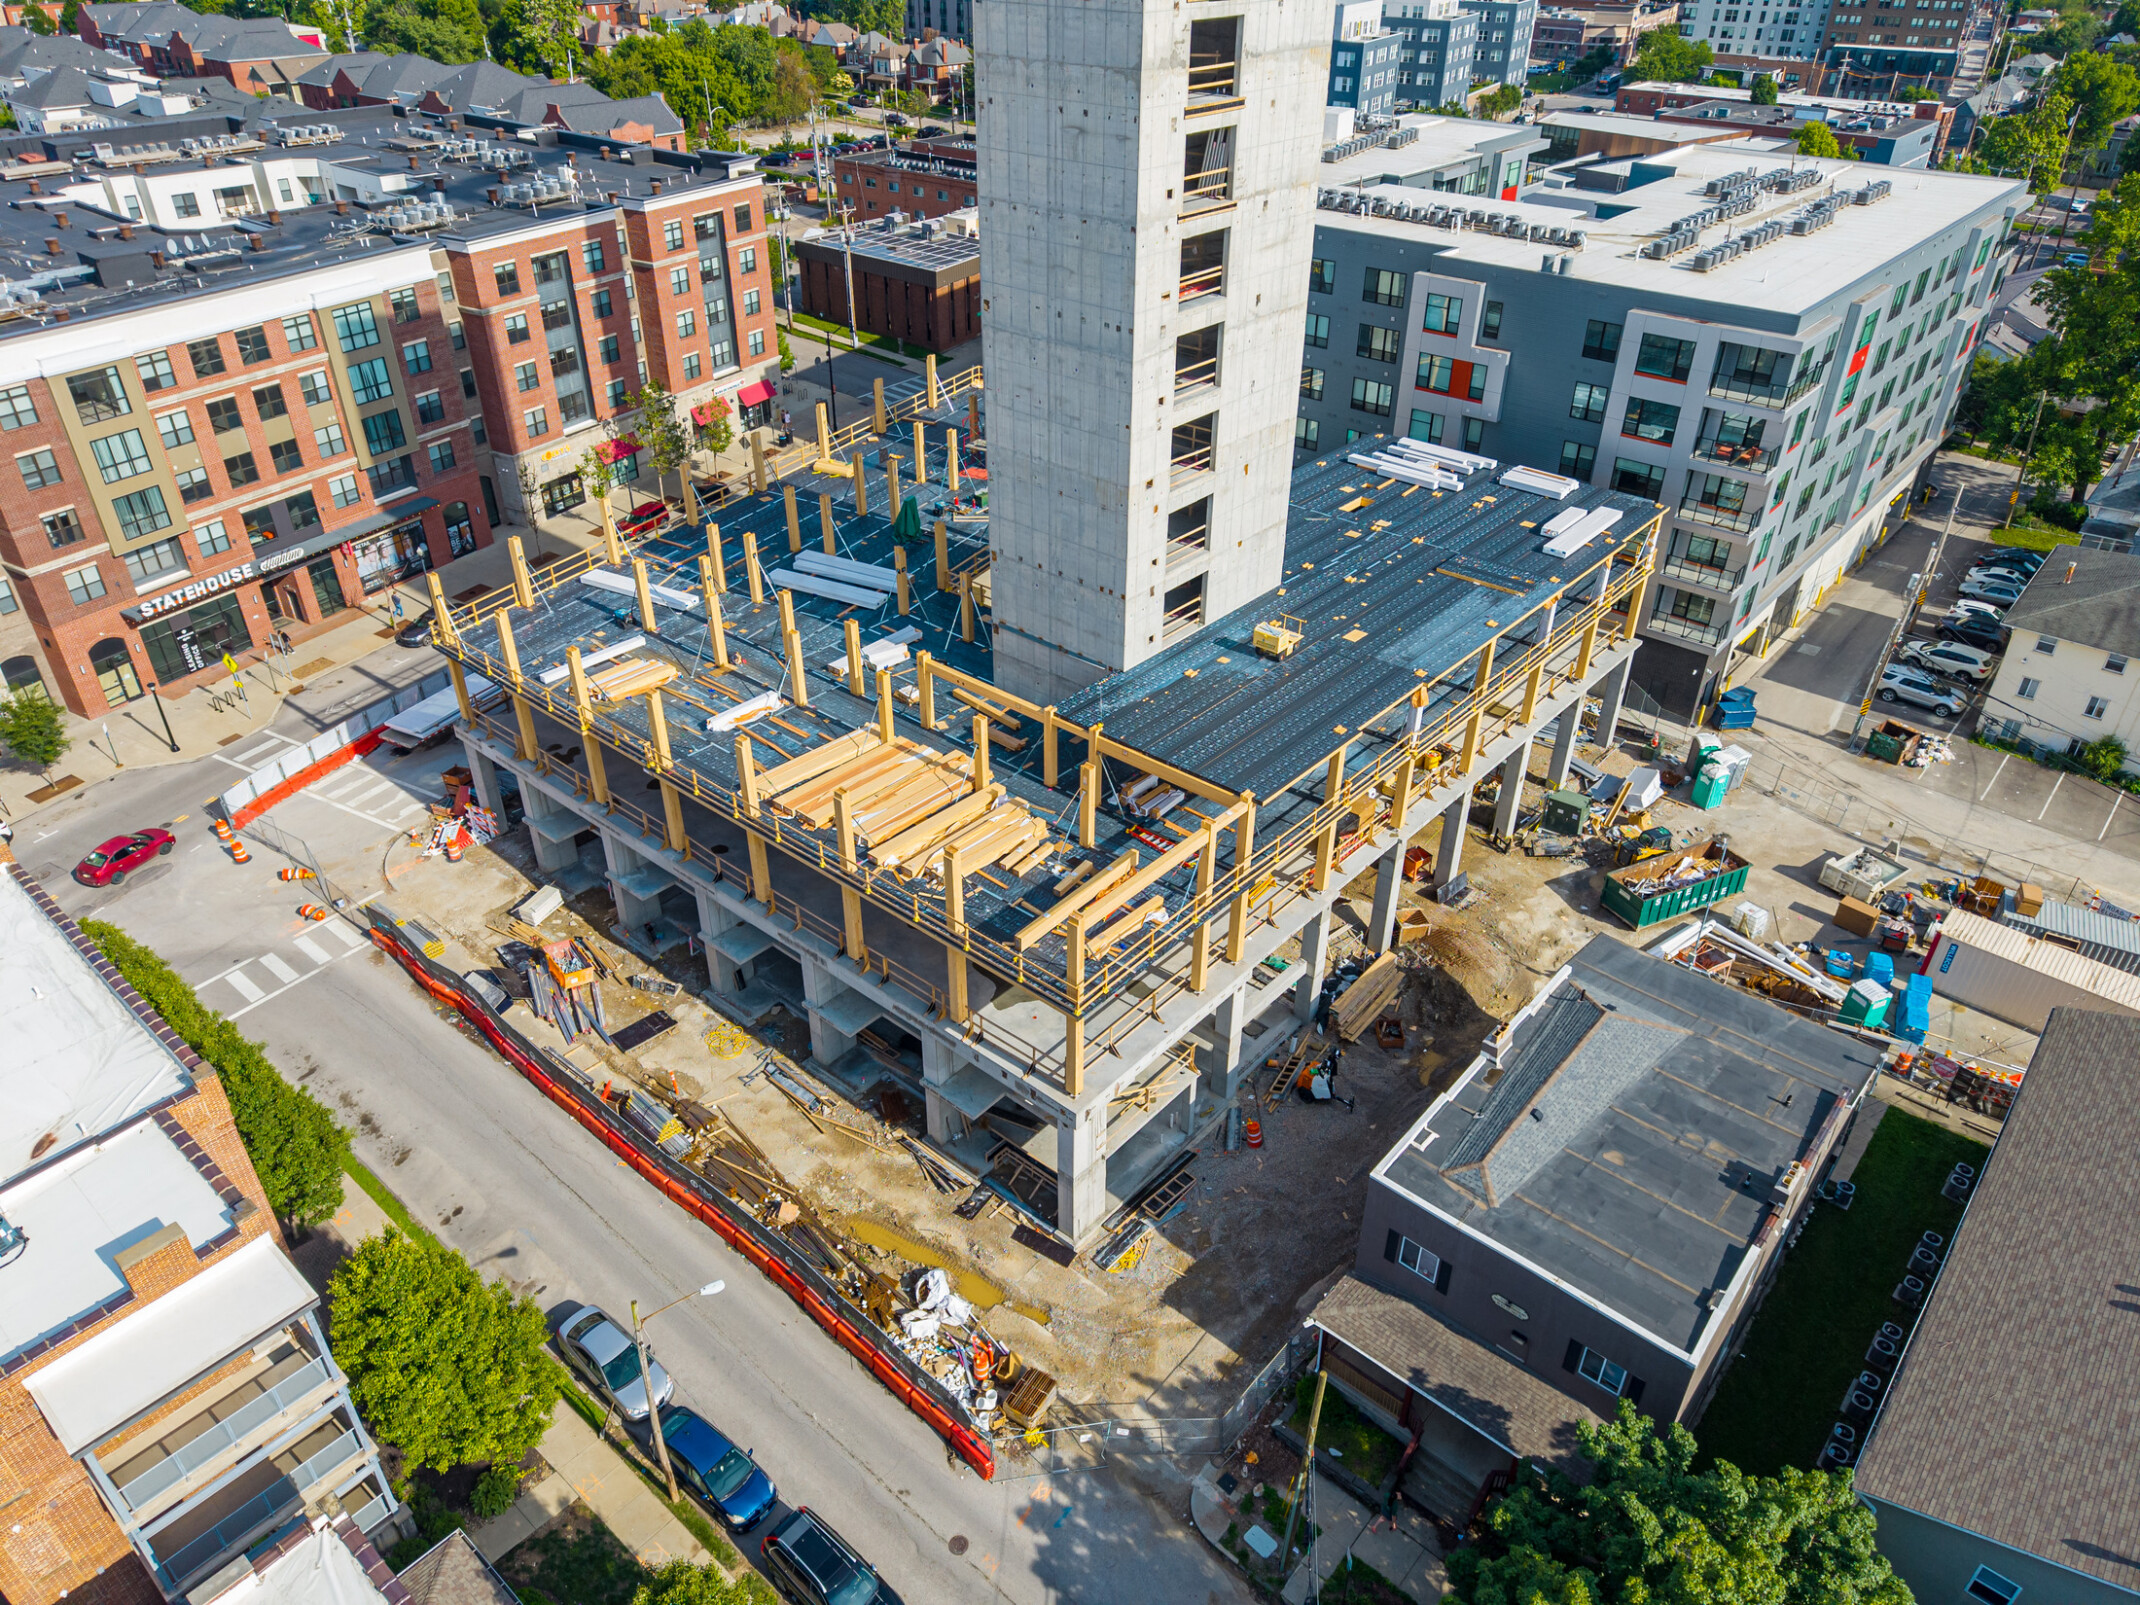
It’s Tall, But That’s Not All: 158 Feet of Mass Timber
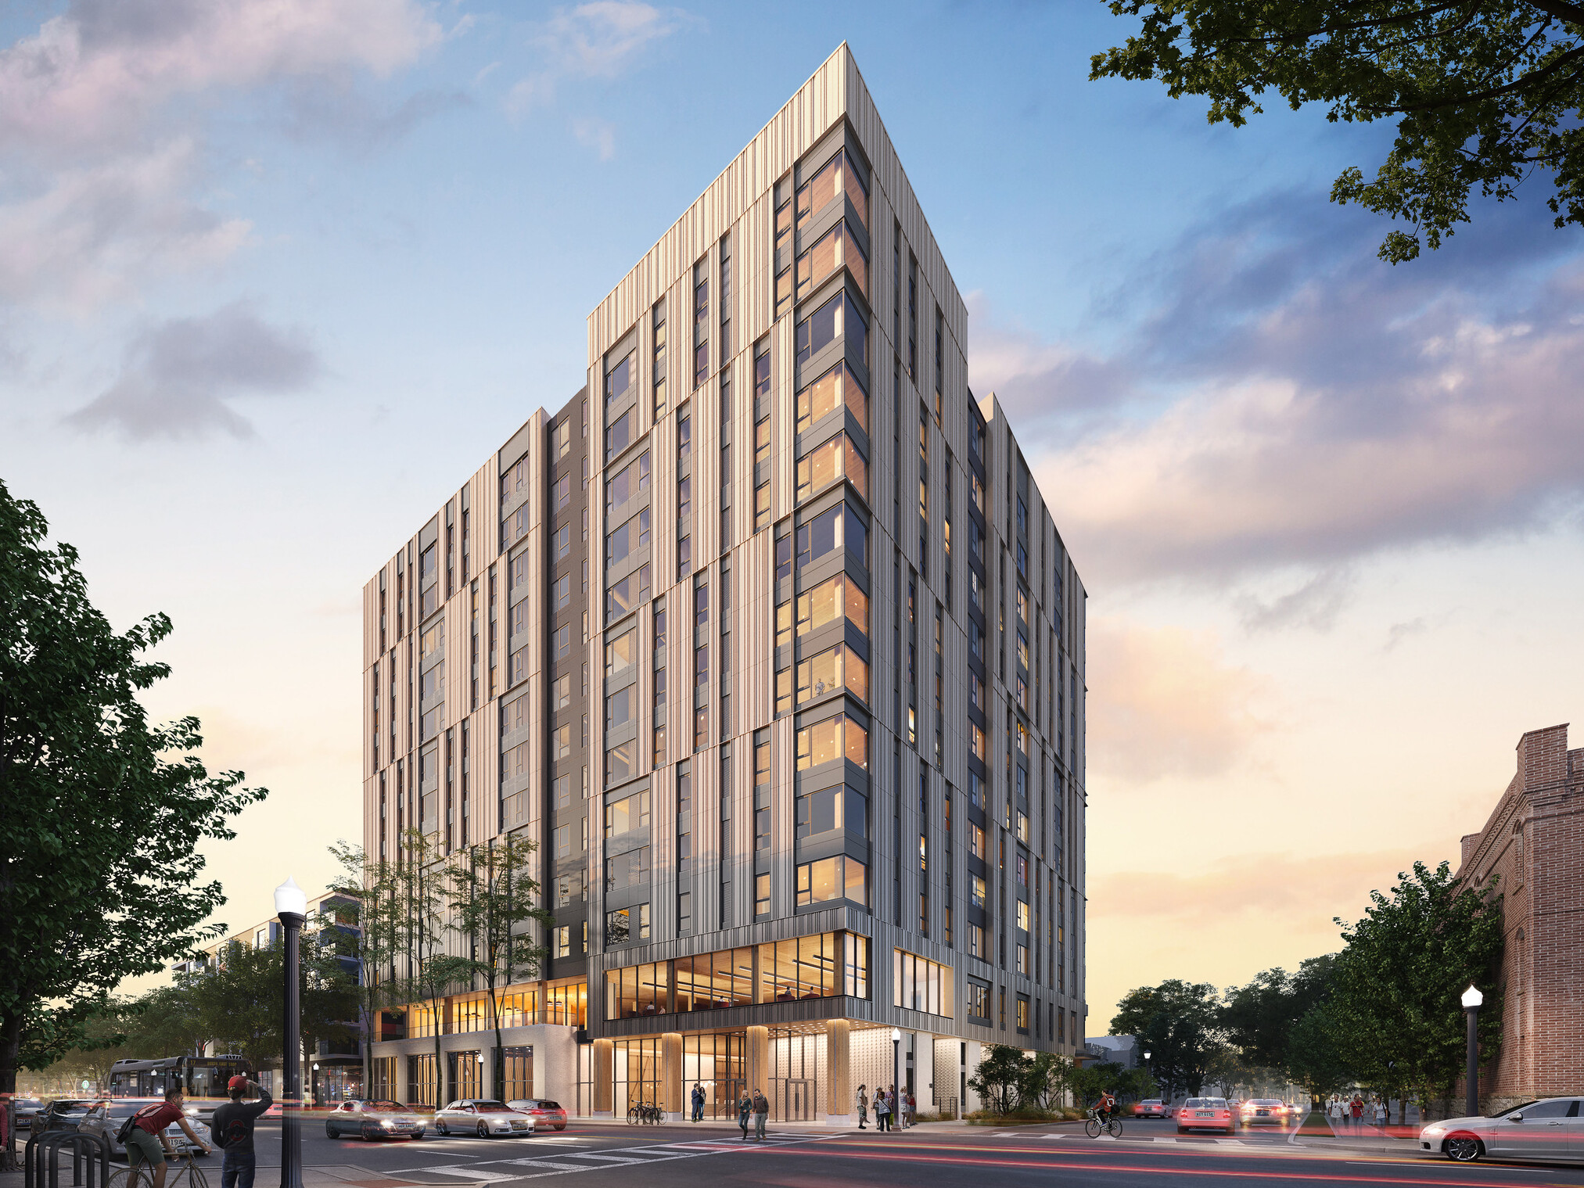
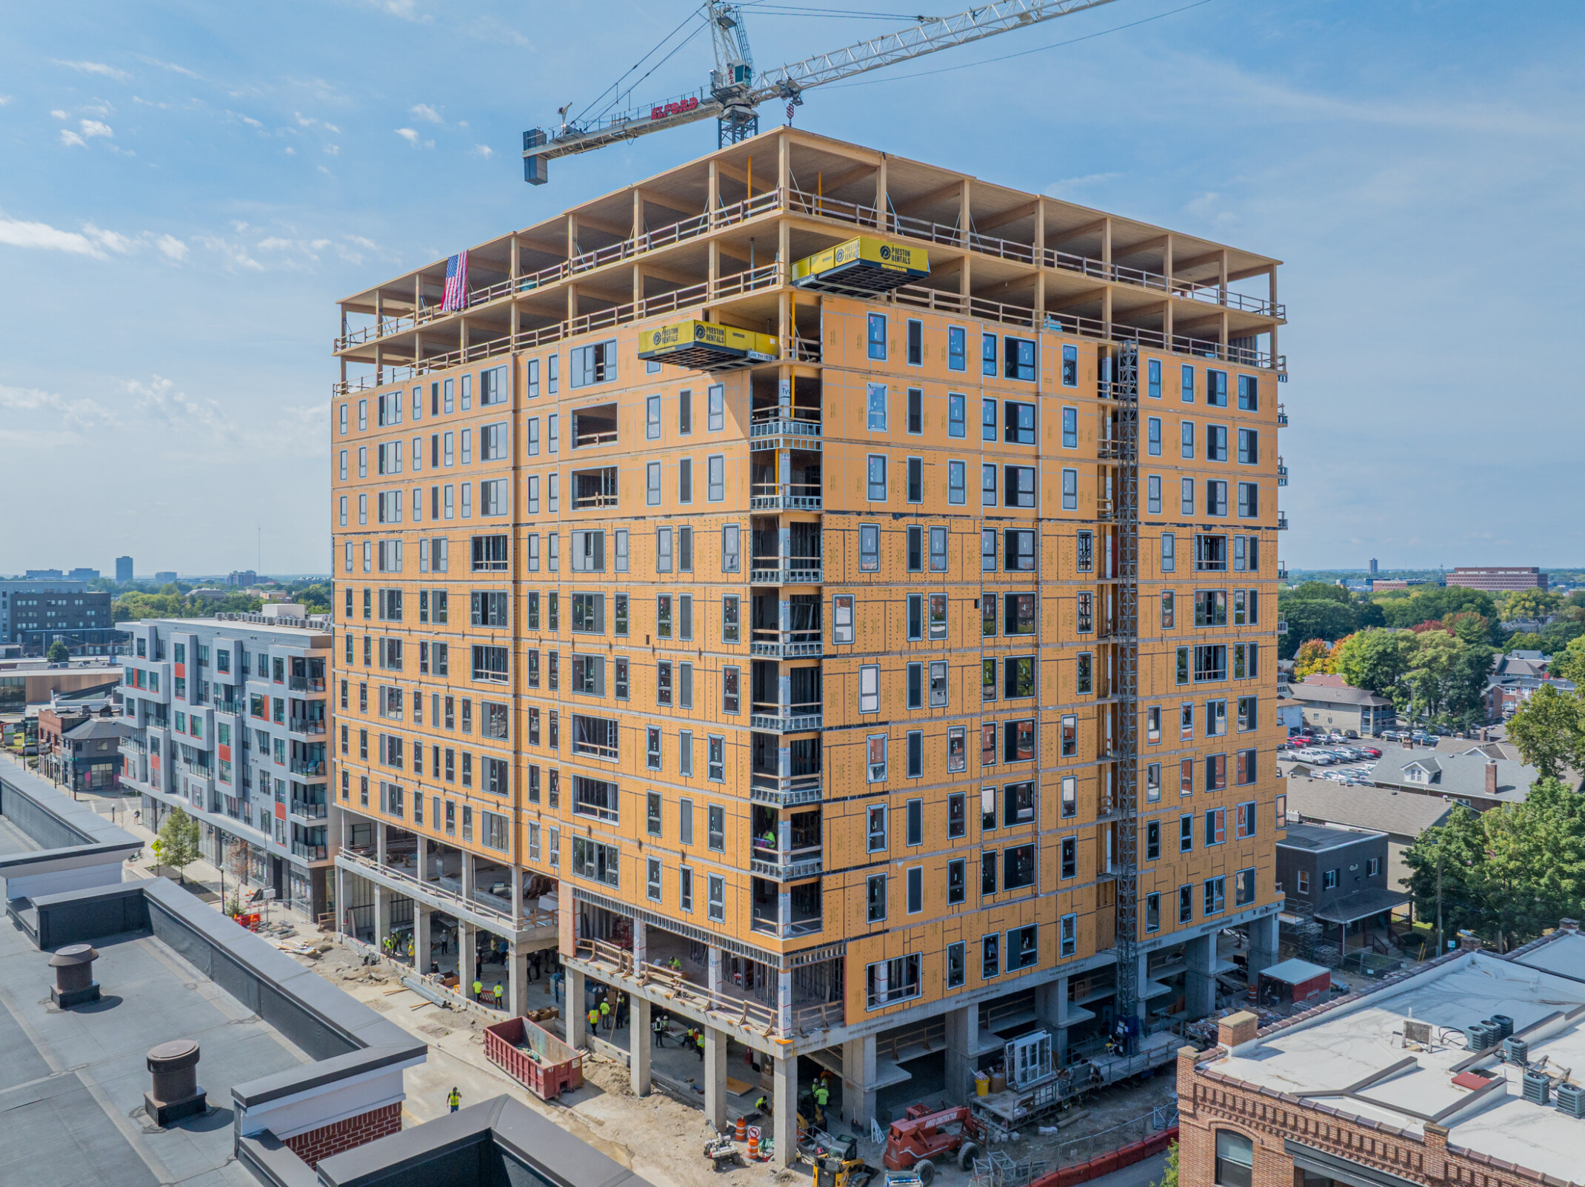
At 158 feet, 9th and High is setting a height record for mass timber student housing, and it’s climbing fast: two and a half floors every two to three weeks. As Informed Infrastructure reports, the project’s real story isn’t its height. It’s a construction and design process that has matured to the point where engineers and architects are working side by side from day one. Senior Associate and Project Architect Cameron Jacobson, AIA, CDT, tells the broader story: the structural design, the prefabricated timber system, and the interdisciplinary collaboration and digital coordination that carried the project from concept to construction.
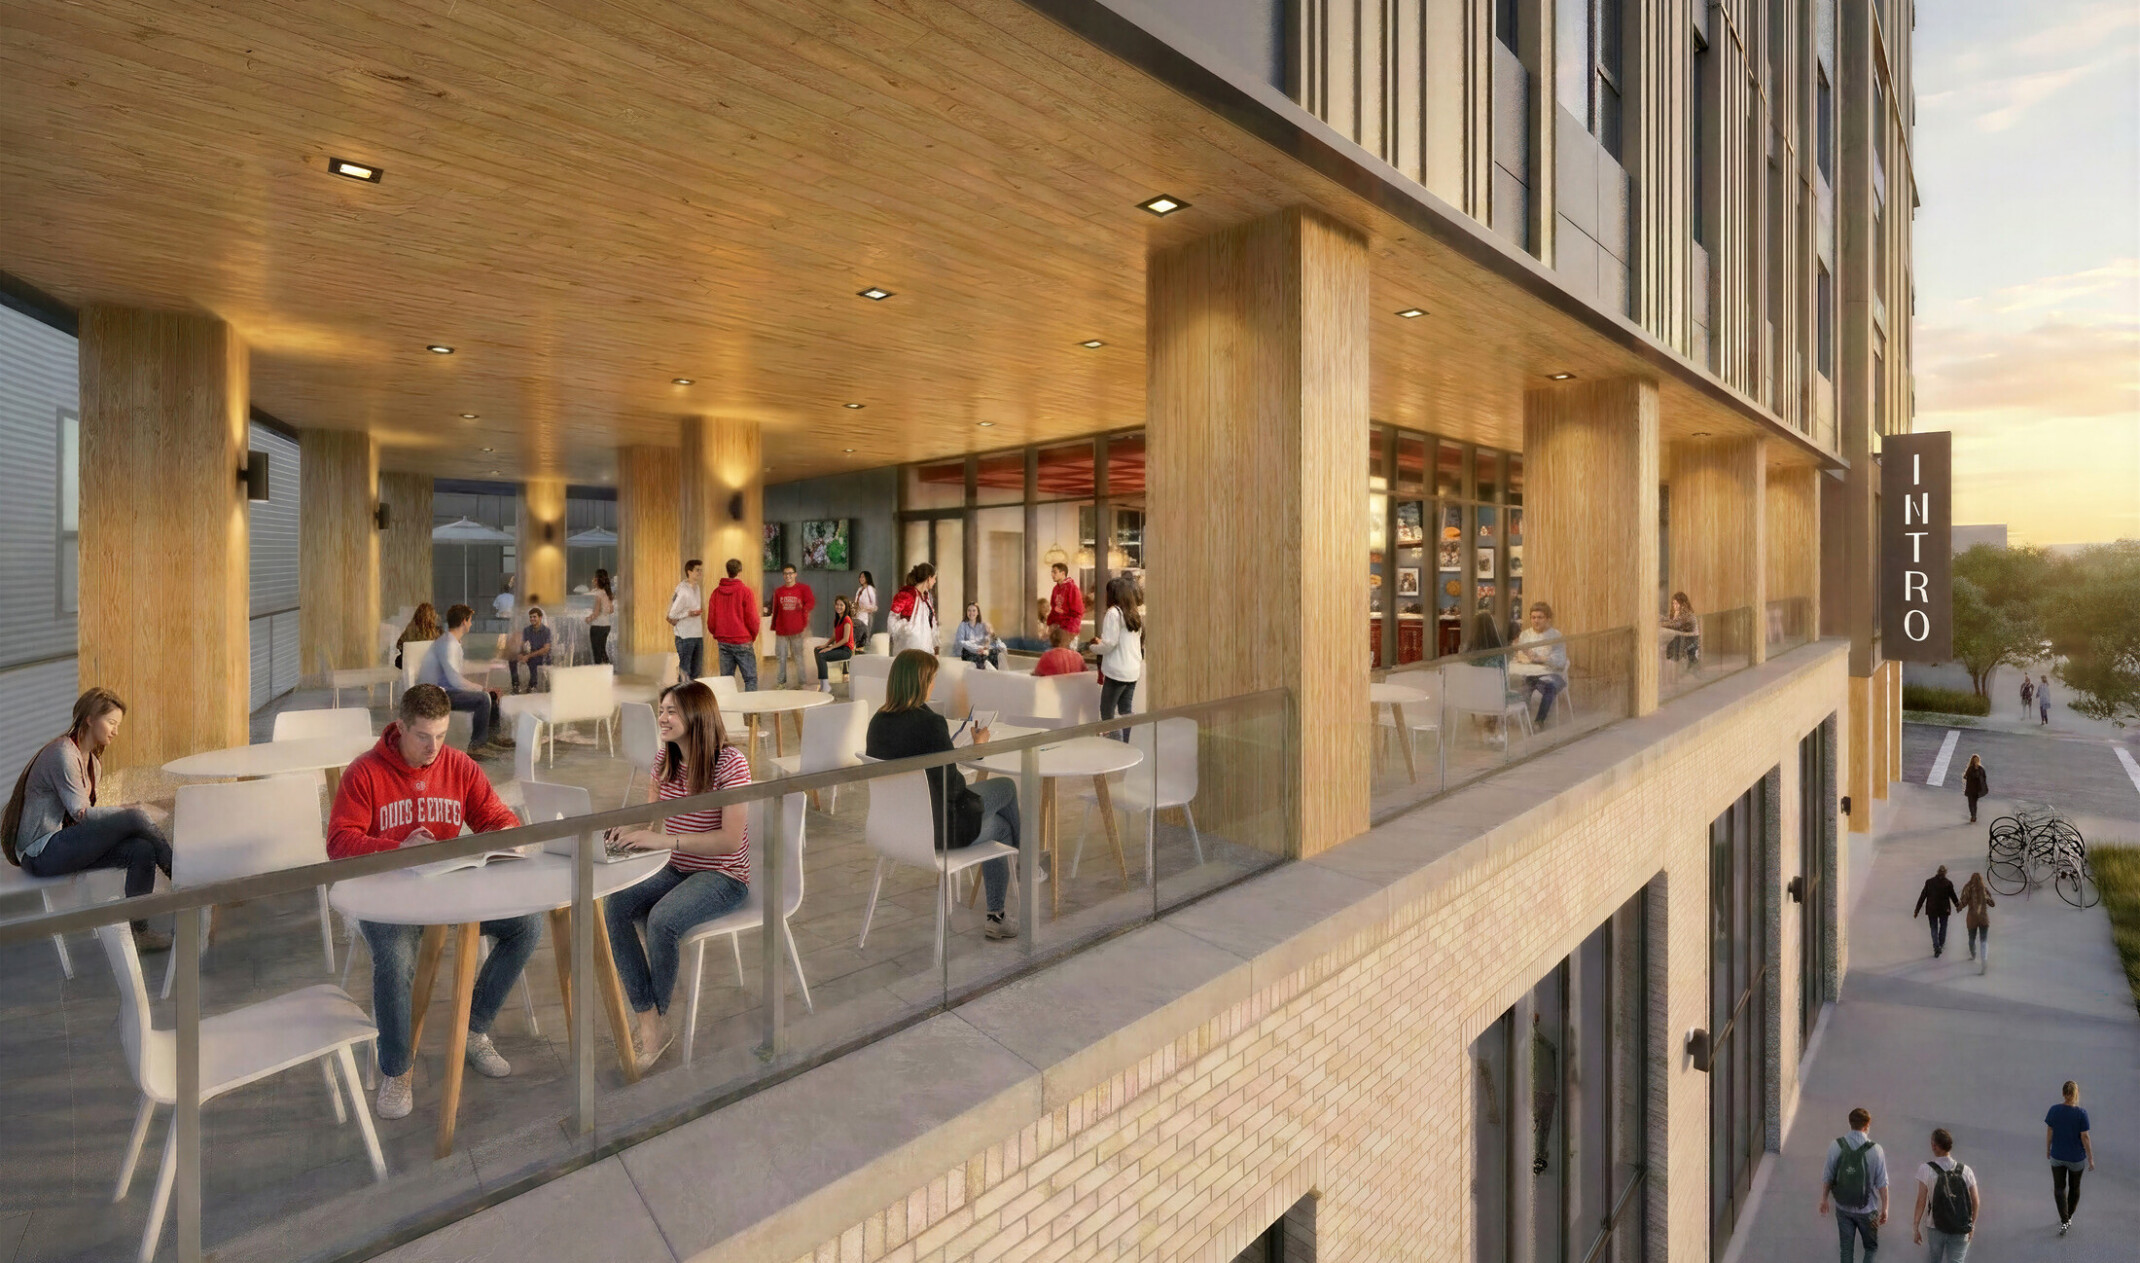
DLR Group is leading architecture, planning, interiors, and engineering coordination on the 242,000-SF, 186-unit, 493-bed development near Ohio State University, slated for completion in time for the 2027 school year.
Real the full story at Informed Infrastructure.
Press
In the Media
press
 Buying Sideline
The Future of Premium Sports Hospitality with DLR Group
press
 Hospitality Design
Canopy by Hilton Deer Valley Opens in Park City
press
 Allwork.Space
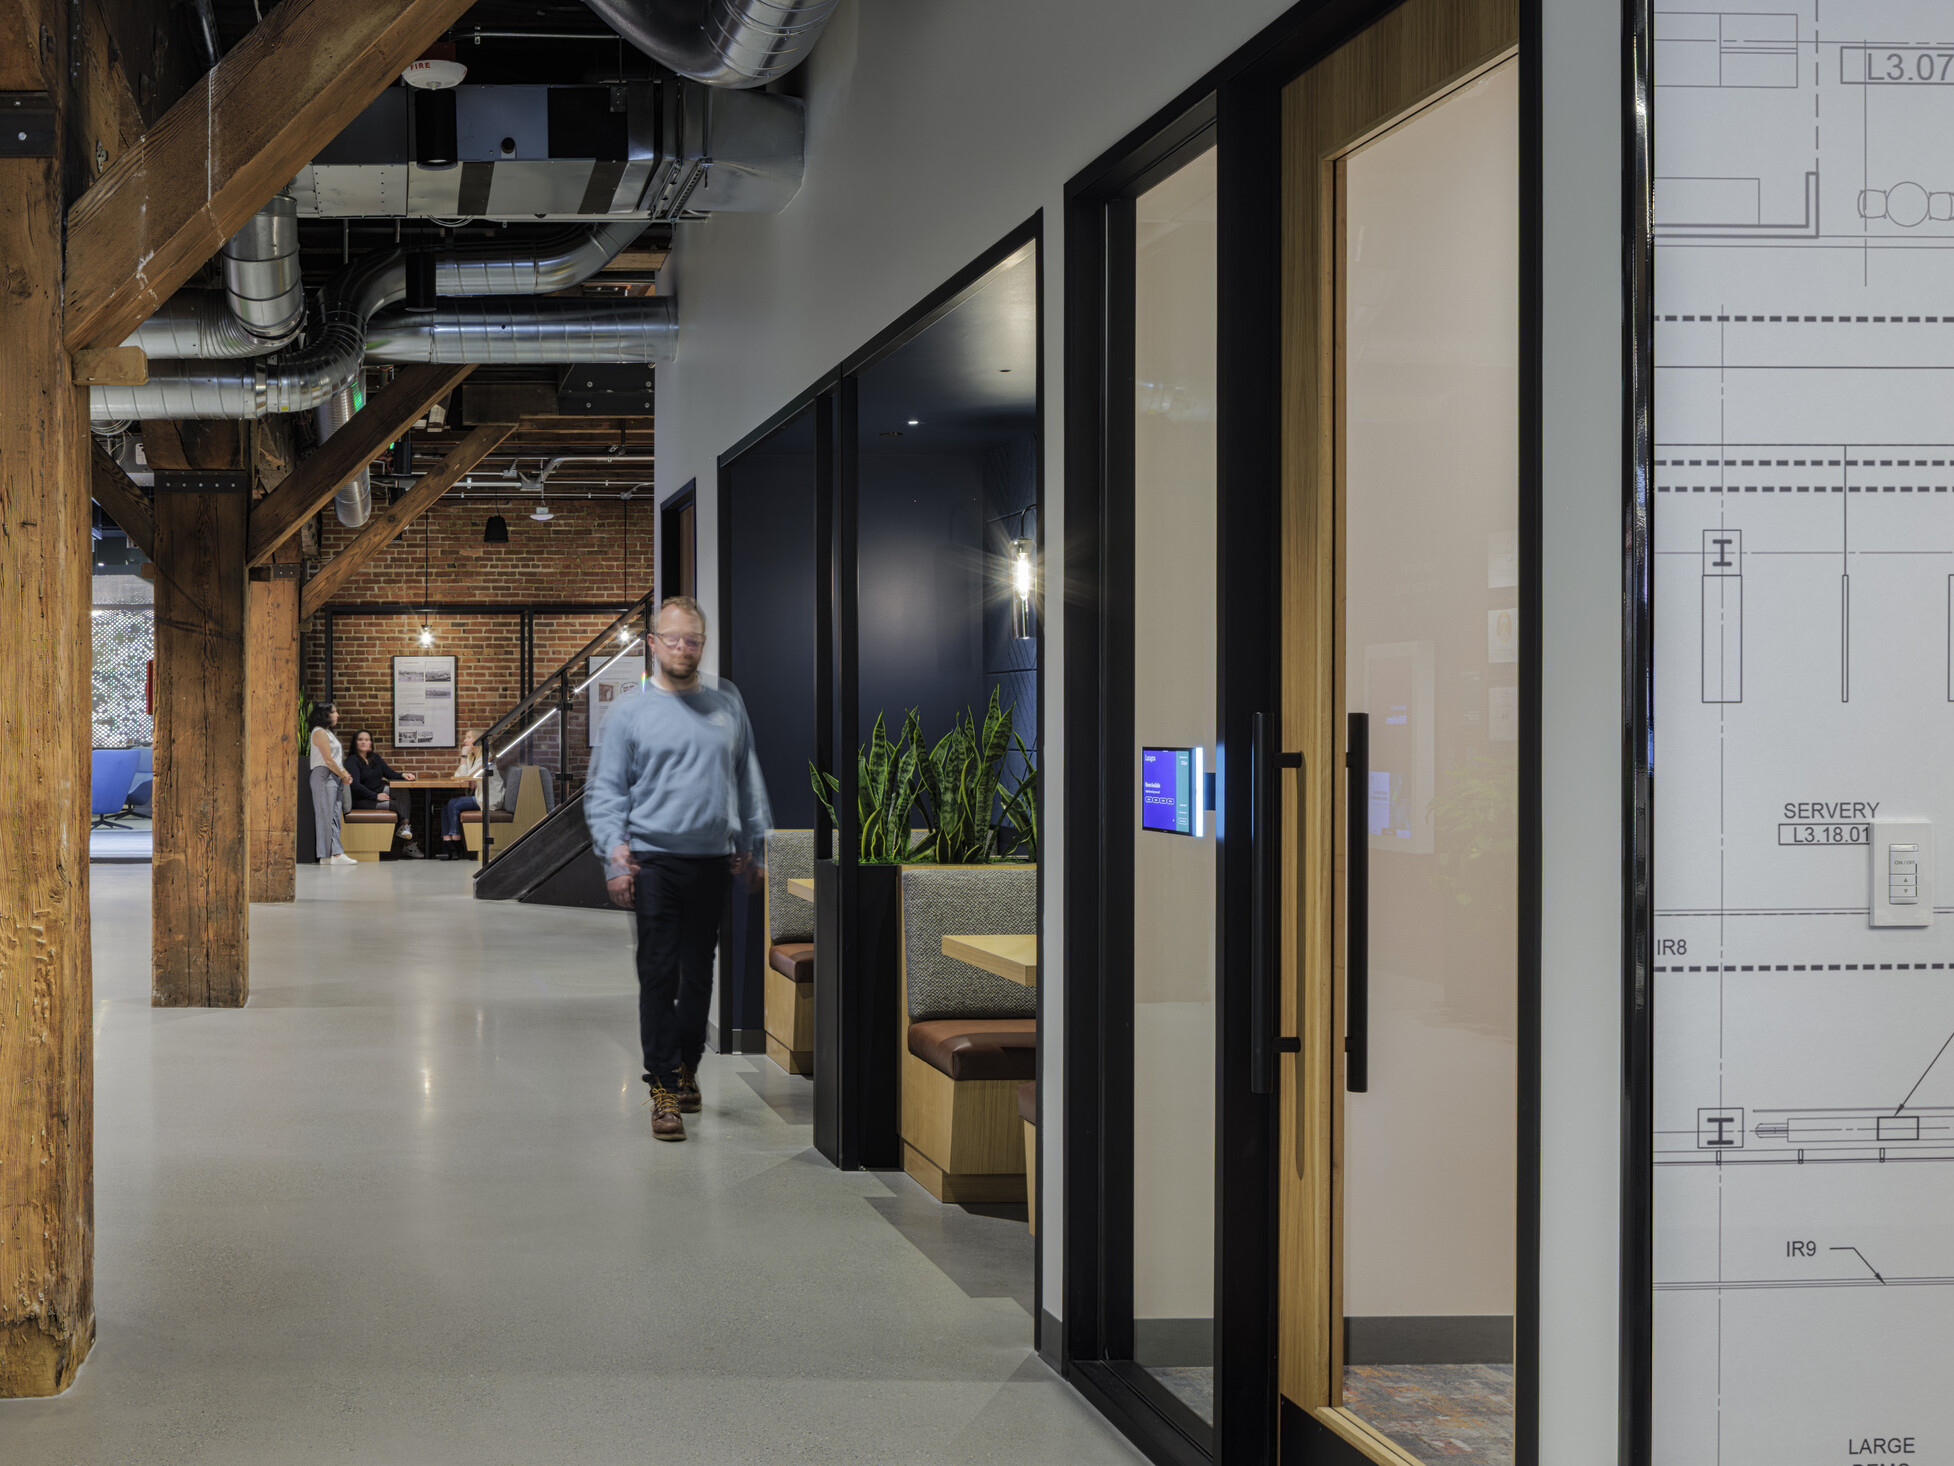
How The Past Is Shaping The Future Of Workplace Design

press
 247Sports
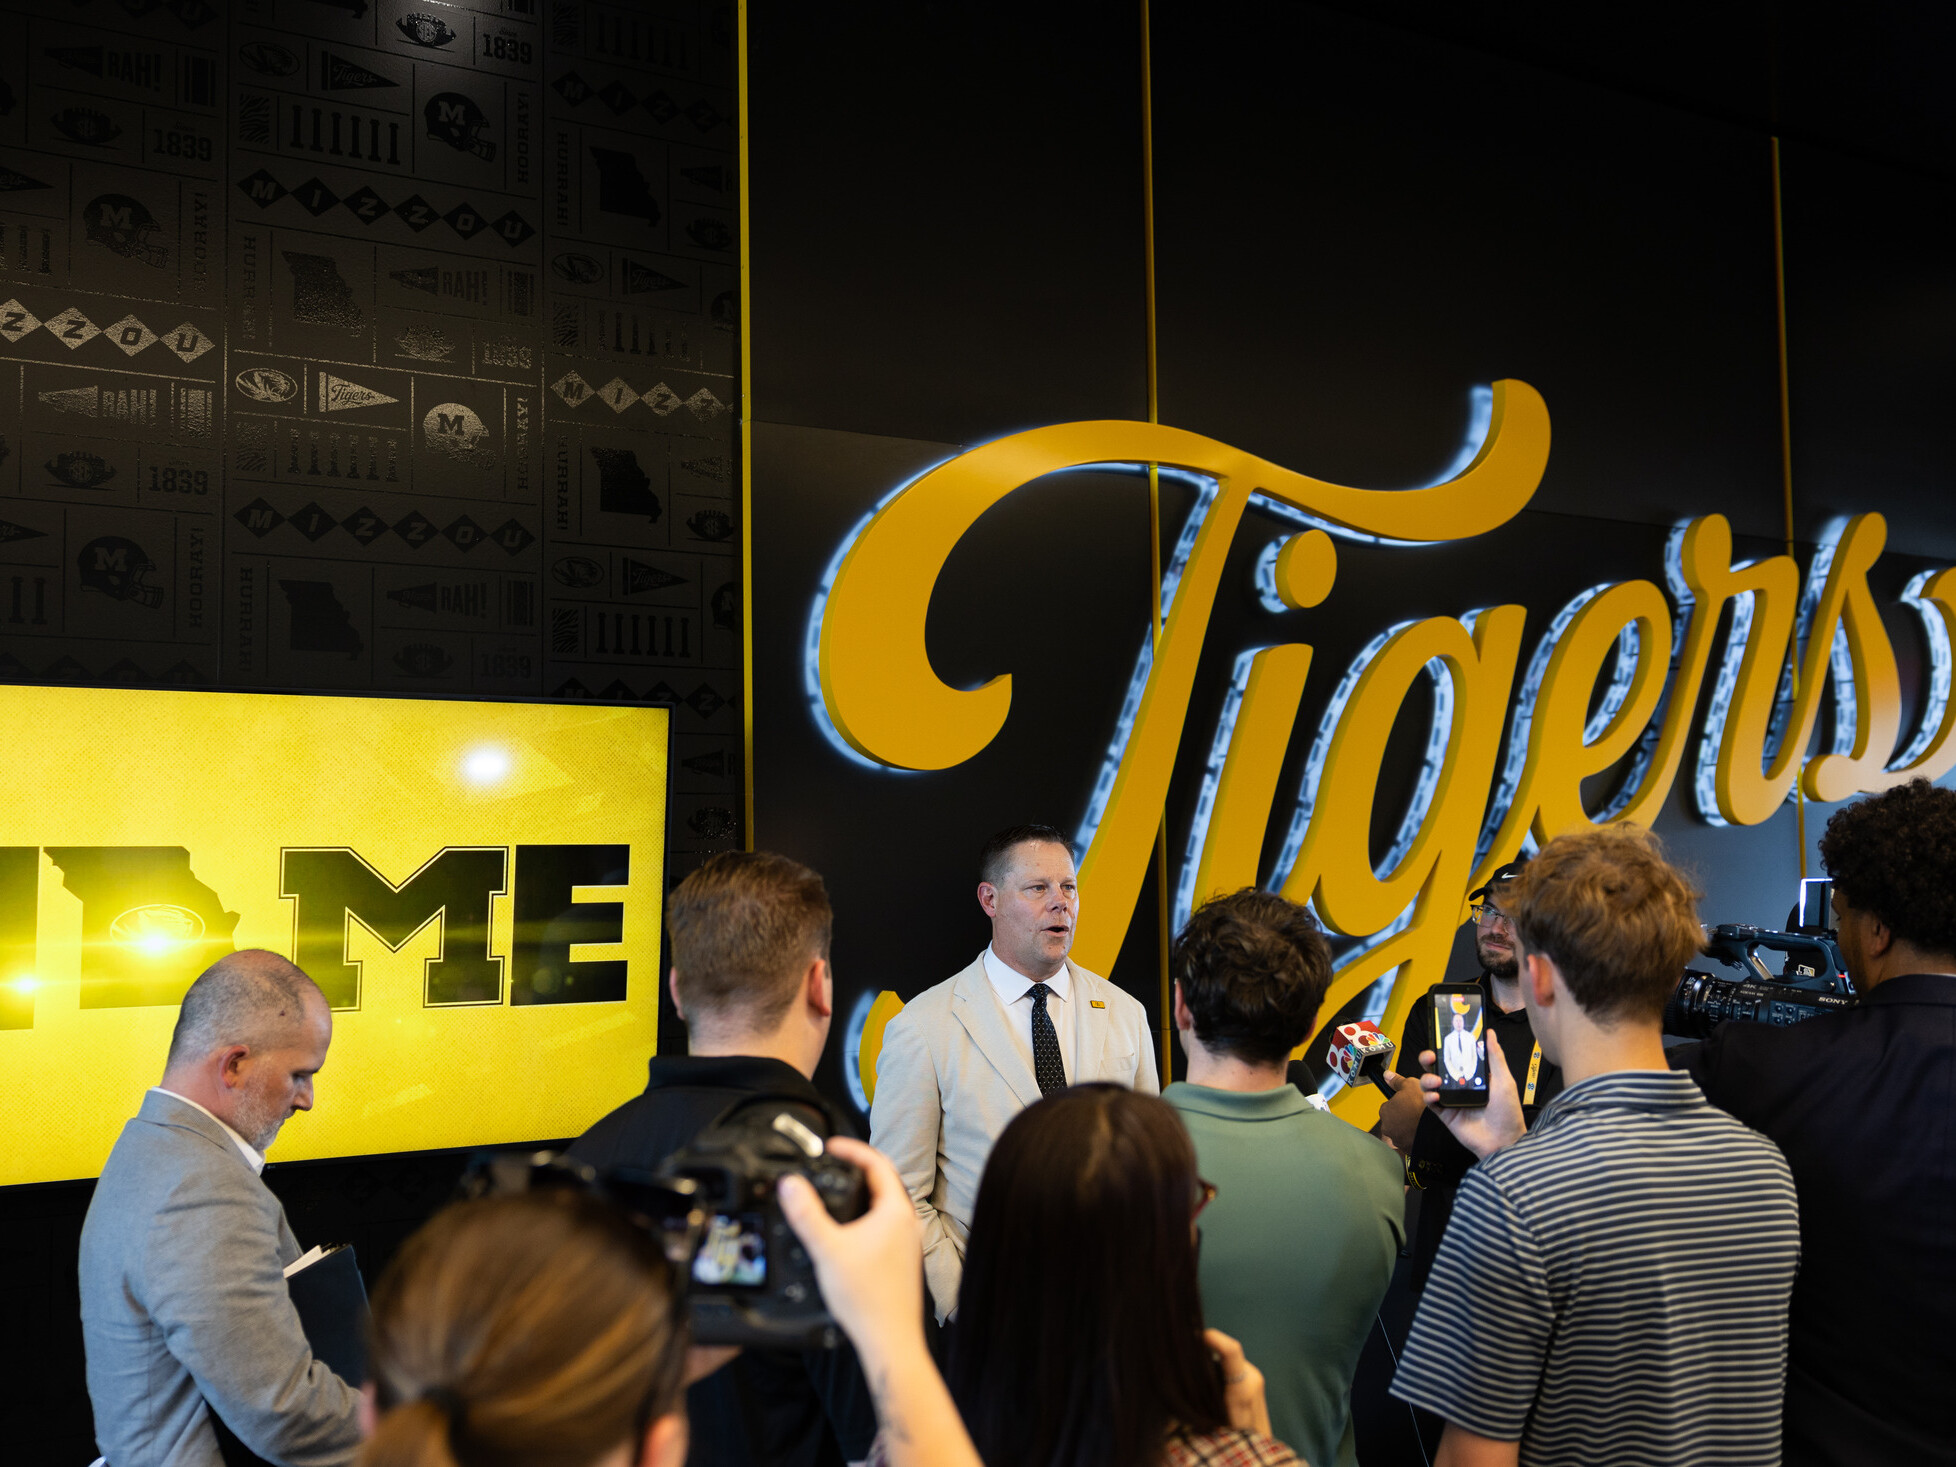
Mizzou’s North End Zone Bridges Past and Future

press
 The Architect’s Newspaper
DLR Group–designed mass timber student housing project nears completion

press
 designboom
DLR Group on Translating Urban Density into Intimate Neighborhoods
press
 Lab Design News