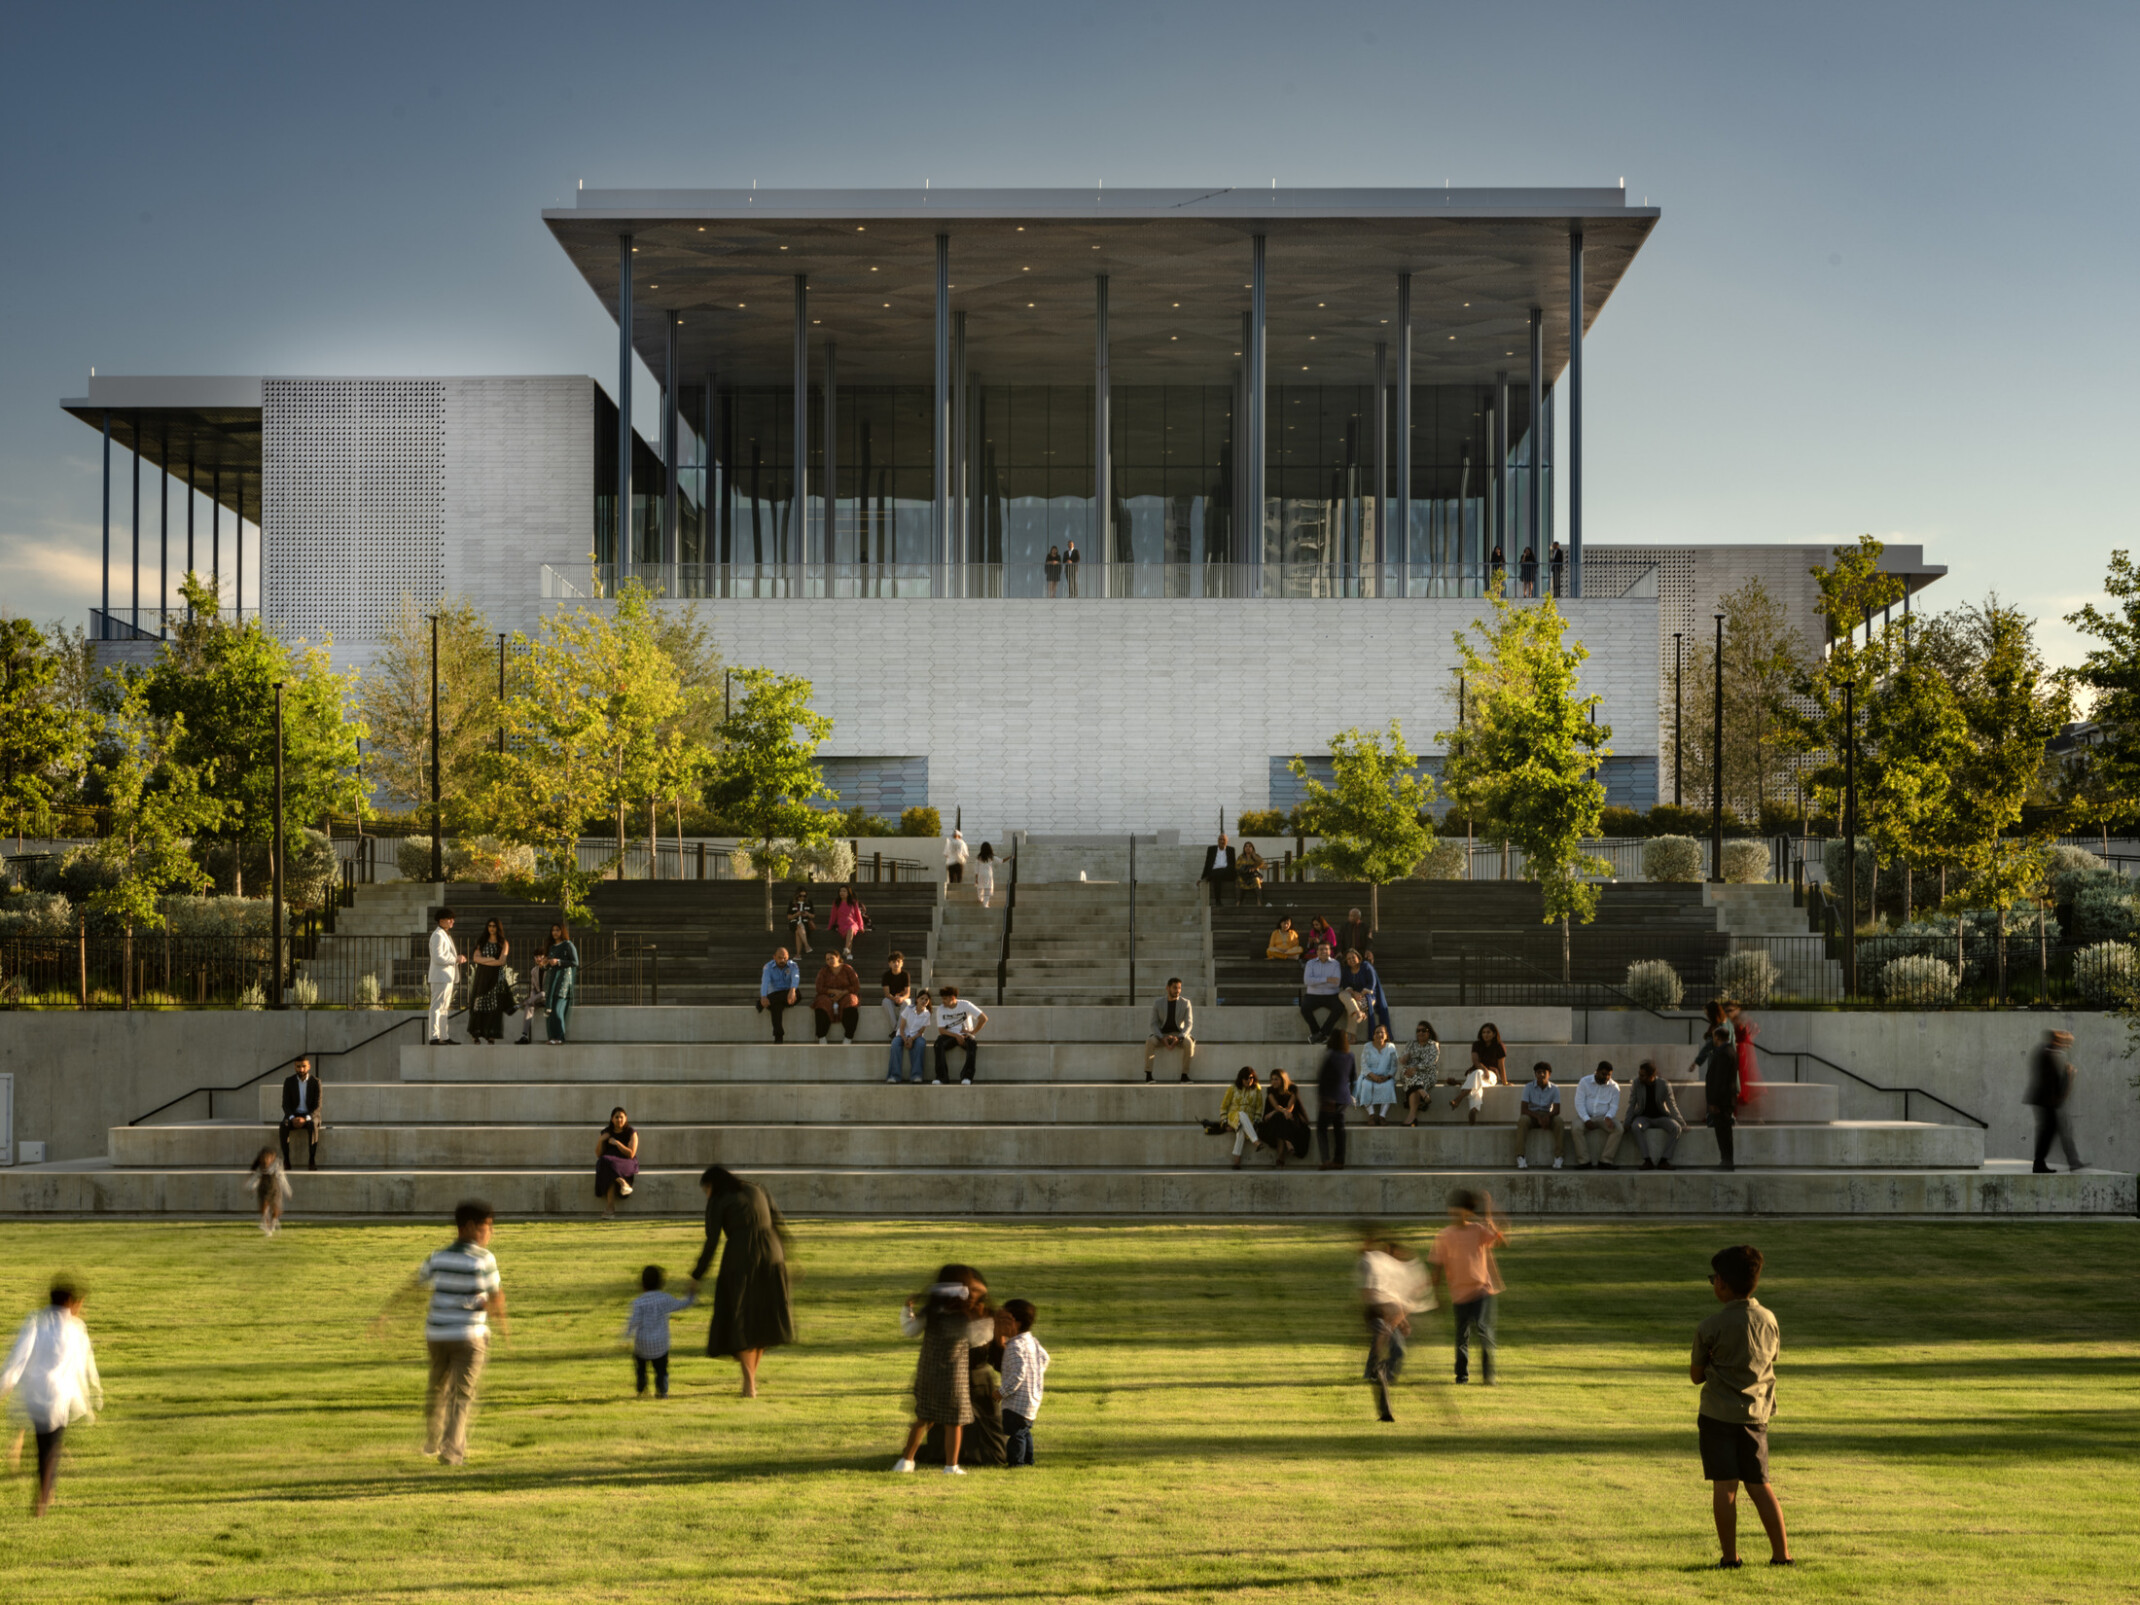
Between 2005 and 2013, the Cleveland Museum of Art doubled its exhibition space and created opportunities for new programming and larger exhibitions with a $320 million expansion. However, the lobby entrances, designed by noted architect Marcel Breuer, were left largely untouched. In the decade since the museum’s transformation, museum attendees and school group visits grew exponentially, while the lobby spaces remained somewhat dreary and often congested. Our renovation design respects the spaces’ mid-century Modernist legacy while meeting the needs and expectations of 21st century museum visitors.
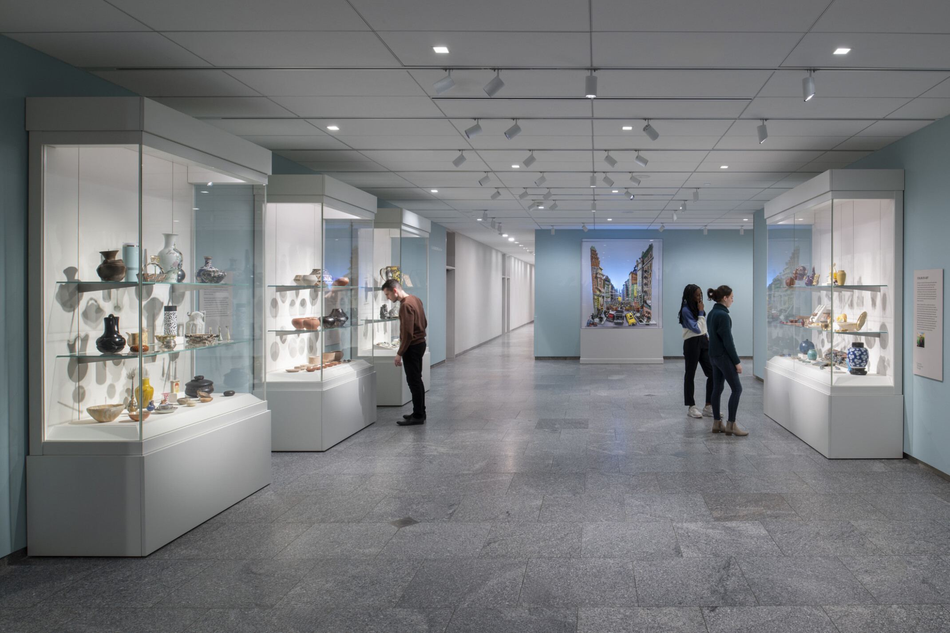
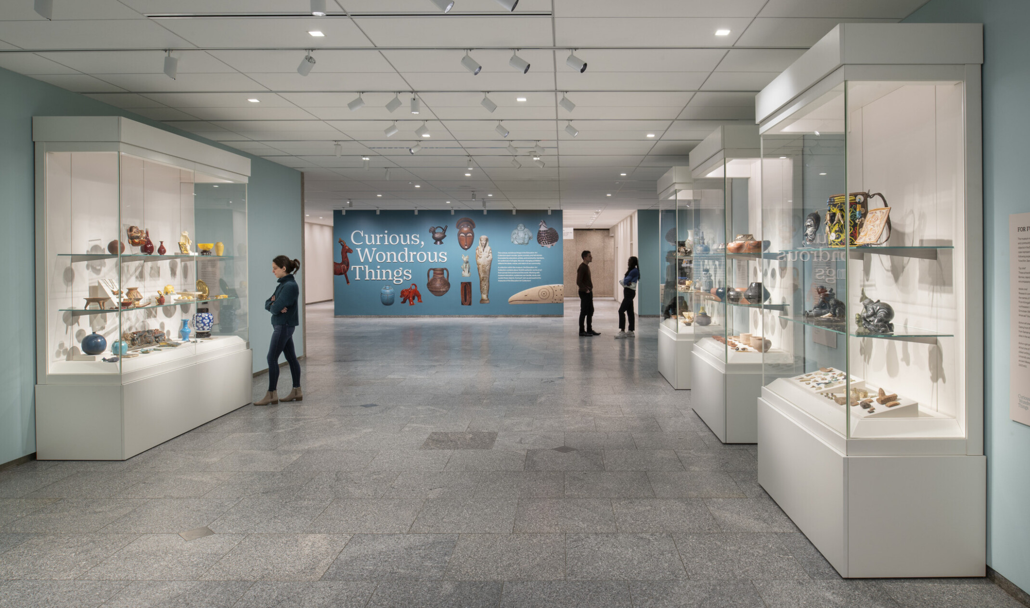
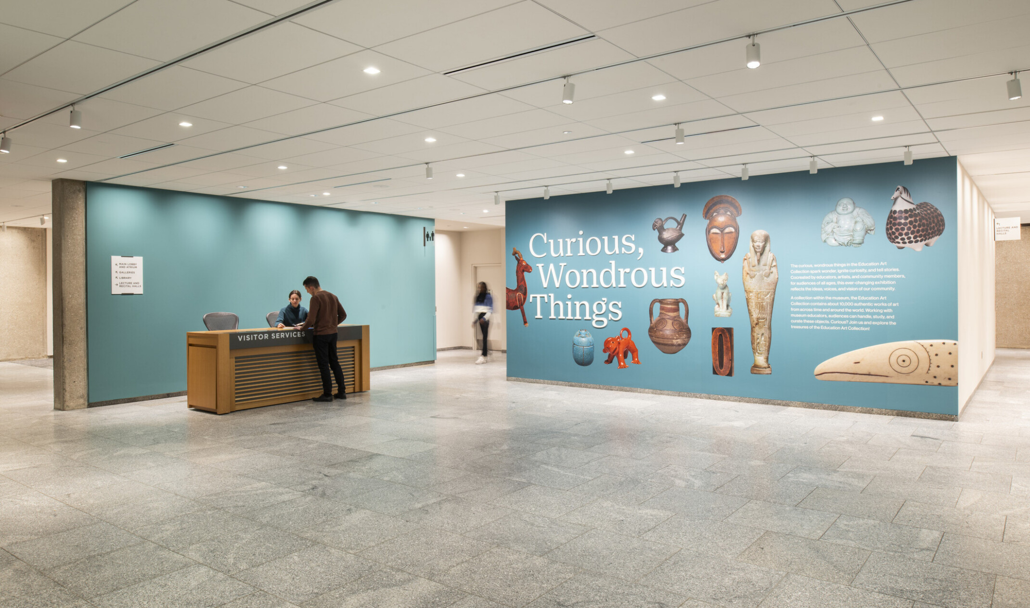
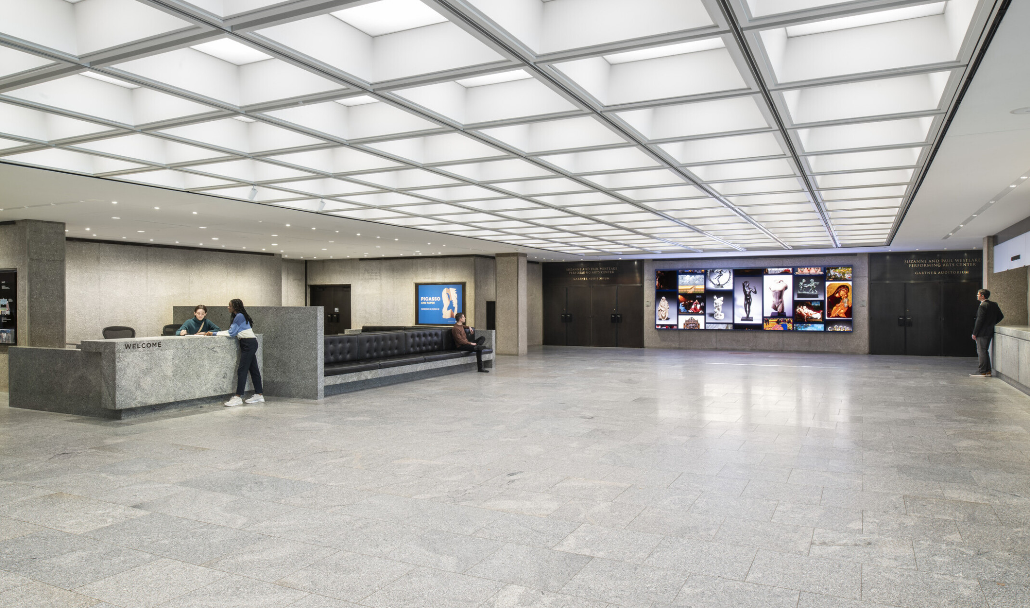
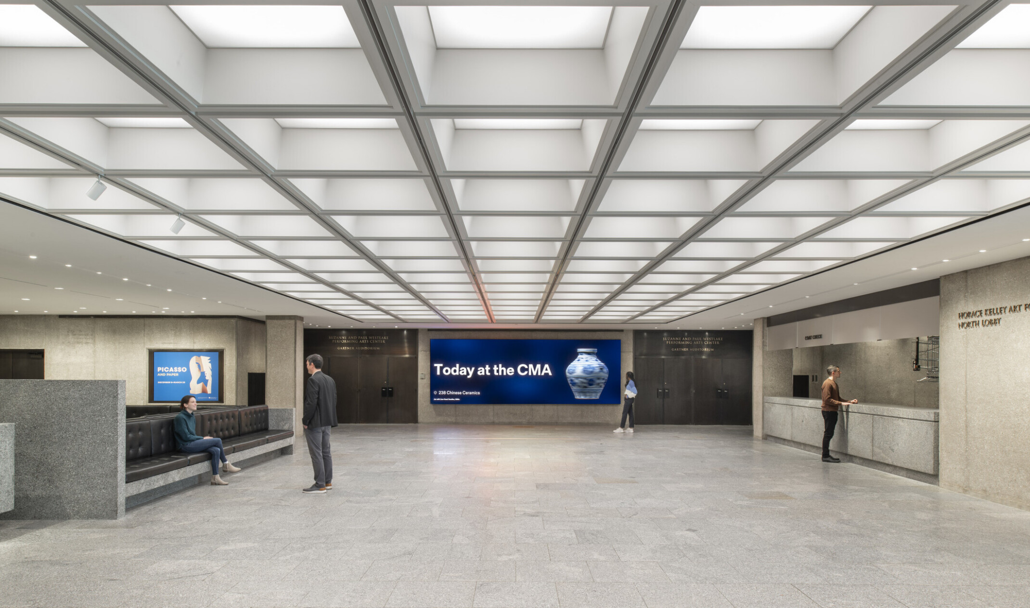
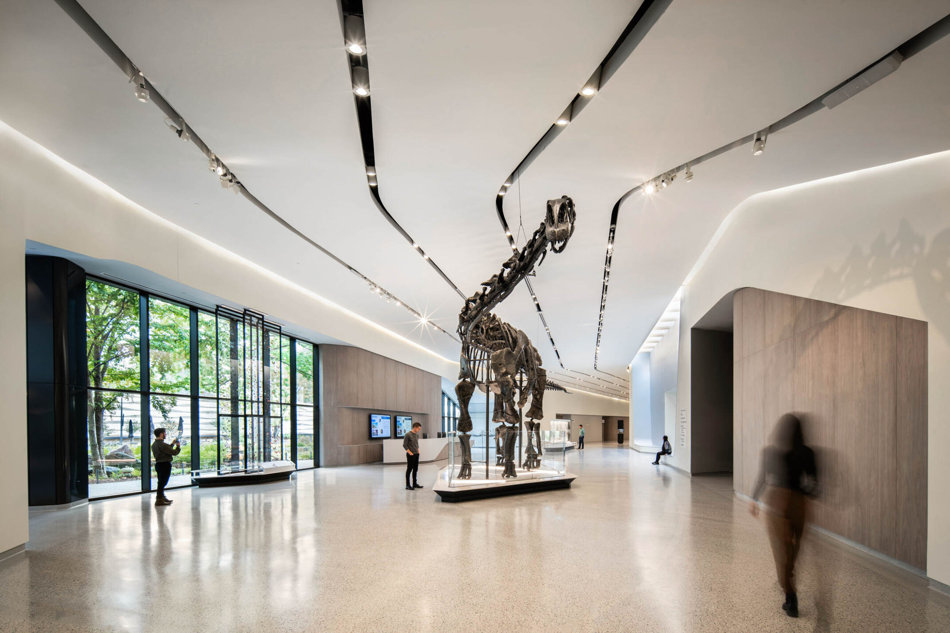
The renovation optimizes lobby circulation to address new visitor patterns and provides updated infrastructure, technology, and energy-efficient lighting to improve spatial definition and functionality. In the Horace Kelly Art Foundation North Lobby, a 20-foot-long digital wayfinding display features real-time updates to program offerings and visitor information. Downstairs, the Susan M. Kaesgen Education Gallery and Lobby were reconfigured as a welcome center for large groups, complete with new vitrines that showcase student and community-curated exhibitions from the CMA’s Education Art Collection. The renovation makes the visitor experience more friendly, accessible, and efficient while supporting the CMA’s ambition to welcome 100,000 pre-K through grade-12 students annually.
The project included 21,500 SF of interior renovation to the museum’s lobby entrances. In the North Lobby, the project replaced the existing ticketing desk with a new video wall and provided new LED lighting, a reconfigured coat check, modifications to improve safety of pavement, and streamlined security systems. The renovation includes extending the concourse leading from the North Lobby to the Ames Family Atrium with a new art installation and added a new service area in the atrium. On the lower level, a dedicated reception area, coat check and four new vitrines highlighting works from the Education Art Collection animate the Kaesgen Education Gallery and Lobby. The project also reversed some changes to the Education Lobby that were made over time, removing walls to add space, and restoring the area to its original size and floor plan. Construction occurred while the museum remained open and fully functional.