2026 International Architecture Awards
The Chicago Athenaeum and The European Center for Architecture Art Design and Urban Studies
Project Location
Riyadh, KSA
Area
151,000 SM
Client
LIWAN
Services
Architecture, interior design, and landscape architecture
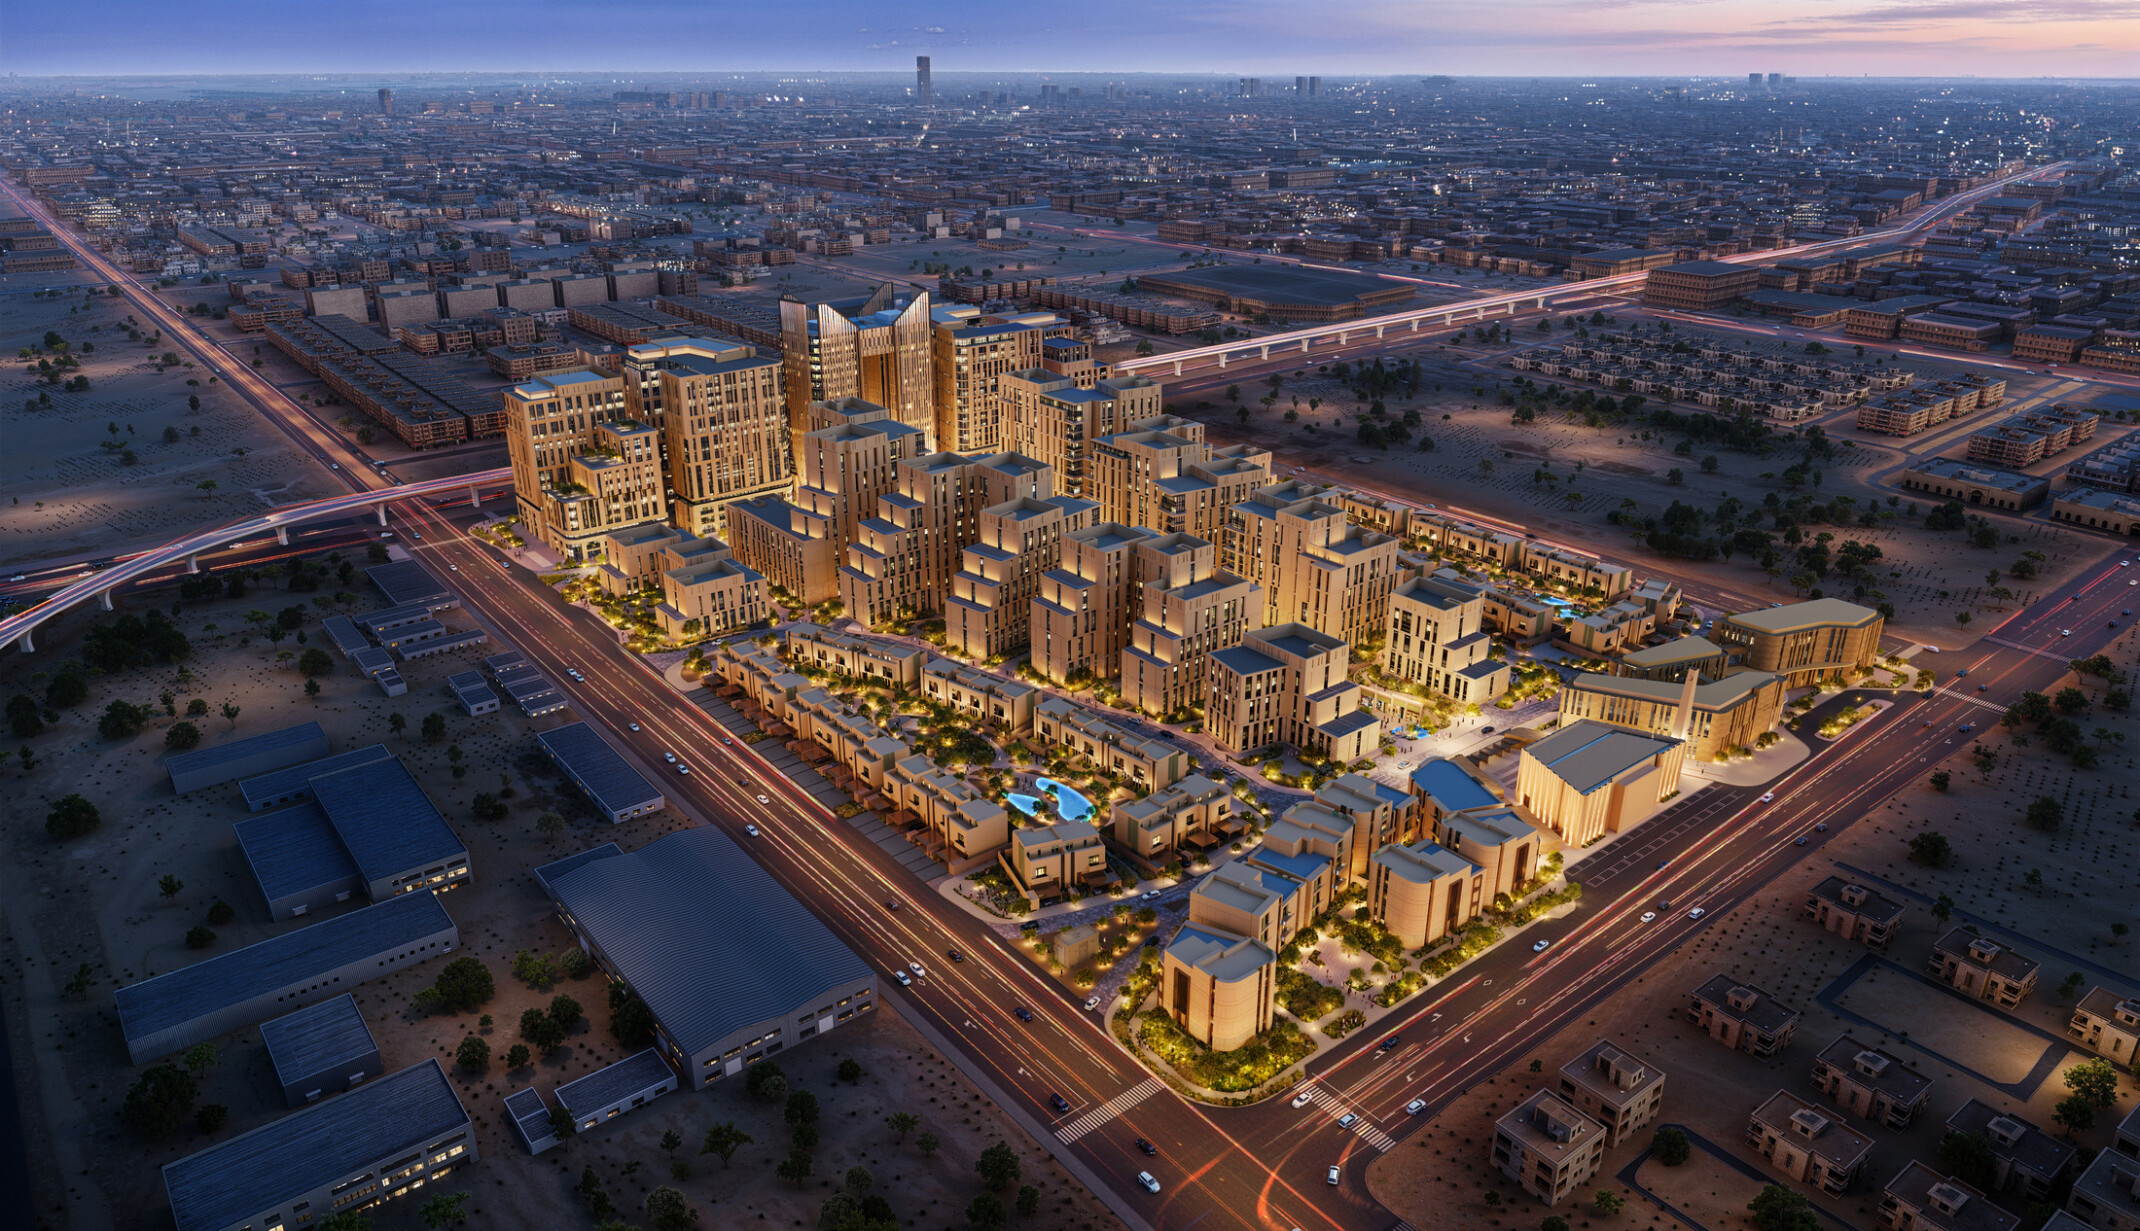
LIWAN Najd unfolds through three distinct yet interconnected design lenses. Architecture defines the urban character, setting the stage for daily life. Landscape weaves structure and movement throughout the community, guiding residents along shaded paths and vibrant gathering spaces. Interiors extend this identity into every room, inviting people to experience a sense of belonging and continuity. Together, these elements create a unified design language that resonates in every corner of the development.
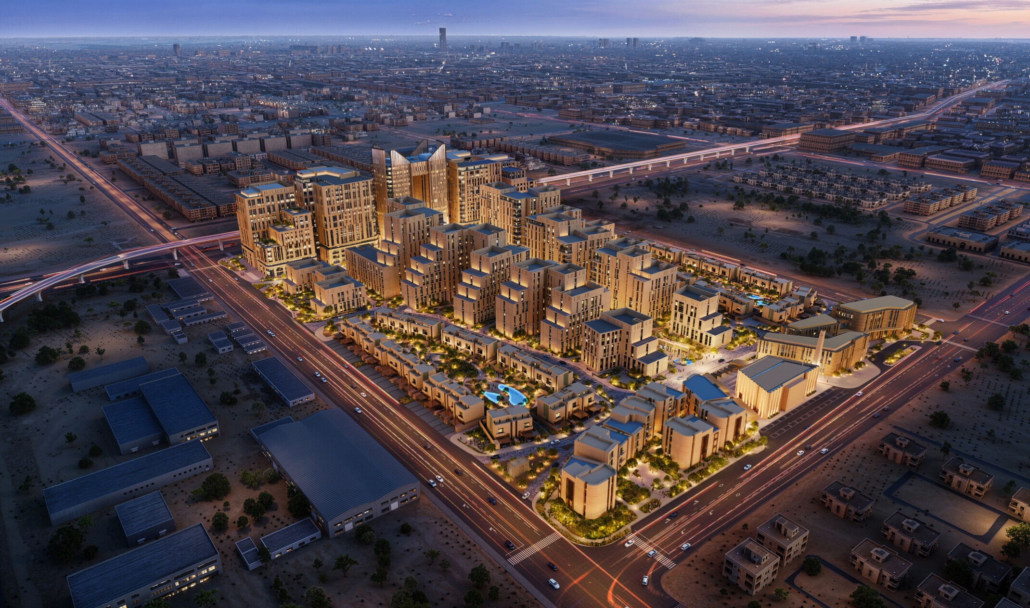
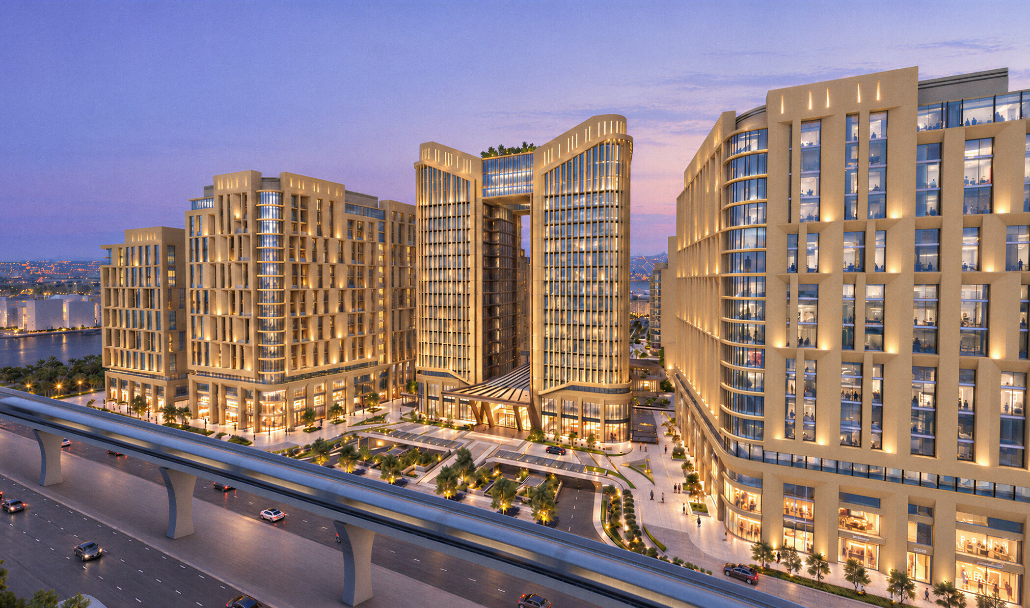
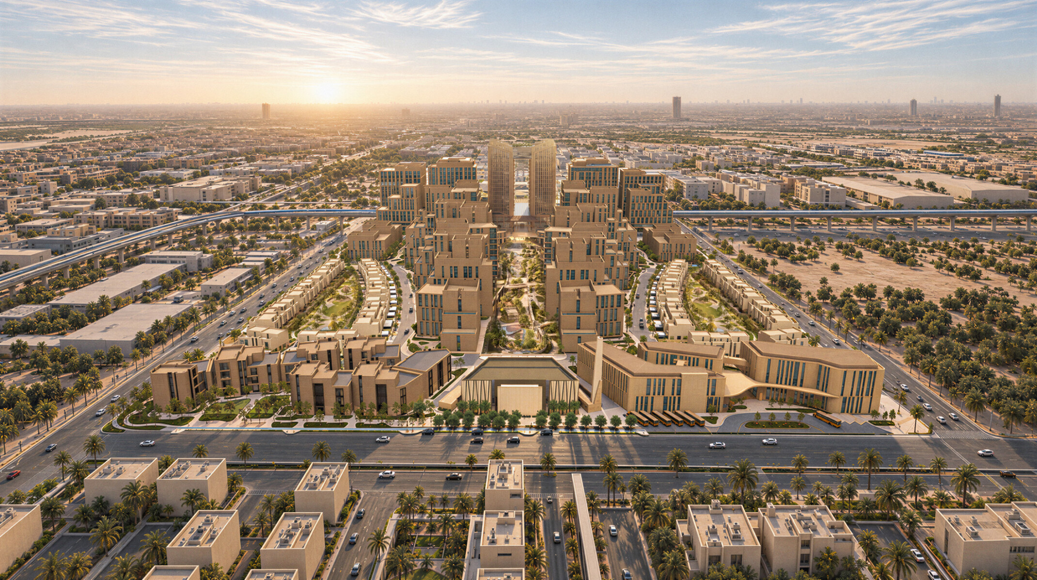
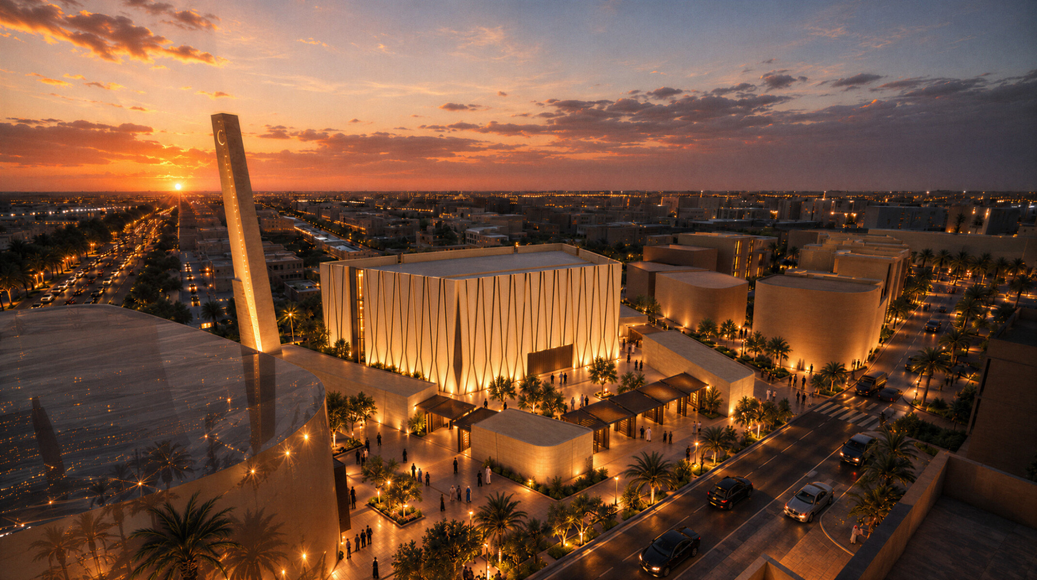
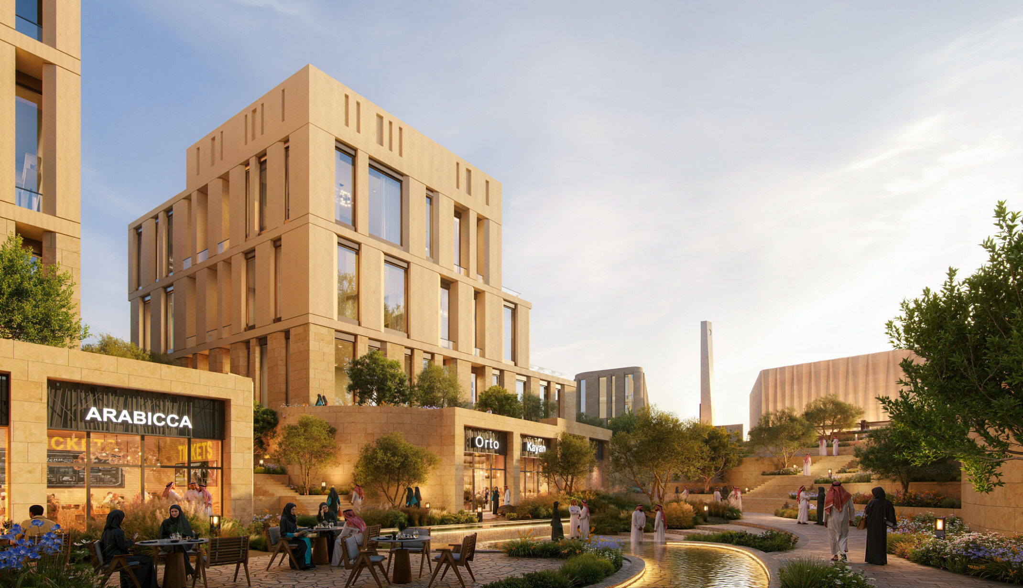
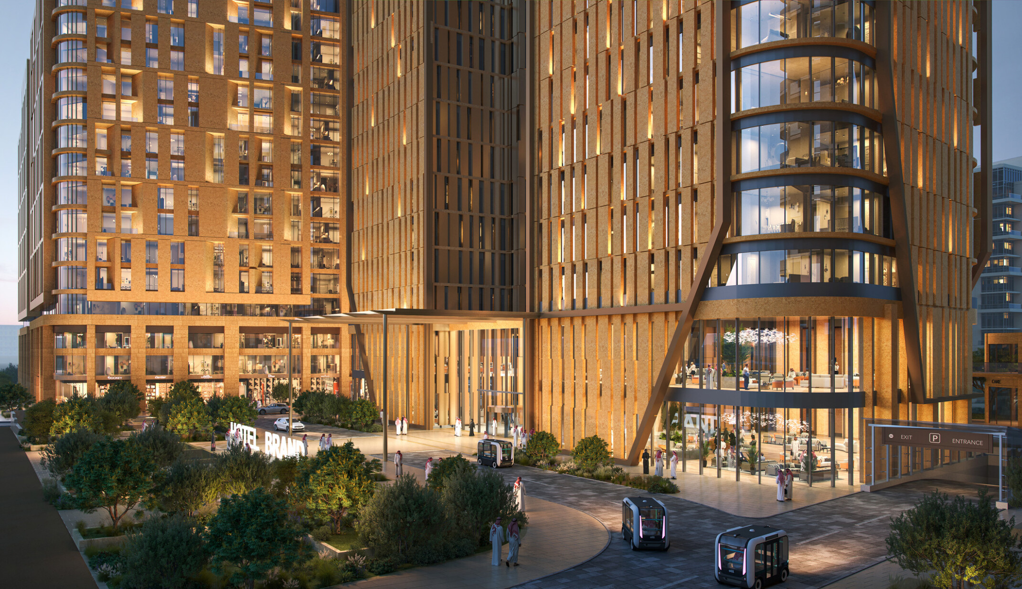
Drawing from the vibrant spirit of Riyadh, the architecture weaves together contemporary urban life and local heritage. Tall buildings rise along the central wadi, shaping a lively corridor filled with retail, cafés, and public spaces that invite gathering and exploration. Residential towers and villas step back to form peaceful enclaves, offering privacy and quiet away from the bustling heart. Each building expresses the character of the region through balanced forms, simple silhouettes, and the interplay of light and shadow in shaded courtyards and climate-responsive details. The master plan brings together a hotel, offices, retail and dining, a mosque, school, and medical center, creating a complete community shaped by place.

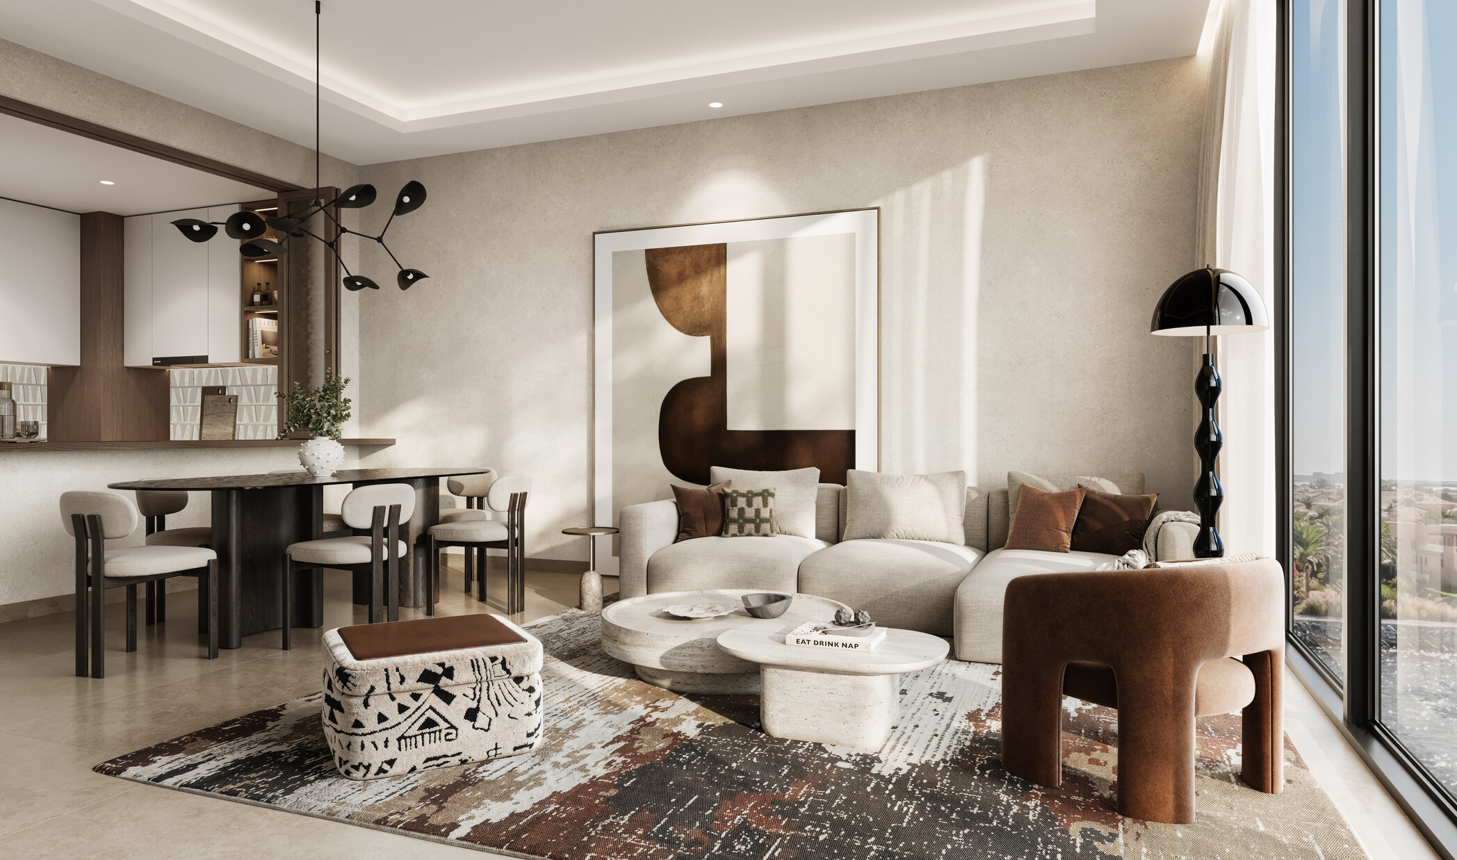
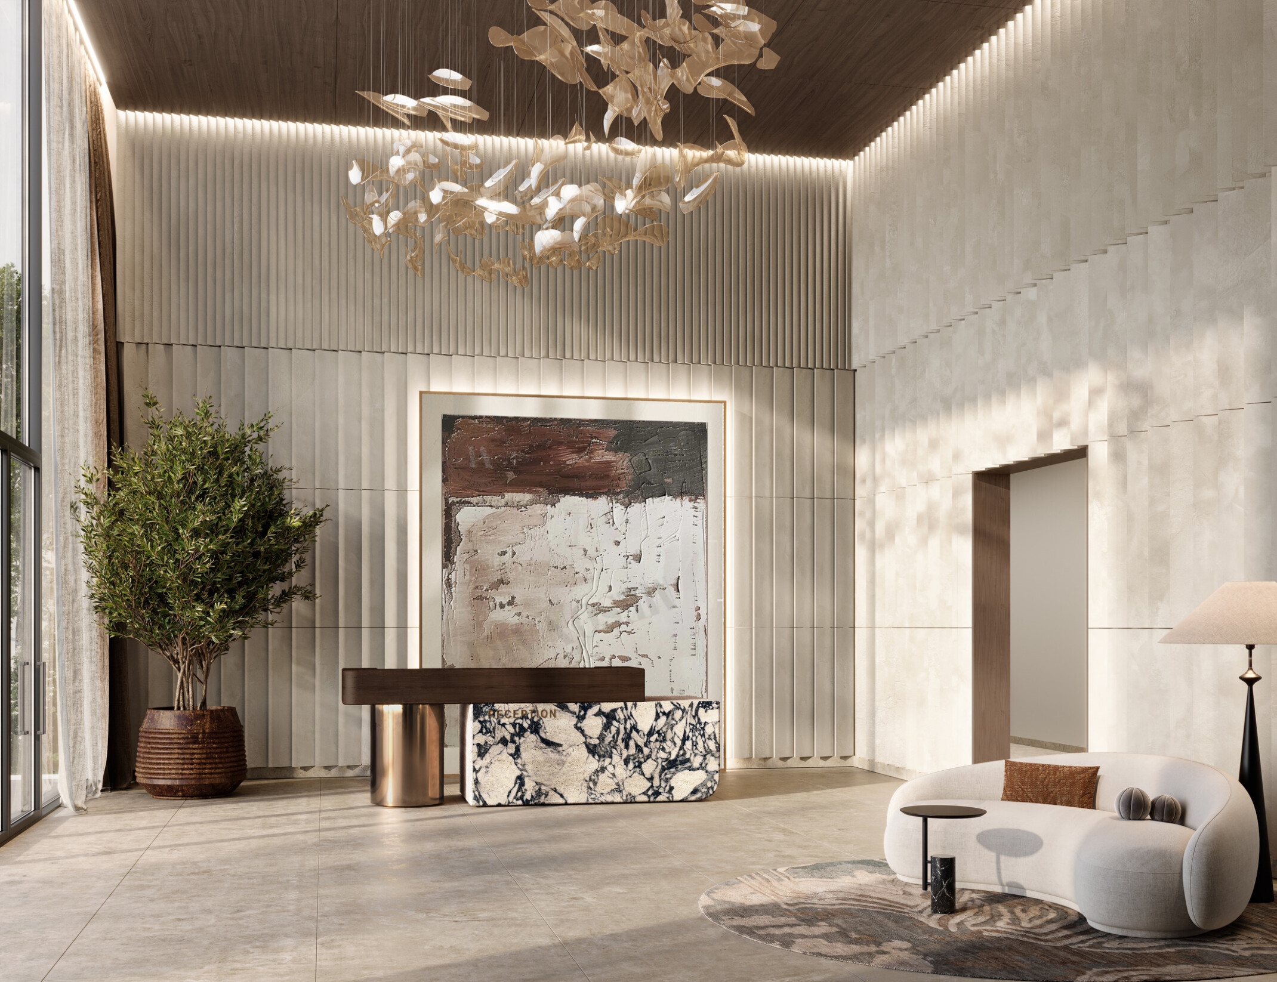
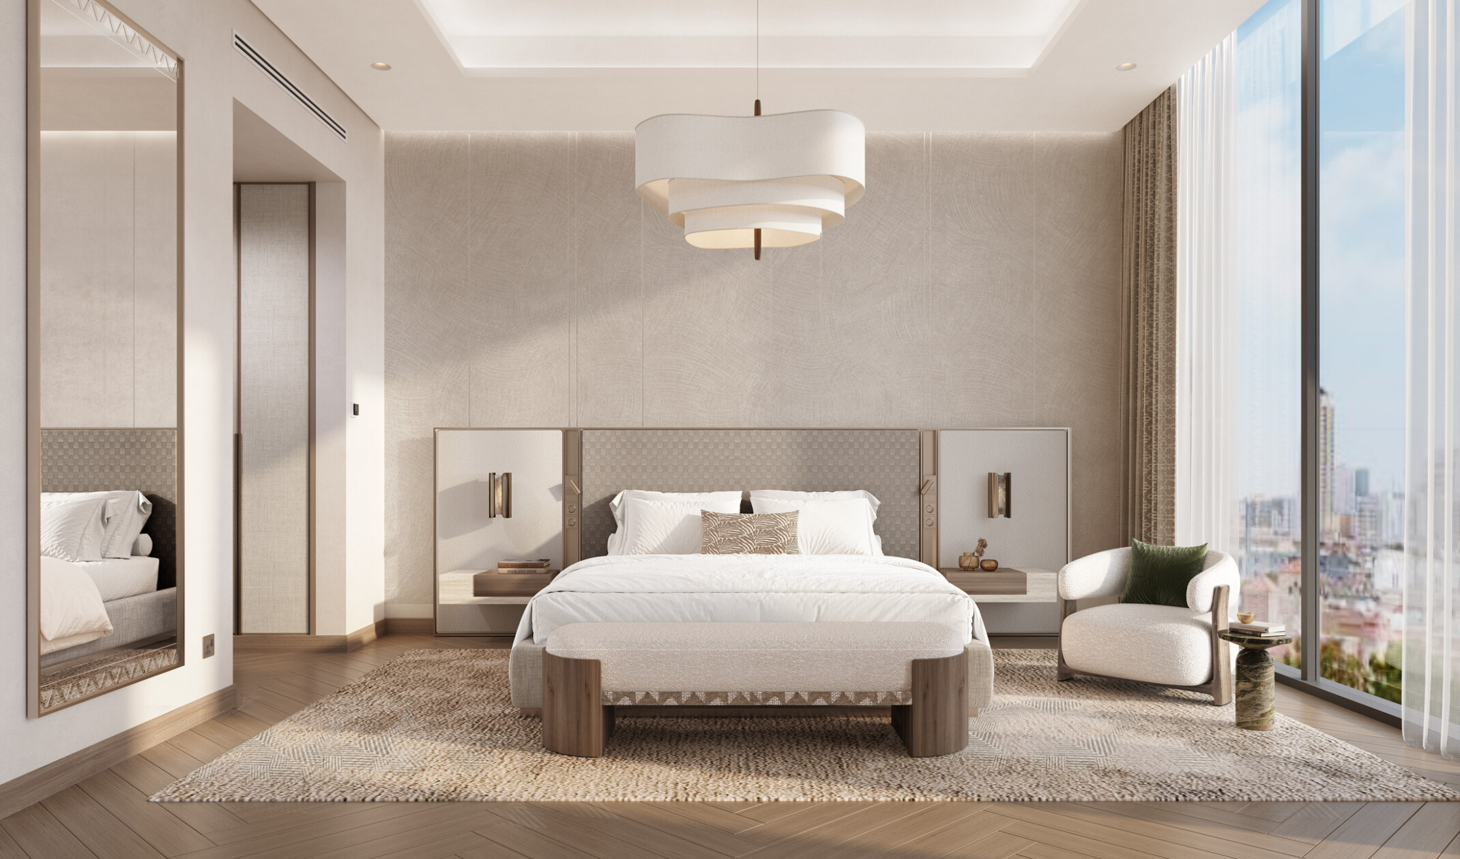
Rooted in the rhythms of daily life in Riyadh, the interior design invites residents and guests to connect, celebrate, and feel at home. Each residence is thoughtfully planned to respect privacy and Saudi hospitality traditions. Throughout apartments, villas, and shared amenities, natural materials such as wood, stone, metal, and textiles blend with subtle nods to Najdi craftsmanship, weaving local heritage into every detail.
A central wadi forms the heart of the landscape, weaving together residential neighborhoods, hospitality destinations, retail, and public spaces along a seamless pedestrian network. As you move along its path, vibrant play areas, fitness zones, sports courts, and family gathering spaces unfold beside tranquil gardens, water features, and shaded seating. Residential courtyards and lush planted edges create moments of privacy, inviting daily life to spill outdoors and connect with the community.
Award
2026 International Architecture Awards
The Chicago Athenaeum and The European Center for Architecture Art Design and Urban Studies