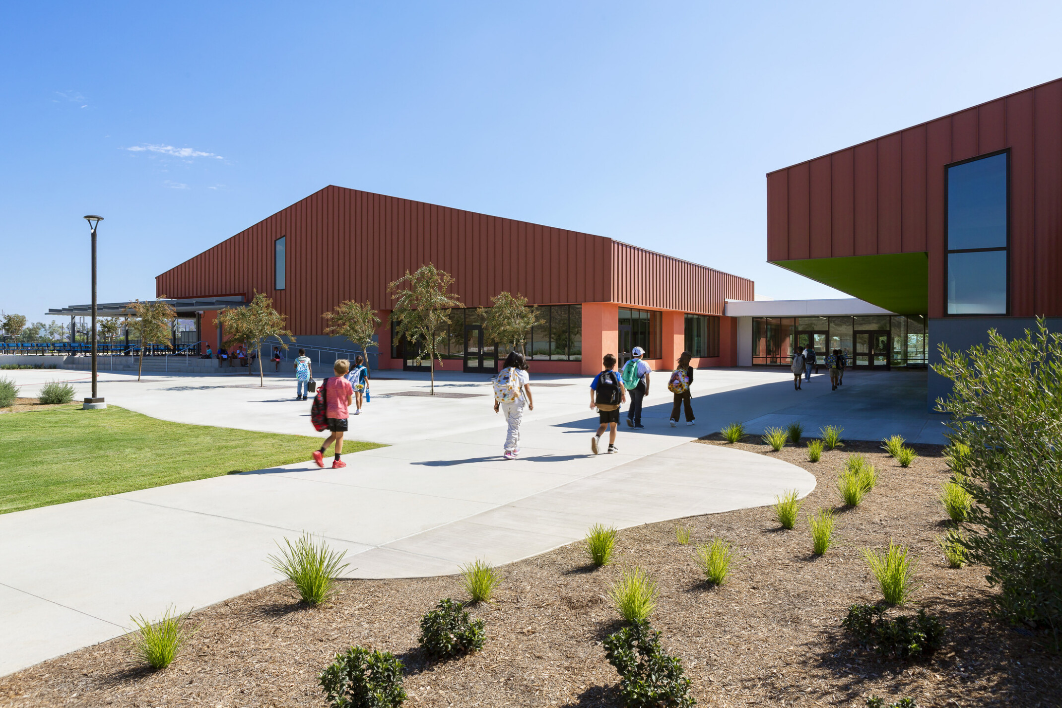
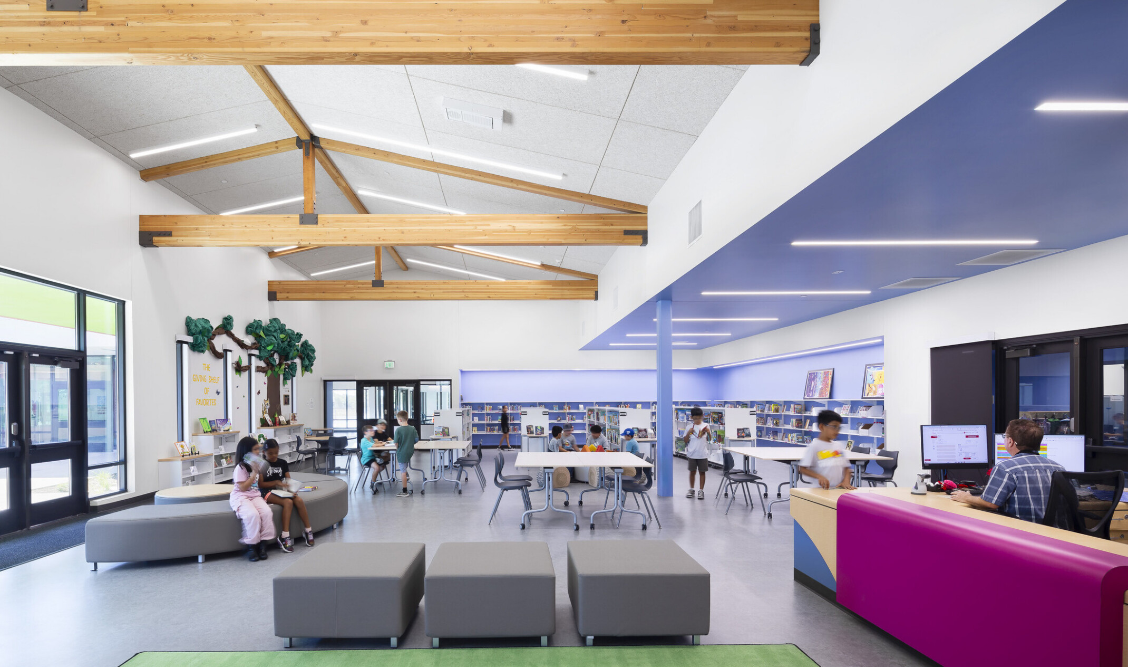
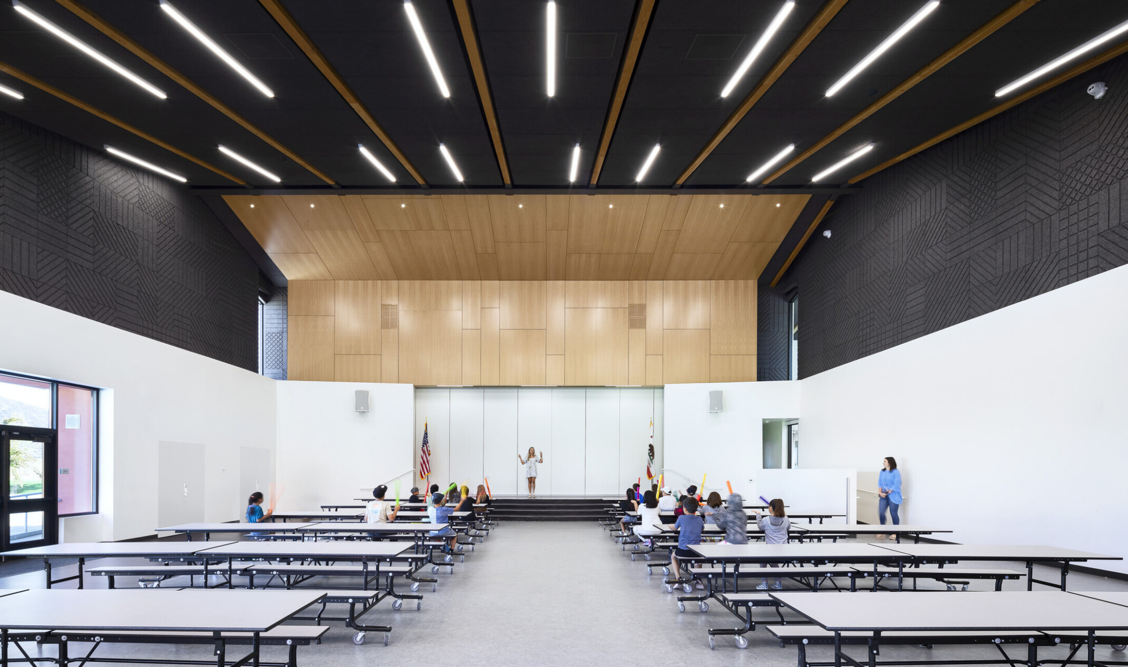
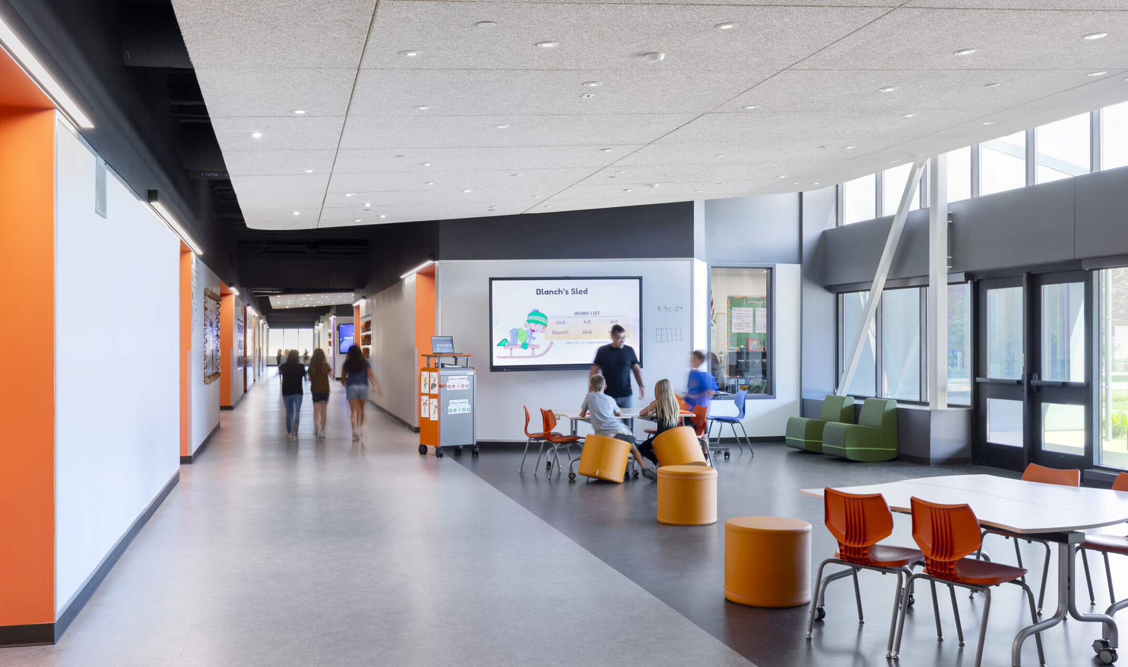
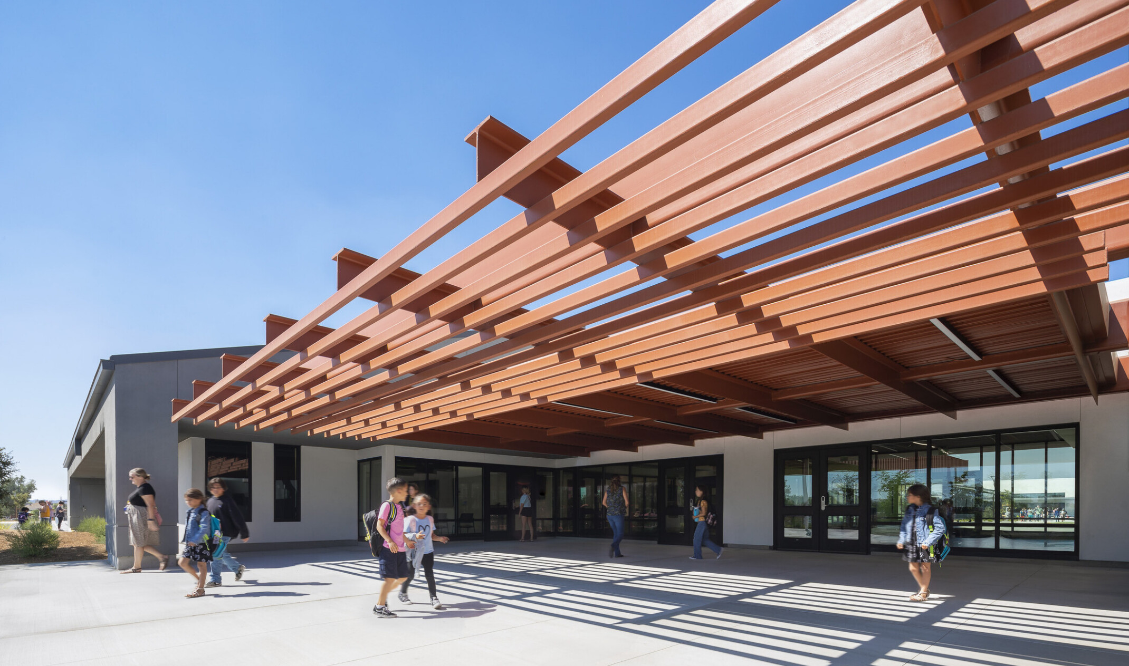
Sally Buselt Elementary School reflects Menifee’s evolving landscape while creating a flexible learning environment that grows with its students and community. Inspired by the region’s agricultural heritage, the architecture interprets familiar forms through simple rooflines, durable materials, and outdoor spaces that establish a strong connection to place. Flexible classrooms connect to shared collaboration commons that support project-based learning, small group instruction, and evolving teaching methods. Outdoor learning environments extend instruction beyond the classroom, encouraging exploration, creativity, and hands-on discovery while strengthening students’ connection to the natural environment. The campus creates a safe and welcoming experience through intuitive circulation, clear sightlines, and thoughtfully organized visitor access that support both security and a strong sense of community.
Designed as a zero net energy ready campus, the school integrates sustainable strategies that reduce energy demand and support long-term resilience. High-performance building systems, optimized daylighting, efficient glazing, rooftop solar infrastructure, drought tolerant landscaping, and water-conserving fixtures work together to create healthy, comfortable learning environments while advancing the district’s environmental stewardship goals. By connecting learning, community, and sustainable performance, Sally Buselt Elementary provides an inspiring environment where students can learn, grow, and thrive. DLR Group is providing architectural planning and design services.