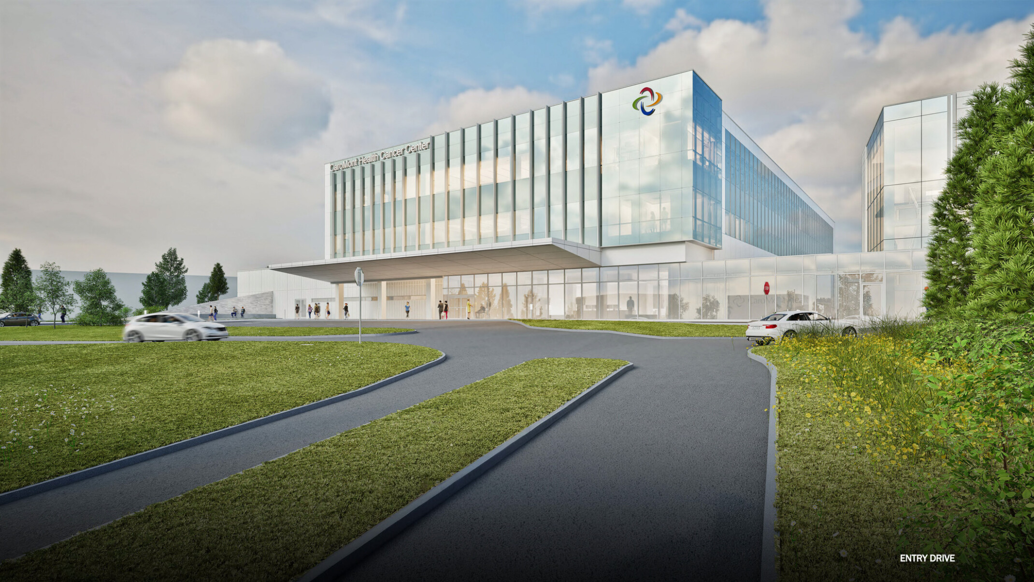
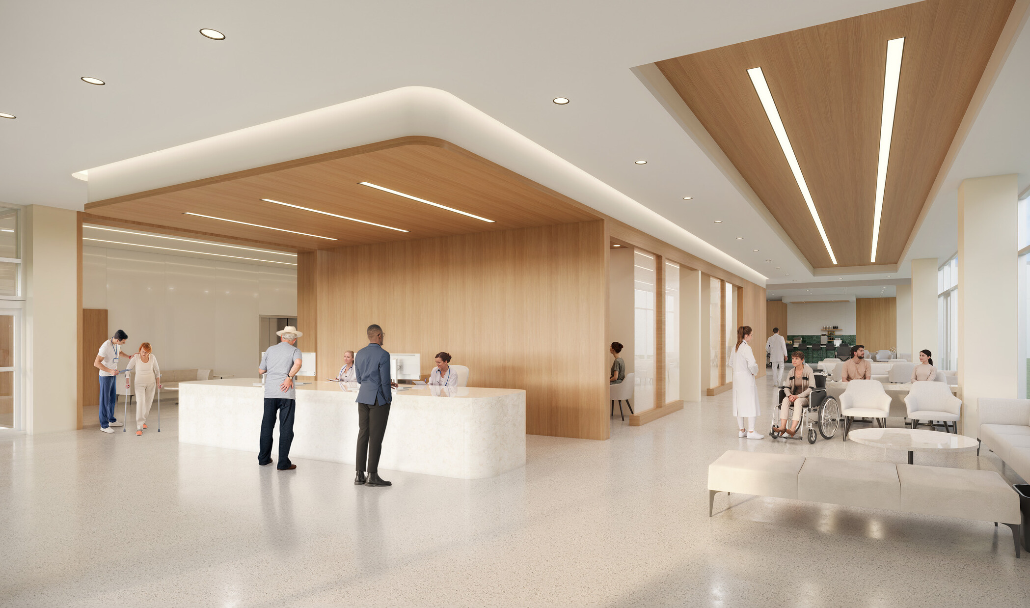
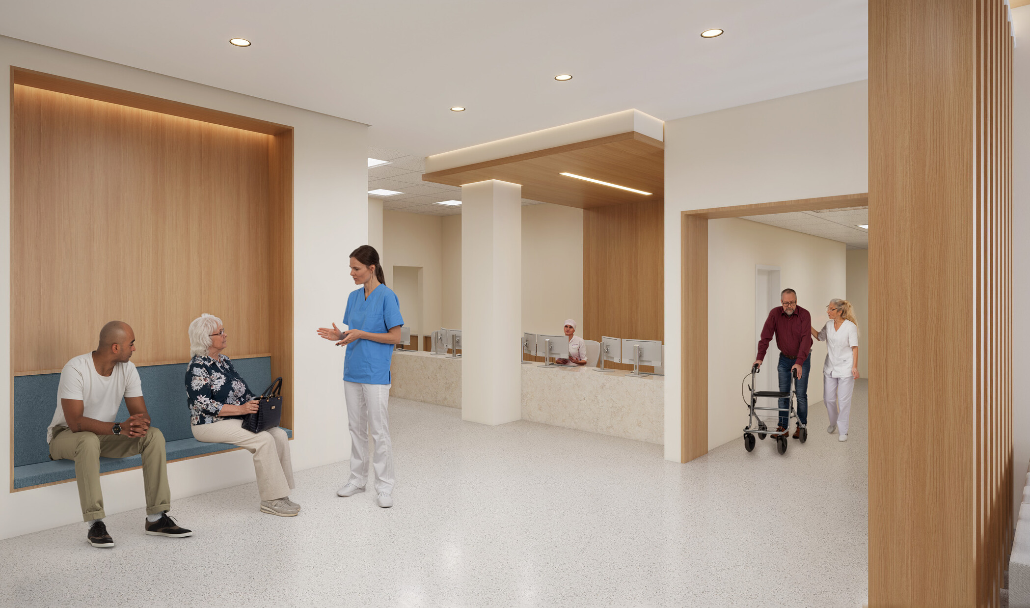
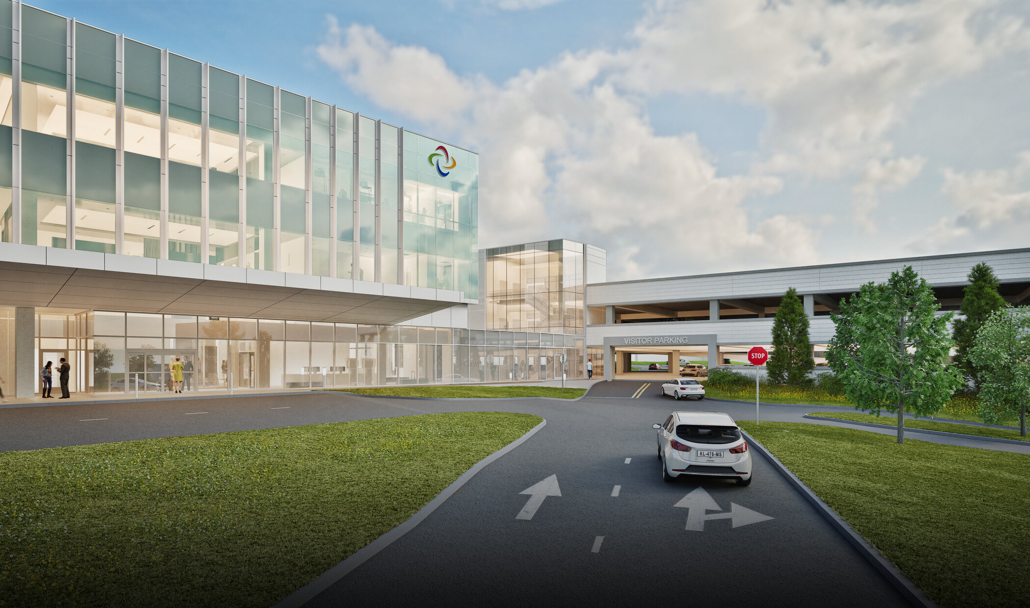
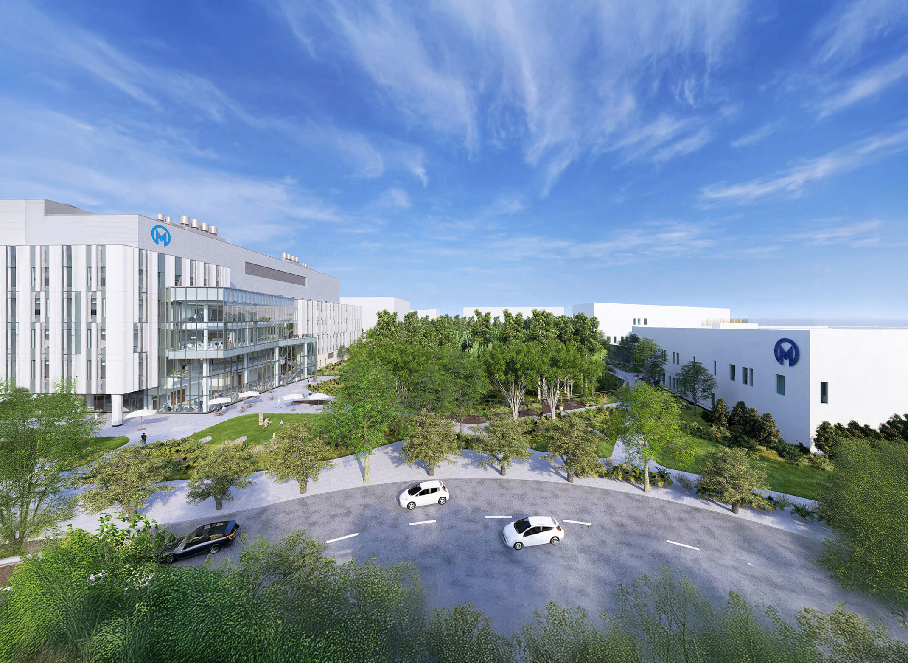
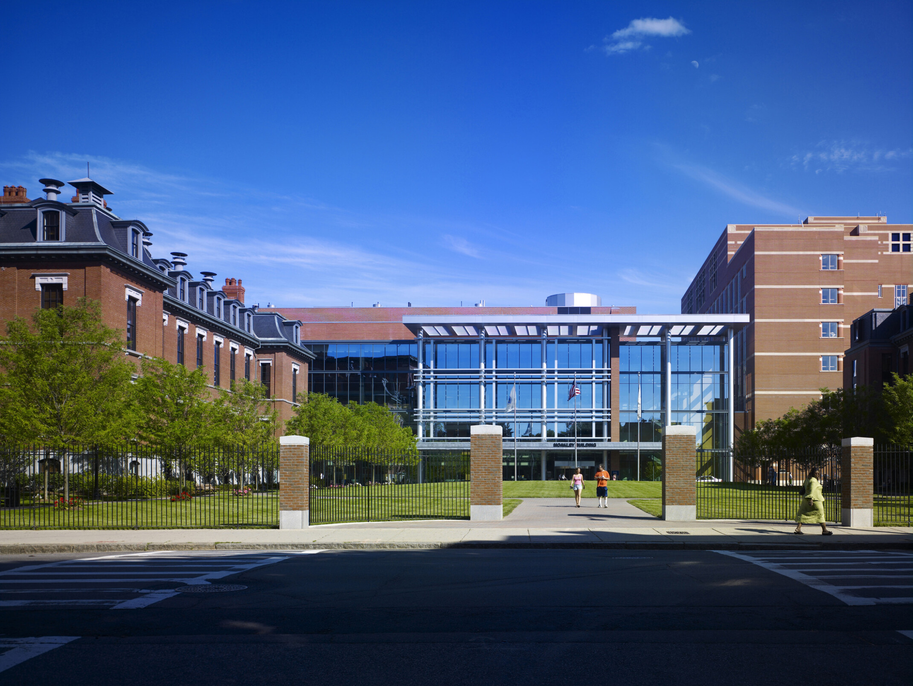
CaroMont Regional Medical Center’s new cancer center redefines oncology care for patients and families across Gaston County. Where services were once spread across multiple campus locations, the 120,000-SF facility now brings everything together. Our design consolidated medical oncology, radiation therapy, imaging and diagnostics, physician practices, laboratory, pharmacy, and supportive care into one purpose-built facility designed around the full patient journey.
From arrival through every stage of treatment, the building responds to the human experience of cancer care. Infusion bays line the building perimeter, replacing basement-level treatment spaces with direct exterior views and abundant natural light. The facility doubles CaroMont Health’s oncology capacity, positioning the health system to serve approximately 3,000 new cancer patients annually.