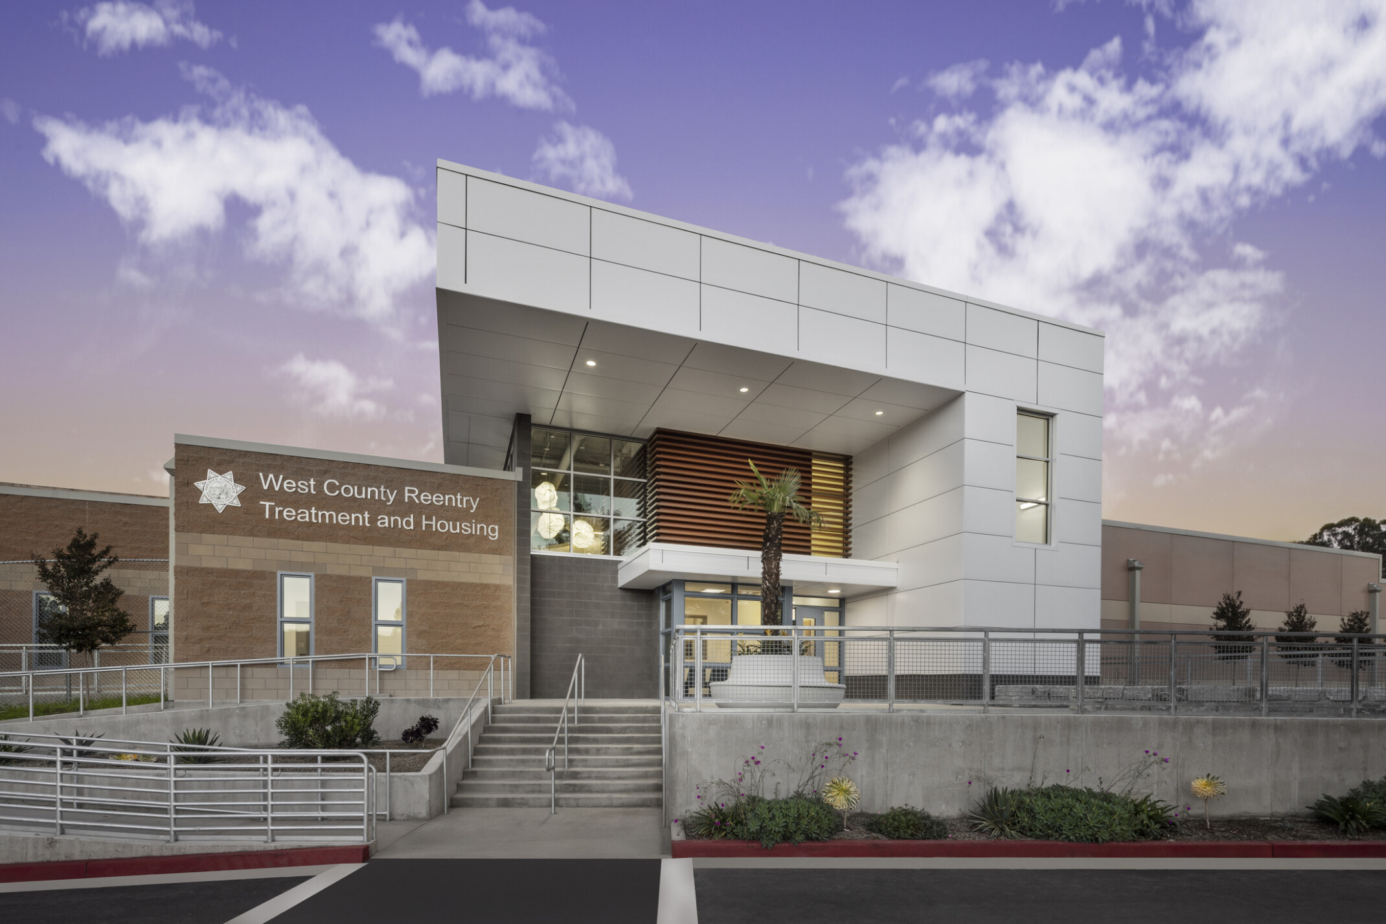
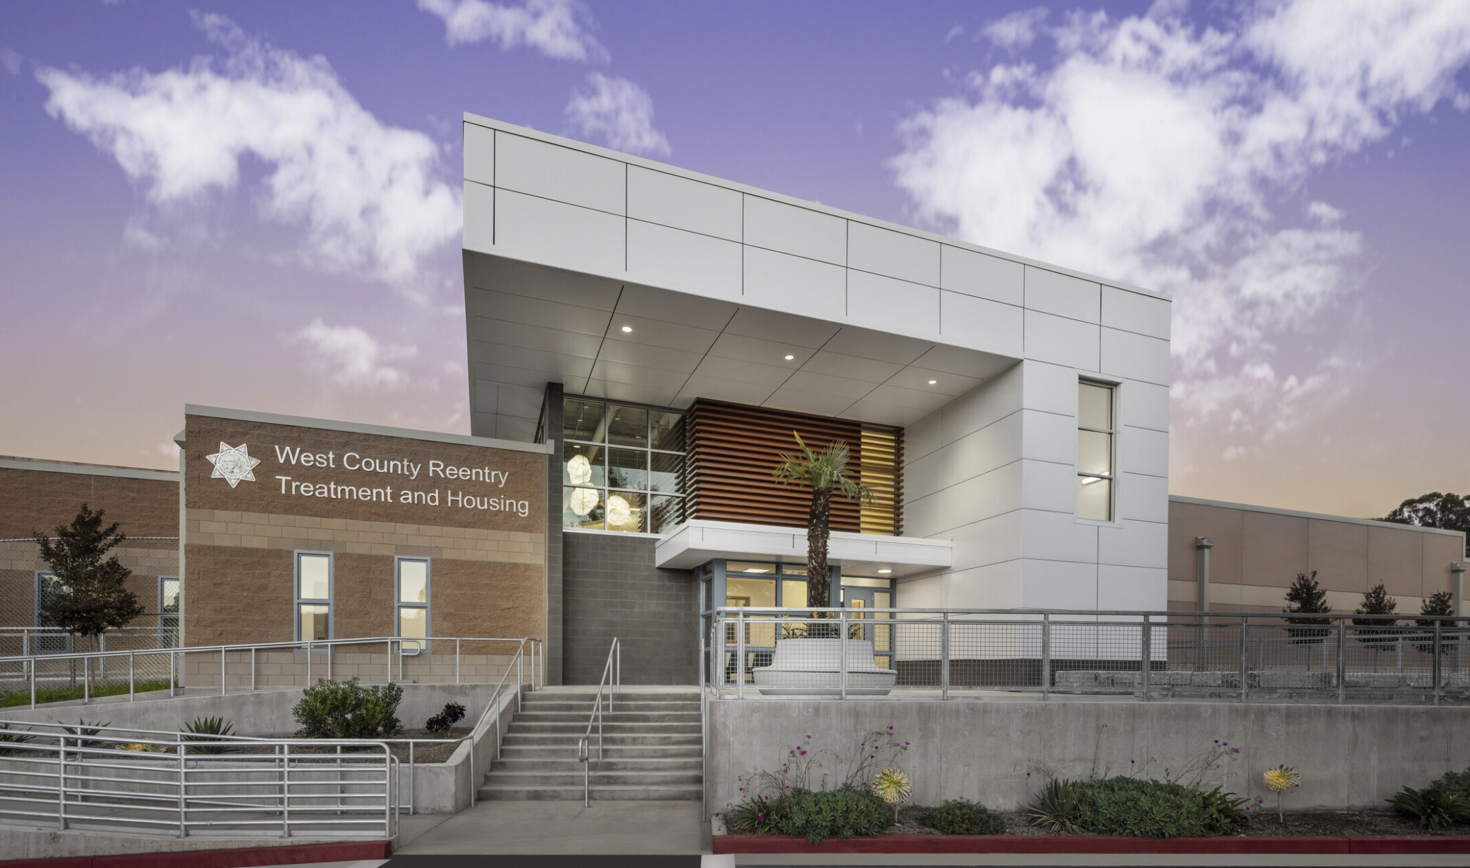
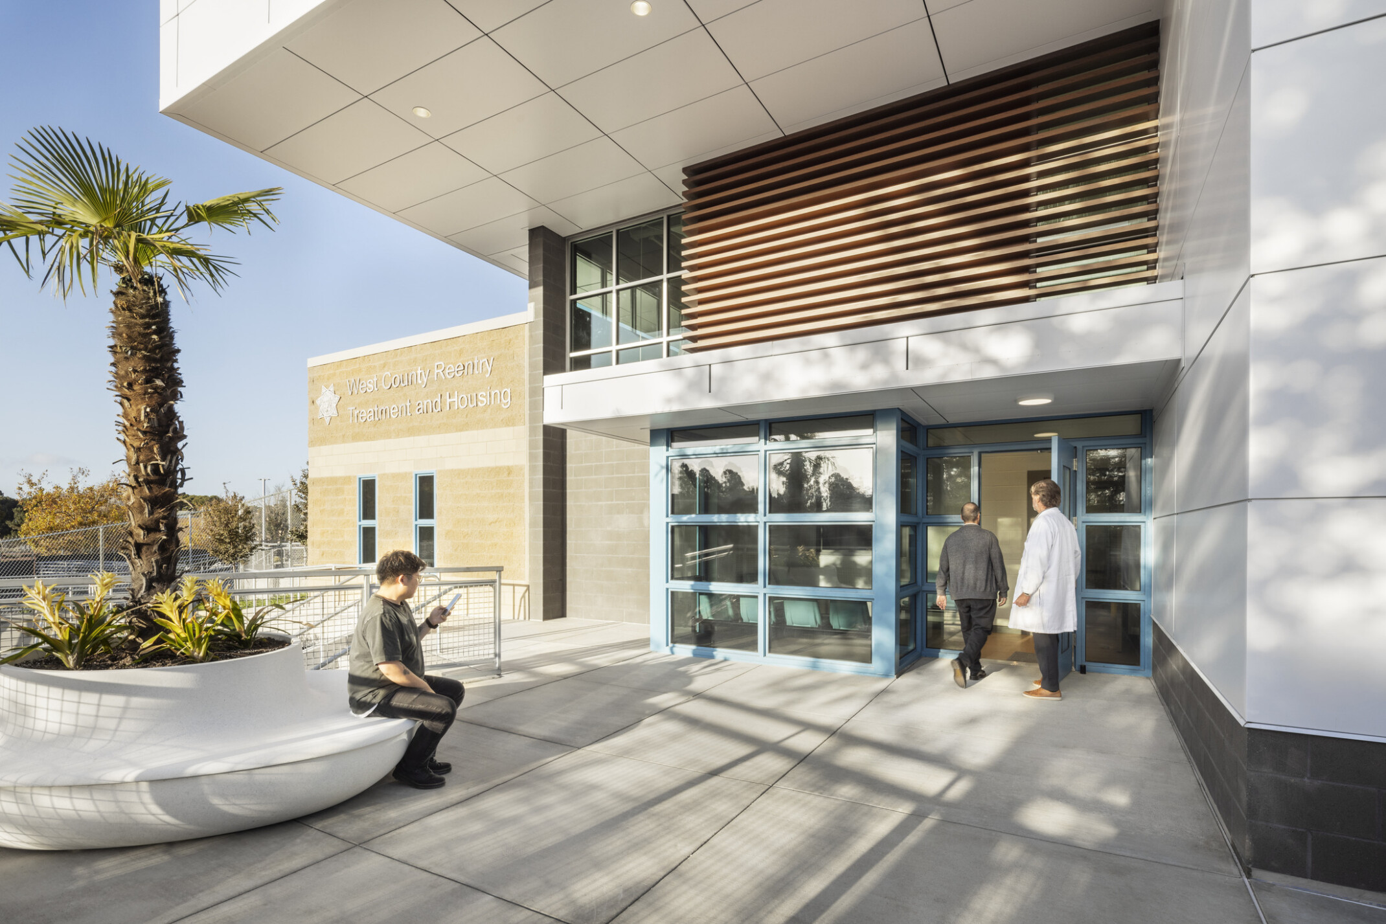
Contra Costa West County Reentry, Treatment, and Housing
Rethinking Reentry Through Integrated Care
Project Location
Richmond, CA
Area
84,500 SF
Certification
LEED Gold
Delivery Method
Design-Build
A Forward-Thinking Approach
To address the growing number of adults in custody with behavioral health needs, Contra Costa County sought a facility that would expand treatment capacity while supporting stabilization, recovery, family connection, and successful reentry.
Holistic Support for Recovery and Rehabilitation
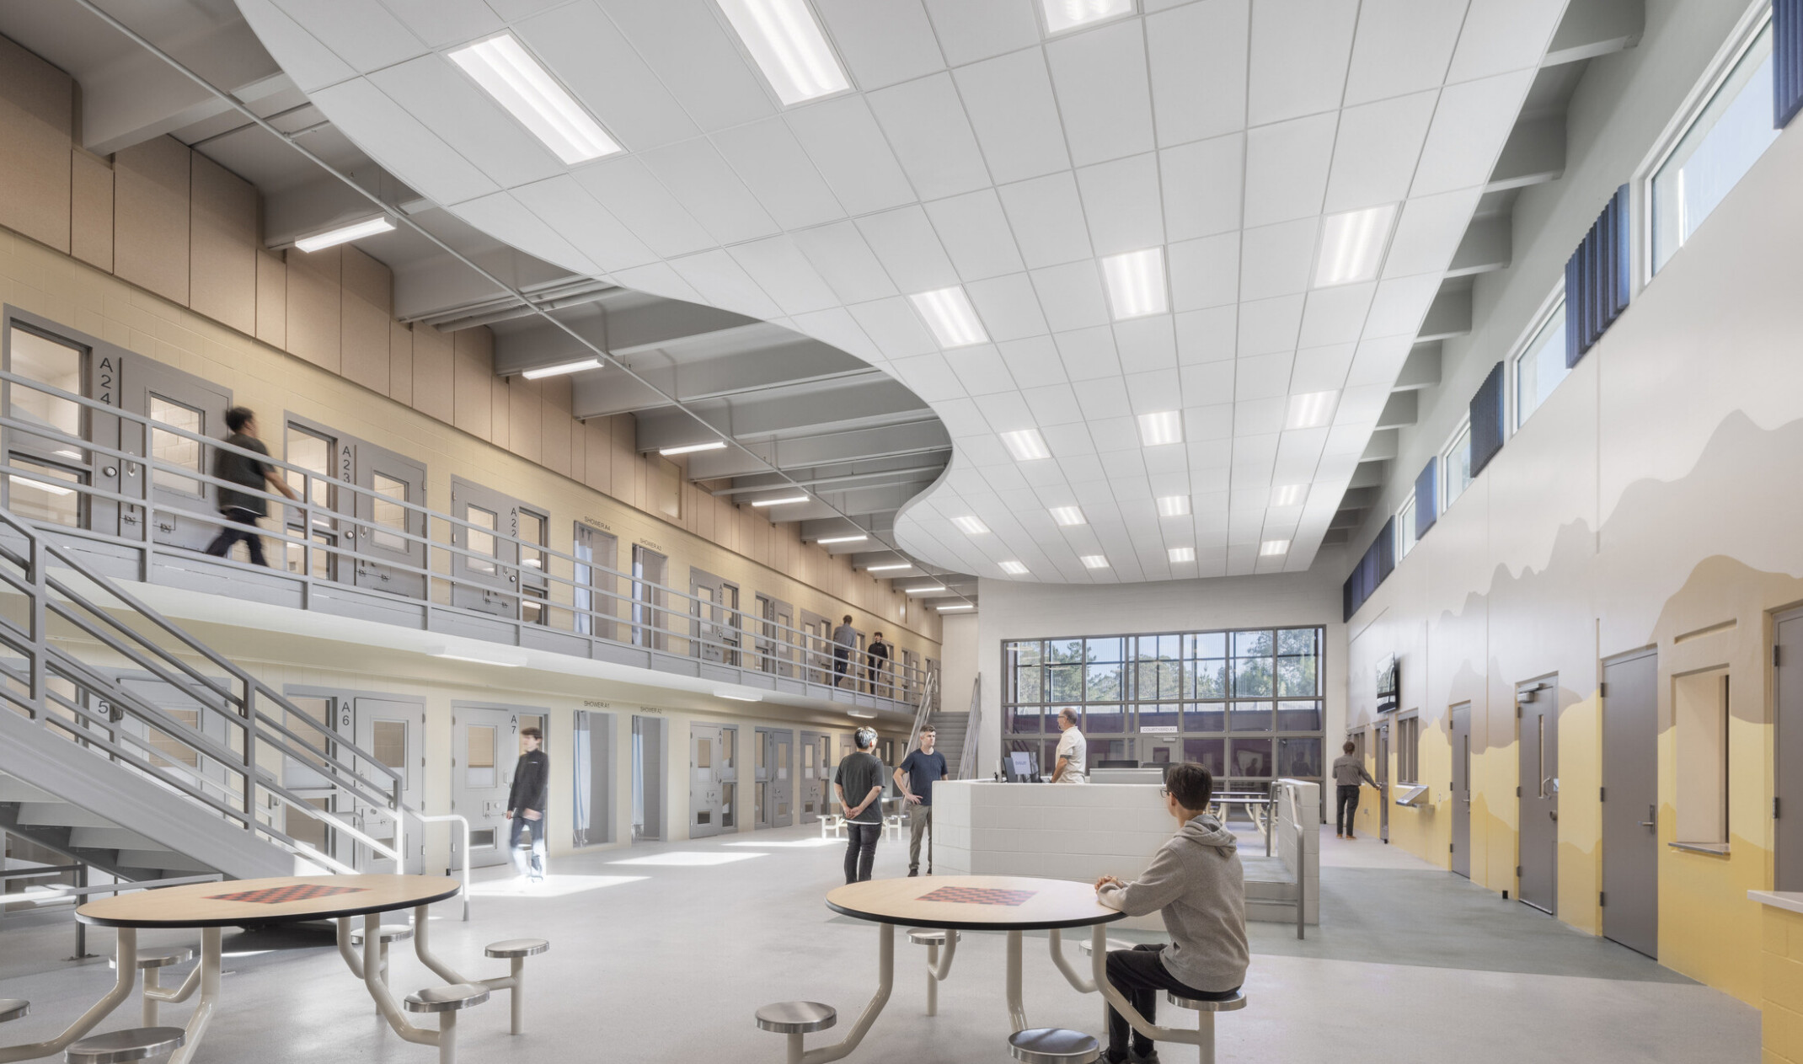
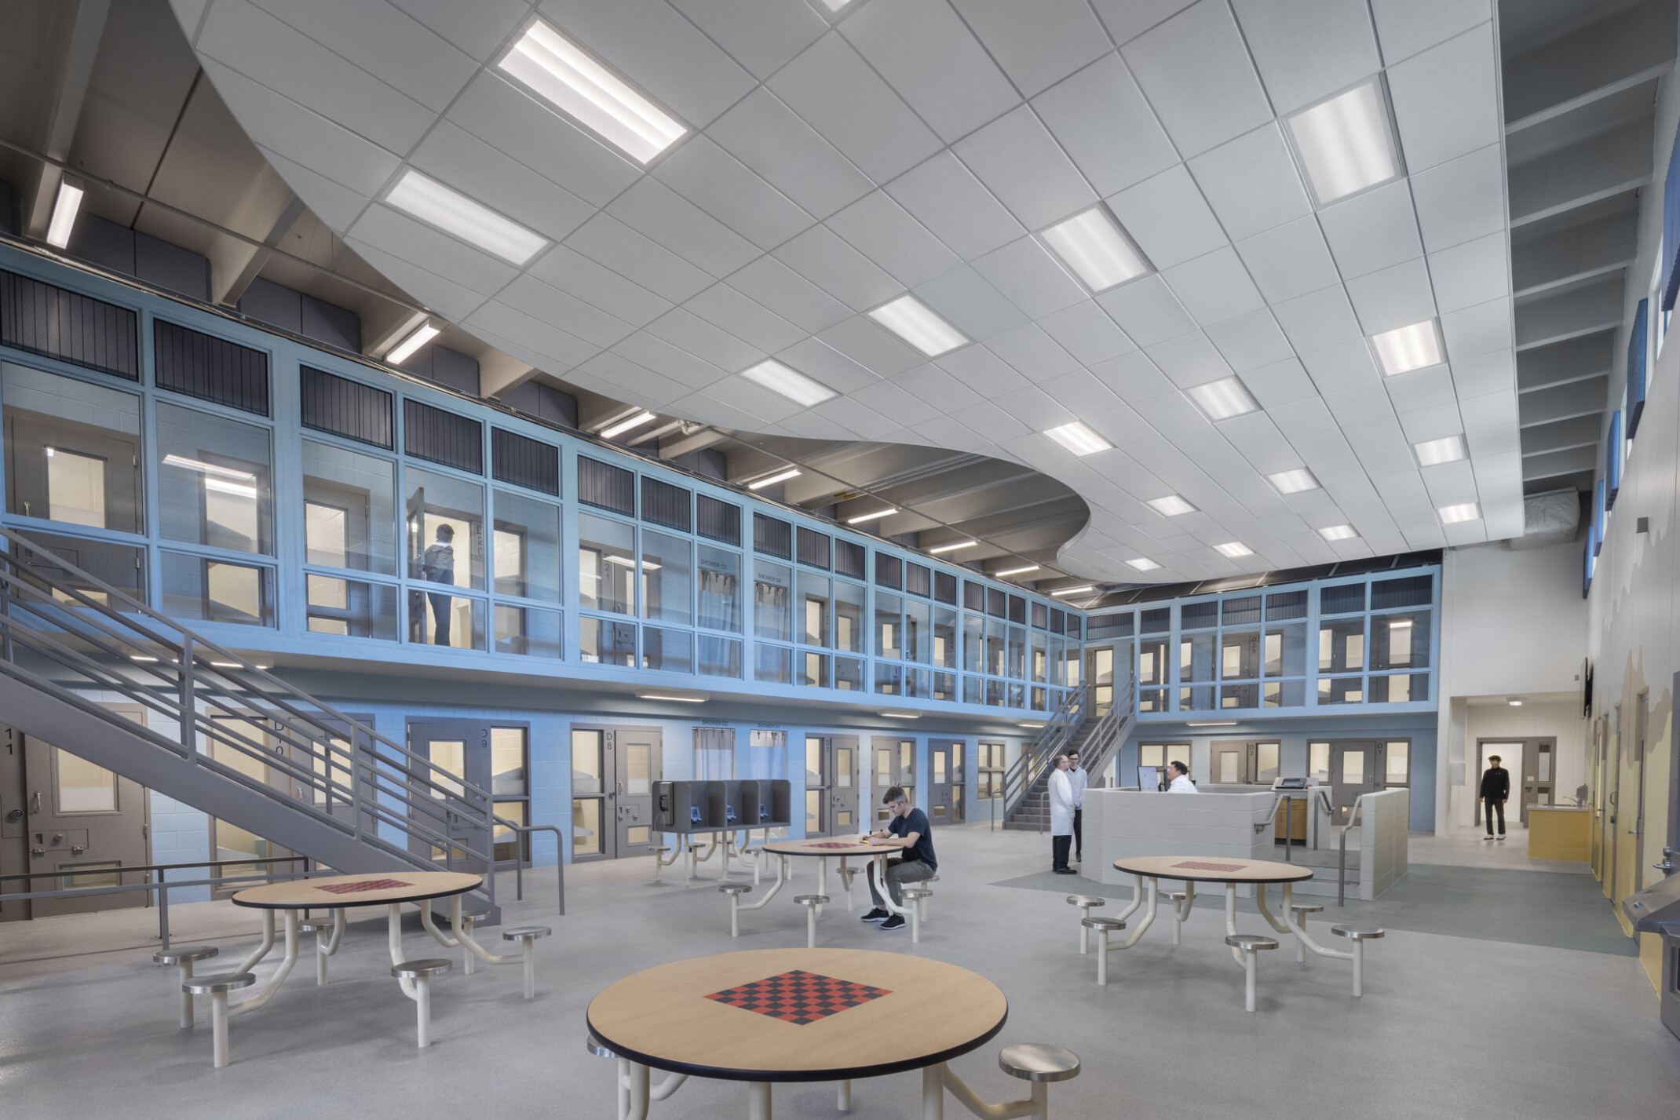
The new building consolidates specialized housing, treatment, exam, and staff support spaces into an efficient layout that improves visibility, response times, and continuity of care. The two-story facility provides 288 beds across general population and behavioral health units, including three high-security housing units, an Intensive Services Unit for severe mental health conditions, and a Special Services Unit for moderate diagnoses.
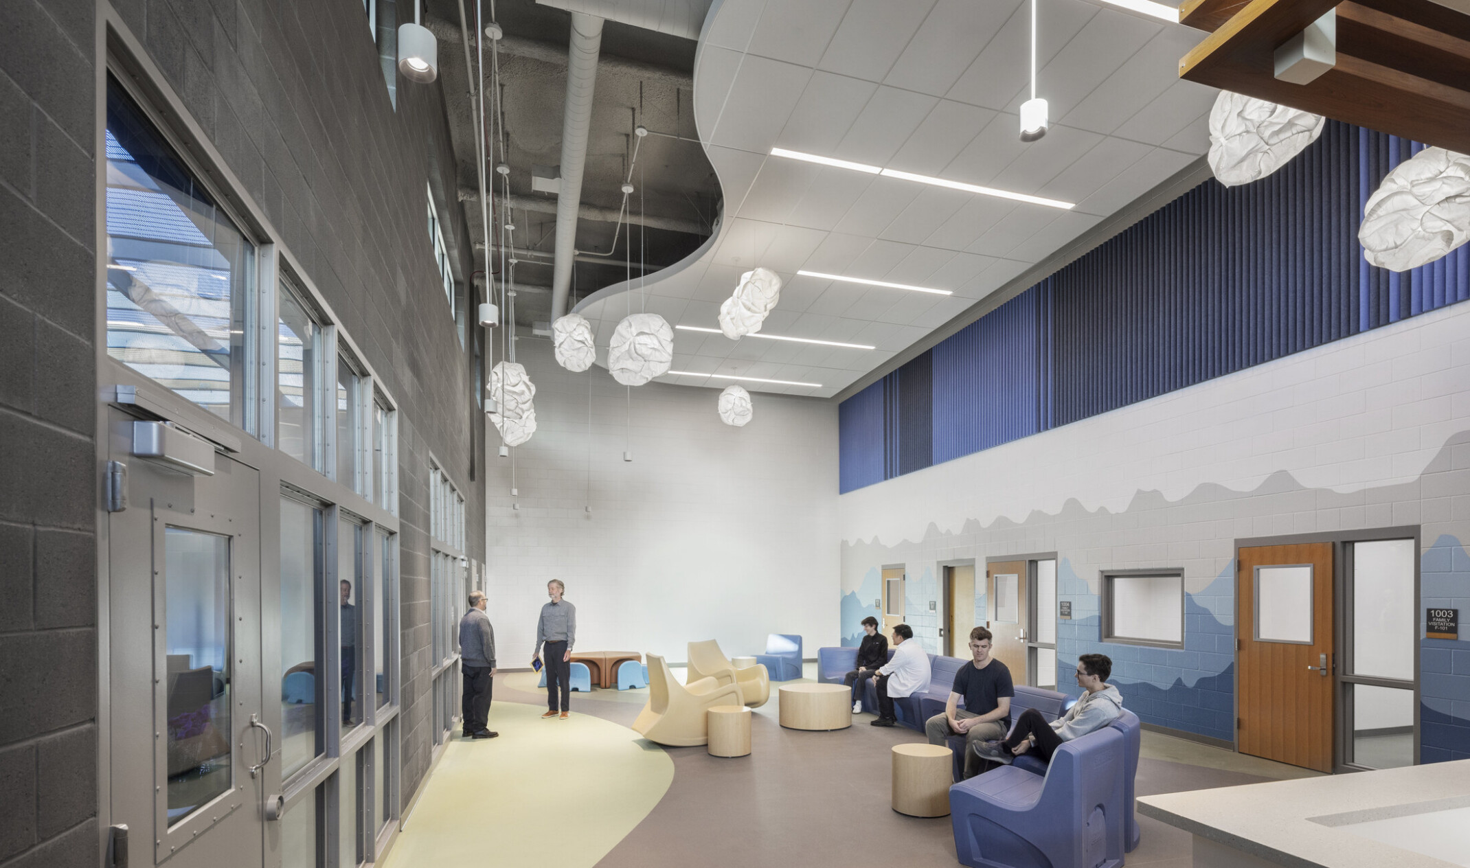
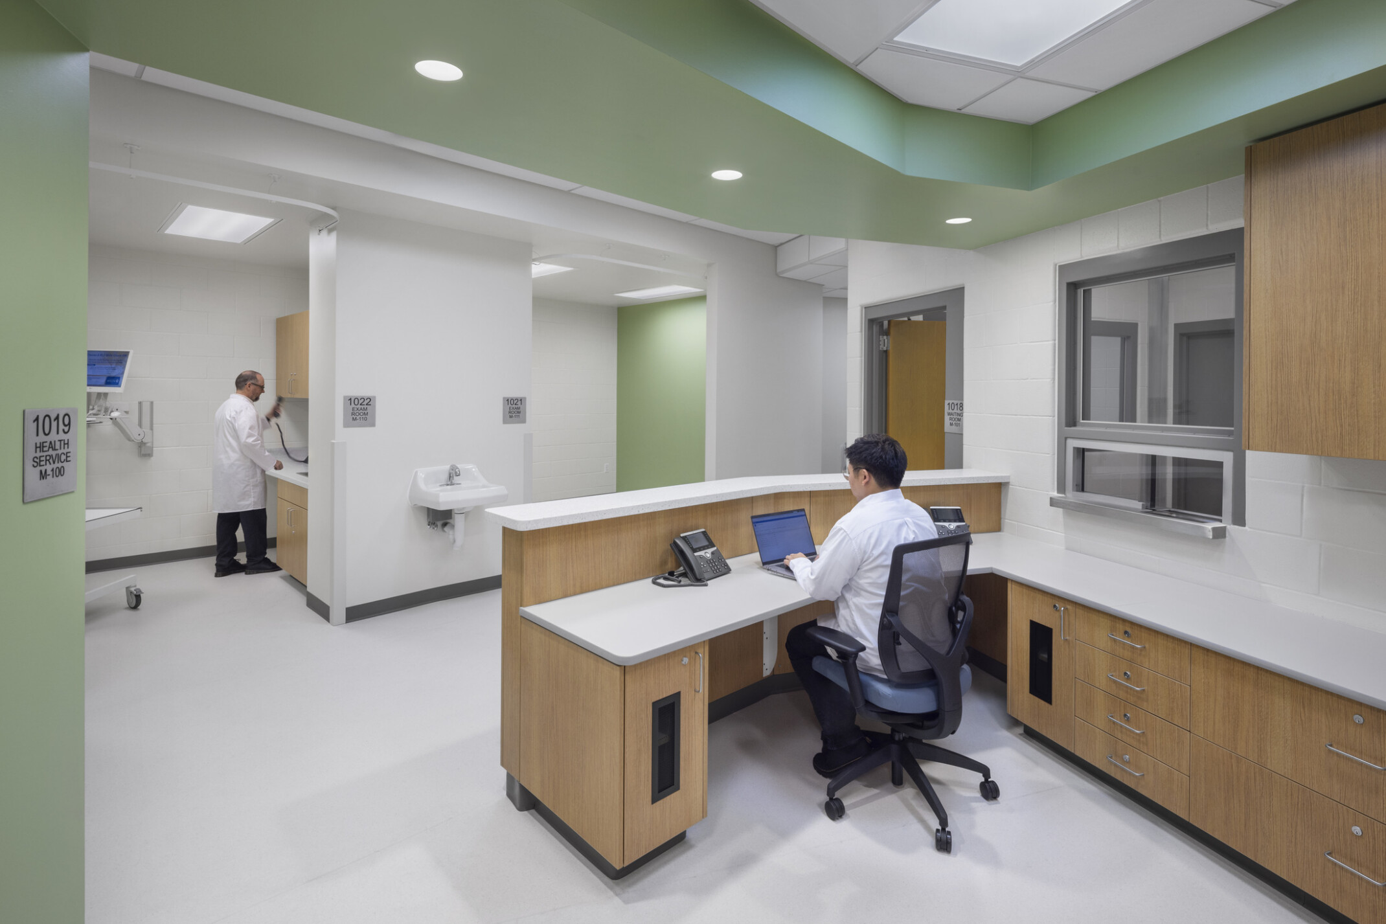
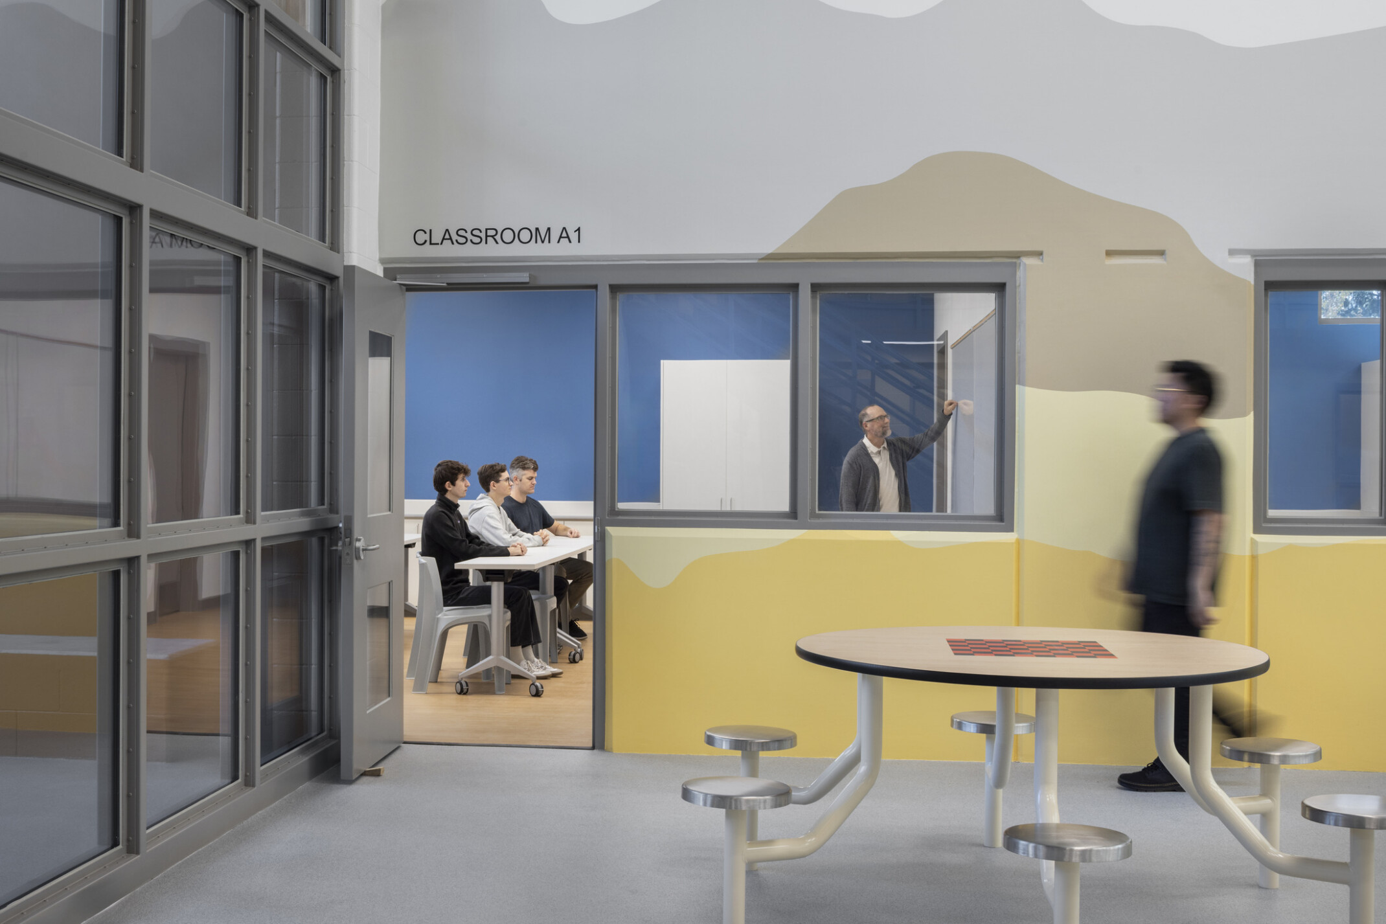
The facility’s Reentry Services Center offers academic, vocational, and therapeutic programs to support rehabilitation. Comprehensive medical care programming includes exam rooms, nurse stations, and staff support spaces. The full outpatient clinic offers optometry, dental care, X-ray and dialysis services. A centralized family visitation area and child play space enhance connections between residents and their families and reflect the county's broader reentry strategy.
Supporting Healing Through the Built Environment
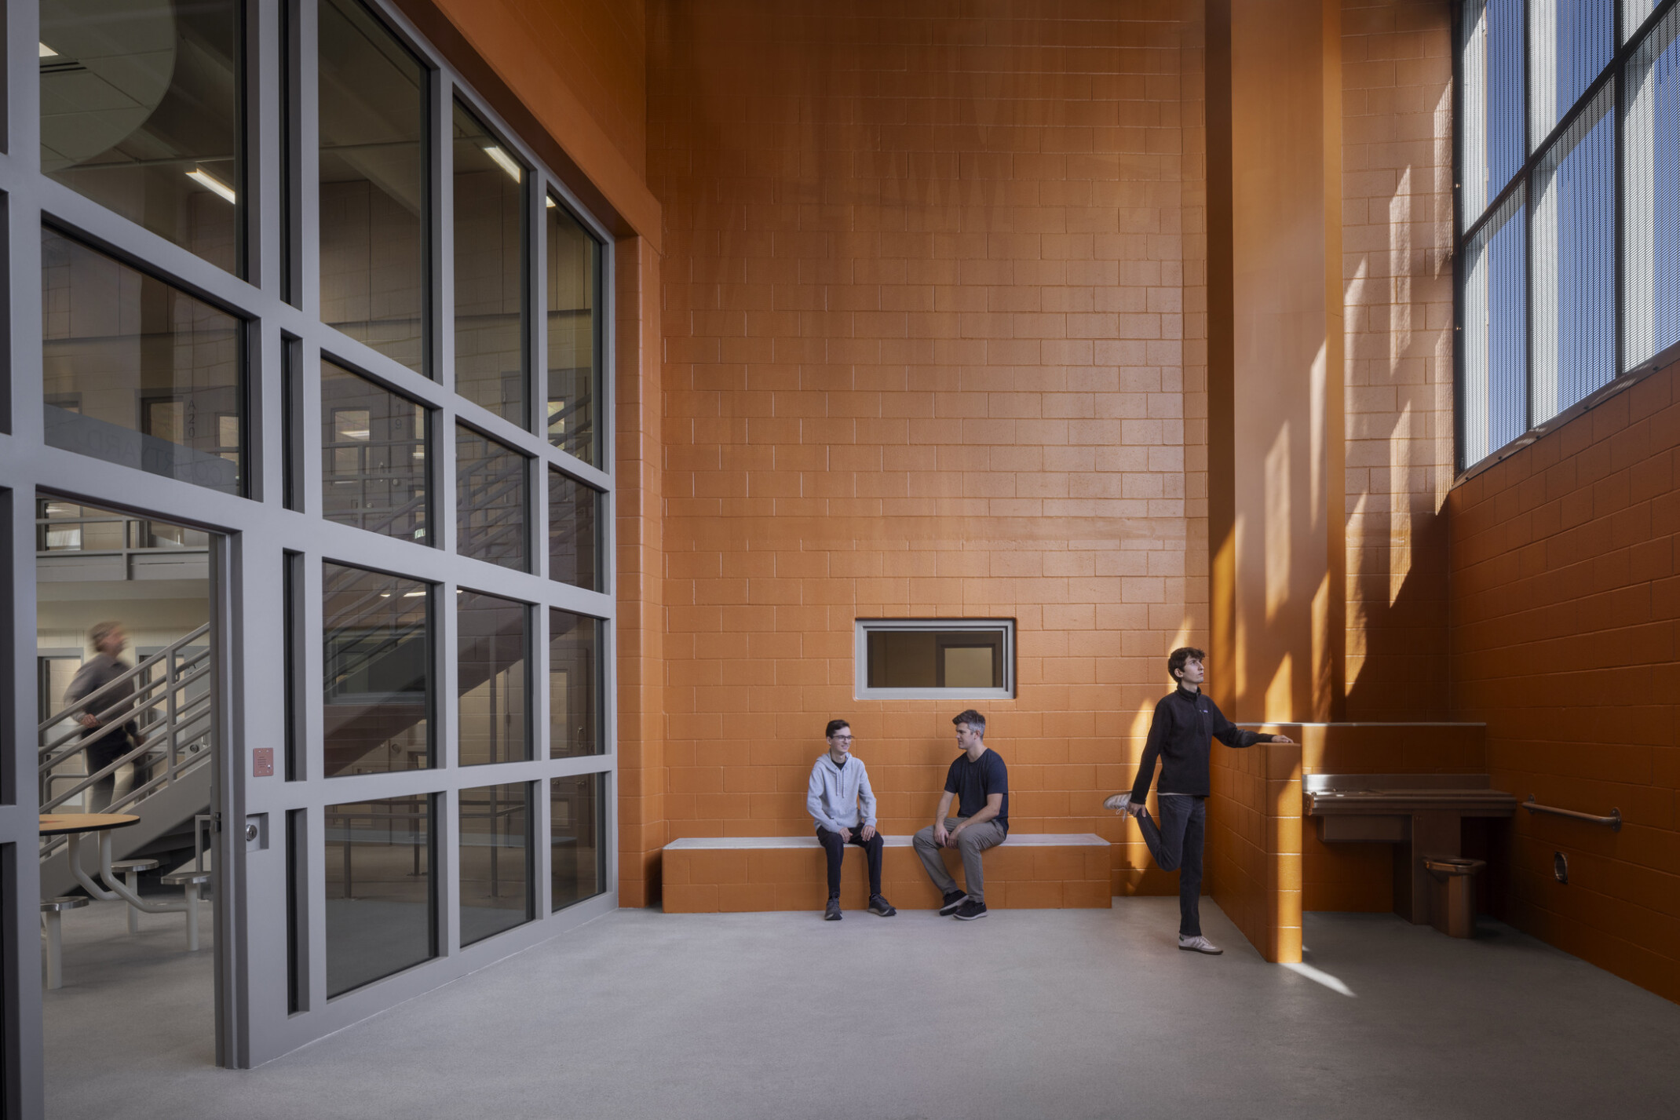
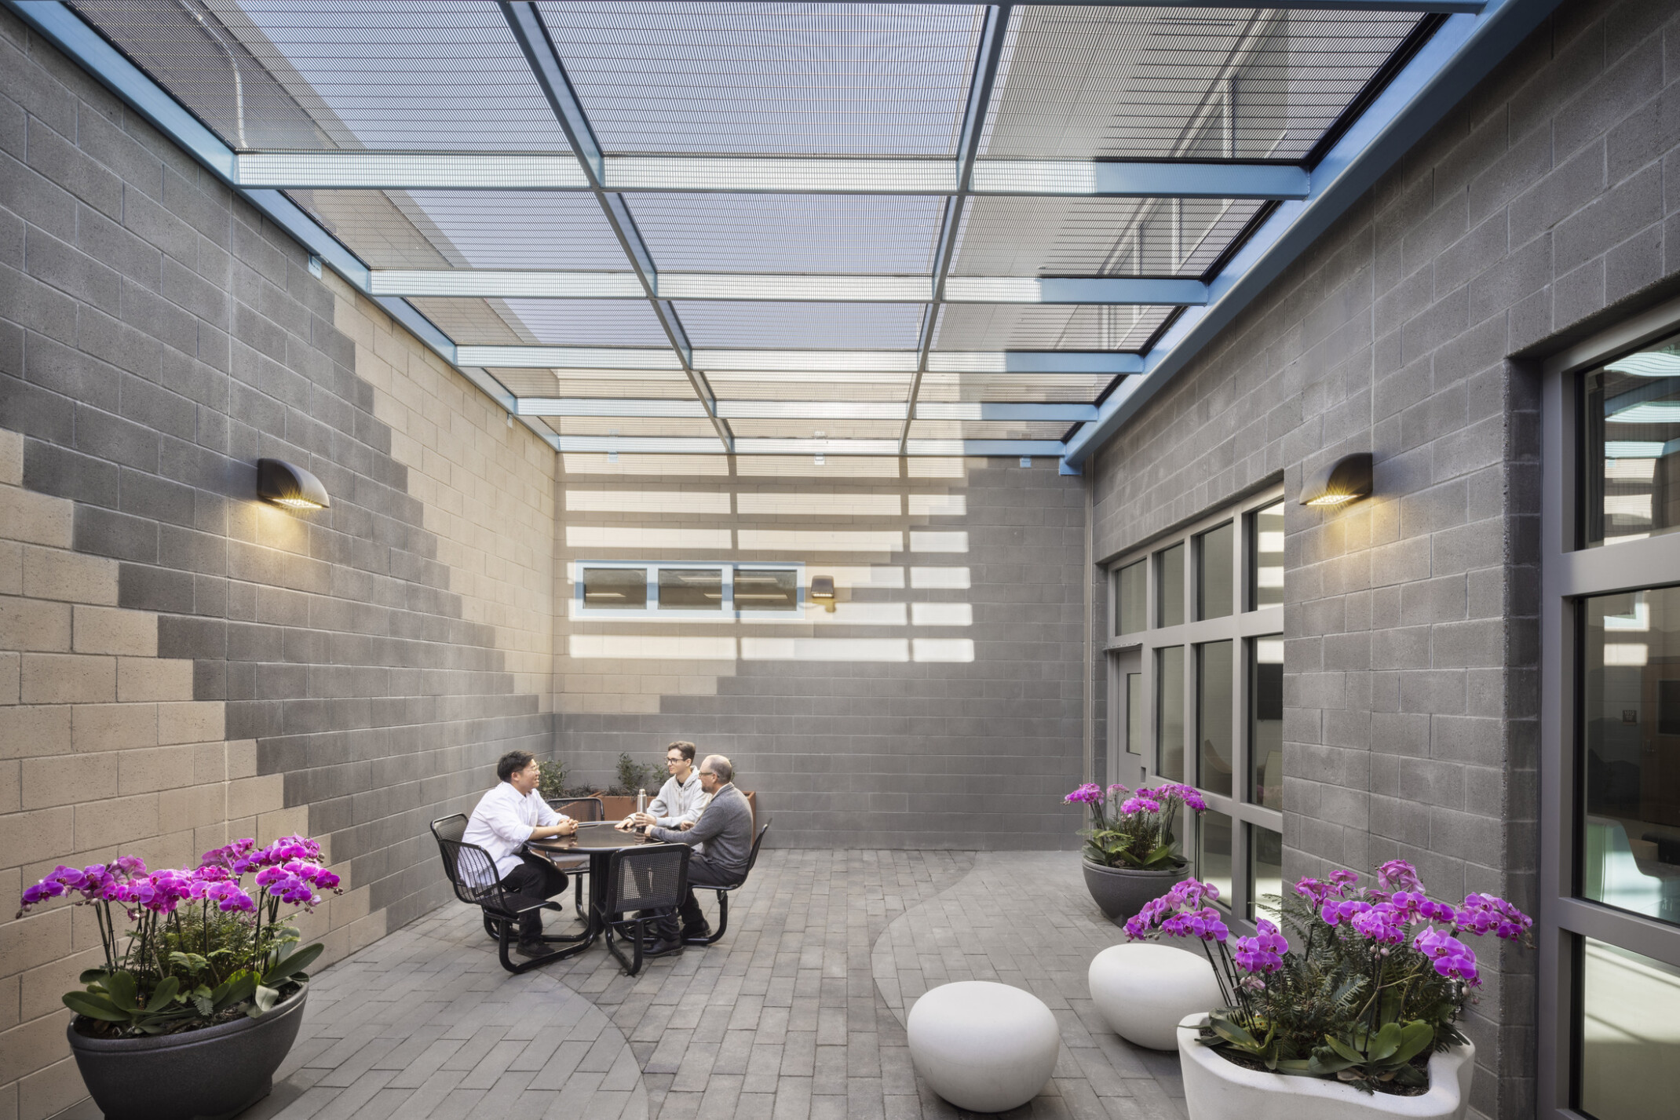
With the goal of reducing anxiety and supporting healing, the interiors provide abundant daylight, biophilic elements, acoustic control, and transparency. Open sightlines and intentional adjacencies minimize unnecessary movement. The main dayroom features clerestory windows, outdoor views, and nature-inspired color palettes. A mountain mural and serpentine acoustic ceiling introduce visual softness and movement within the secure environment.
Direct access from housing units to exterior areas provide opportunities for fresh air and sunshine. Guided by evidence-based principles, the design creates a fundamentally humane approach to short-term detention.
Performance-Driven Environmental Solutions
The facility earned LEED Gold certification by integrating sustainability strategies that benefit both the environment and those who live and work in the facility. Drought-tolerant landscaping and high-performance plumbing fixtures reduce potable water consumption by over 45%, a critical resource in drought-prone California. Light-colored roofing and paving materials mitigate heat island effect, reducing ambient temperatures across the site and lowering cooling demands. By leveraging existing photovoltaic infrastructure from the adjacent detention facility, the project achieves a 66% reduction in energy costs.
These strategies create a healthier, more stable indoor environment with improved air quality, consistent thermal comfort, and reduced resource demands. More than a sustainability benchmark, this achievement reflects an alignment between environmental responsibility and a rehabilitative model of care for justice-involved individuals.
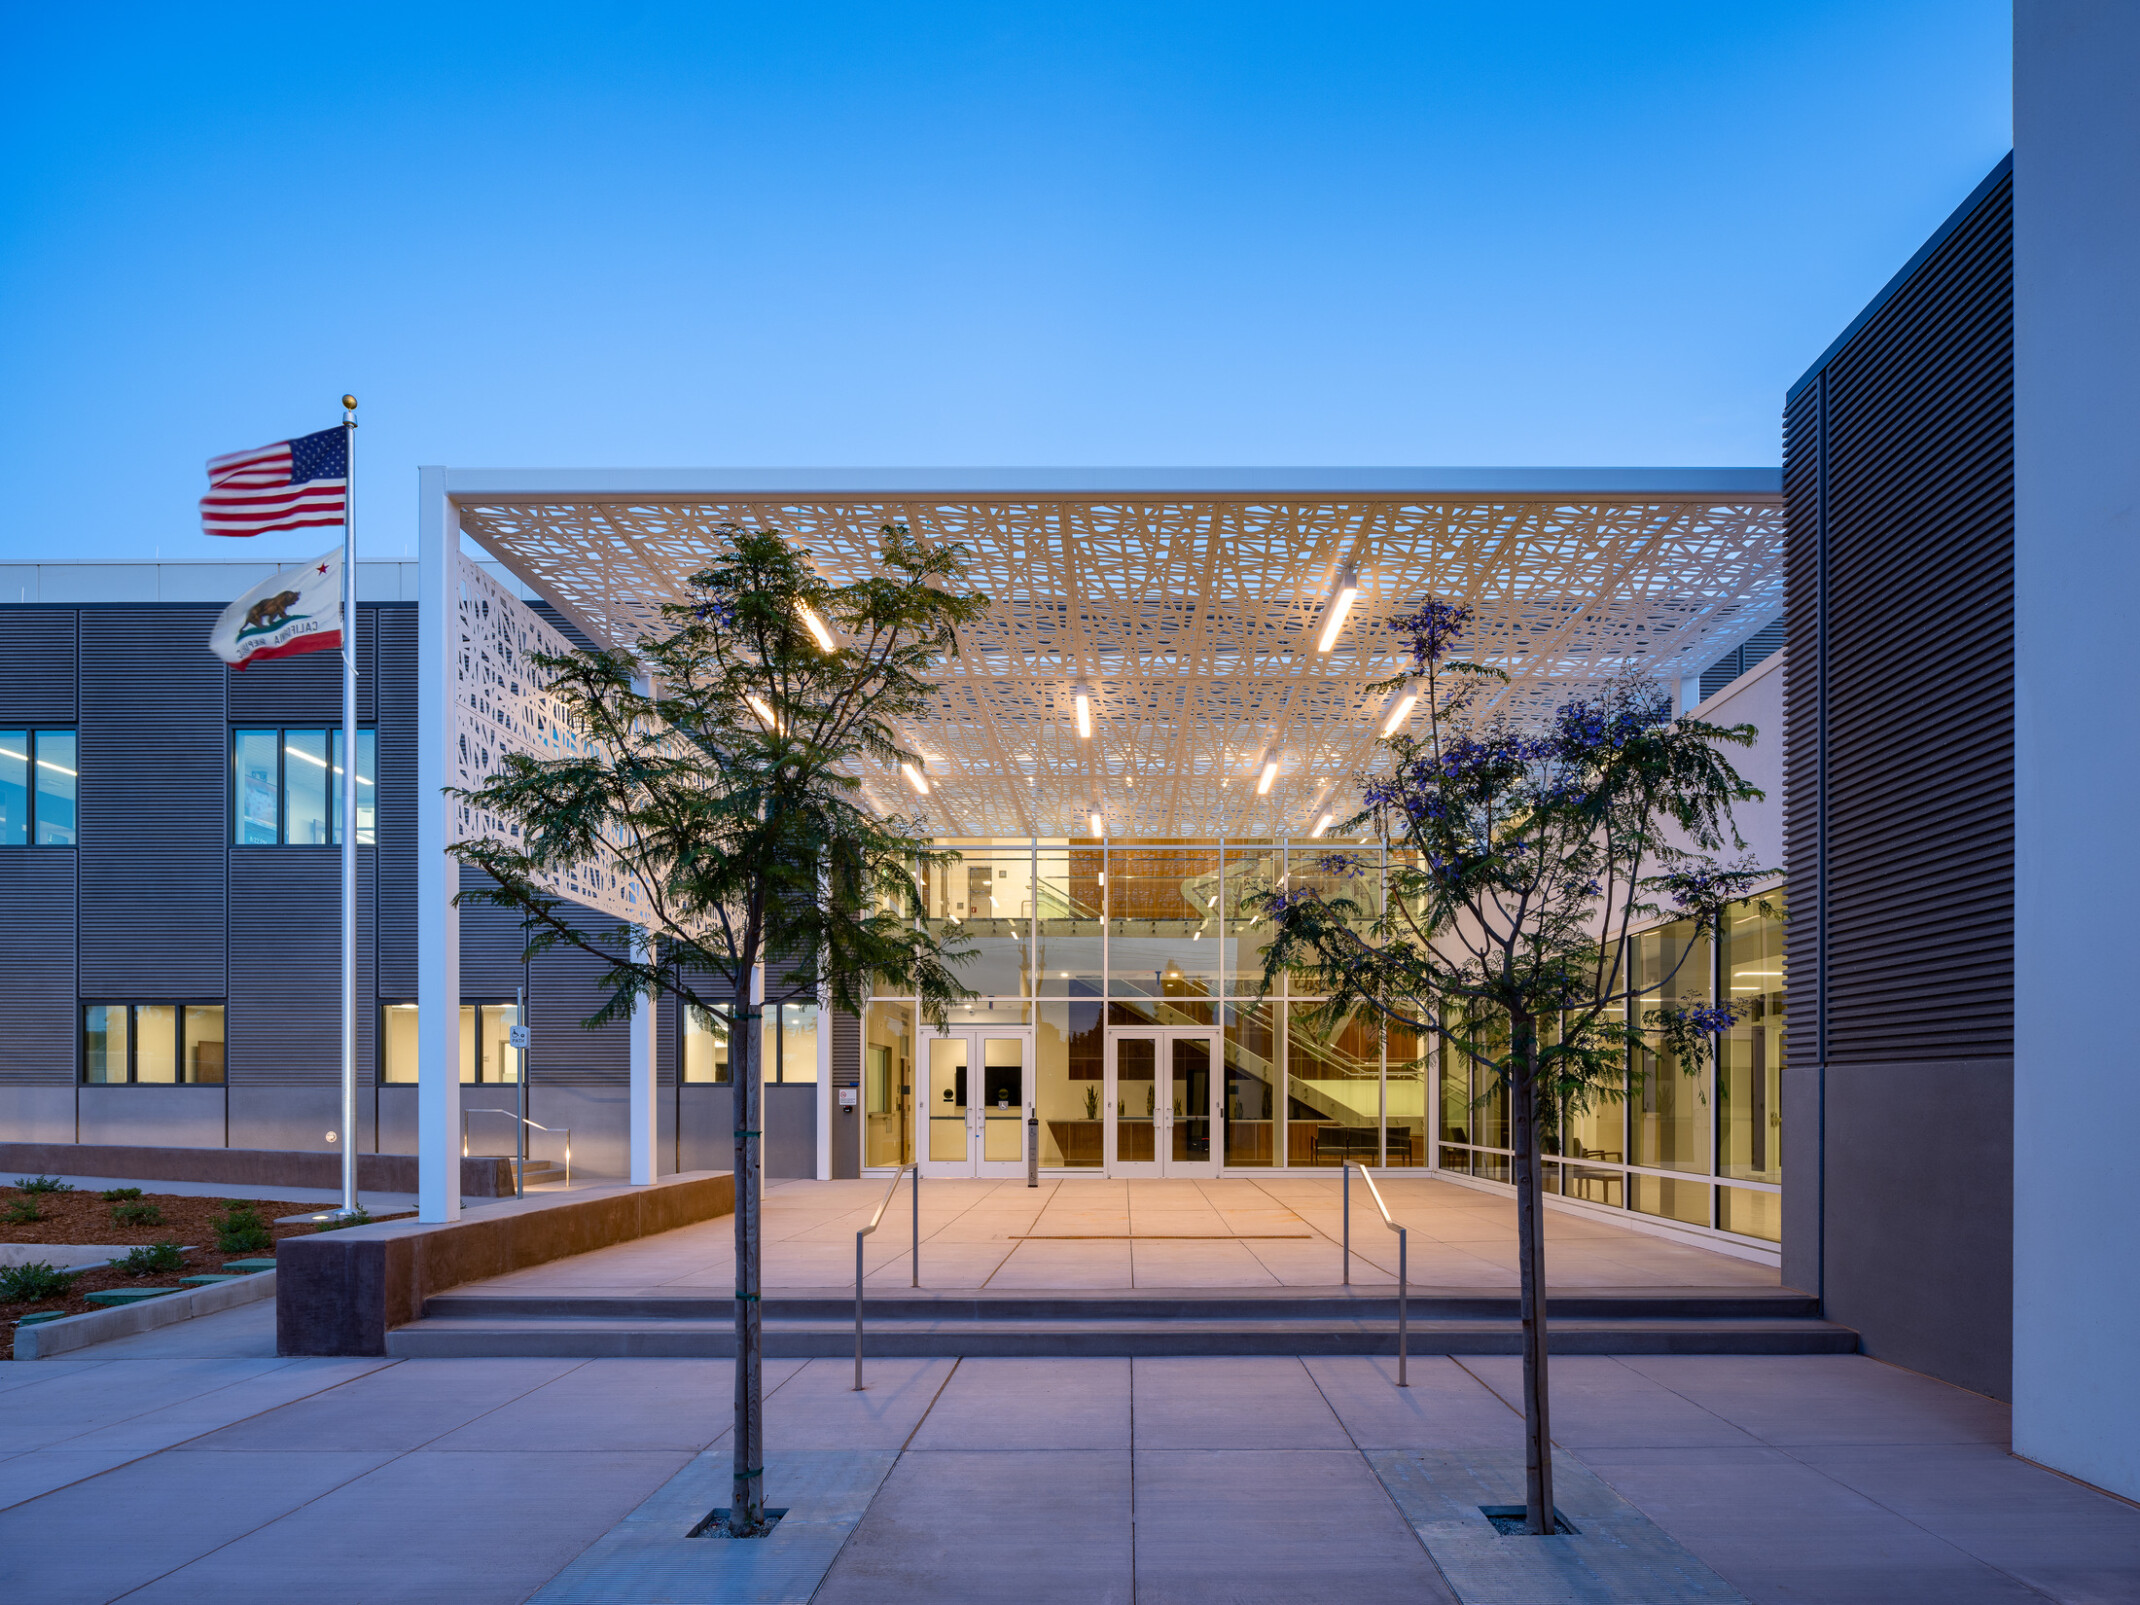
Contra Costa County Office of the Sheriff Headquarters & Emergency Operations Center
The Contra Costa County Government Campus was a collection of disjointed and underutilized buildings arranged randomly on a multi-acre site. Our updated campus master plan links related public safety facilities within the larger campus.