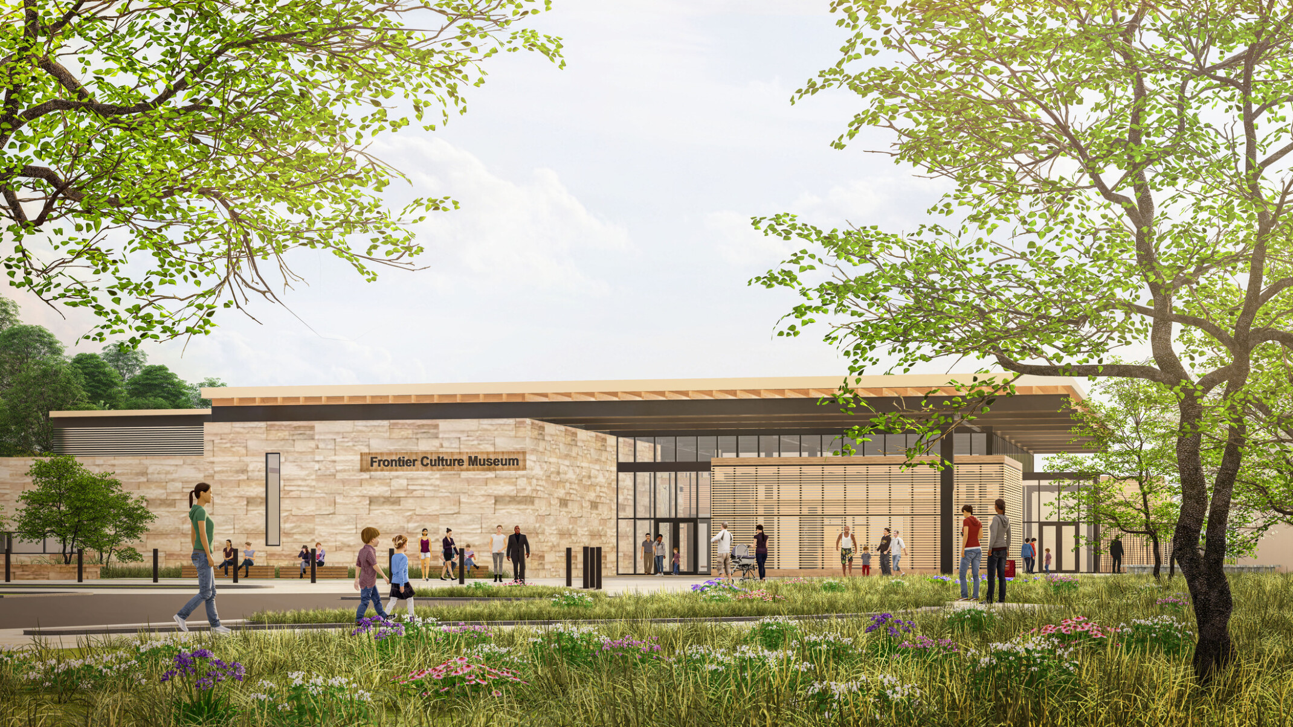
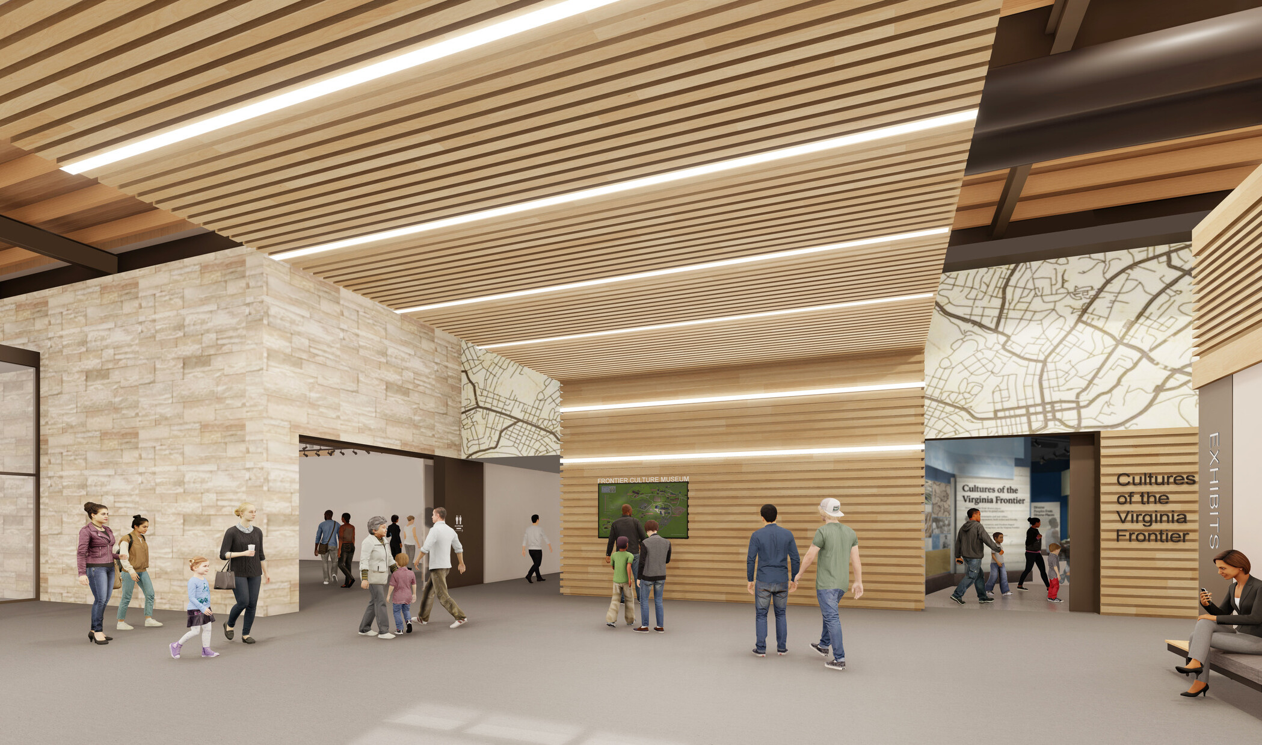
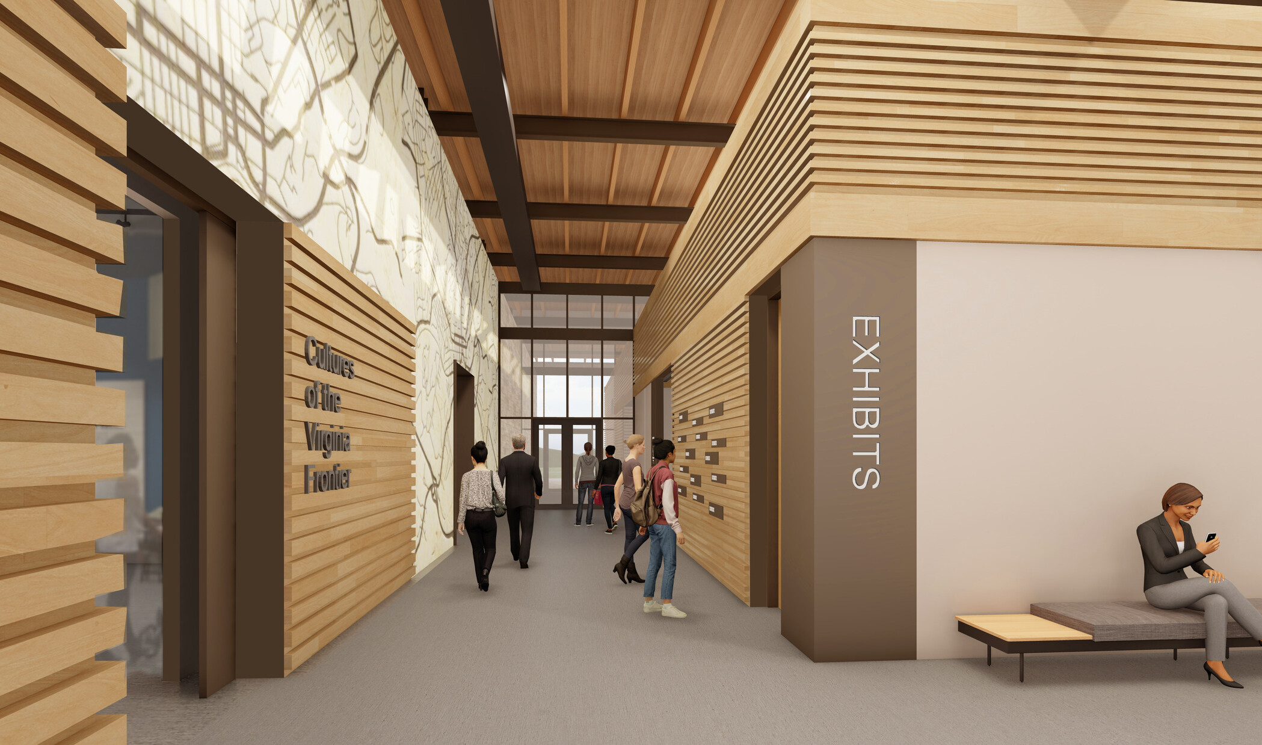
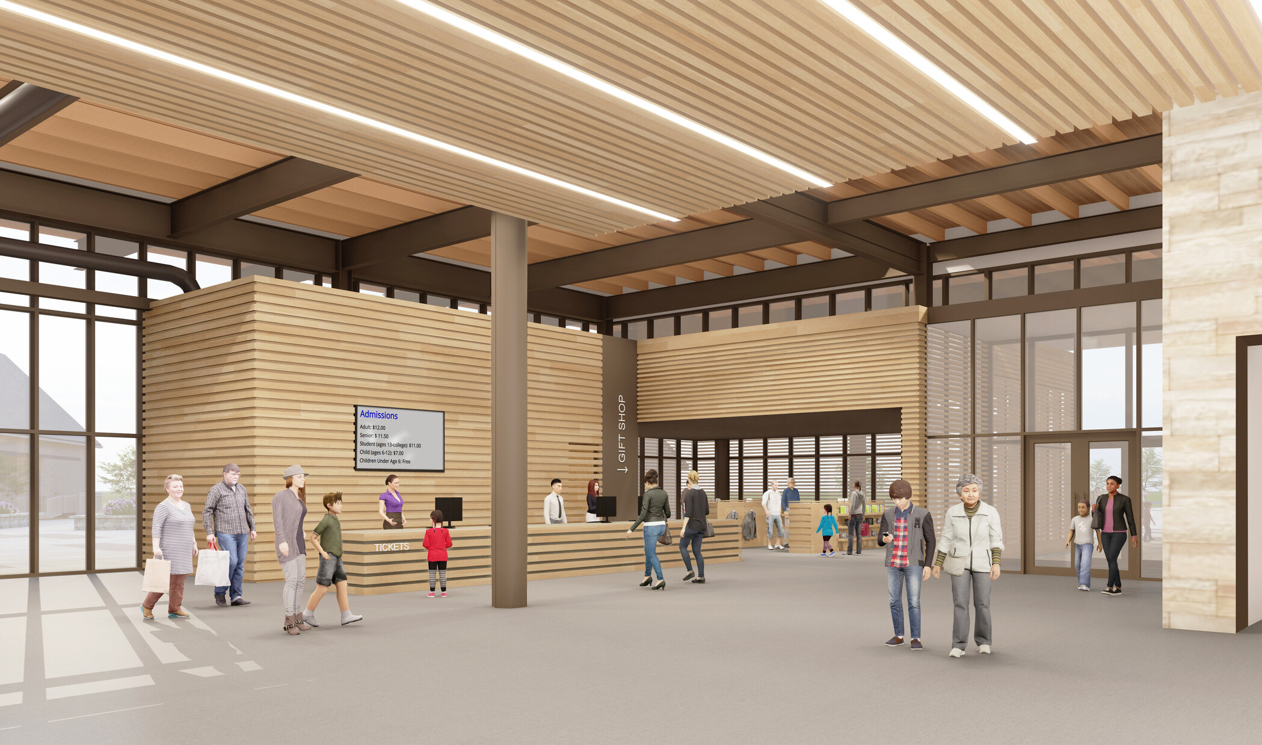
Nestled in Virginia’s Shenandoah Valley, the Frontier Culture Museum tells the story of people who participated in both voluntary and forced migration to colonial America, and of the lives they created here for themselves and their descendants in and among the Native Americans. Influenced by the client’s desire to create a distinct first impression while improving visitor wayfinding and accessibility in all weather conditions, our design for a new museum building features a permanent exhibit gallery, a flexible education space designed to serve a broader visitor base, and a climate-controlled pavilion space that accommodates program use year-round.
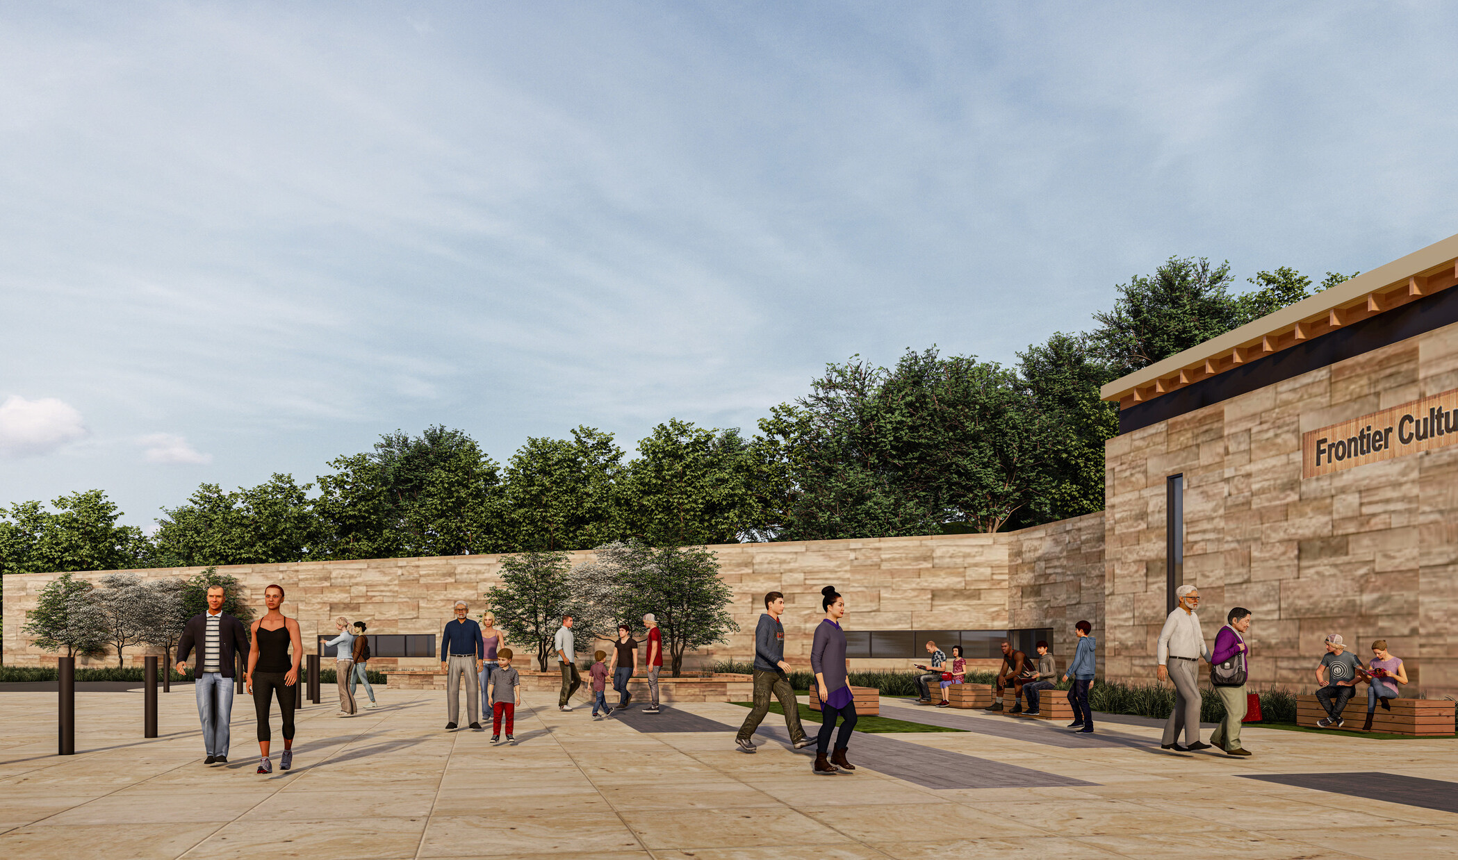
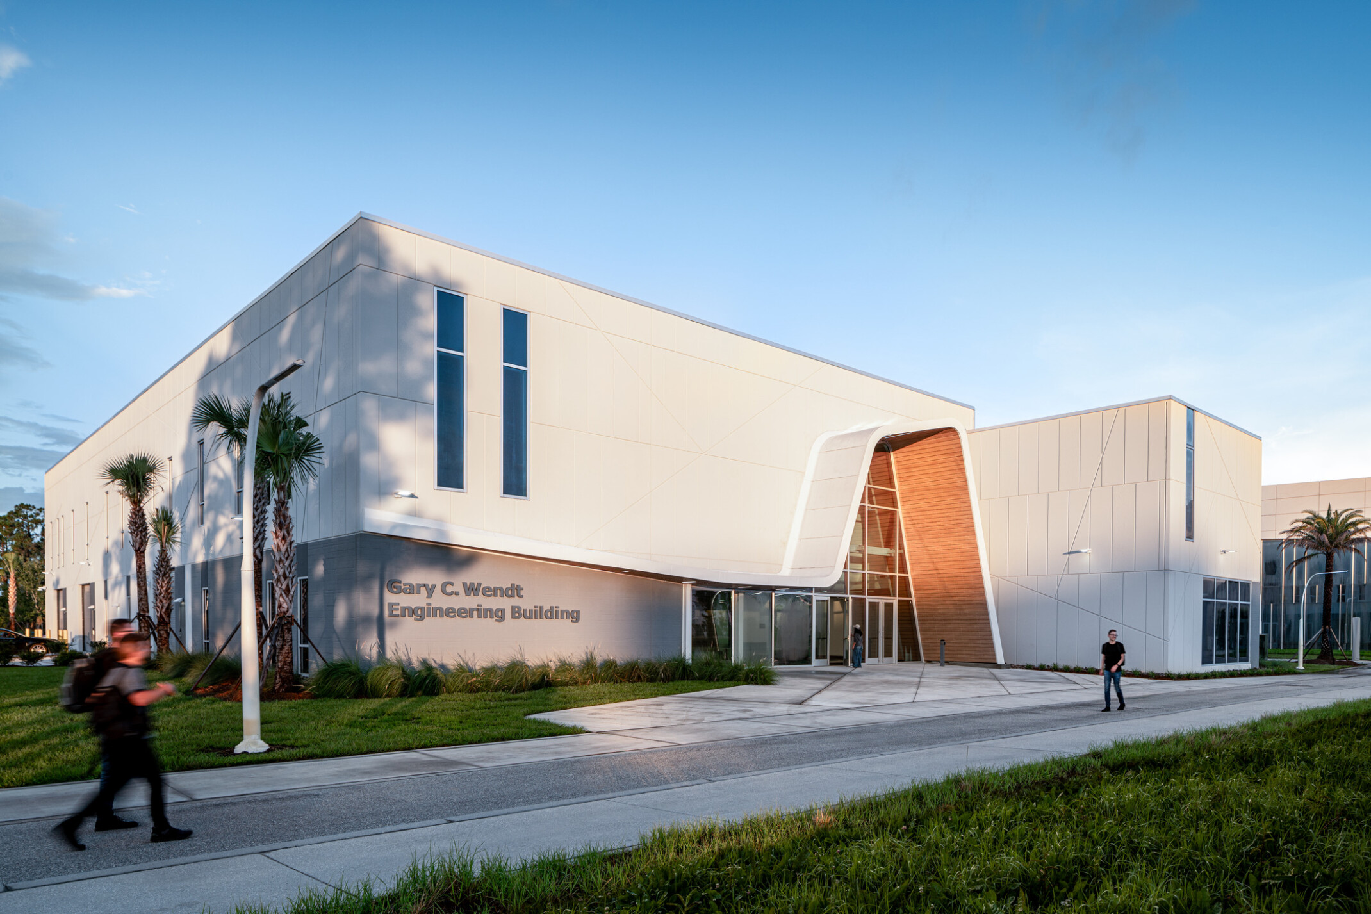
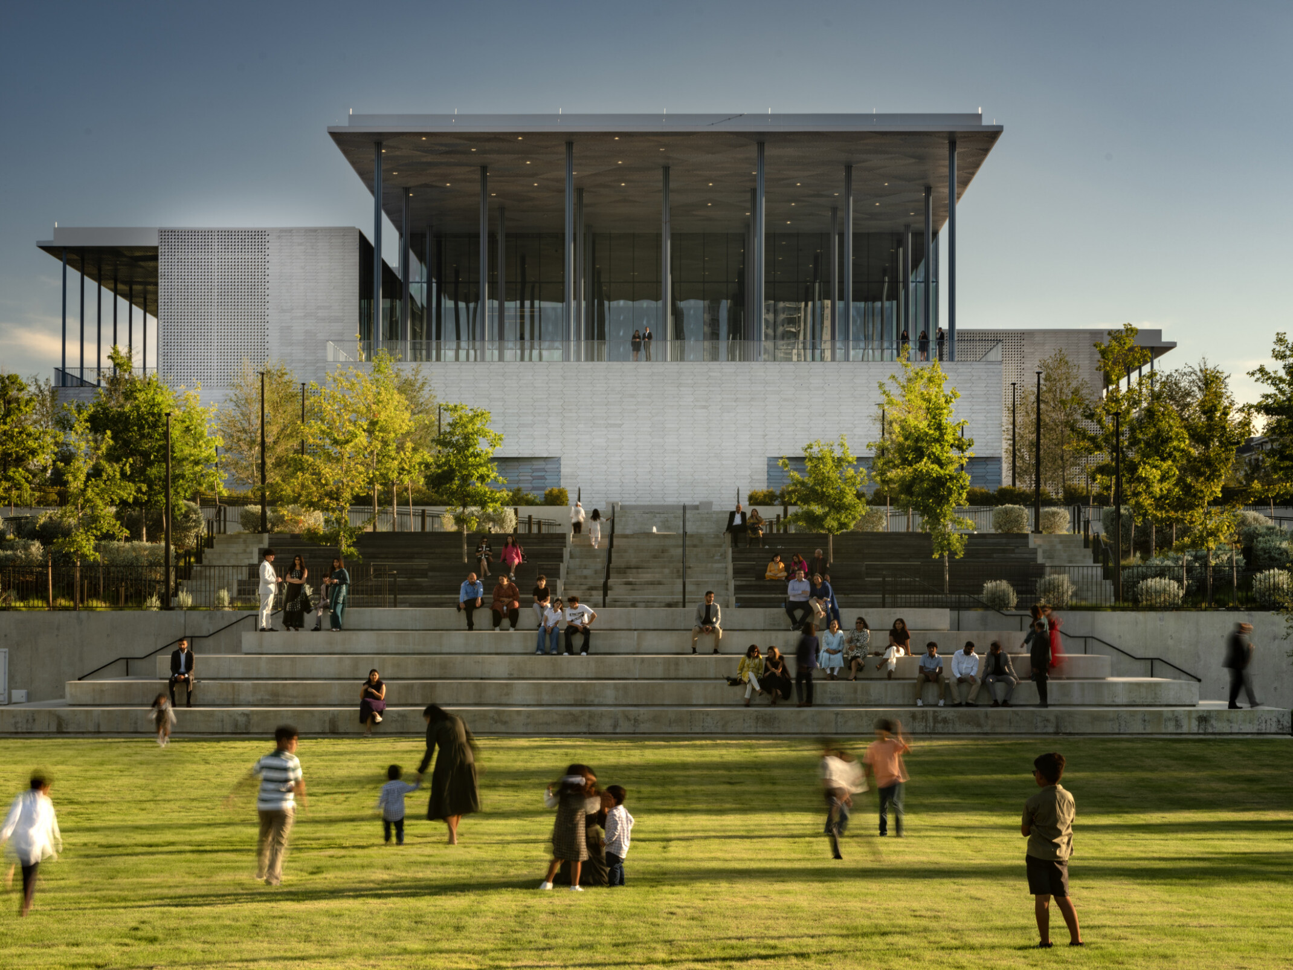
The design provides direct access between the pavilion, event lawn, and outdoor exhibits, creating a well-defined connection between the museum’s outdoor and indoor exhibits while also improving visitor orientation. The new building features a contemporary style that clearly distinguishes its architecture from the authentic historic buildings that are part of the outdoor exhibits, while the scale, proportion, and materials of the new structure reference the vernacular character of the existing structures on the site.
This project encompasses 41,000 SF of new construction of a new museum and maintenance buildings, and renovation of an existing welcome center, and will include permanent and temporary exhibits, flexible education space, event pavilion, museum shop, visitor amenities, staff offices, and work areas. The museum shop, flexible education space, and pavilion facades are composed of semi-transparent wood and glass walls to allow filtered visual connection between the indoor and outdoor while controlling sunlight and reducing solar heat gain. Locally sourced white oak, chisel cut ledge stone veneer and aluminum curtainwall with glass thermal entrance doors with 1” insulating glass, LED lighting, water saving sensor operated fixtures are utilized throughout.