Grossmont College is working to reduce reliance on underused temporary facilities while improving instructional, office, and study spaces to better support students’ evolving educational needs. To create a foundation the college can adapt from, our utilization study identifies opportunities to optimize existing buildings, align facilities with updated standards, and strategically repurpose space.
The outcomes of the framework include reducing dependence on temporary spaces; optimizing the use of instructional, office, and study areas; and aligning facilities with the updated Grossmont Community College District Design Standards through more efficient and purpose-driven spaces. DLR Group’s comprehensive Space Utilization Study and Needs Assessment fulfilled this aspiration by conducting a thorough analysis of current room utilization and forecasting future space needs. Facilitating key stakeholder workshops affirmed that the study reflects the college’s goals and creates a cohesive strategy prioritizing student experience. This approach fulfills shorter term opportunities for better utilization of existing spaces while also setting them up with long term solutions as the campus evolves in line with educational demands. The cornerstone of the resulting study’s recommendations is that it’s aligned with Grossmont College’s mission, lending itself to effectively create an adaptable and supportive environment for learning and growth.
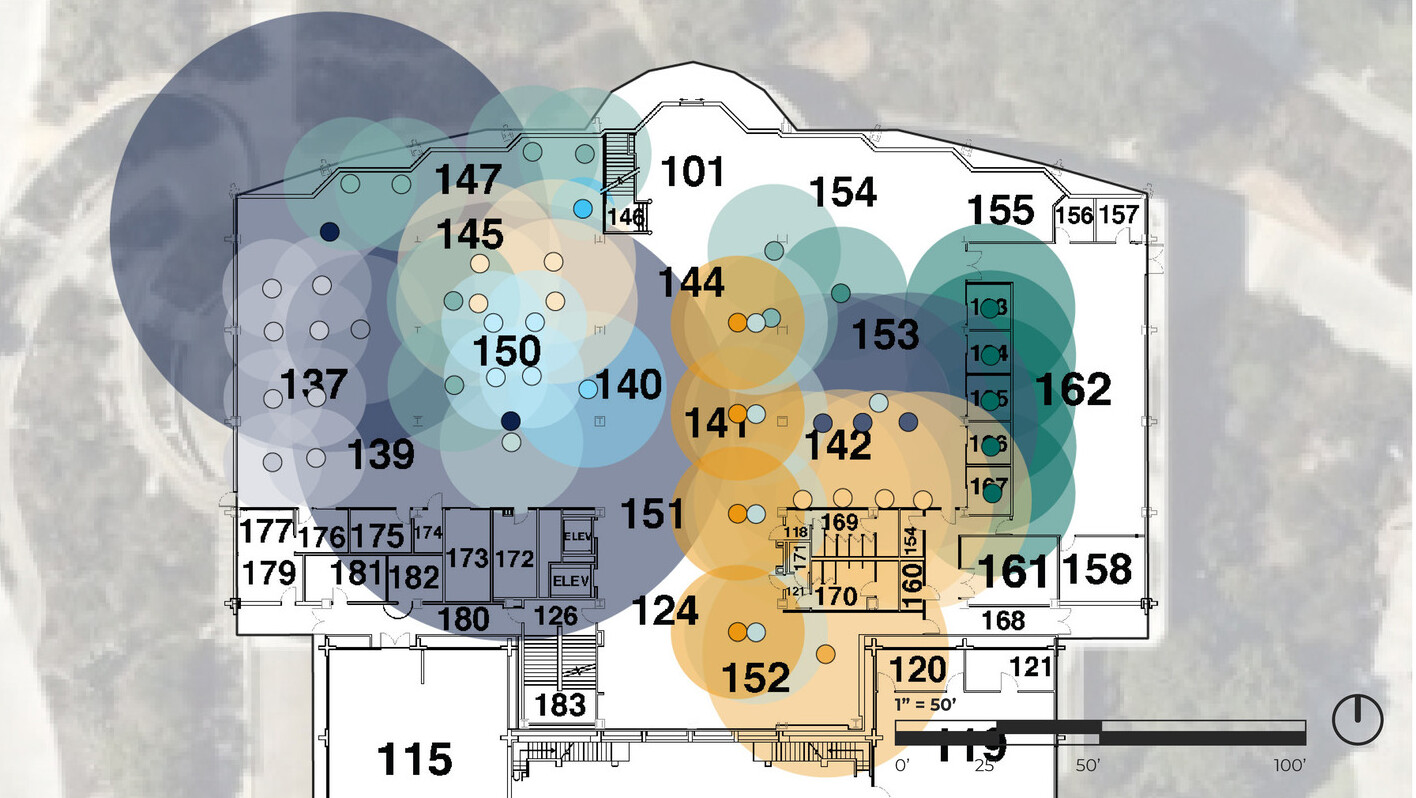
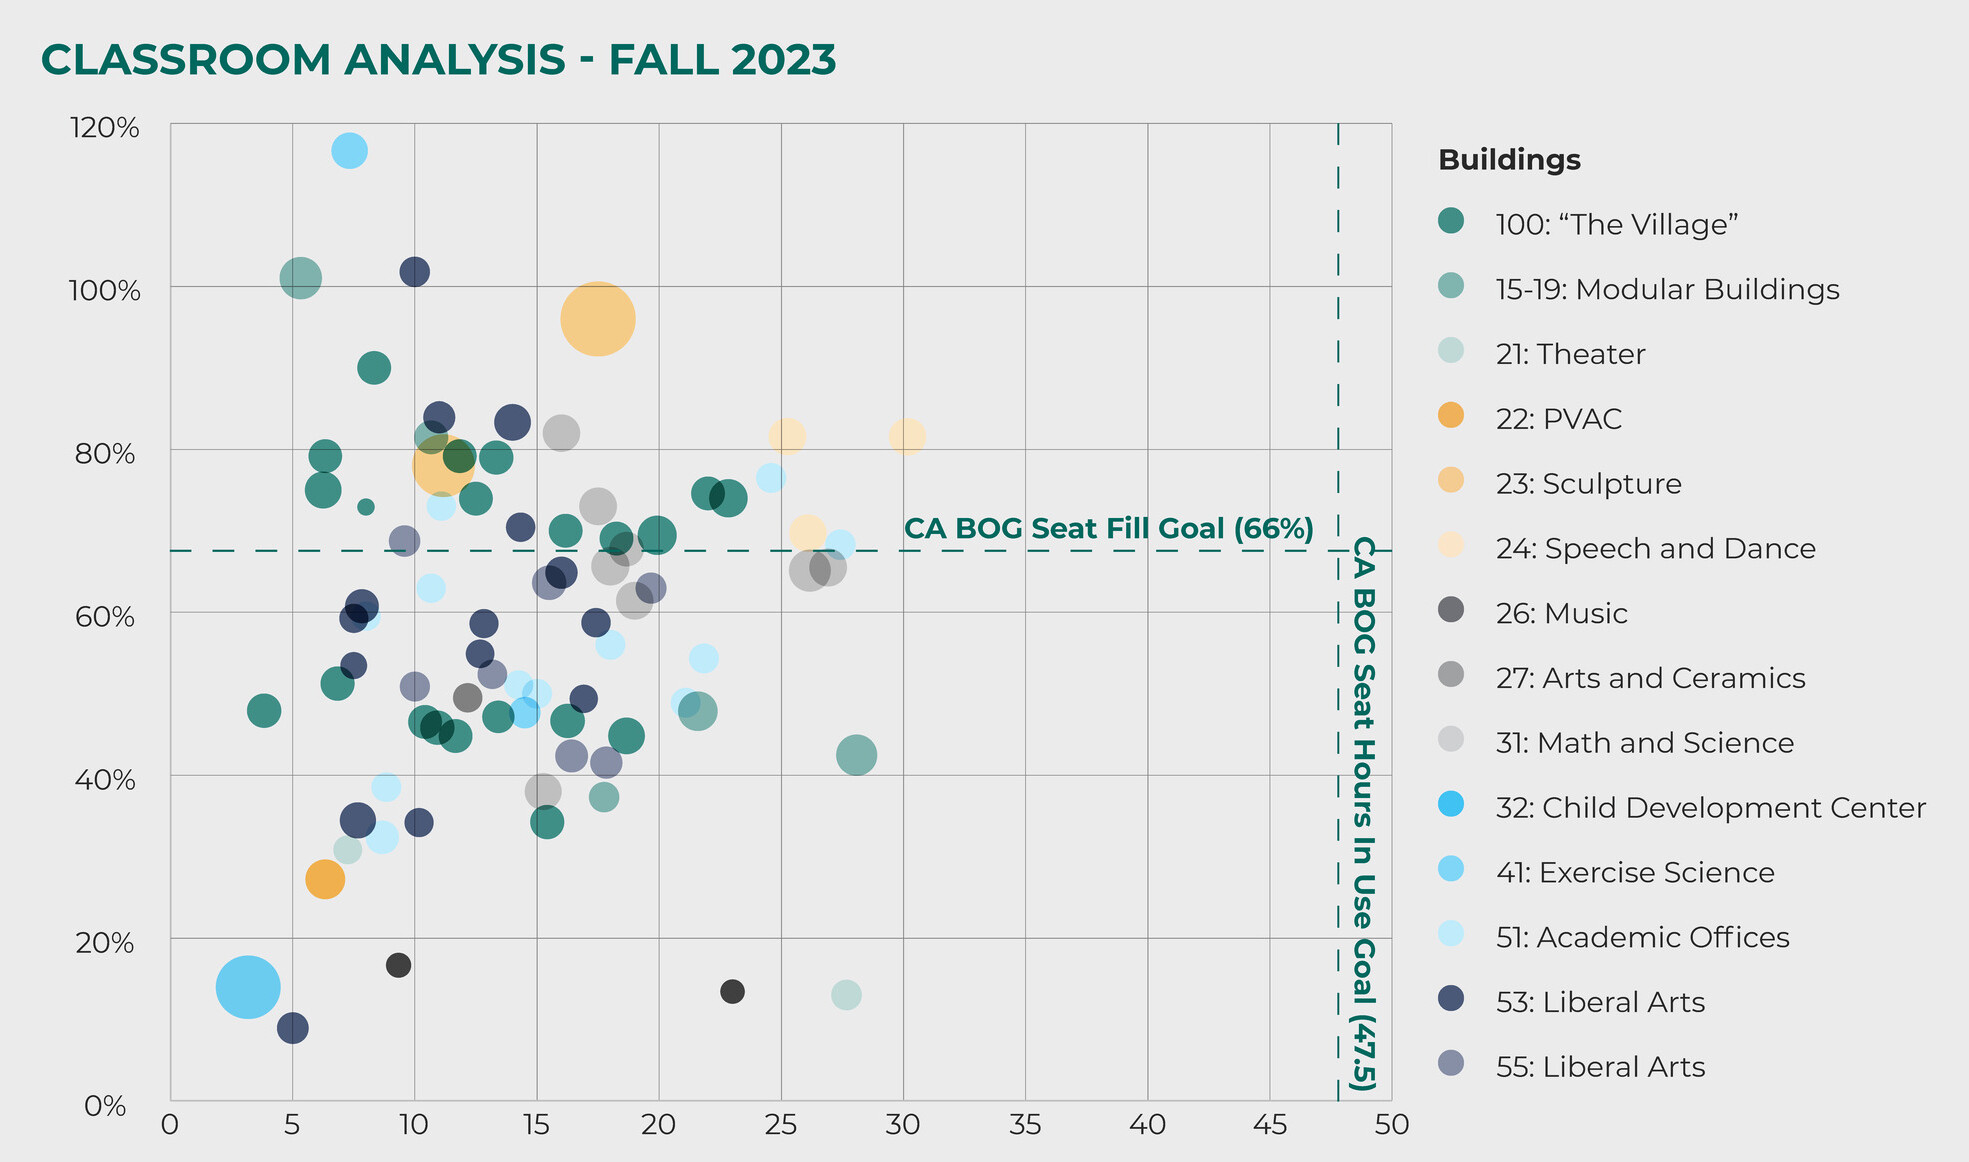
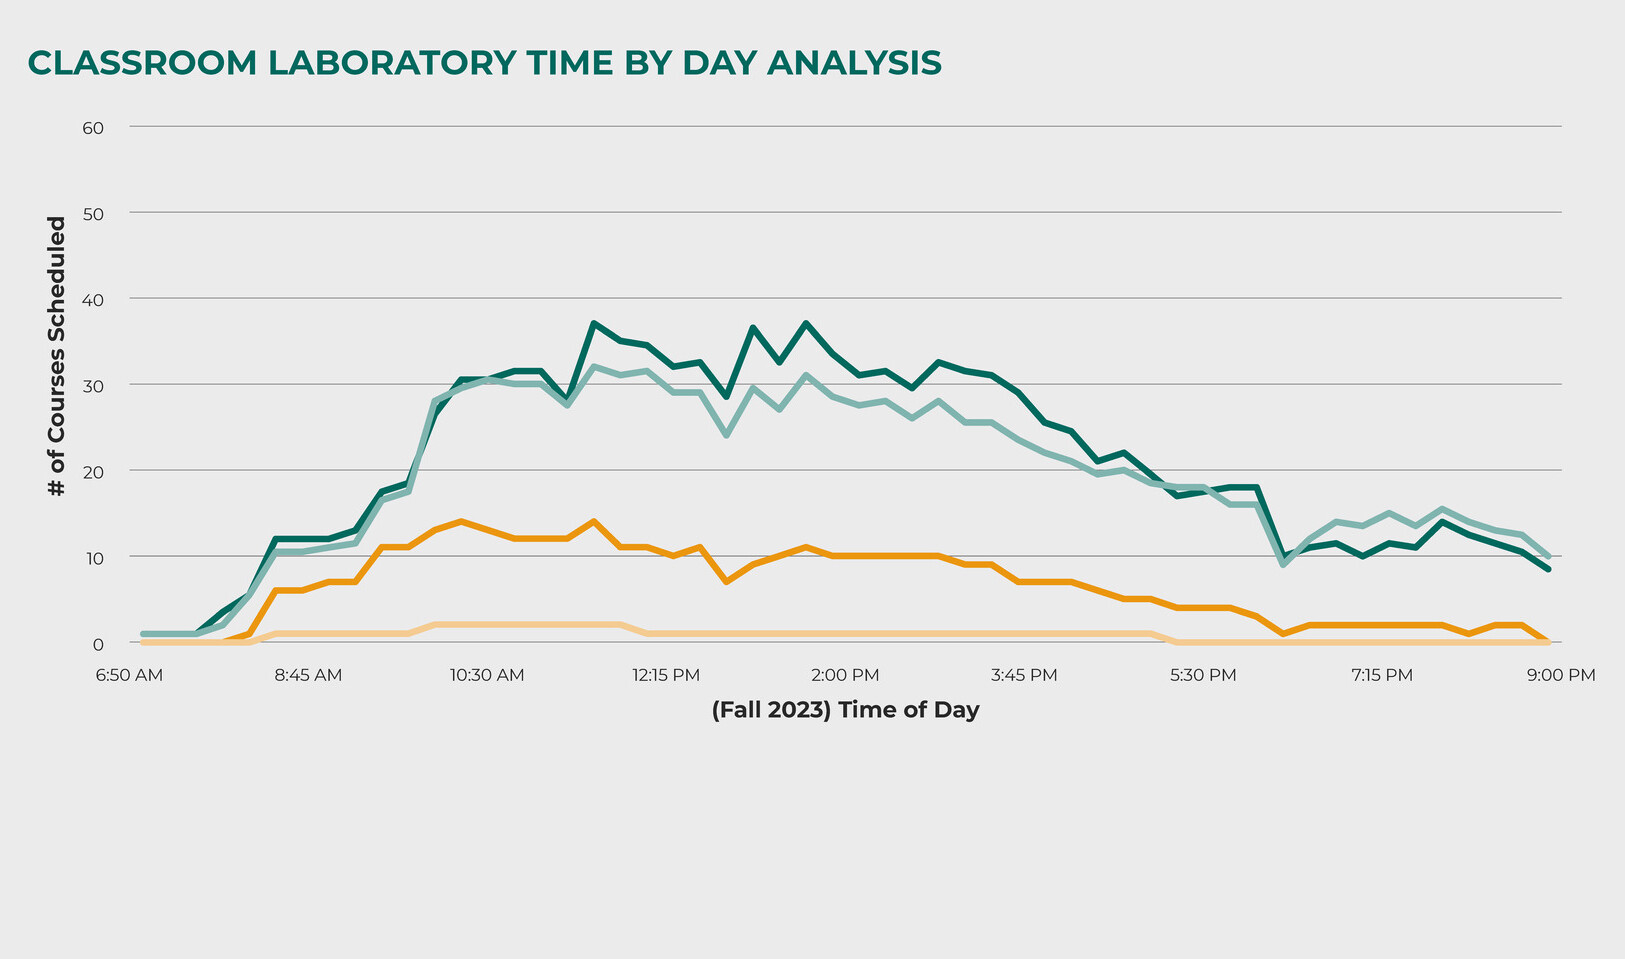
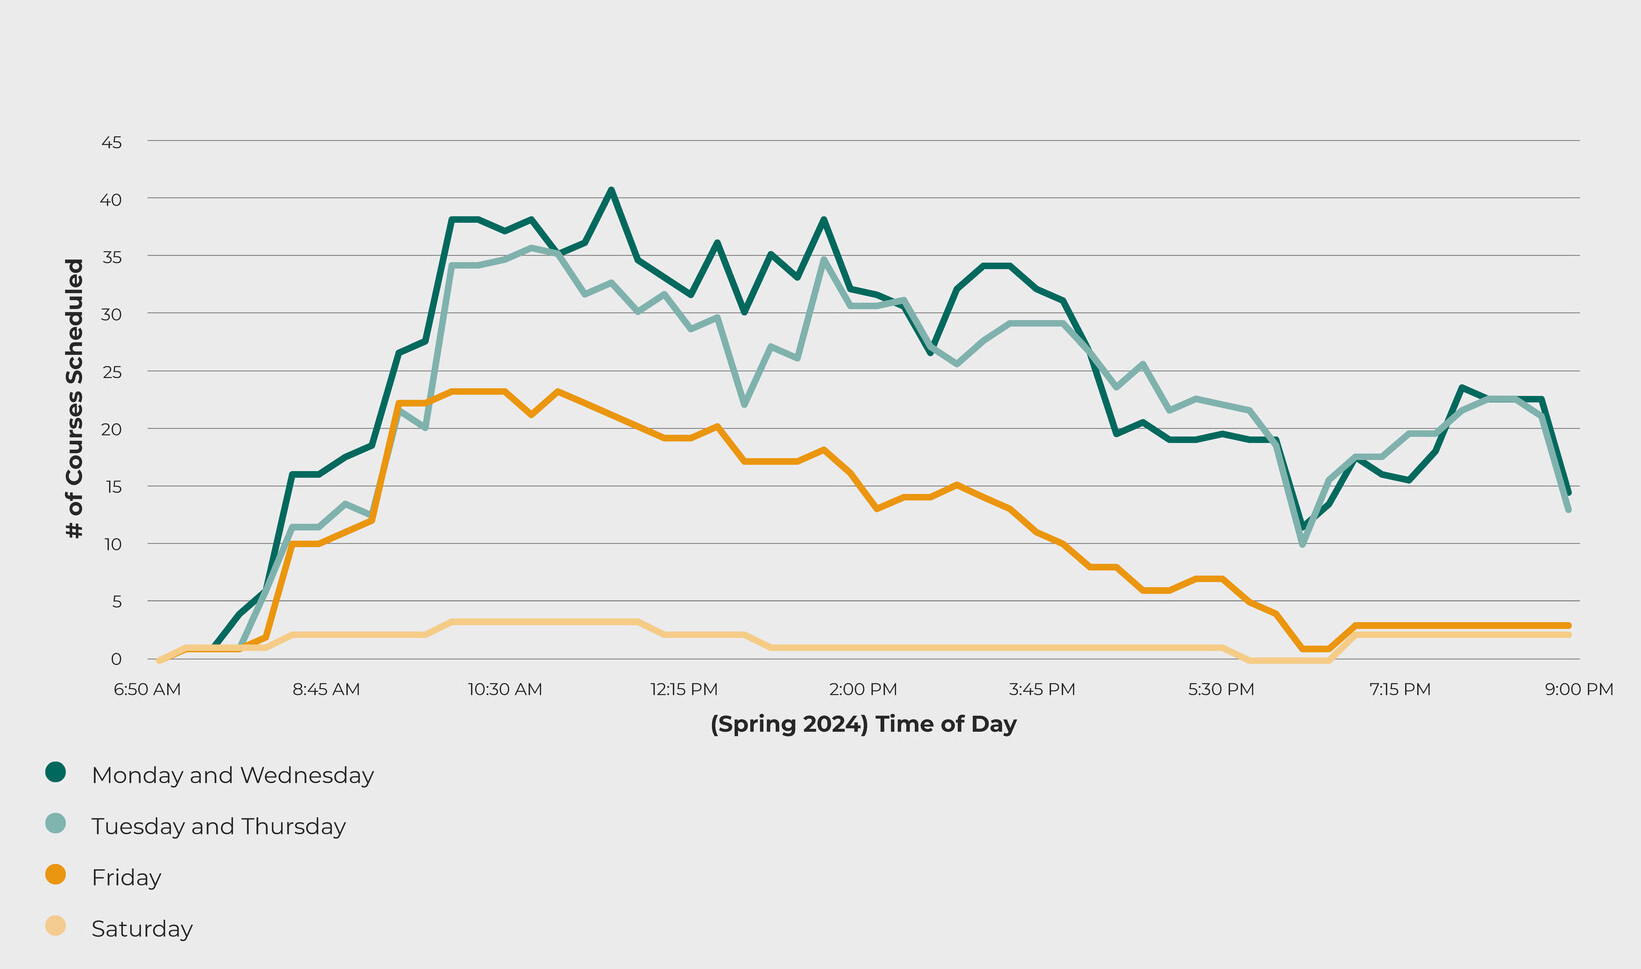
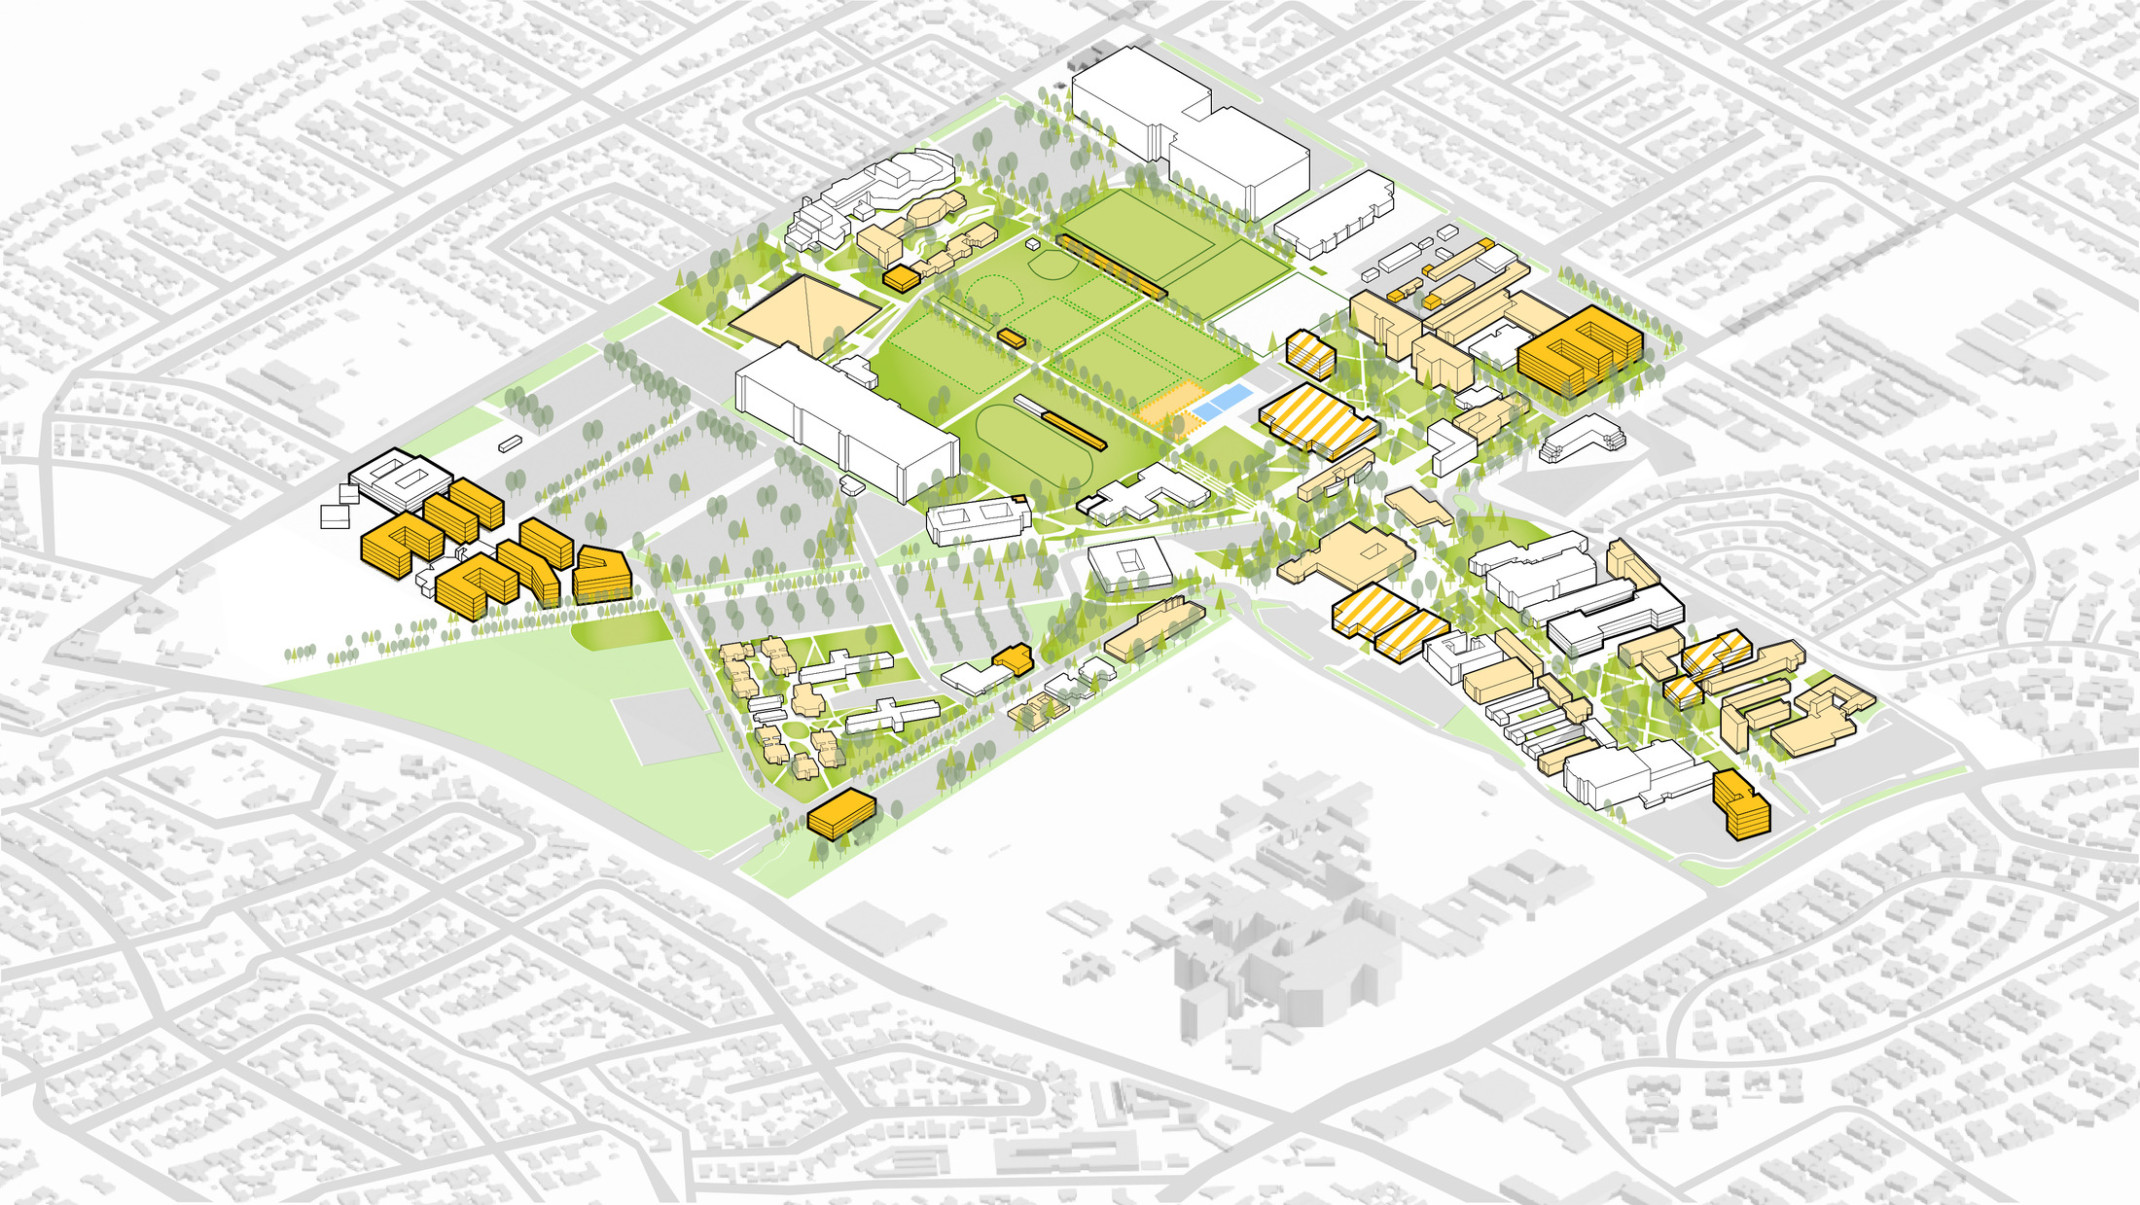
The Space Utilization Study covers 90 buildings and 438,000 assignable SF of instructional and office spaces across Grossmont College. A significant focus is placed on The Village, a hub of 27 modular buildings with low utilization and challenging access, representing a substantial lease expense to the college. The study reveals that by enhancing the utilization of classrooms and laboratories in permanent structures, Grossmont College can meet district and state standards while reducing reliance on costly modular buildings. This comprehensive assessment inventories classrooms, offices, library, study areas, and AV/TV facilities to pinpoint deficits and surpluses, offering strategies to optimize space and meet updated standards. The examination is tailored to maximize current resources and plan for future needs, ensuring a sustainable approach to space management. DLR Group provided space analysis services.