Planning For a Smart and Sustainable Campus Future, Today
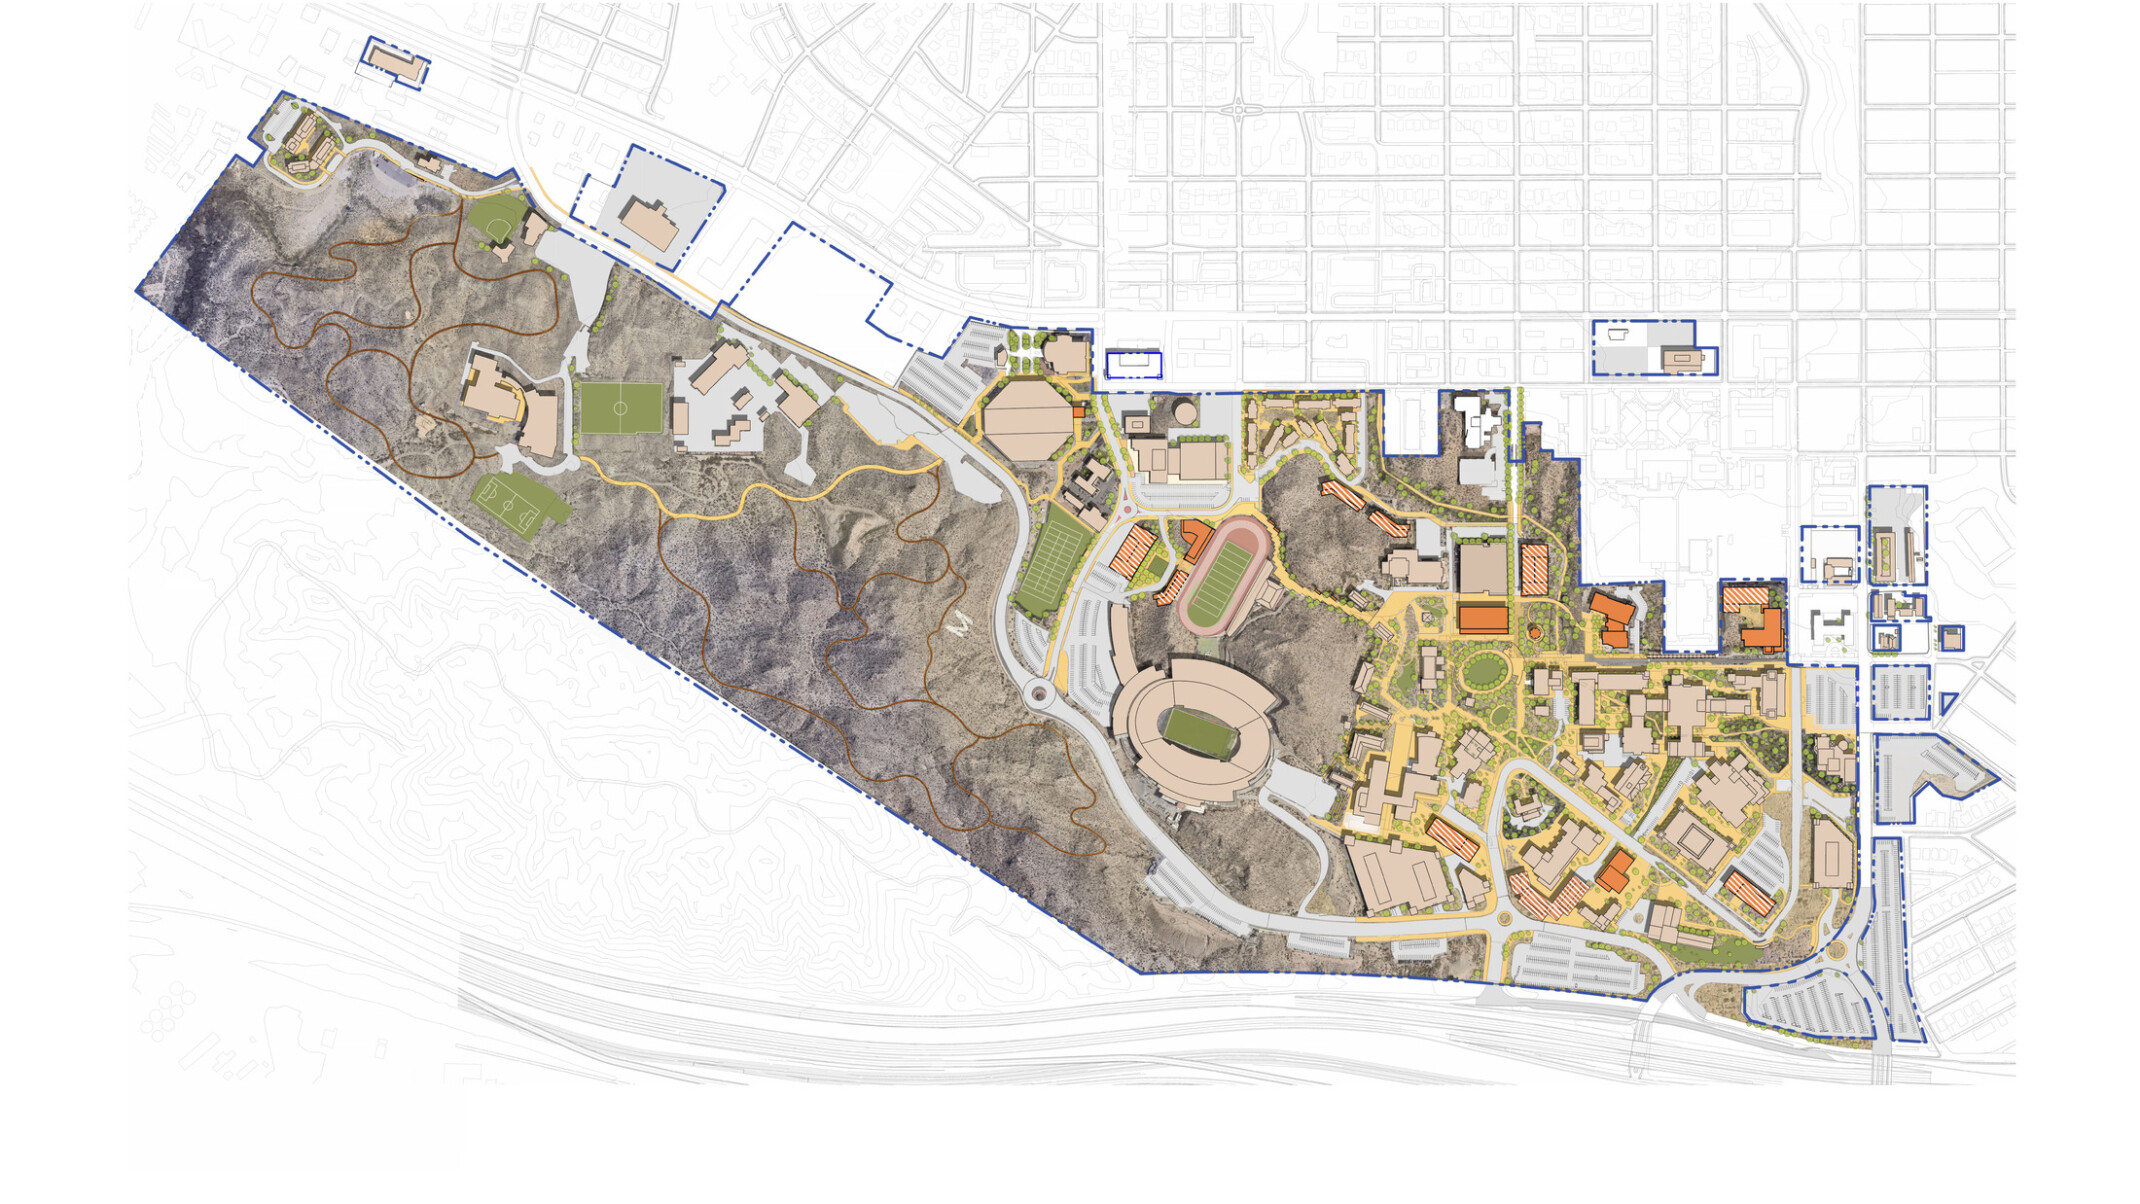
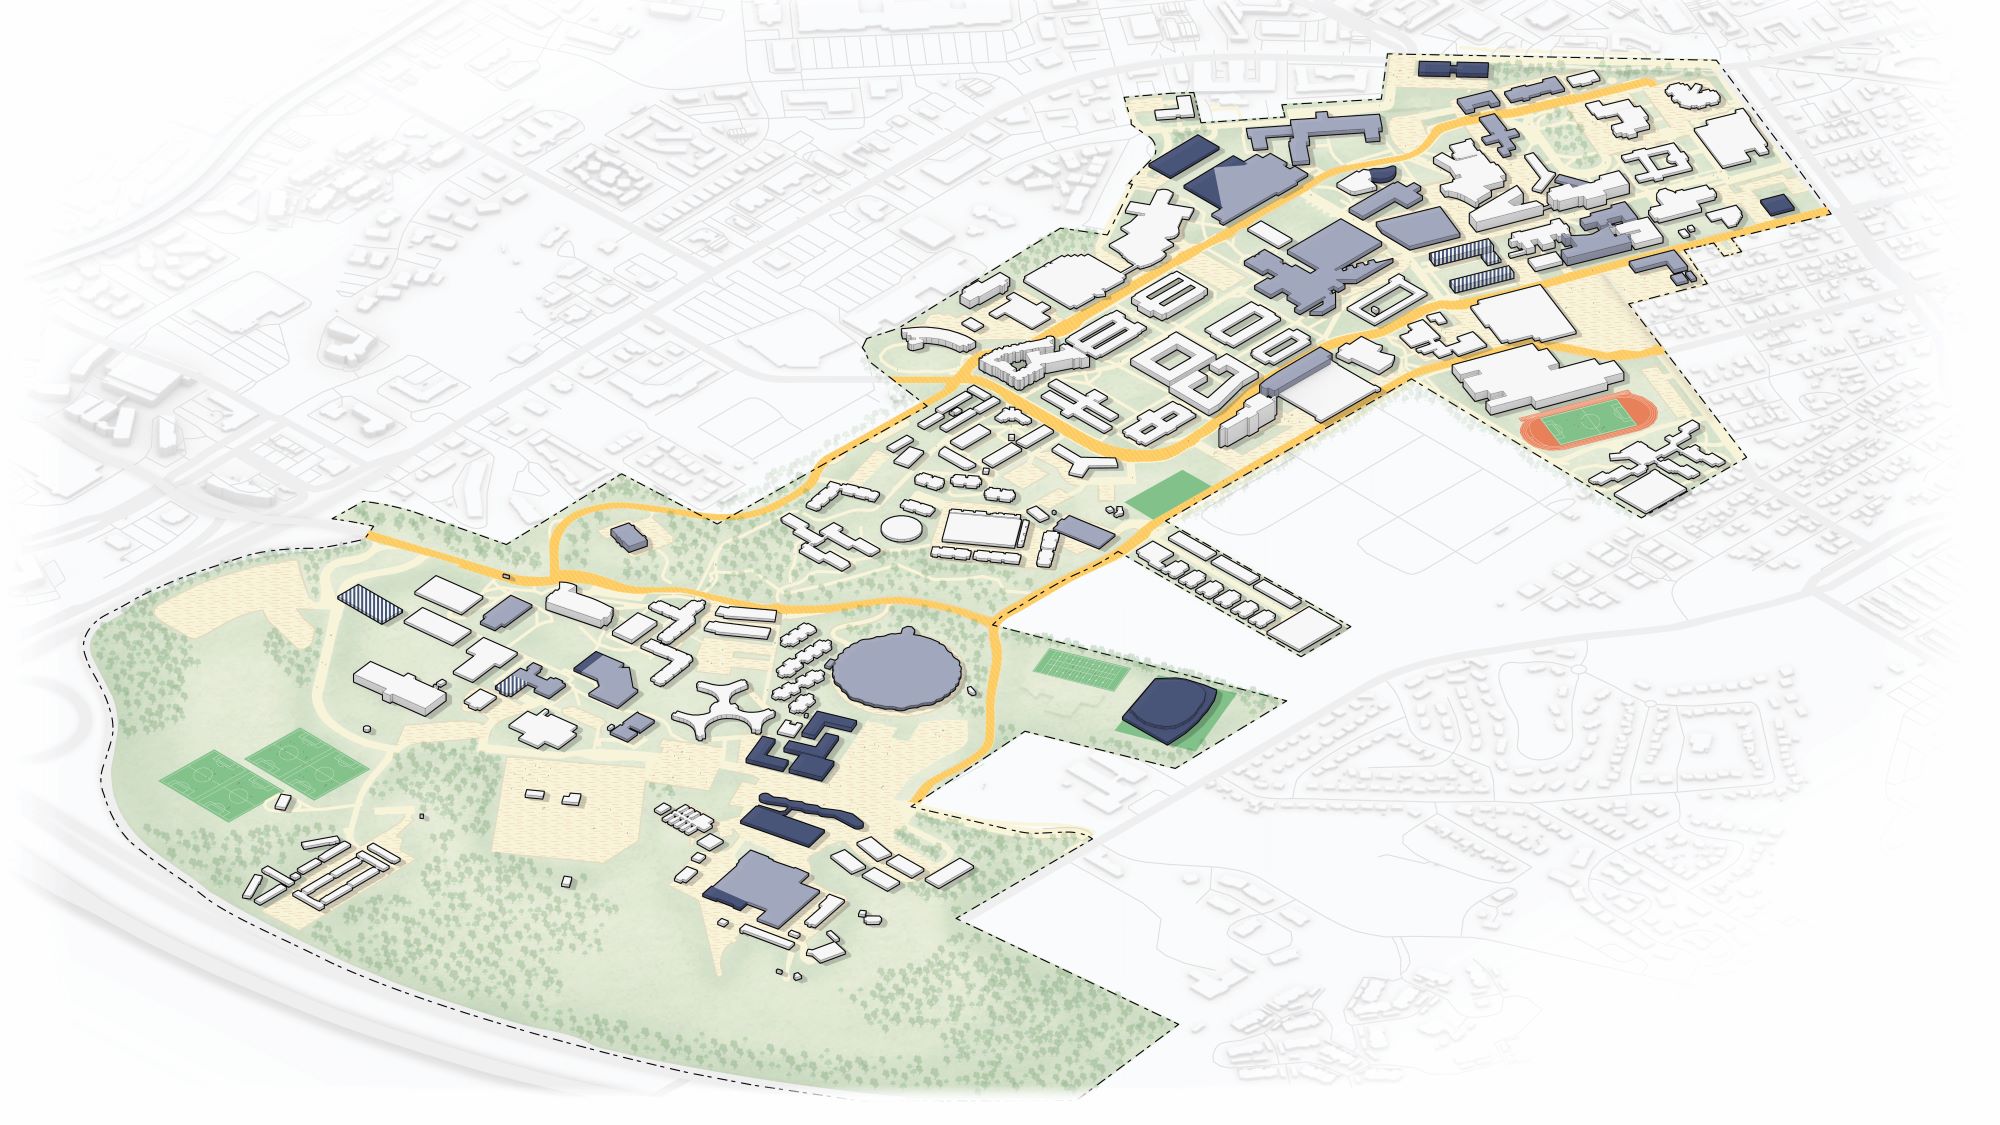
Northern Arizona University’s Comprehensive Sustainable Smart Campus Master Plan envisions a dynamic campus that addresses both the current and future needs of the university.
Client
Florida International University
Project Location
Miami, FL
Area
578 Acres
Services
Campus Planning
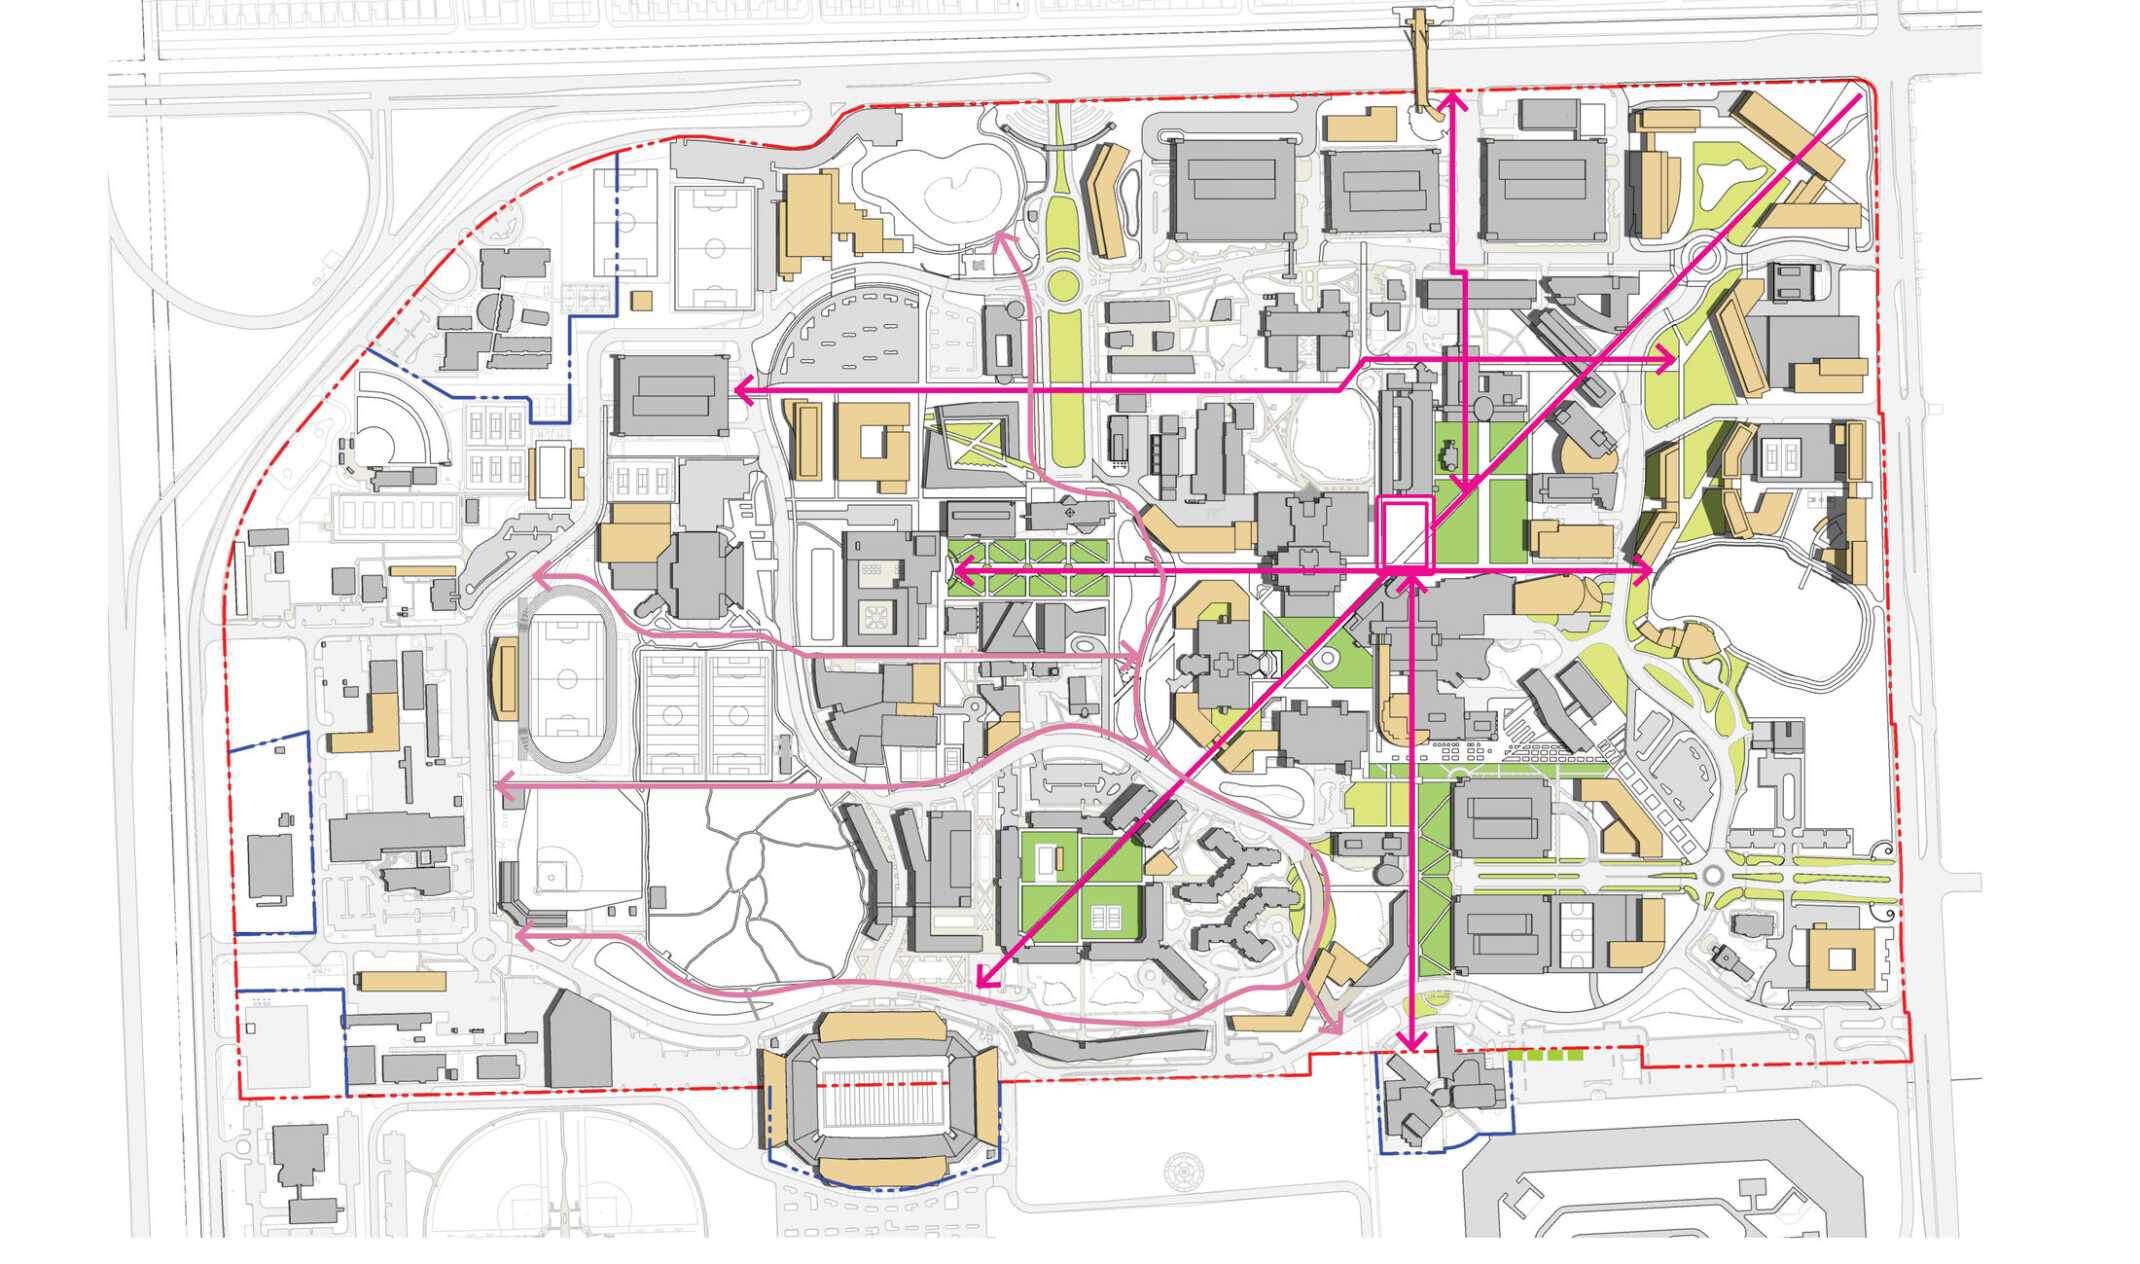
A growing university depends on strong connections between people, programs, and places. The master plan improves circulation across campus through a network of clearly defined pedestrian routes, multimodal transportation systems, and connected open spaces. By prioritizing walkability and reducing barriers between destinations, the framework creates a more accessible and intuitive campus experience. New pathways, gathering spaces, and transportation improvements support both daily academic activity and informal interaction, helping students navigate campus while strengthening connections between learning environments, student services, and community destinations.
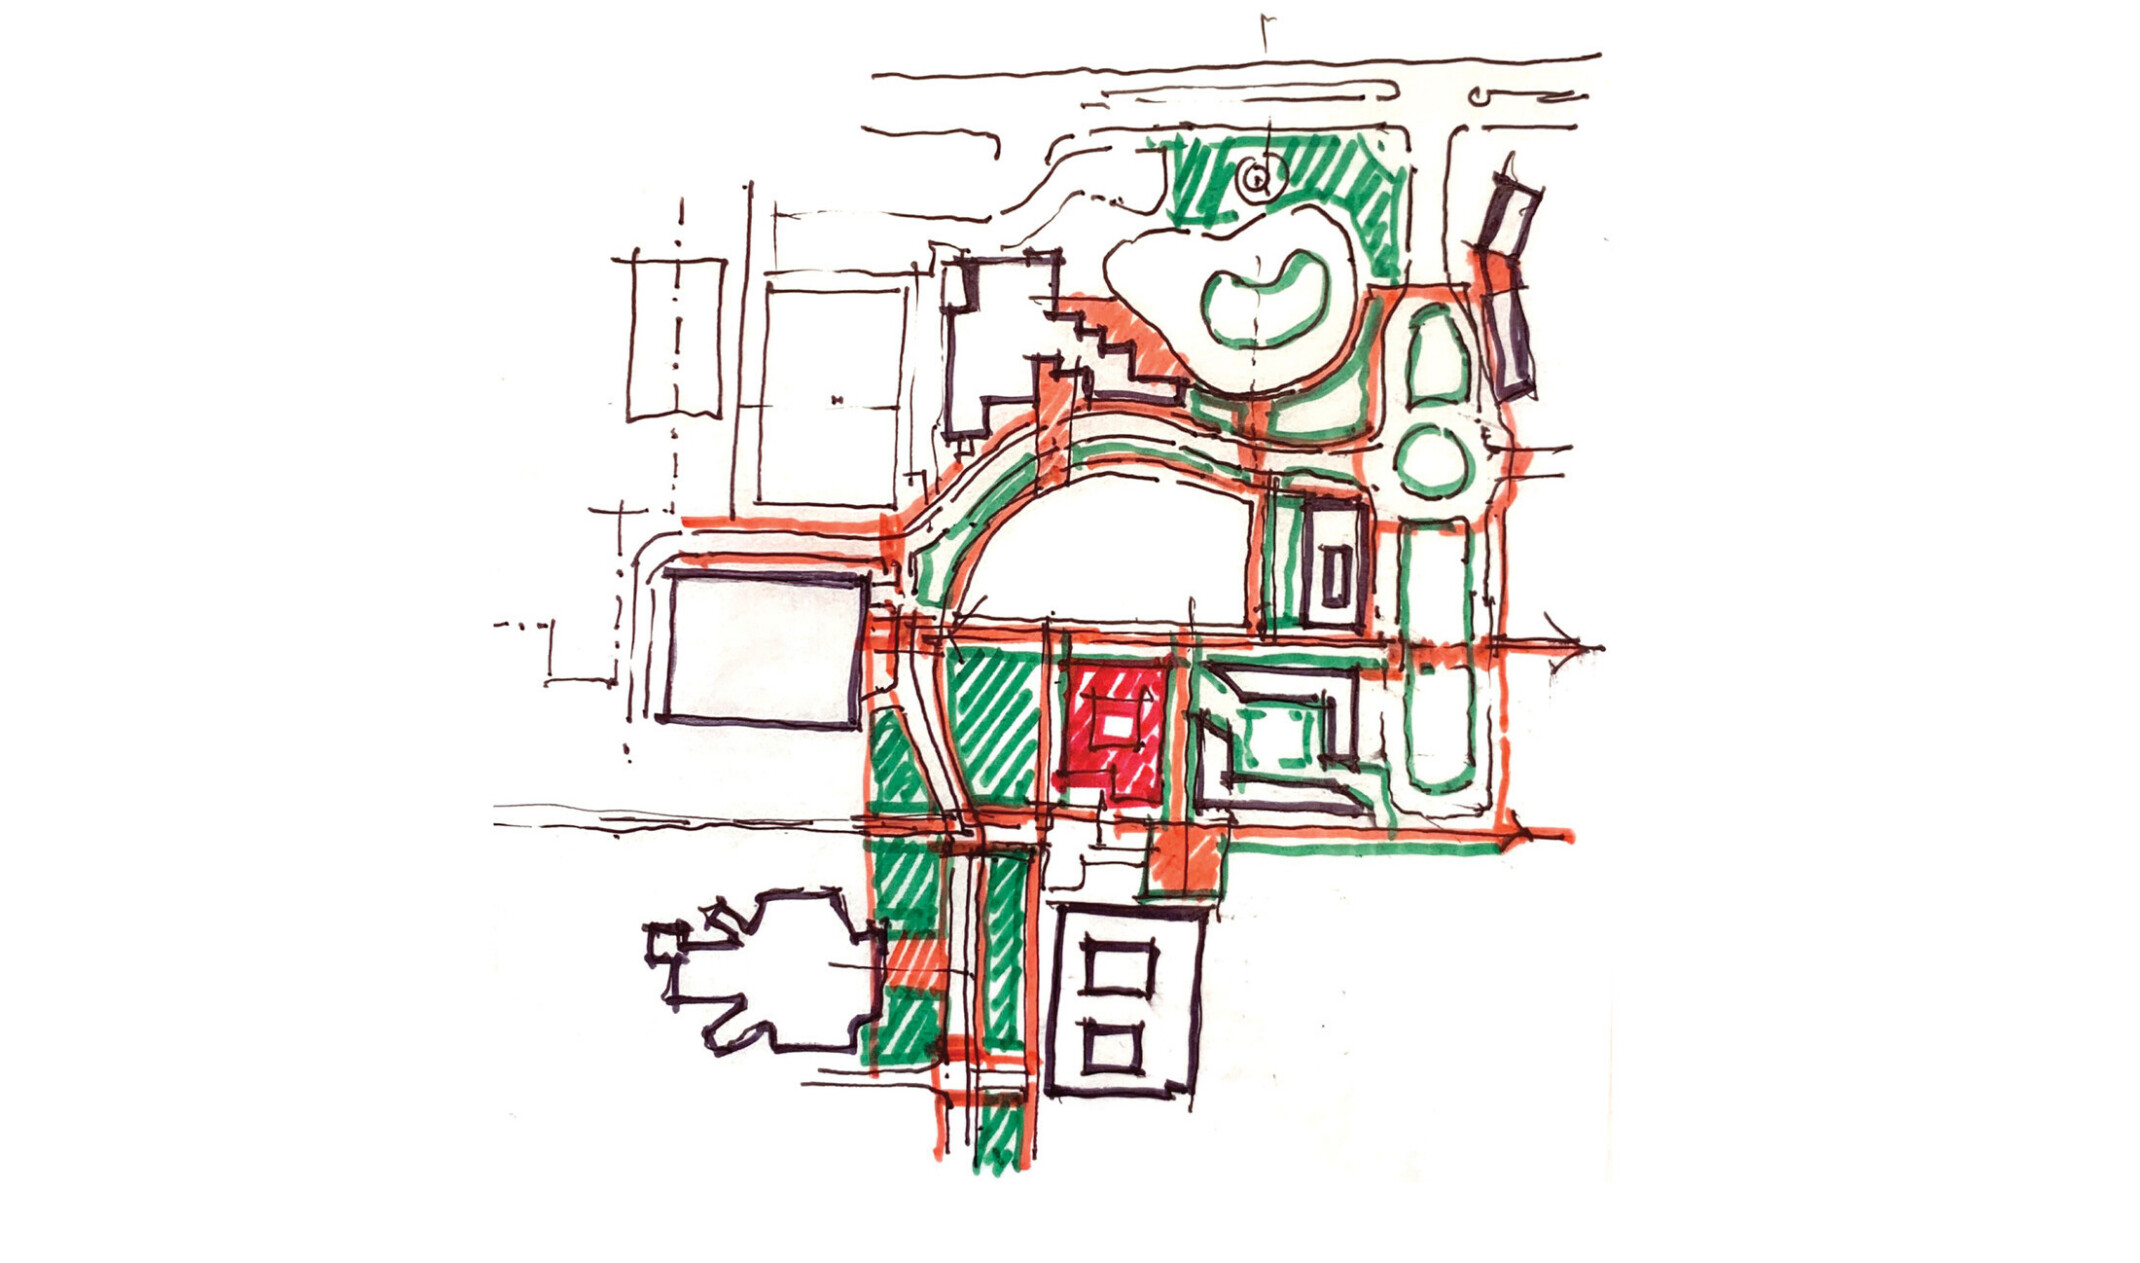
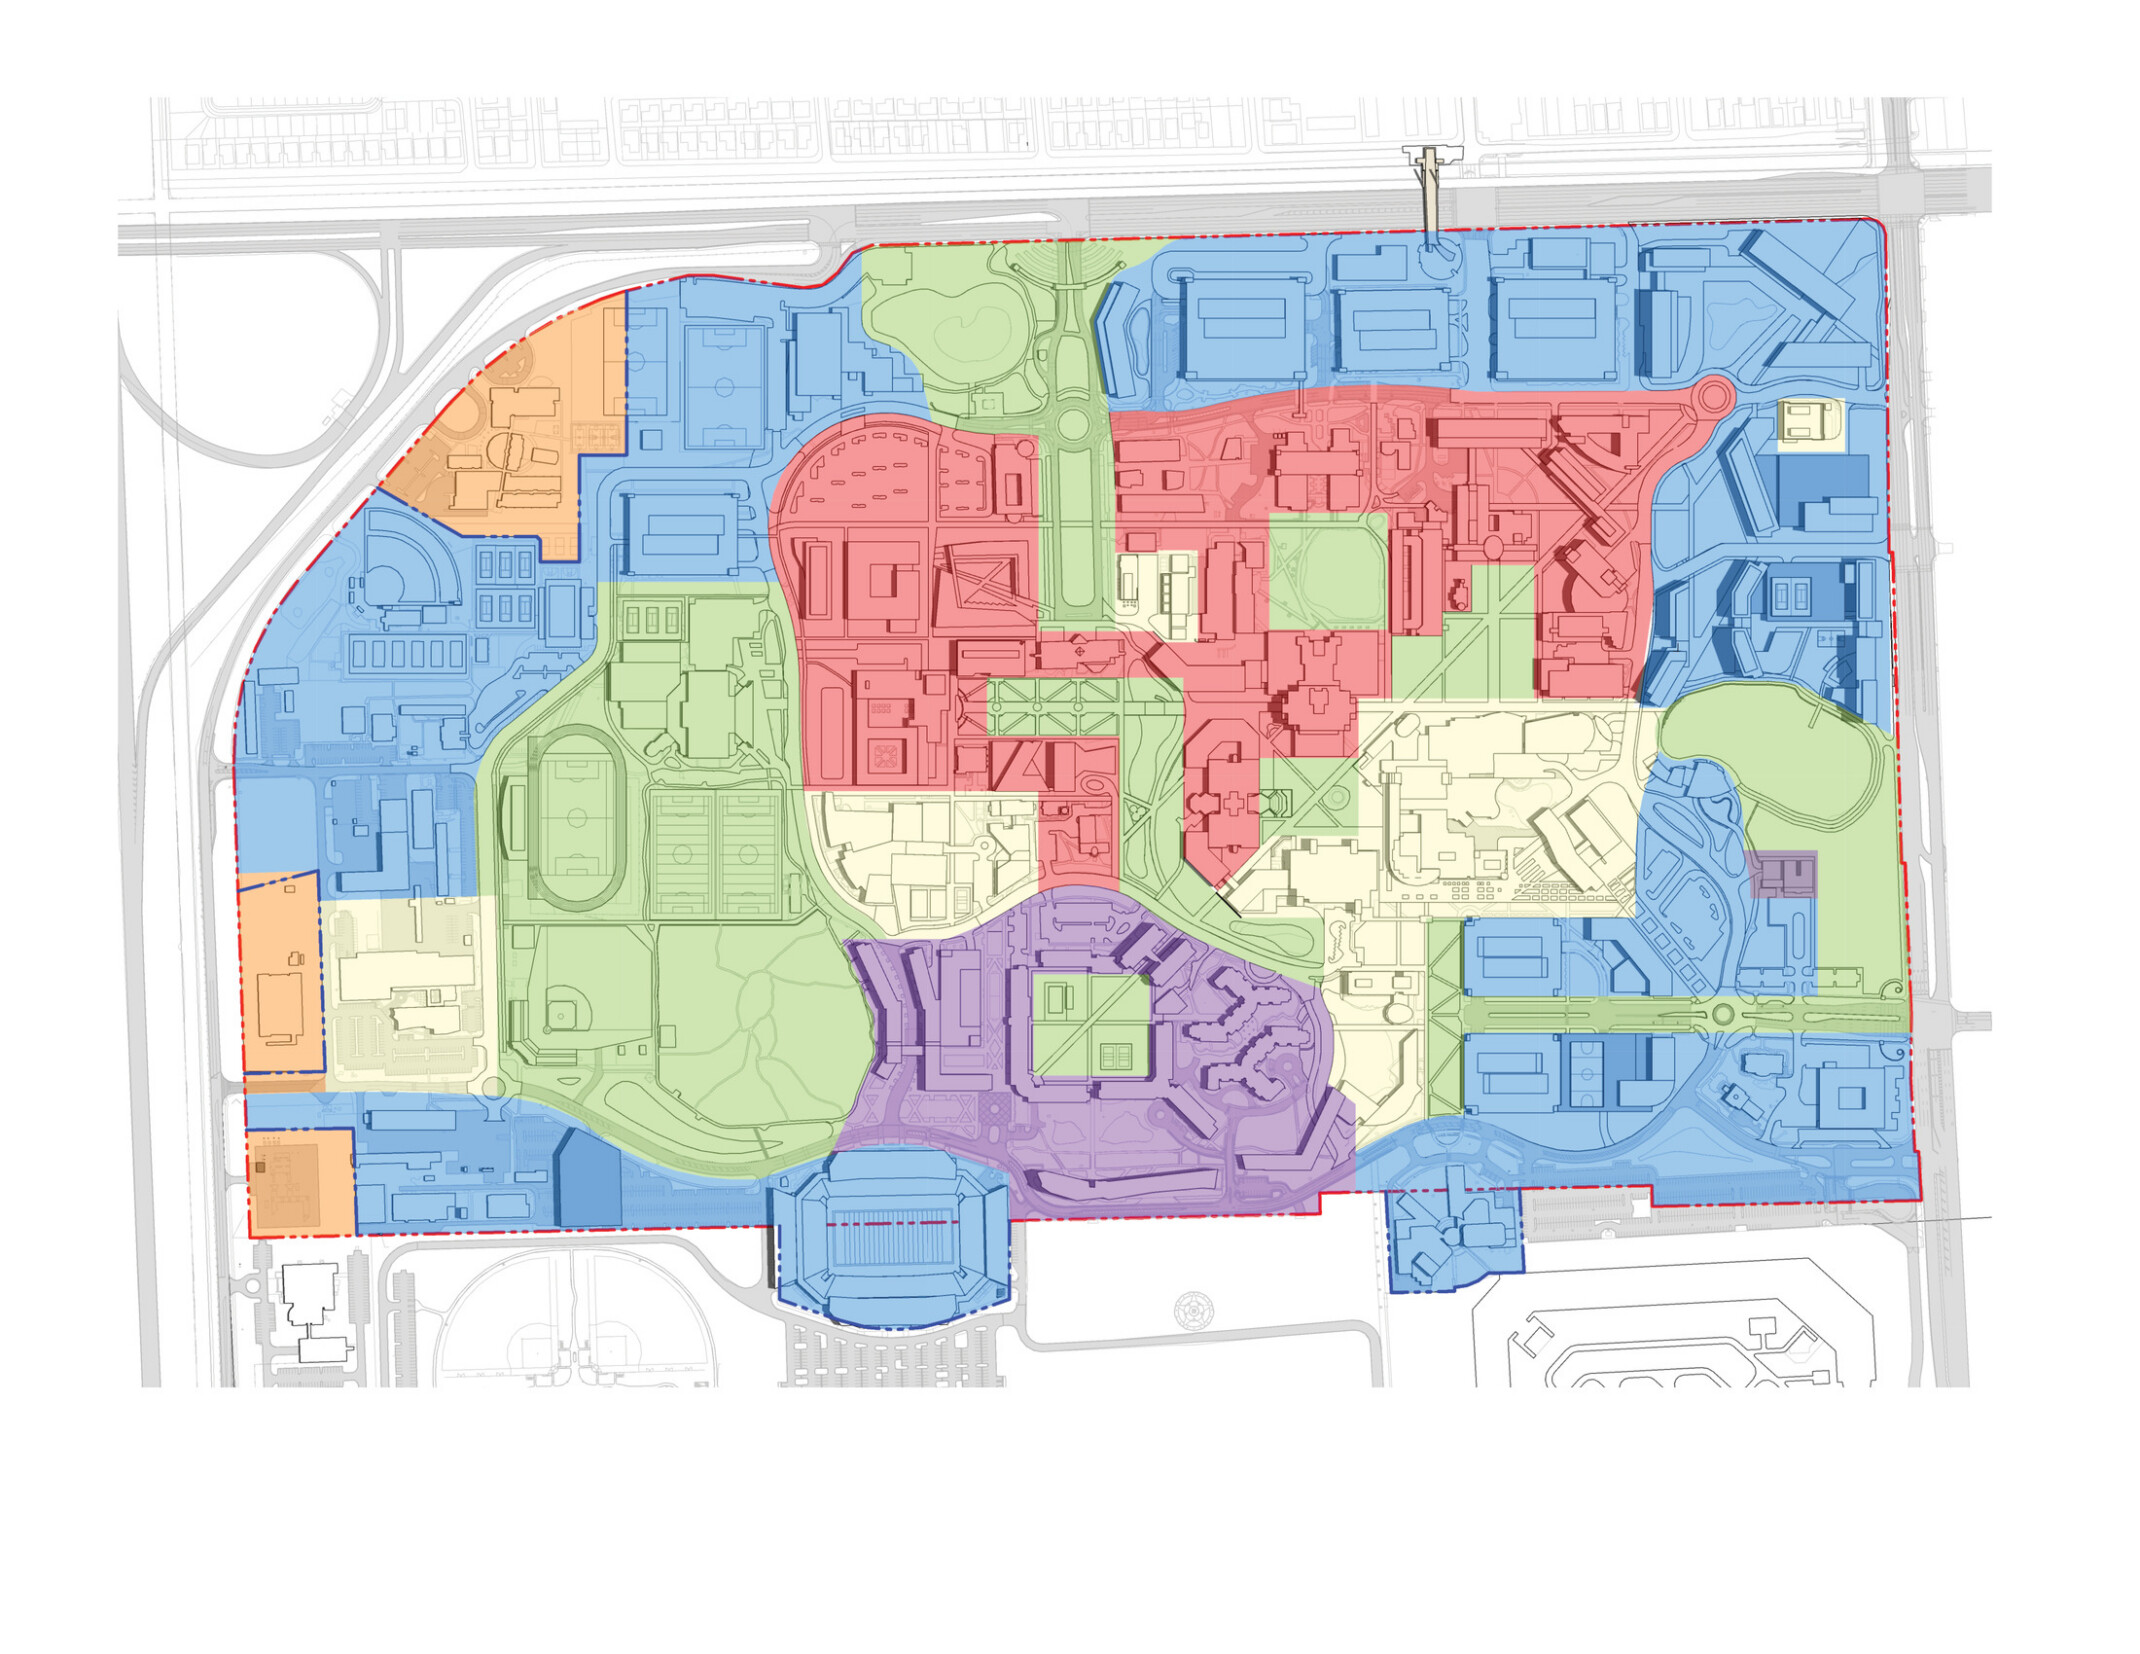
The natural environment plays a critical role in shaping the FIU campus experience. Landscape strategies improve stormwater performance, strengthen ecological systems, and create outdoor environments that support learning, wellness, and community gathering. The plan positions the campus landscape as a registered arboretum while introducing open spaces that serve both social and academic functions. These investments reinforce campus identity while creating more resilient and functional environments that support long-term growth.
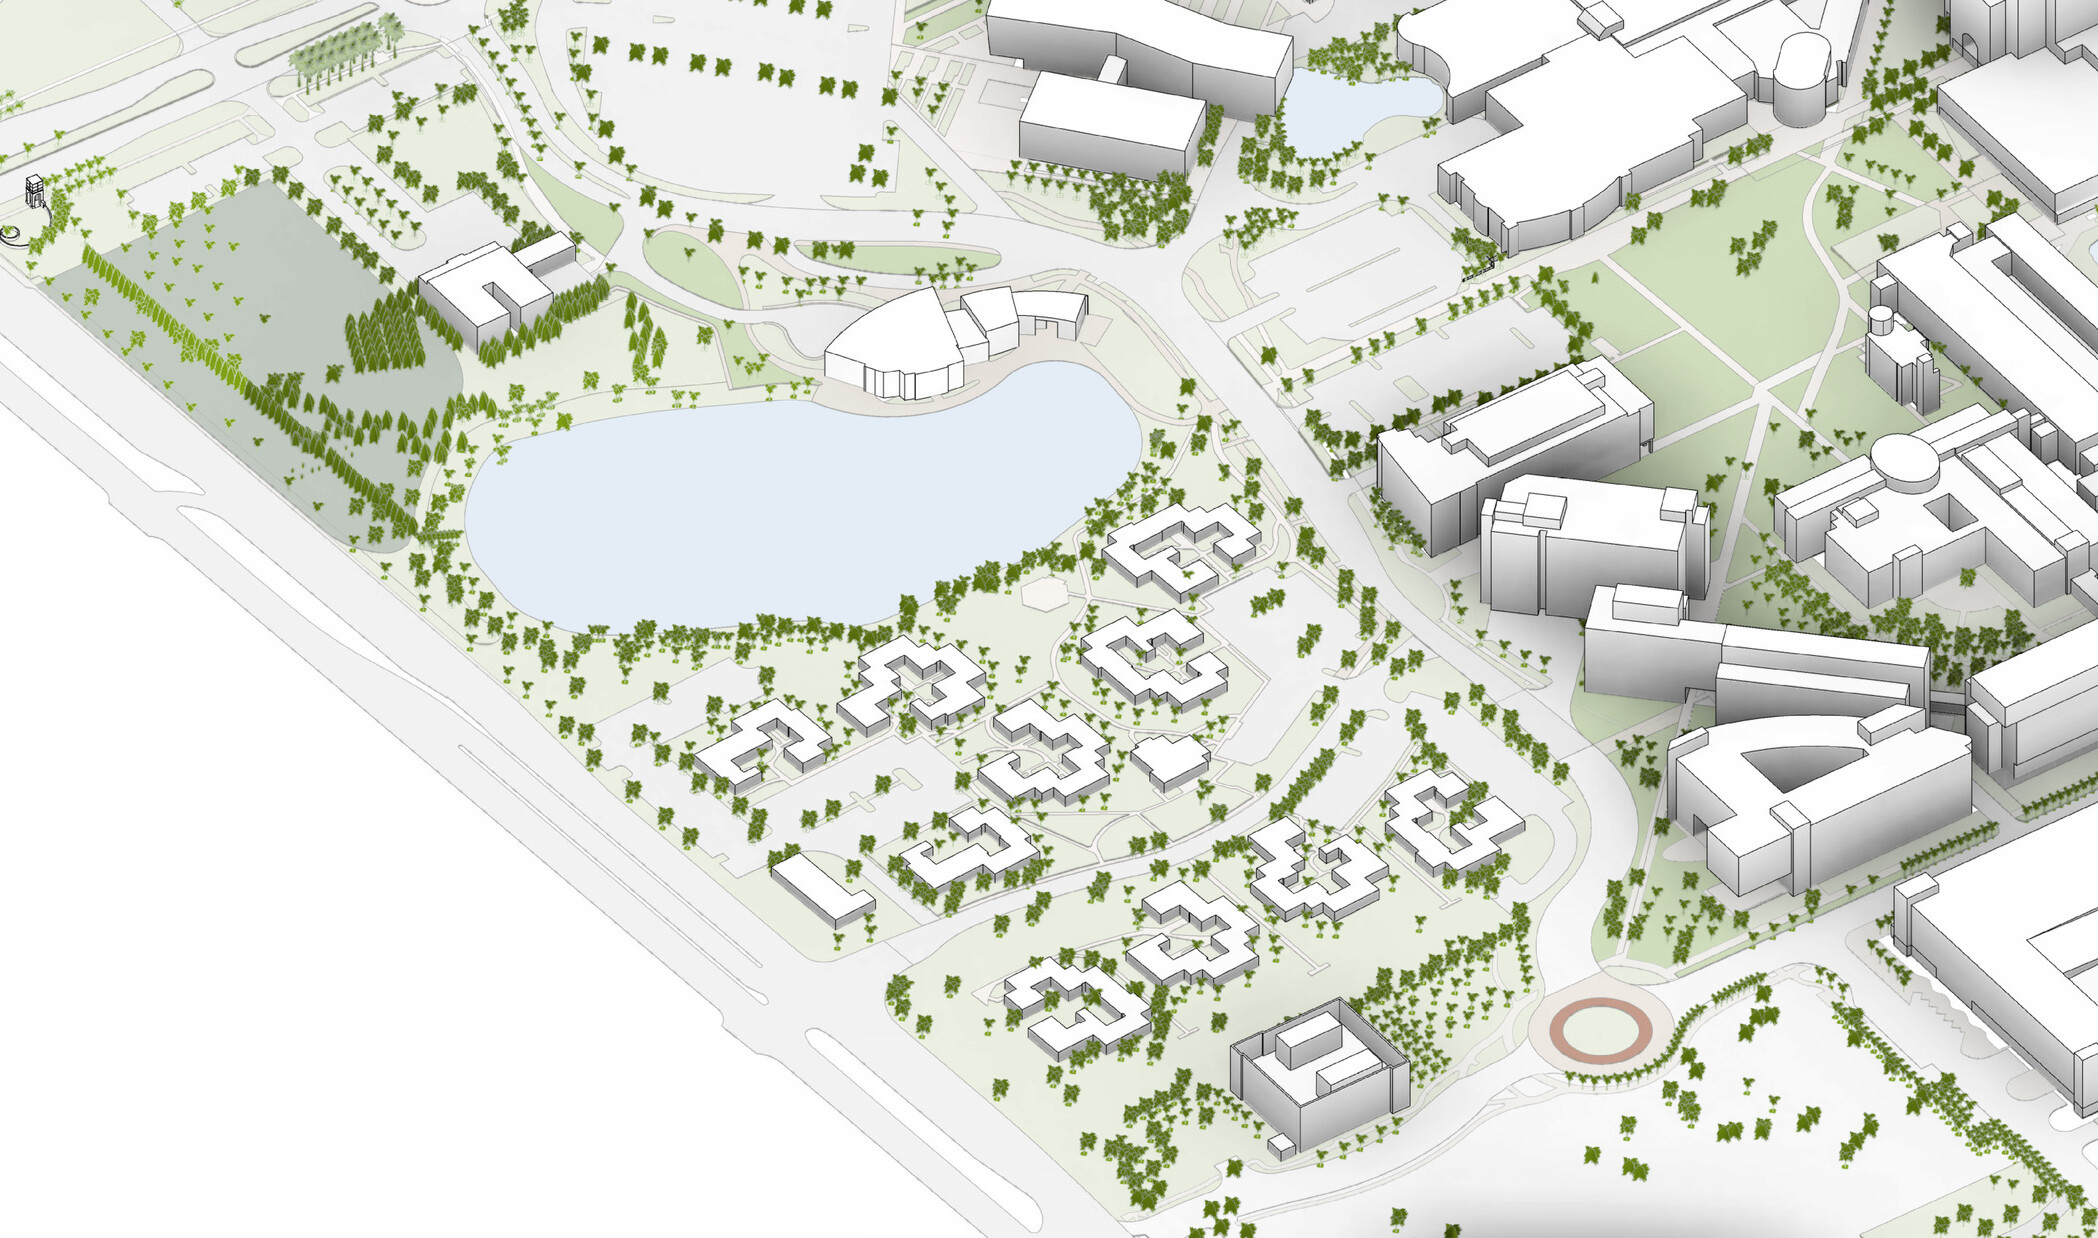
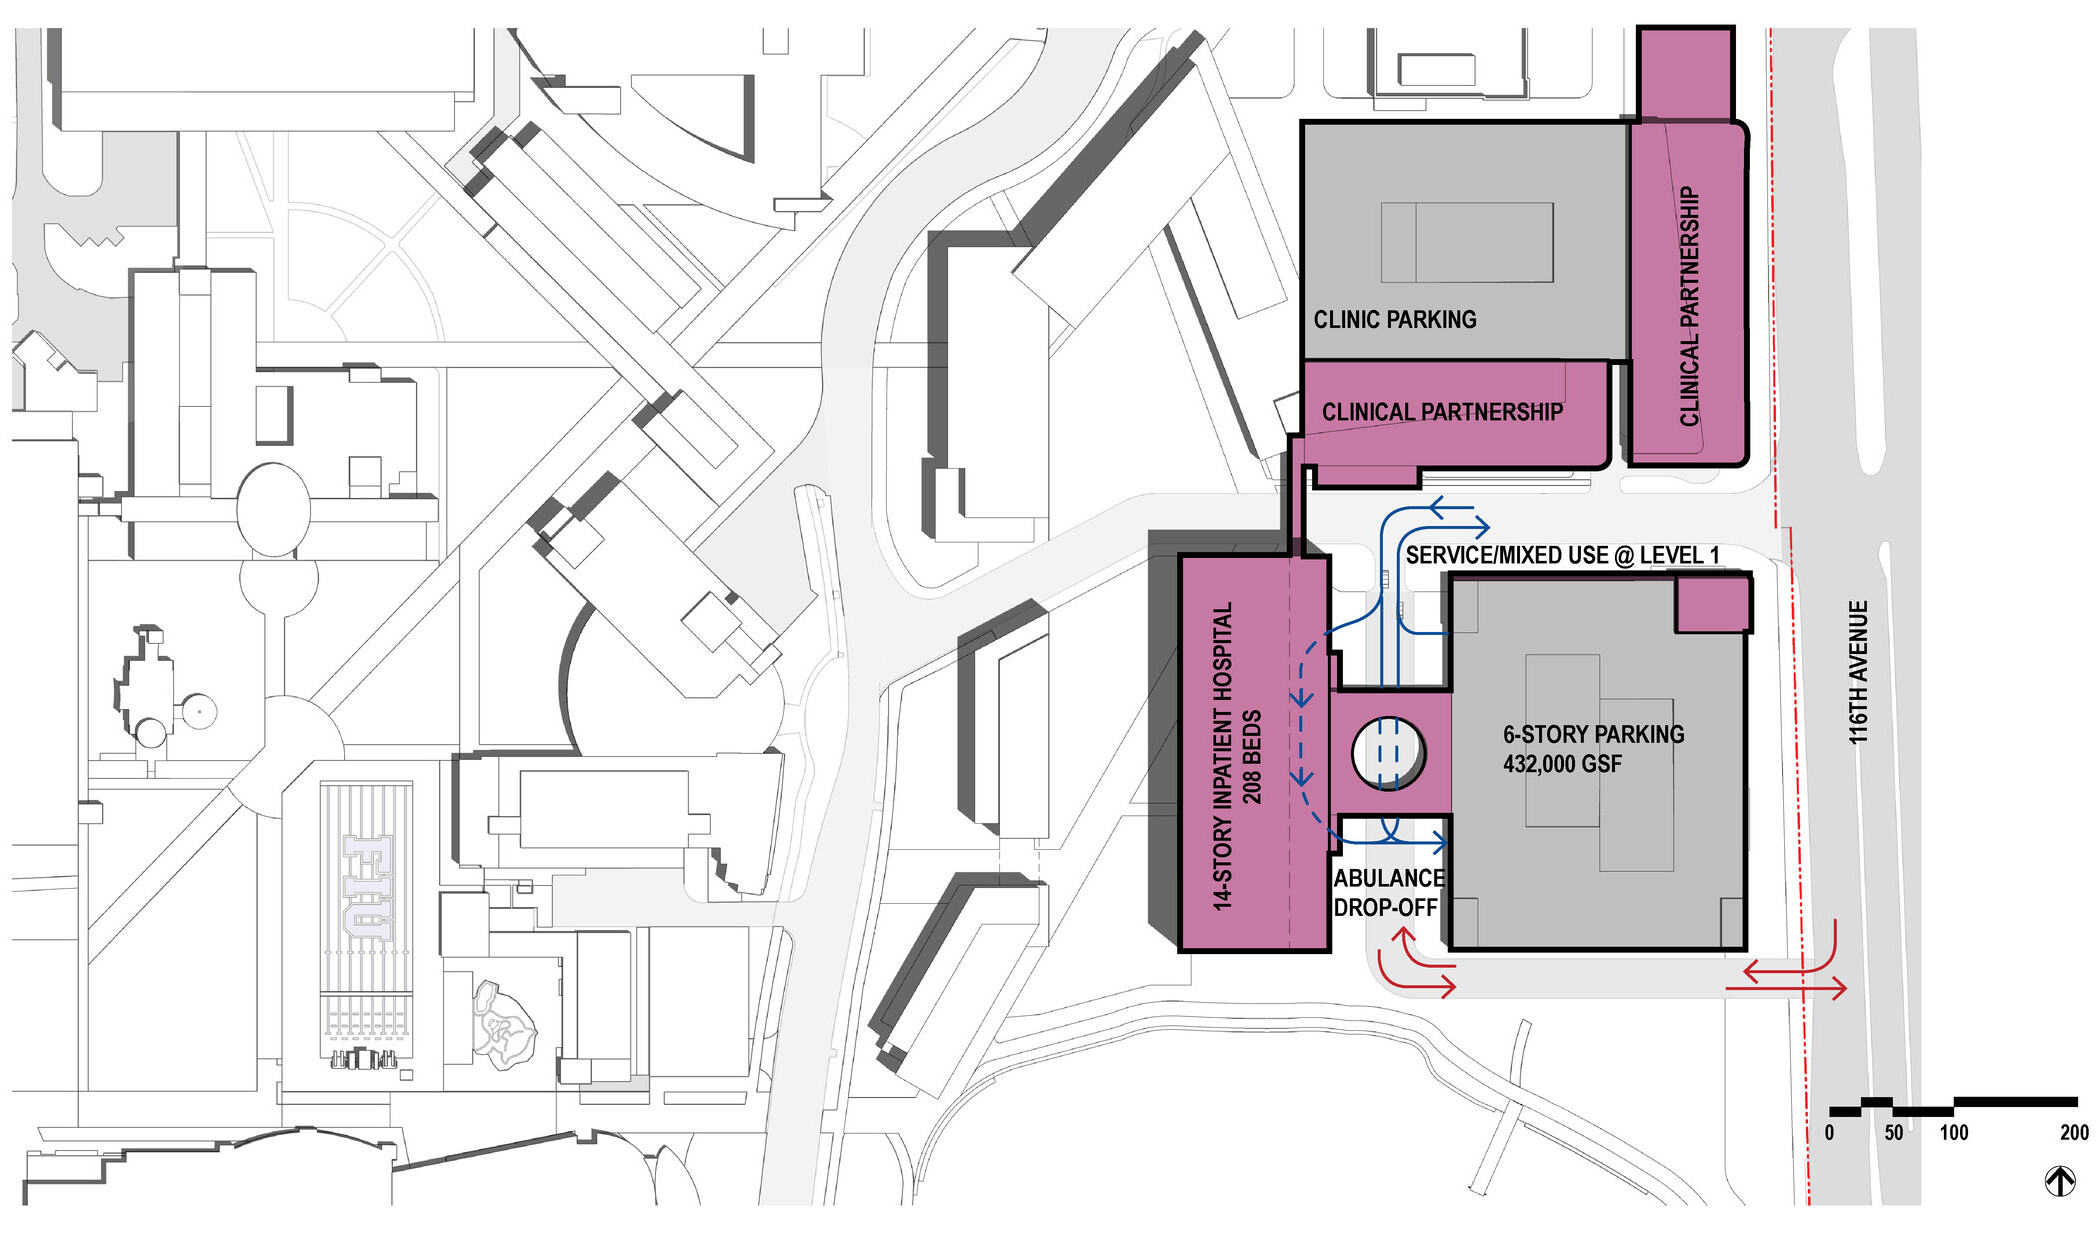
The plan looks beyond campus boundaries to strengthen FIU’s role as a regional center for education, workforce development, and innovation. Future development areas accommodate student and workforce housing, industry partnerships, recreation opportunities, and community-focused amenities that support economic growth throughout Miami-Dade County. By maximizing the value of existing facilities and evaluating strategic development sites, the framework creates flexibility for future investment while supporting FIU’s mission to prepare students, build partnerships, and serve the region.
Planning For a Smart and Sustainable Campus Future, Today
Northern Arizona University’s Comprehensive Sustainable Smart Campus Master Plan envisions a dynamic campus that addresses both the current and future needs of the university.