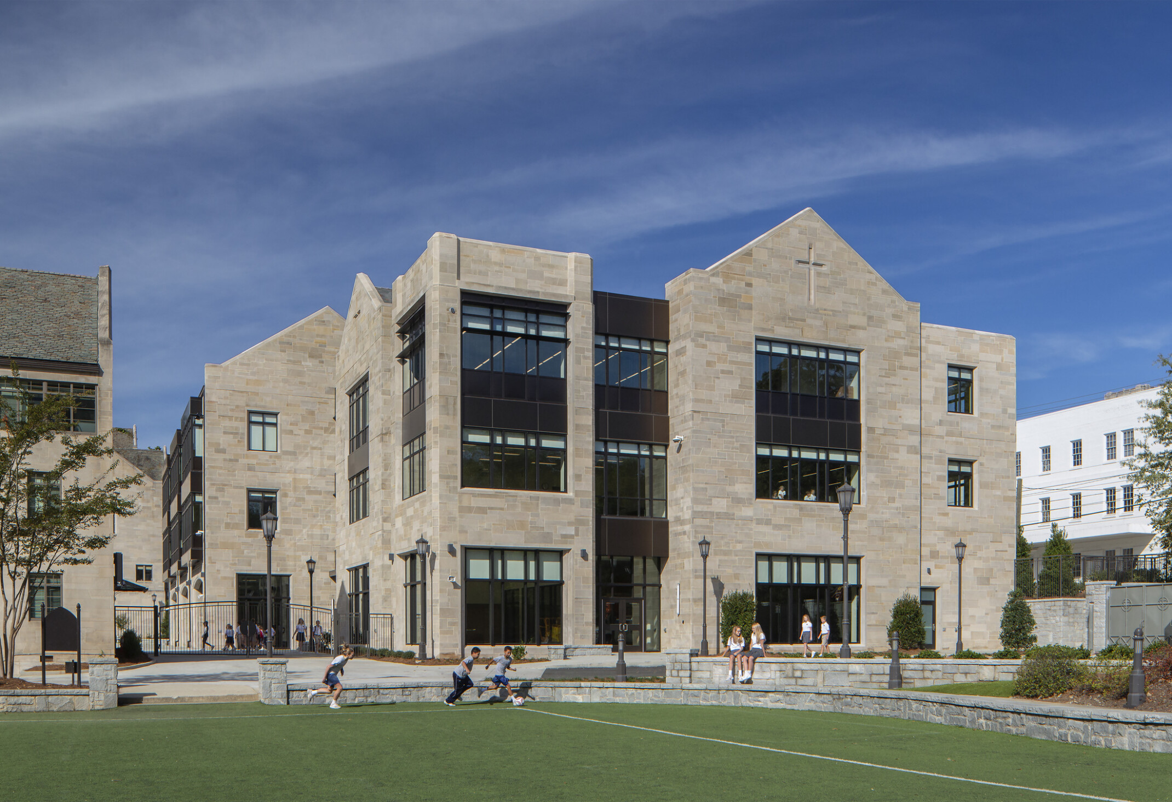
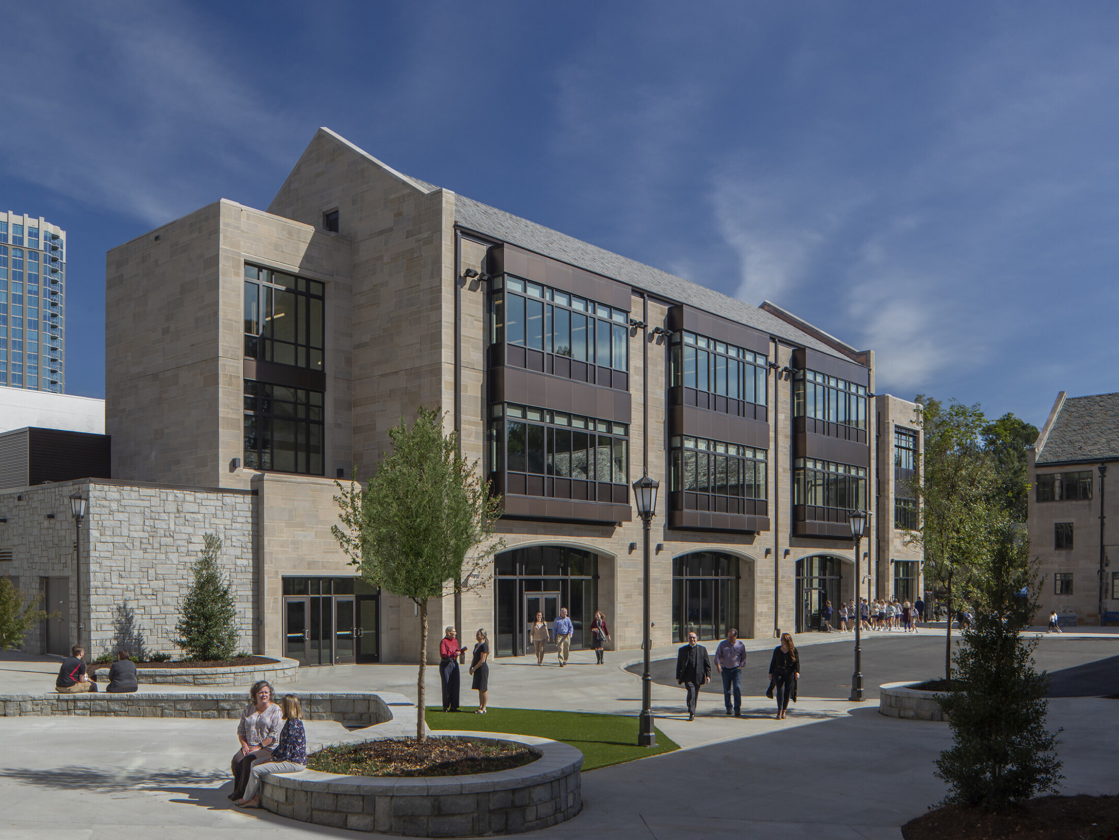
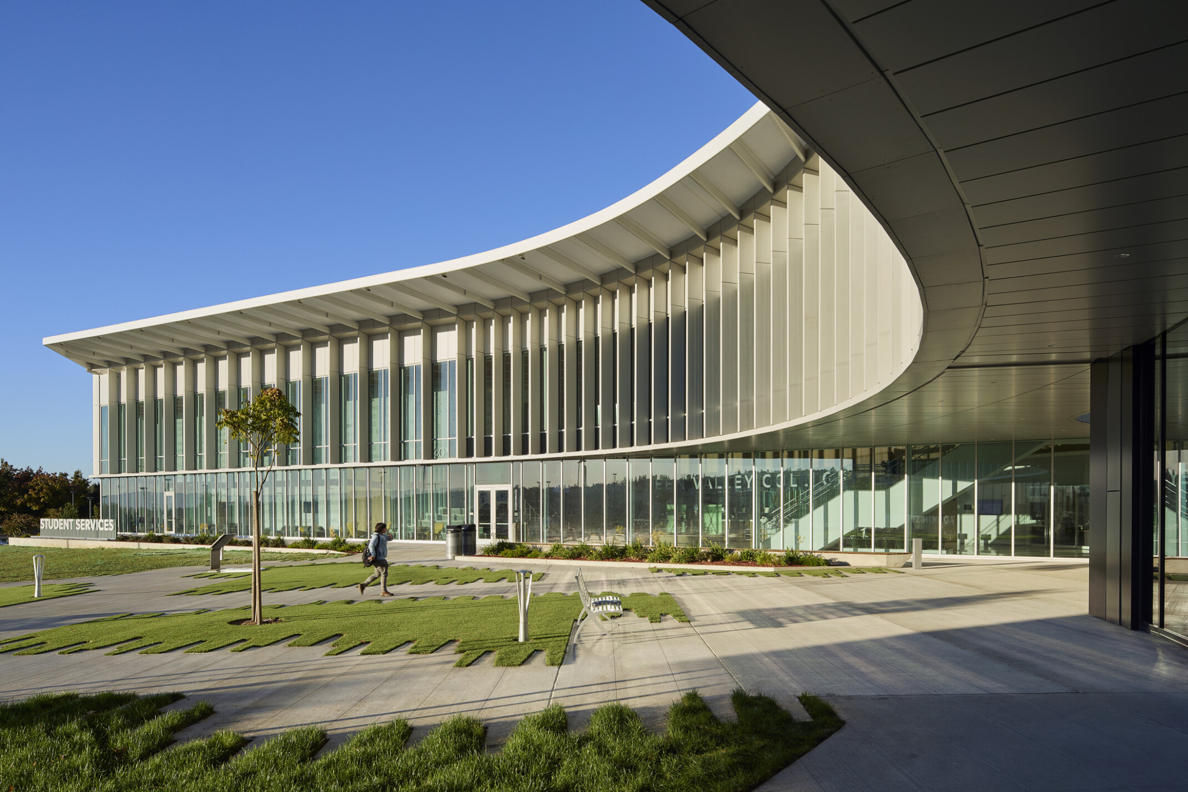
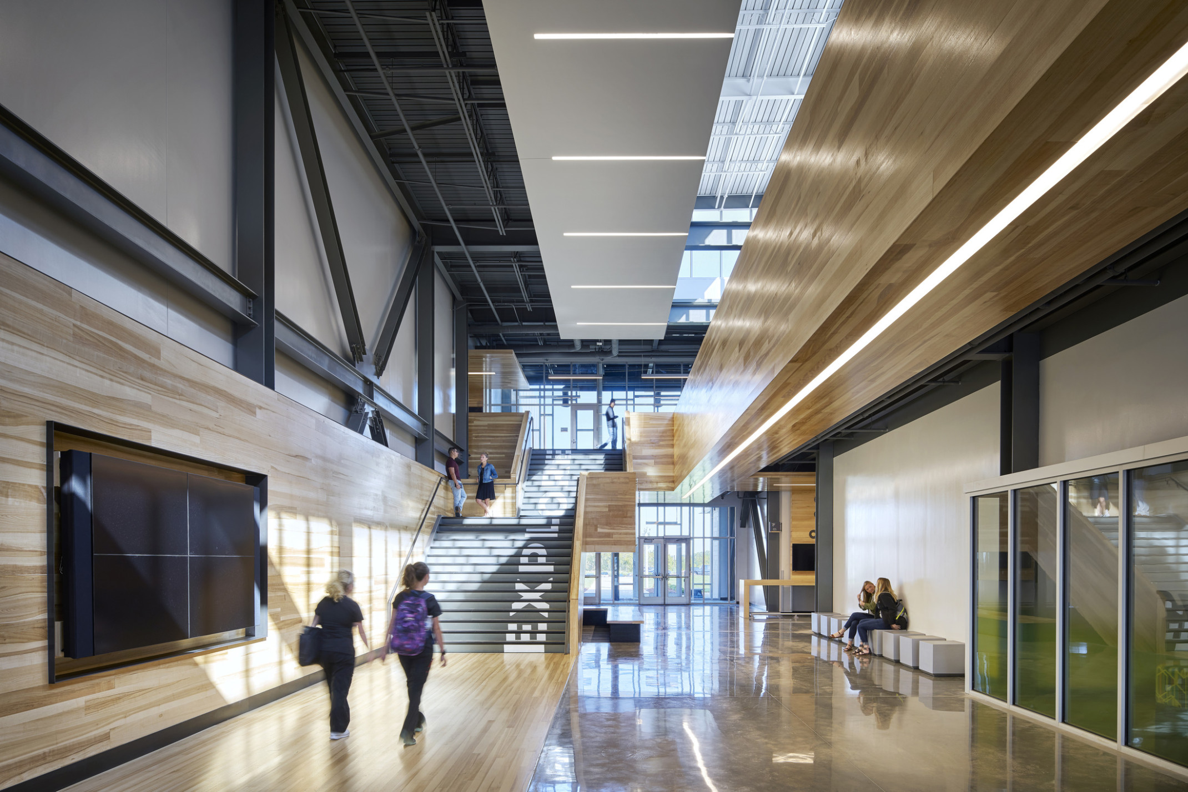
Christ the King School reimagines the campus as a connected hub for learning, activity, and community. Designed to support a growing K-8 population while maintaining uninterrupted school operations
throughout construction, the project creates a cohesive environment where teaching and movement intersect.
Our design streamlines circulation, strengthens campus connections, and expands opportunities for collaborative and flexible learning.
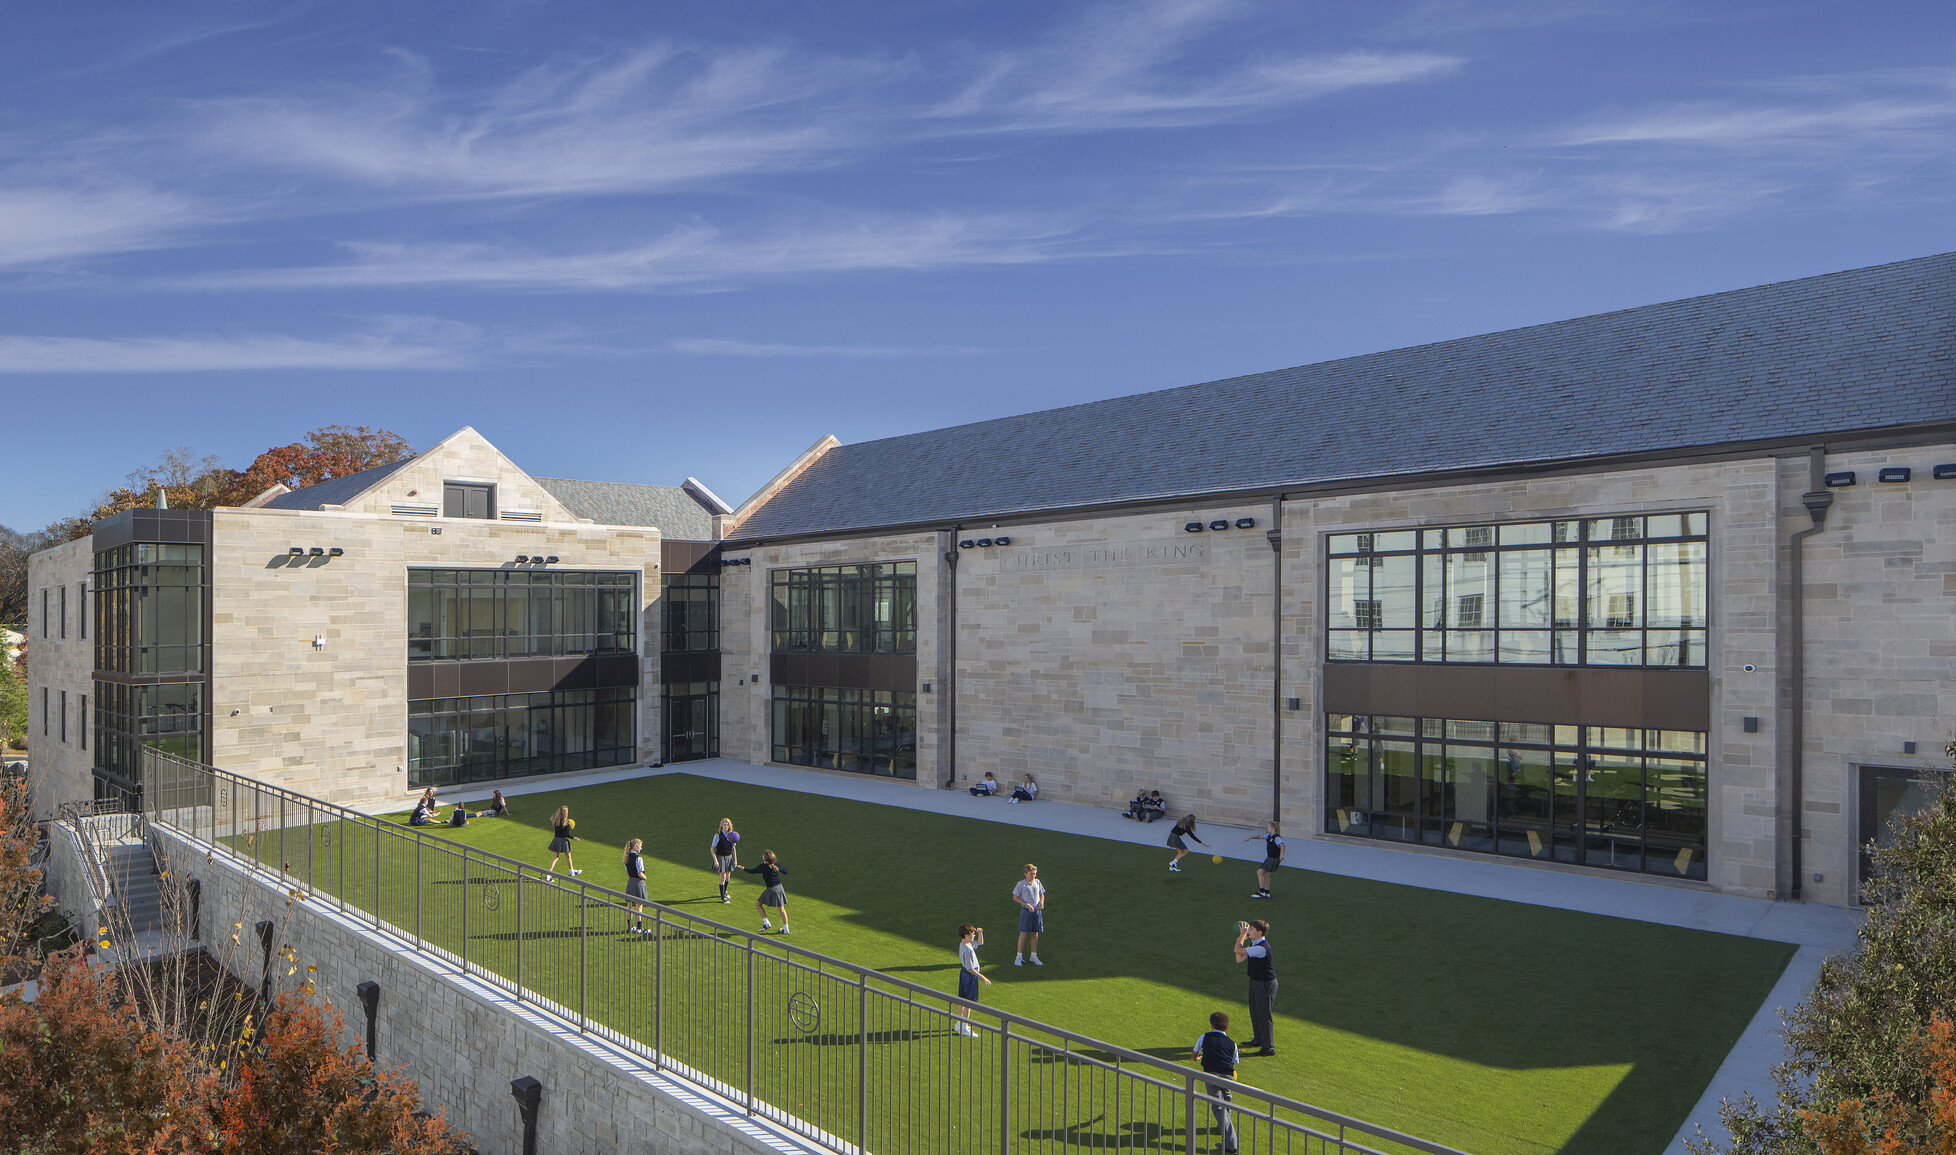
A new academic and activity center brings together classrooms, science labs, art and music spaces, a regulation gymnasium, and a multipurpose community venue, creating a vibrant destination for students and faculty alike. Connections to the campus courtyard extend learning beyond the classroom and encourage informal interaction throughout the day.
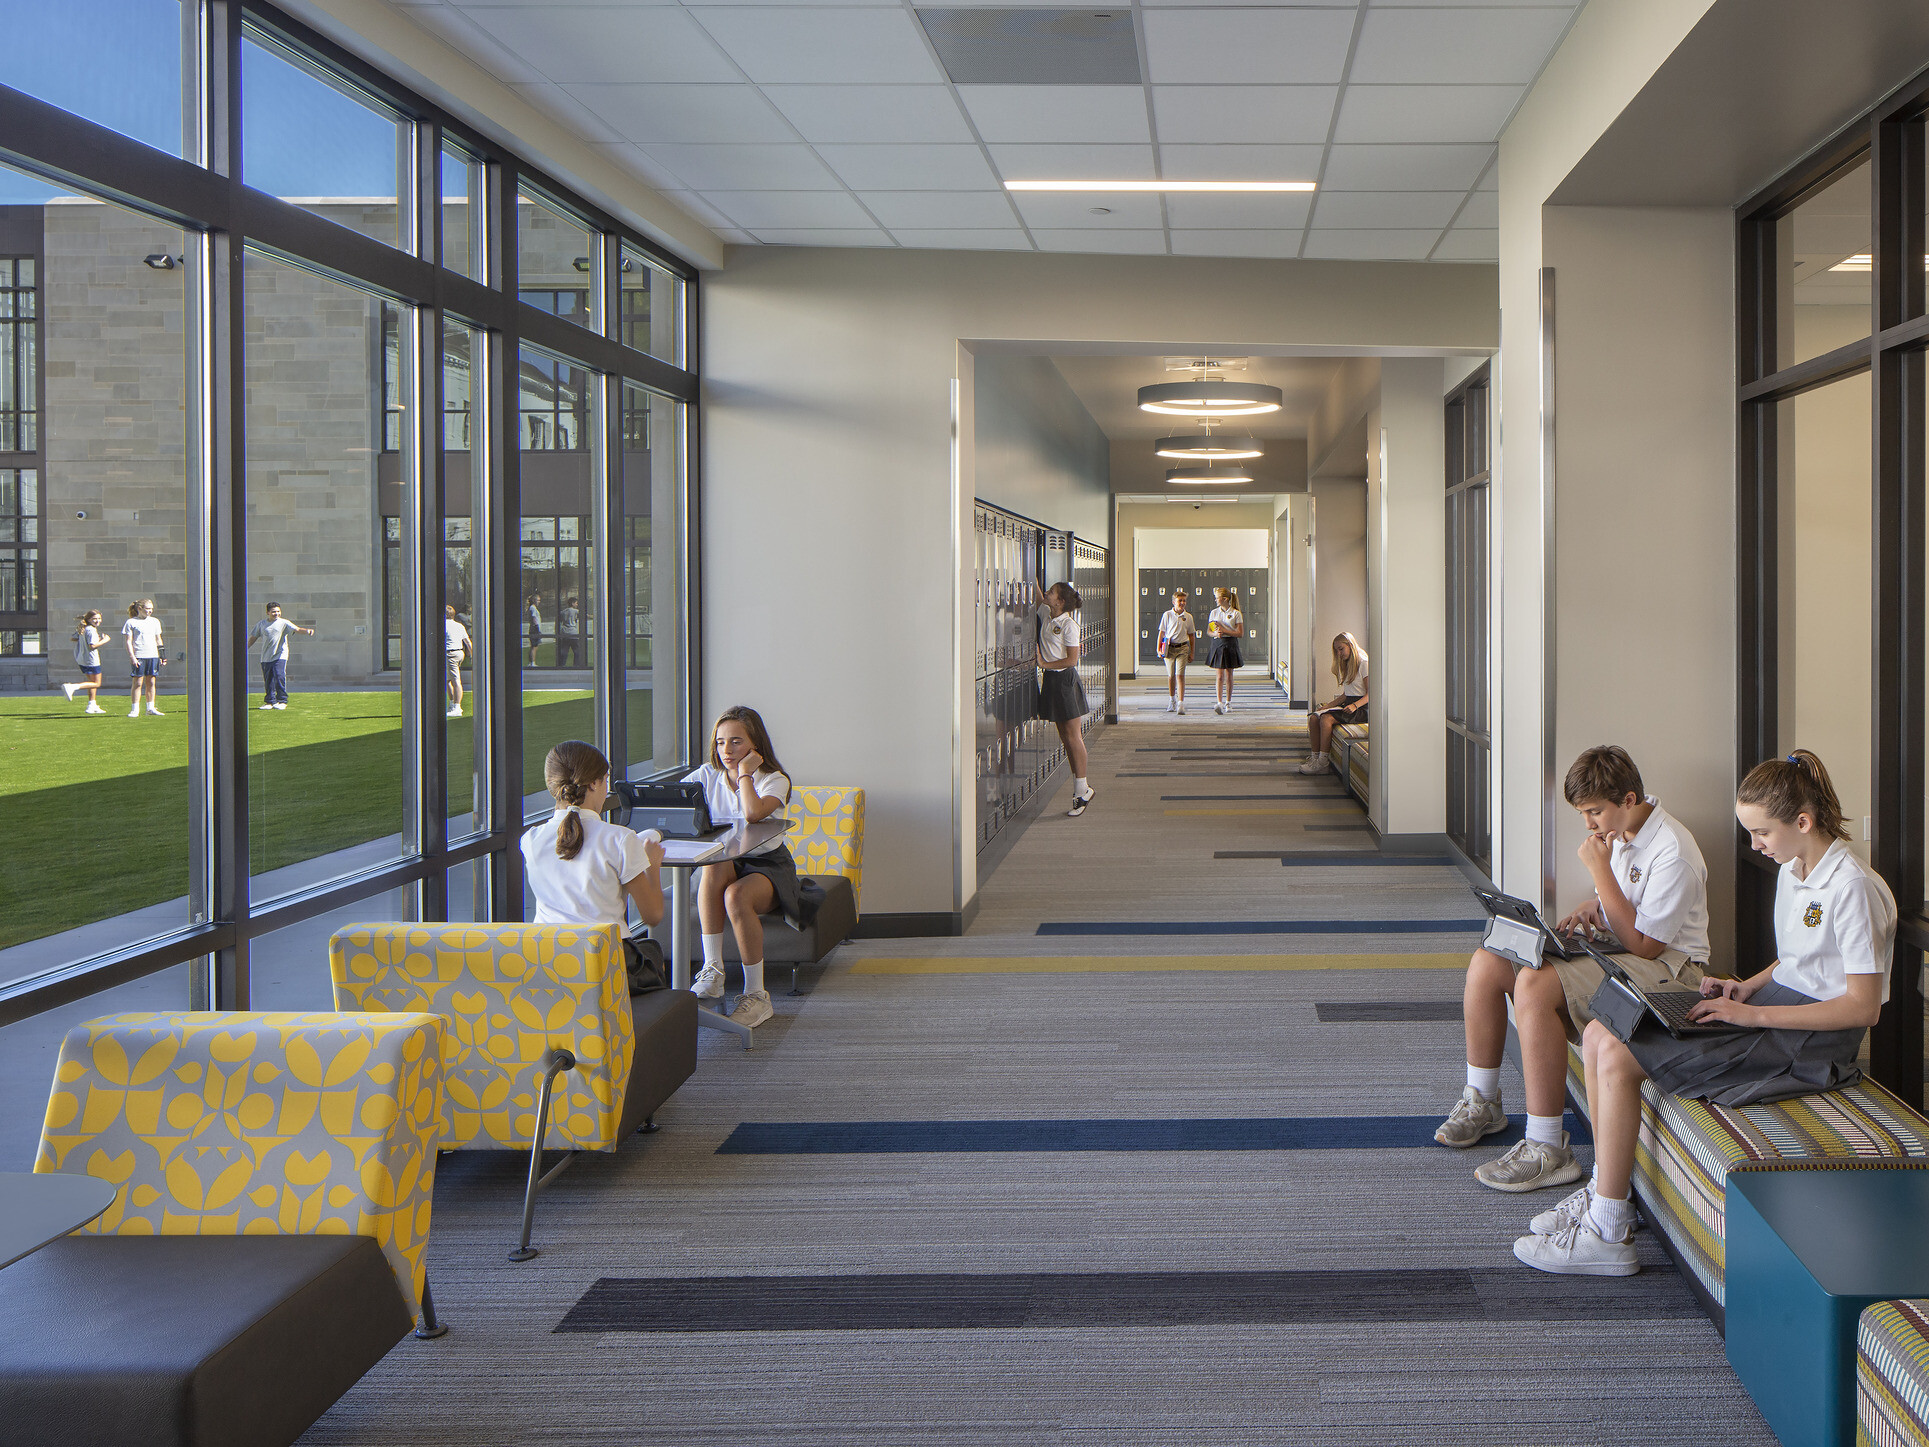
Thoughtfully organized pathways, abundant daylight, and clear visual connections foster a welcoming environment that supports student wellbeing, engagement, and ease of navigation. Durable, warm materials reinforce the character of the existing campus while introducing a fresh, contemporary identity. The result is a seamless blend of tradition and innovation, creating a future-focused educational experience that strengthens community and enriches daily life across campus.
DLR Group provided master planning, programming, architecture, and interior design services.