Kansas State University Salina envisioned a future-ready Aerospace Education Hub that unifies programs in Aviation Maintenance, Uncrewed Aerial Systems, and Composite Materials into a single, student-centered facility. The goal was to immerse students in hands-on, collaborative learning environments that reflect the university’s legacy and leadership in aerospace education, while remaining adaptable to rapid industry advancements. Our design achieves this by integrating flexible, interdisciplinary spaces that connect students, faculty, and industry partners in real-world aviation settings.
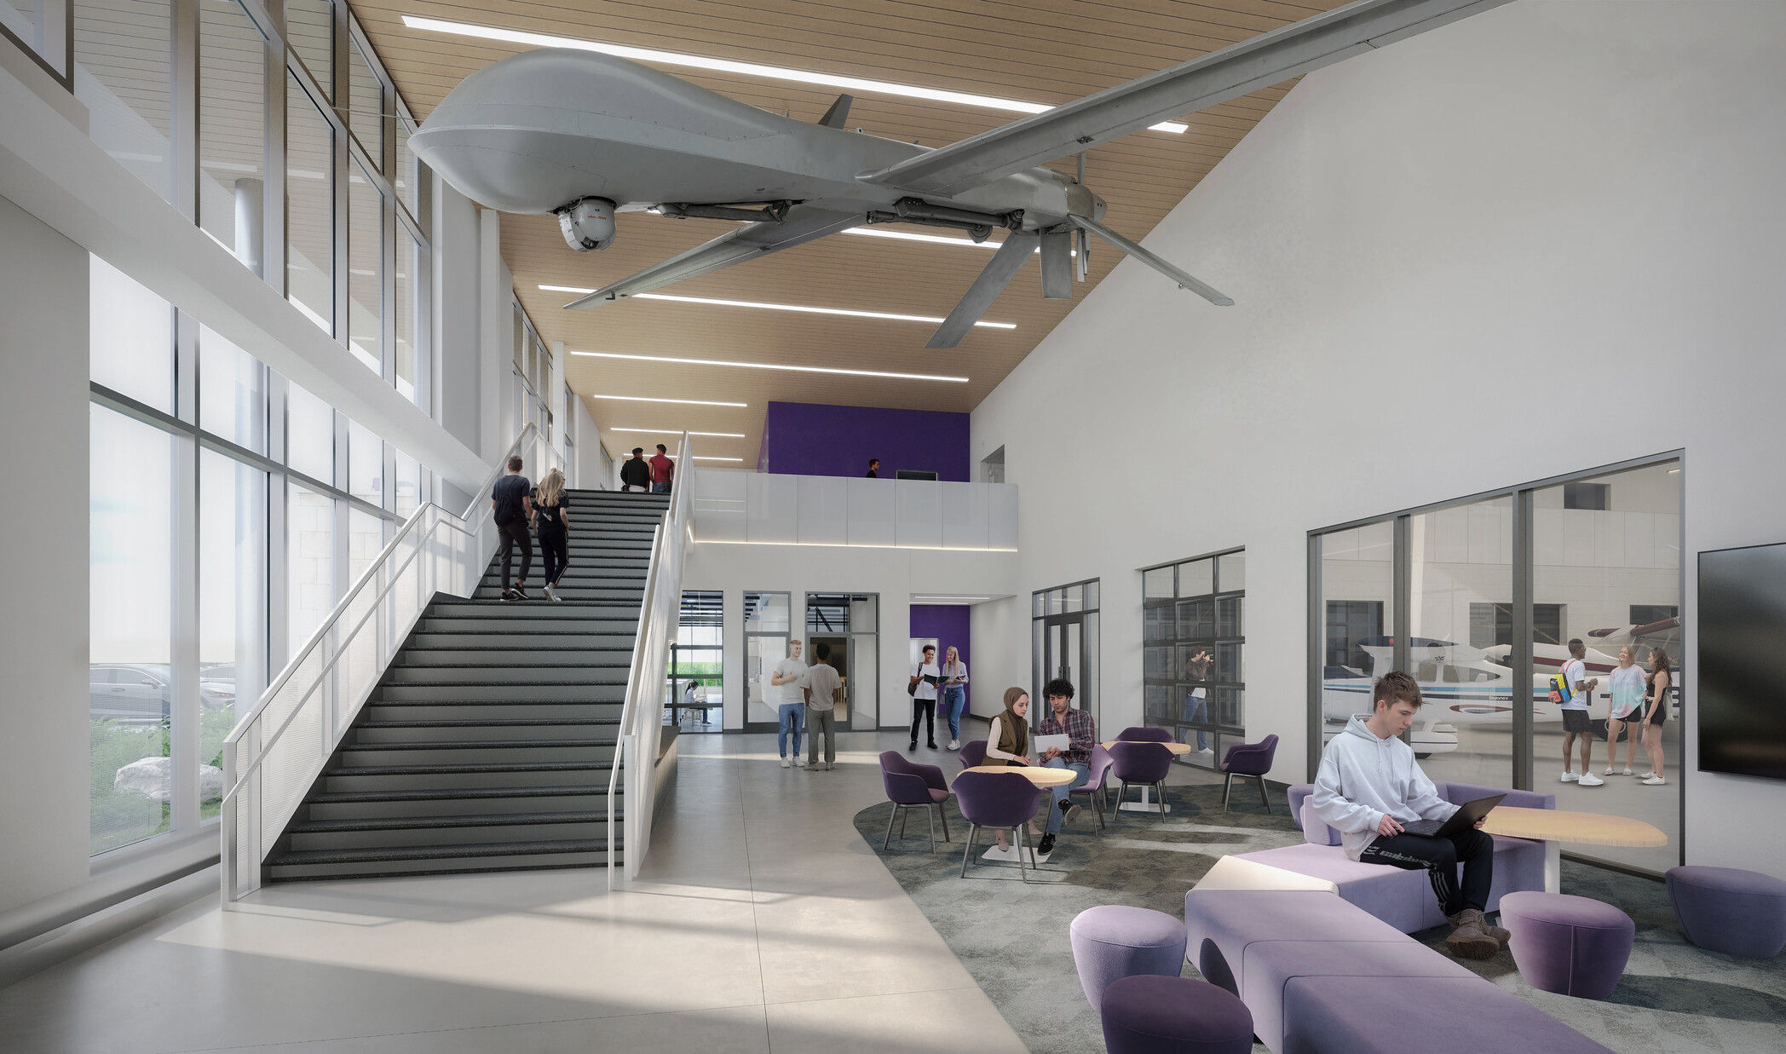
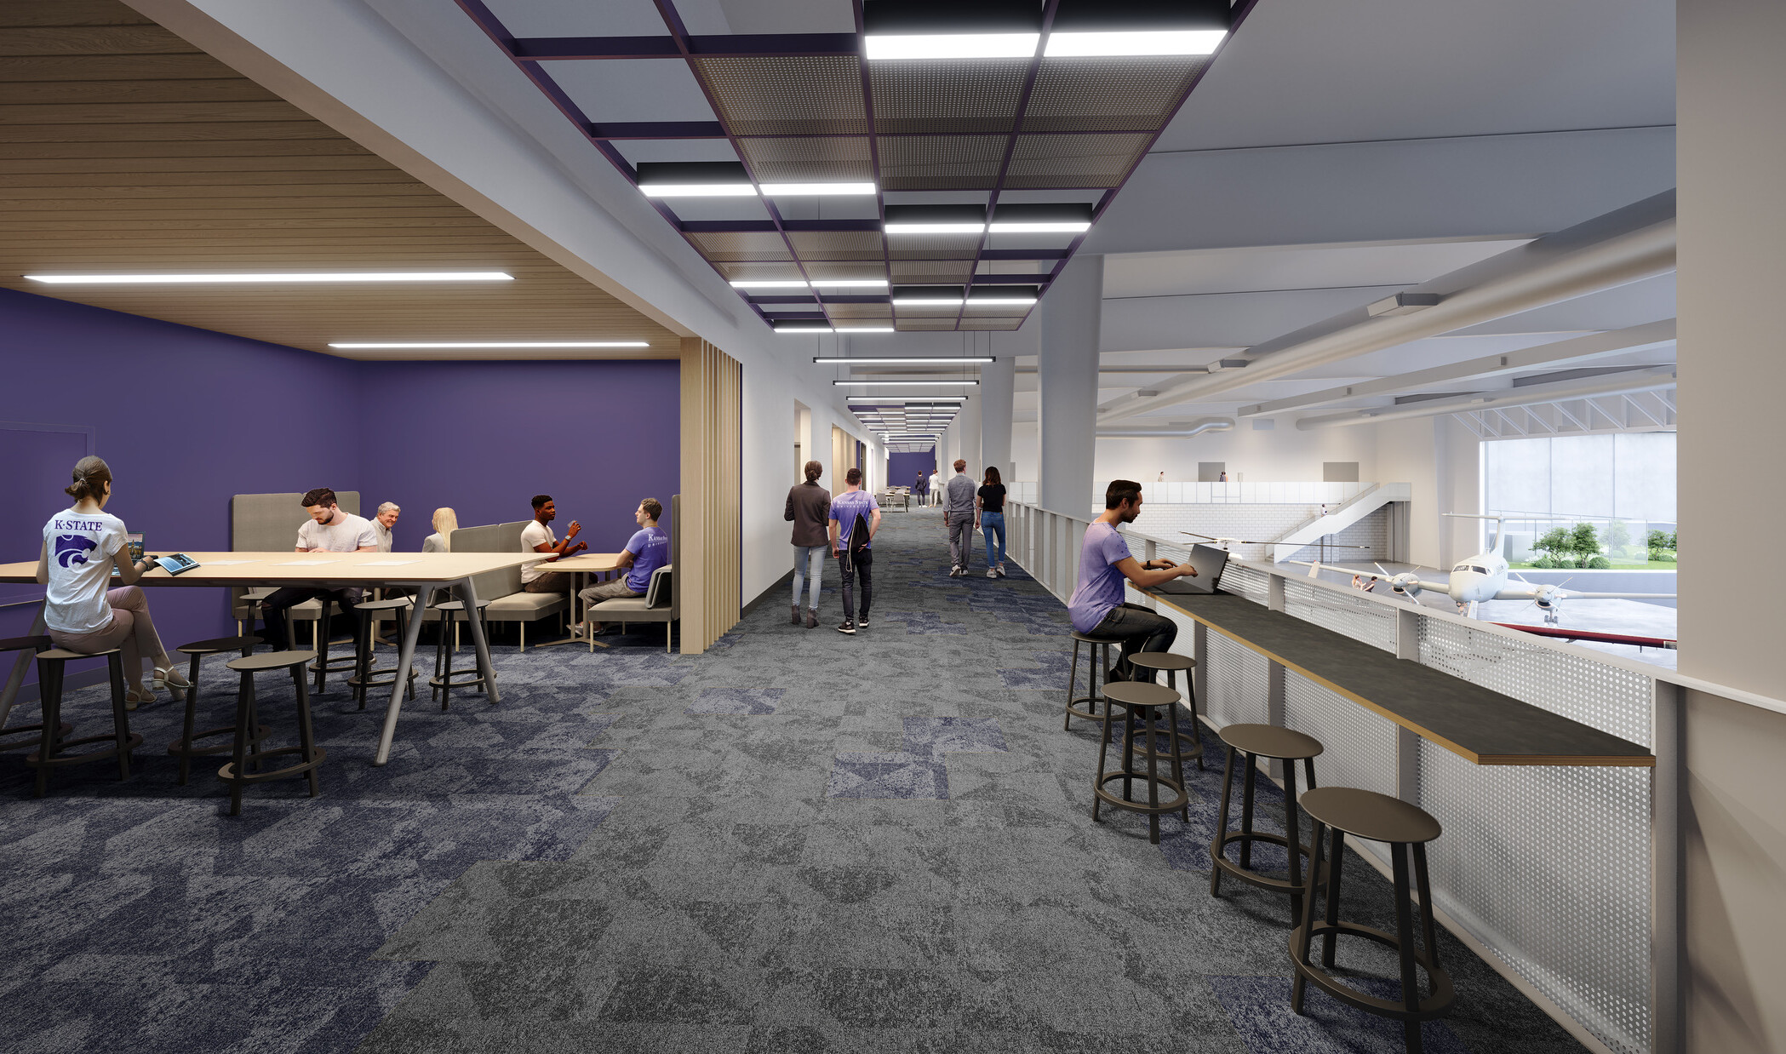
The layout reinforces experiential learning, with labs and classrooms directly adjacent and visually connected to the aviation hangar. A dramatic entrance lobby welcomes visitors with expansive glazing, views of the active airport runway, and a suspended aerial drone highlighting the future of aviation and potential industry collaborations. Above the hangar, a second level houses student collaboration zones, supporting diverse learning styles while offering direct visual connection to the hanger below. The architecture’s adaptability, from modular furniture to capacity for future expansion, ensures the space evolves alongside the aerospace field, positioning Kansas State University Salina as a leader in aviation education.
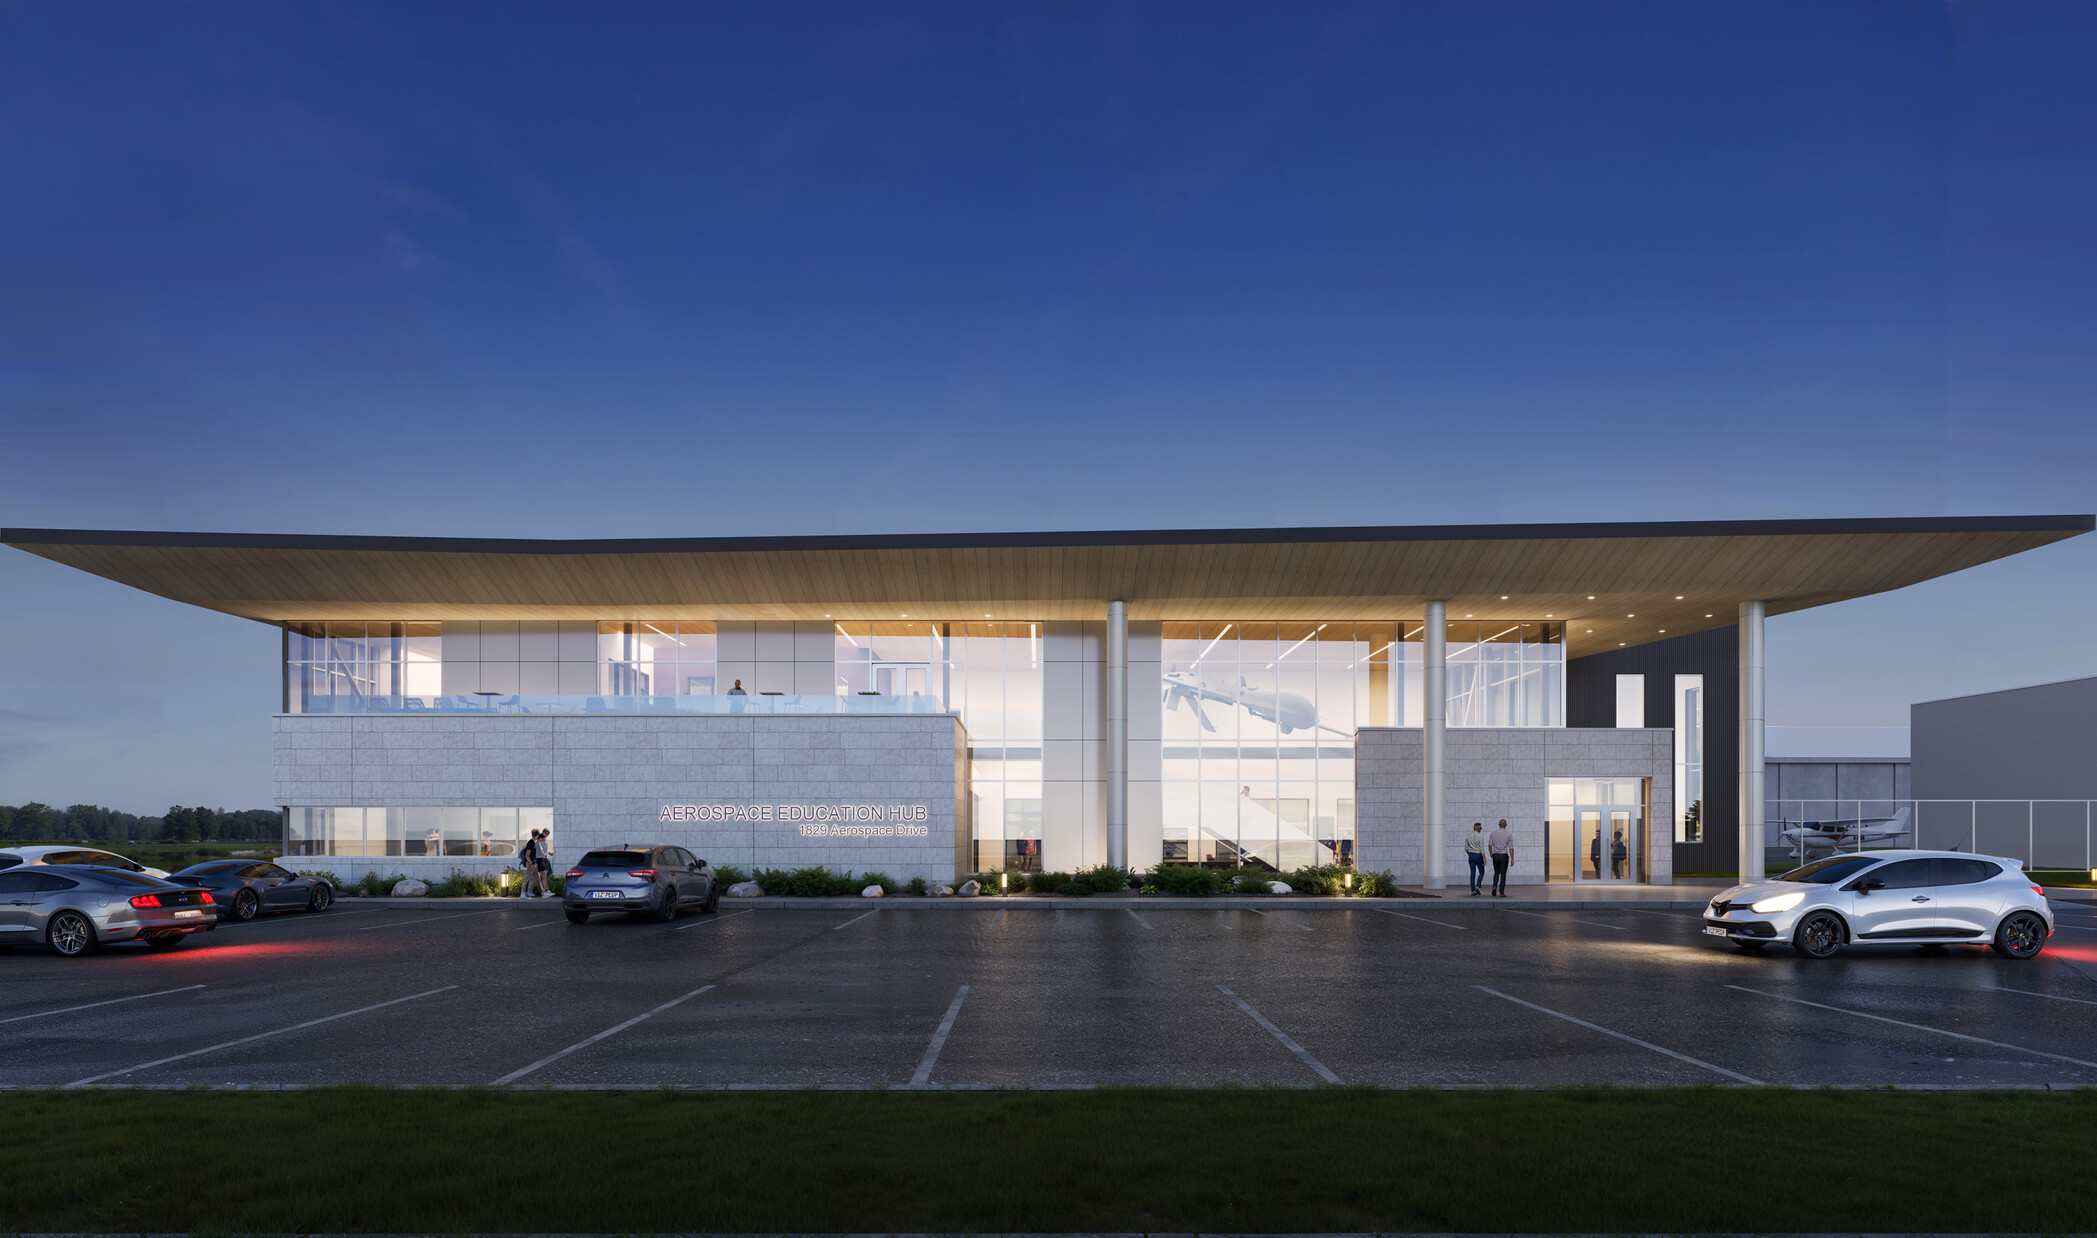
The new 73,700-SF Aerospace Education Hub at KSU Salina includes an aviation repair hangar, a two-story academic wing, and a campus facing lobby that unites the program elements. Designed to meet a NIST grant funding requirements, the project sourced at least 55% of materials from American manufacturers. Sustainability strategies included high-efficiency HVAC systems, daylighting optimization, CRI 90+ lighting, and backup power infrastructure. Structural coordination blended prefabricated metal and conventional steel systems to support a cantilevered roof and a column-free entry lobby. The building is strategically sited to accommodate future expansion as programs evolve and to minimize any impact to the FAA regulated runway access.