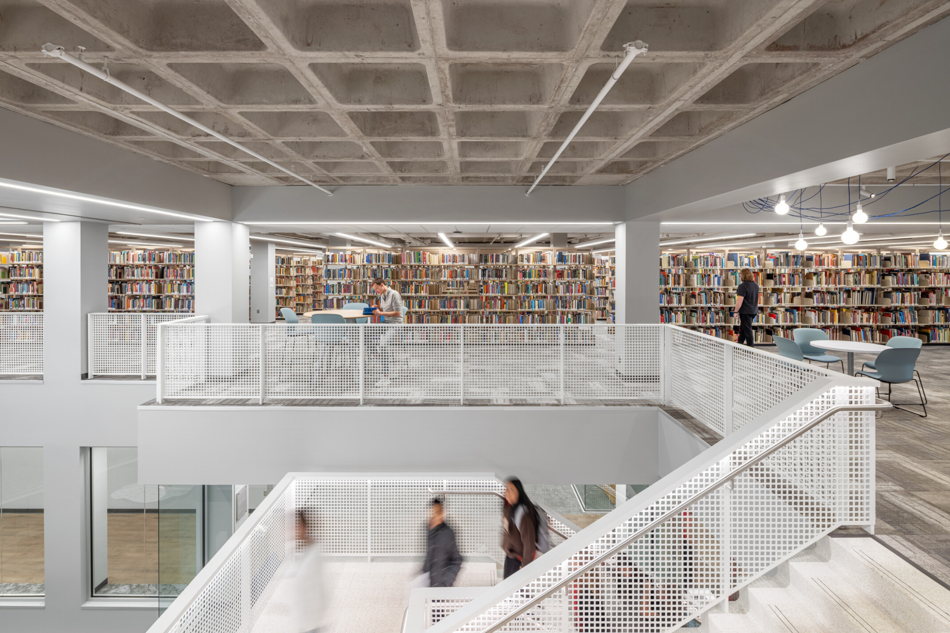
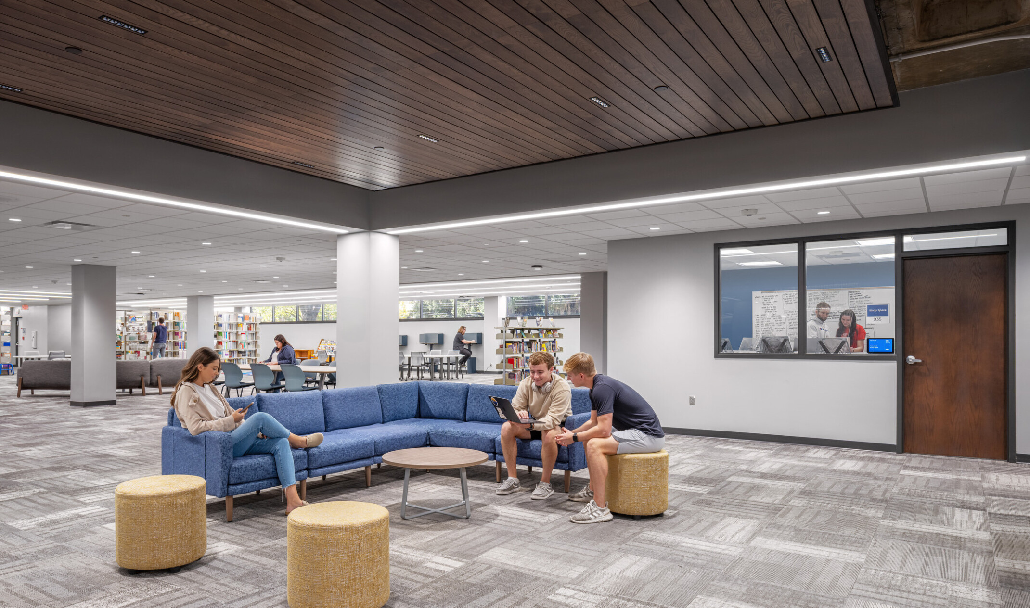
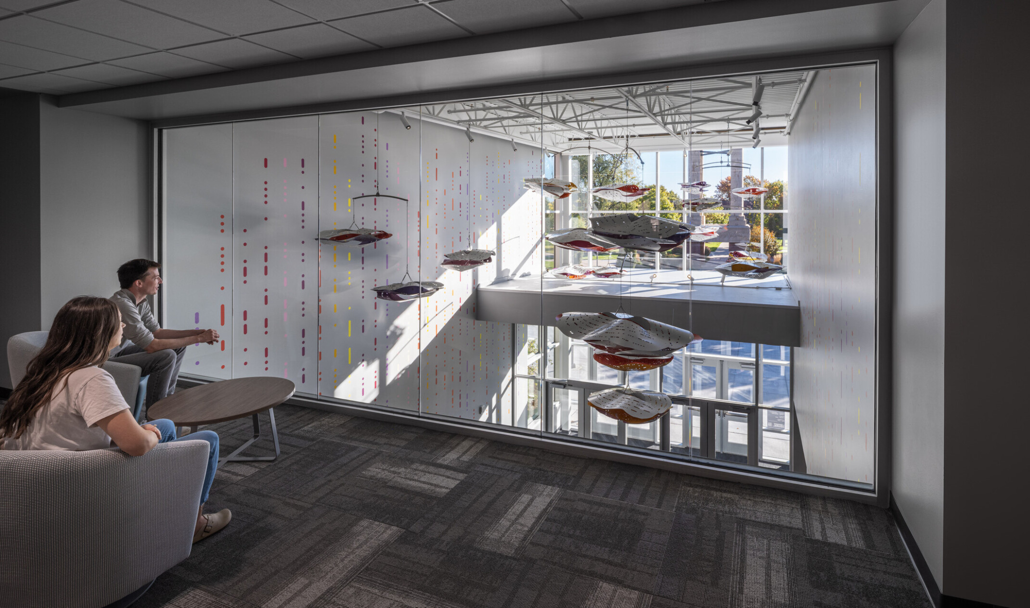
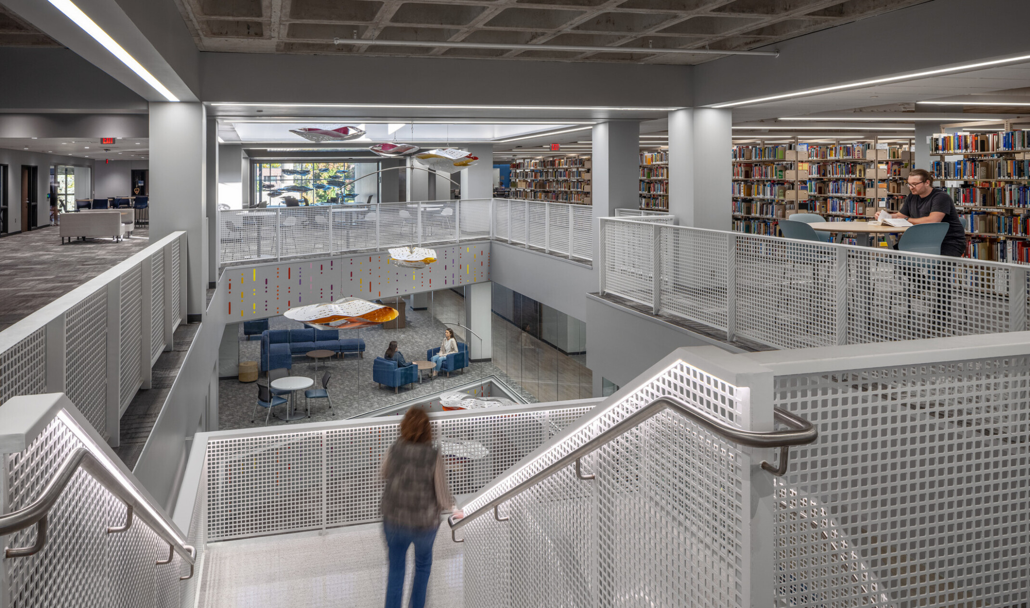
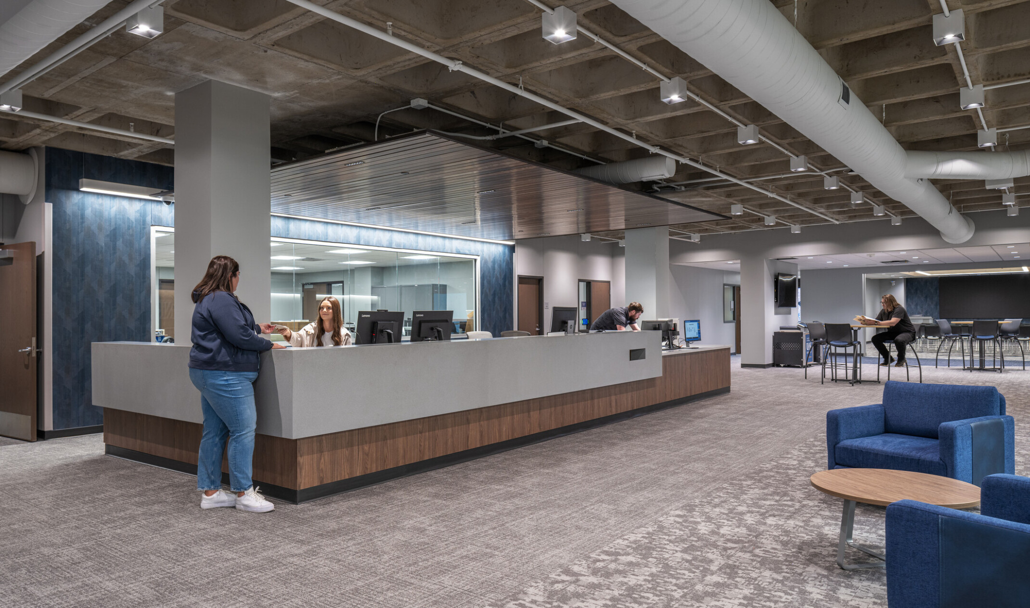
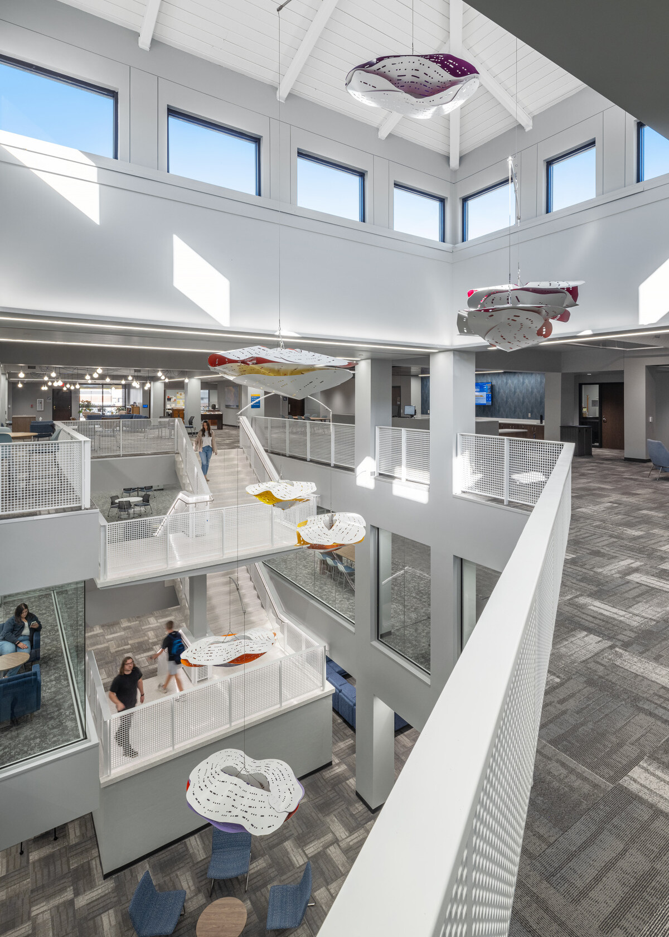
The Calvin T. Ryan Library has served as the heart of student learning at the University of Nebraska at Kearney since 1963. Despite a modest addition in 1983 and limited upgrades since, the facility has not undergone a comprehensive modernization in nearly 40 years. To strengthen the campus experience, UNK sought to transform the library into a vibrant and inspiring hub for students, faculty, and staff. Our design revitalizes the facility with targeted enhancements to core student areas that support collaboration, engagement, and wellness.
By prioritizing high-impact spaces, the design introduces dynamic learning zones, enhanced access to technology, and flexible environments that align with contemporary academic needs. The team engaged stakeholders across the University to ensure the reimagined space reflects shared aspirations while replacing outdated infrastructure. As part of a larger campus approach to address deferred maintenance backlog, the modernization respects the library’s legacy while infusing it with fresh energy, ultimately strengthening its role as a central resource that supports the university’s mission of academic excellence.
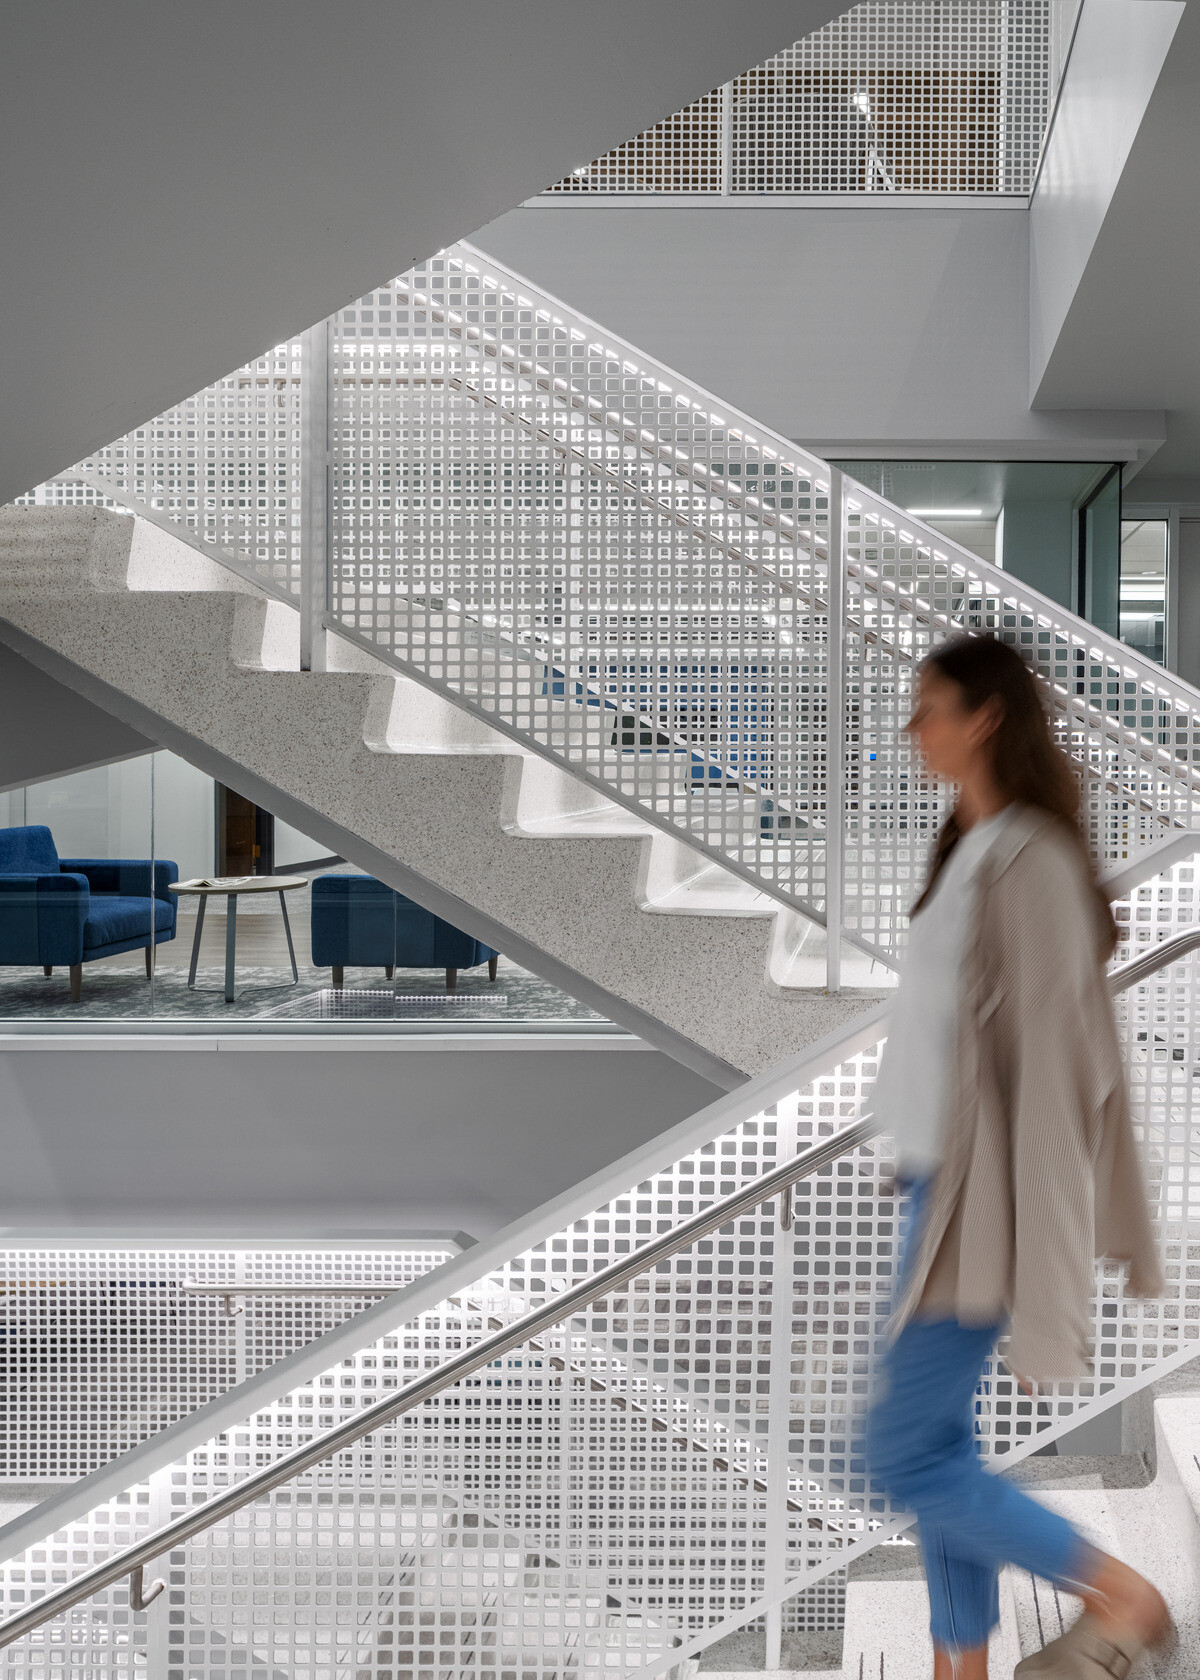
This 107,500-SF capital renewal project was executed in multiple phases to ensure uninterrupted campus operations. The $19.2-million renovation addressed long-standing deferred maintenance issues and brought the facility up to modern performance standards. Upgrades included new lighting, flooring, ceilings, paint, furniture, and restrooms, along with improved IT infrastructure and HVAC systems to extend the building’s lifespan and boost energy efficiency. Exterior improvements provided a clearly defined entrance from campus, enhanced curb appeal and resolved accessibility and life safety concerns, making the building more inclusive and welcoming. The renovation also introduced a range of new spaces to support individual and group study, in addition to relocating academic success and advising services from an adjacent building into the library. HBM Architects, LLC supported the project with library visioning and planning and collaborated with DLR Group in program verification and concept development.