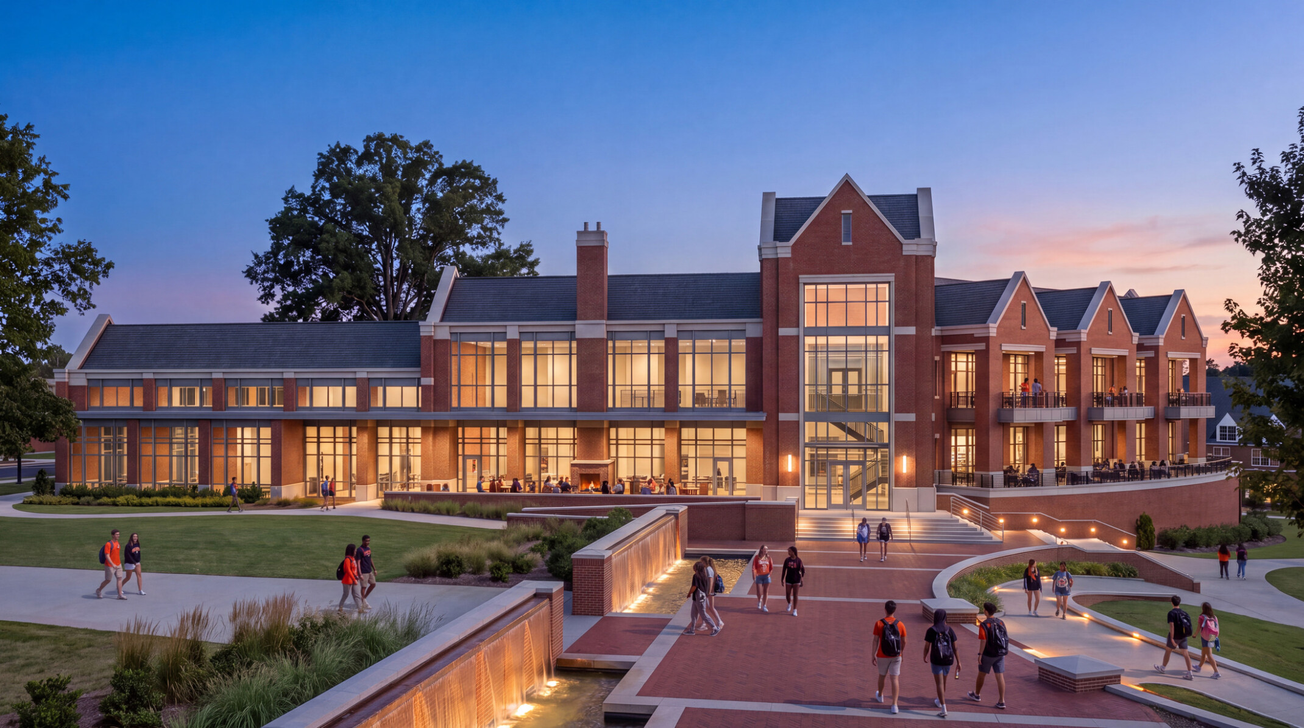
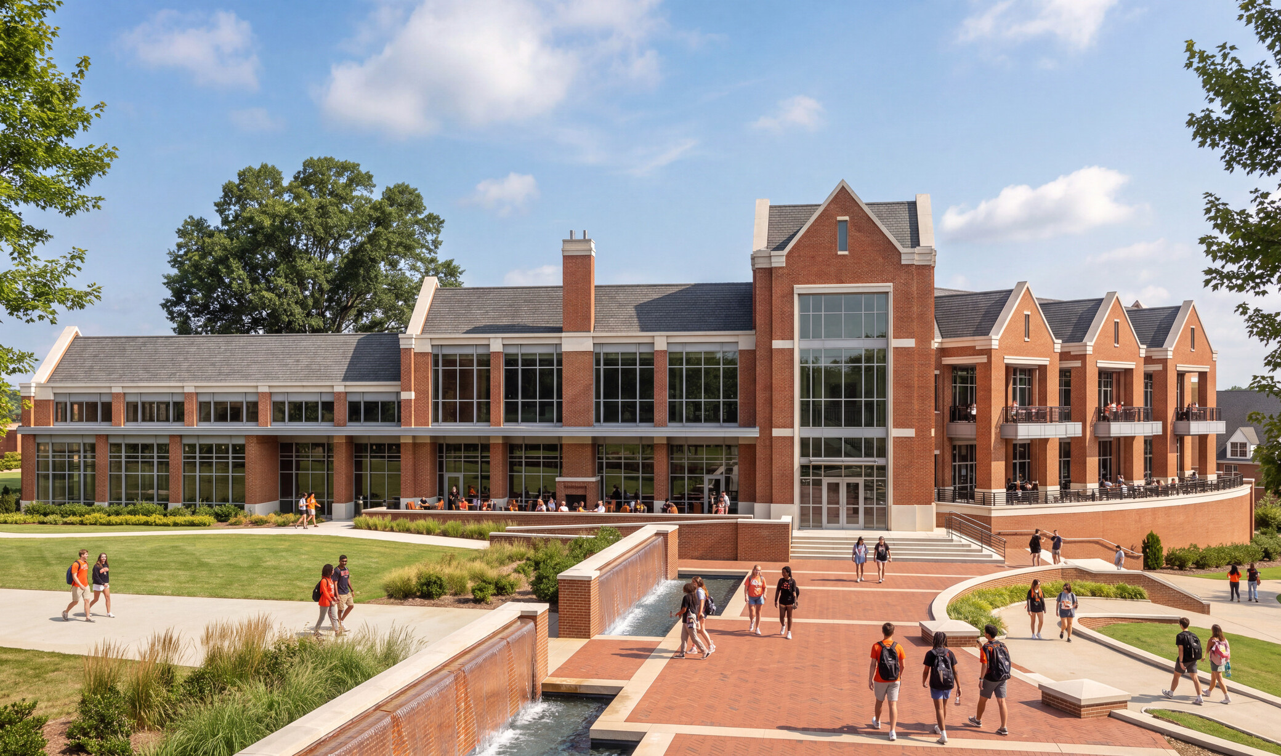
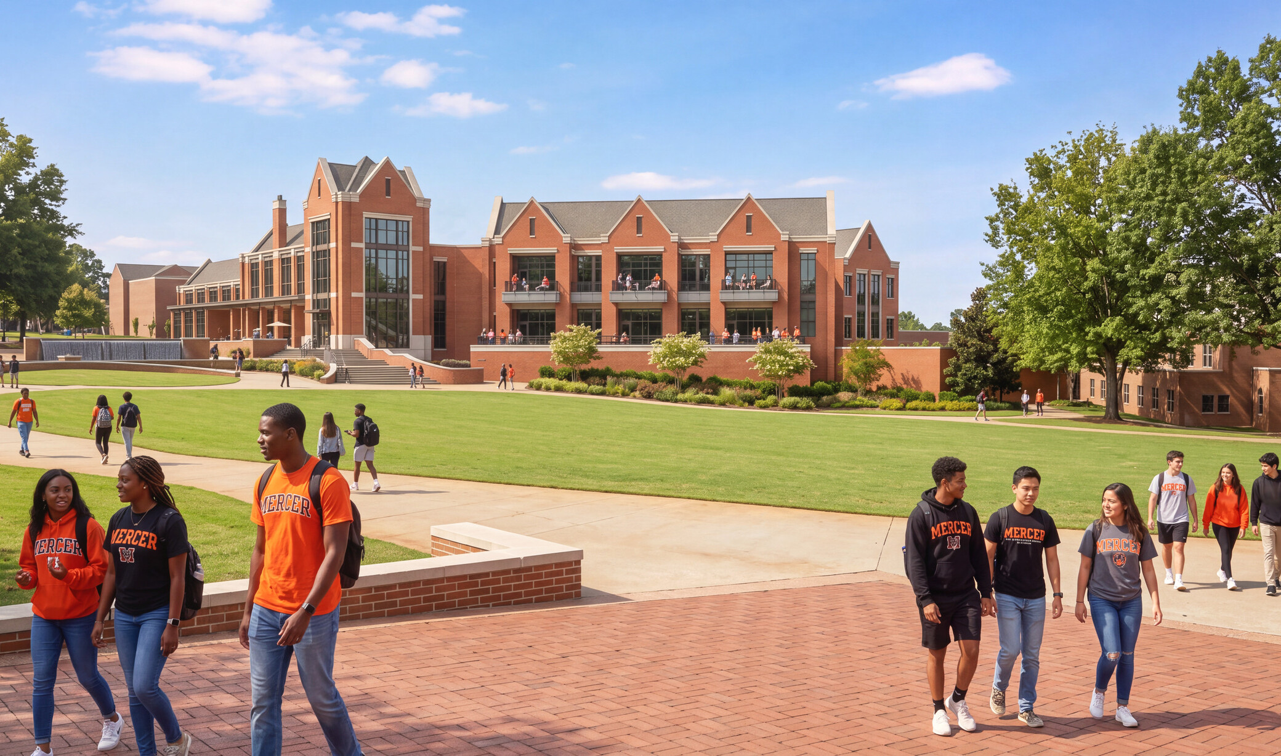
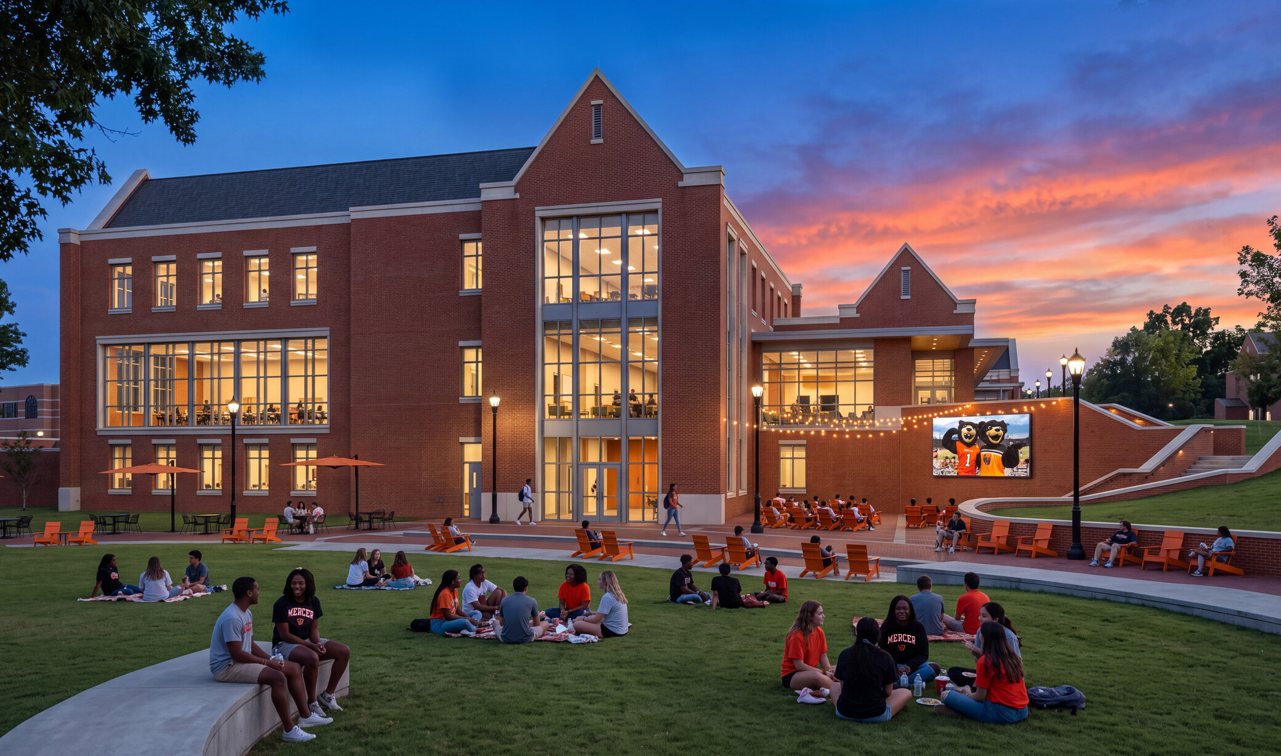
Mercer University’s new 74,000-SF student center will bring dining, student services, campus engagement, residence life, and event space together at the heart of its Macon campus. Replacing the existing Connell Student Center, the building creates a central destination for daily routines, informal connection, and campus-wide programs. We designed the student center around a compact service core that frees the perimeter for dining and gathering spaces with direct connections to Cruz Plaza and the surrounding landscape.
A two-story living room, covered porch, dining terrace, flexible event spaces, and student organization offices support a range of individual and shared experiences. A two-story living room, covered porch, dining terrace, flexible event spaces, and student organization offices support a range of individual and shared experiences. Brick, cast stone, gabled facades, and a prominent stair tower draw from Mercer’s Collegiate Gothic architectural legacy while establishing a durable setting for student life. The result is a setting where students can build community while making the space their own.
Scheduled for completion in August 2028, the center will support students throughout their university experience.