West Texas A&M University Education Building Renovation
Transforming Heritage into Digital Learning
Client
West Texas A&M University
Project Location
Canyon, TX
Area
60,500 SF
Services
Architecture, engineering, and interiors
Preserving a Legacy of Learning
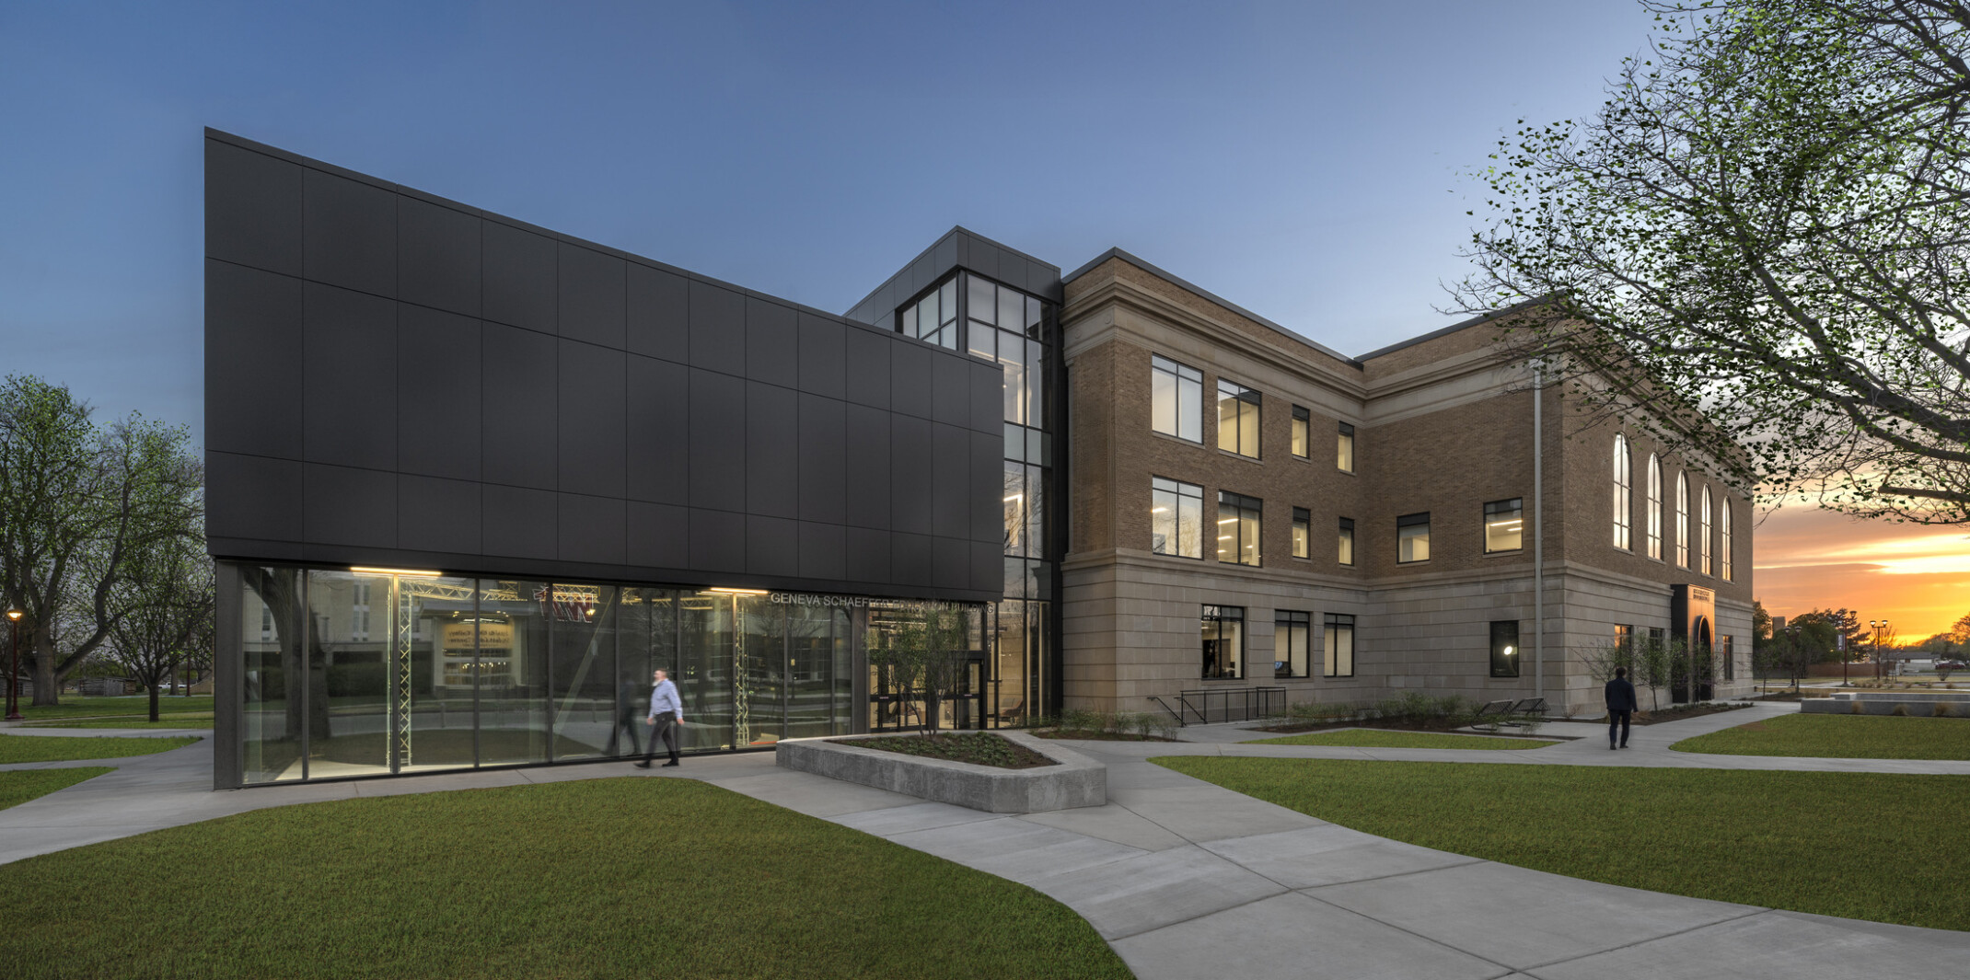
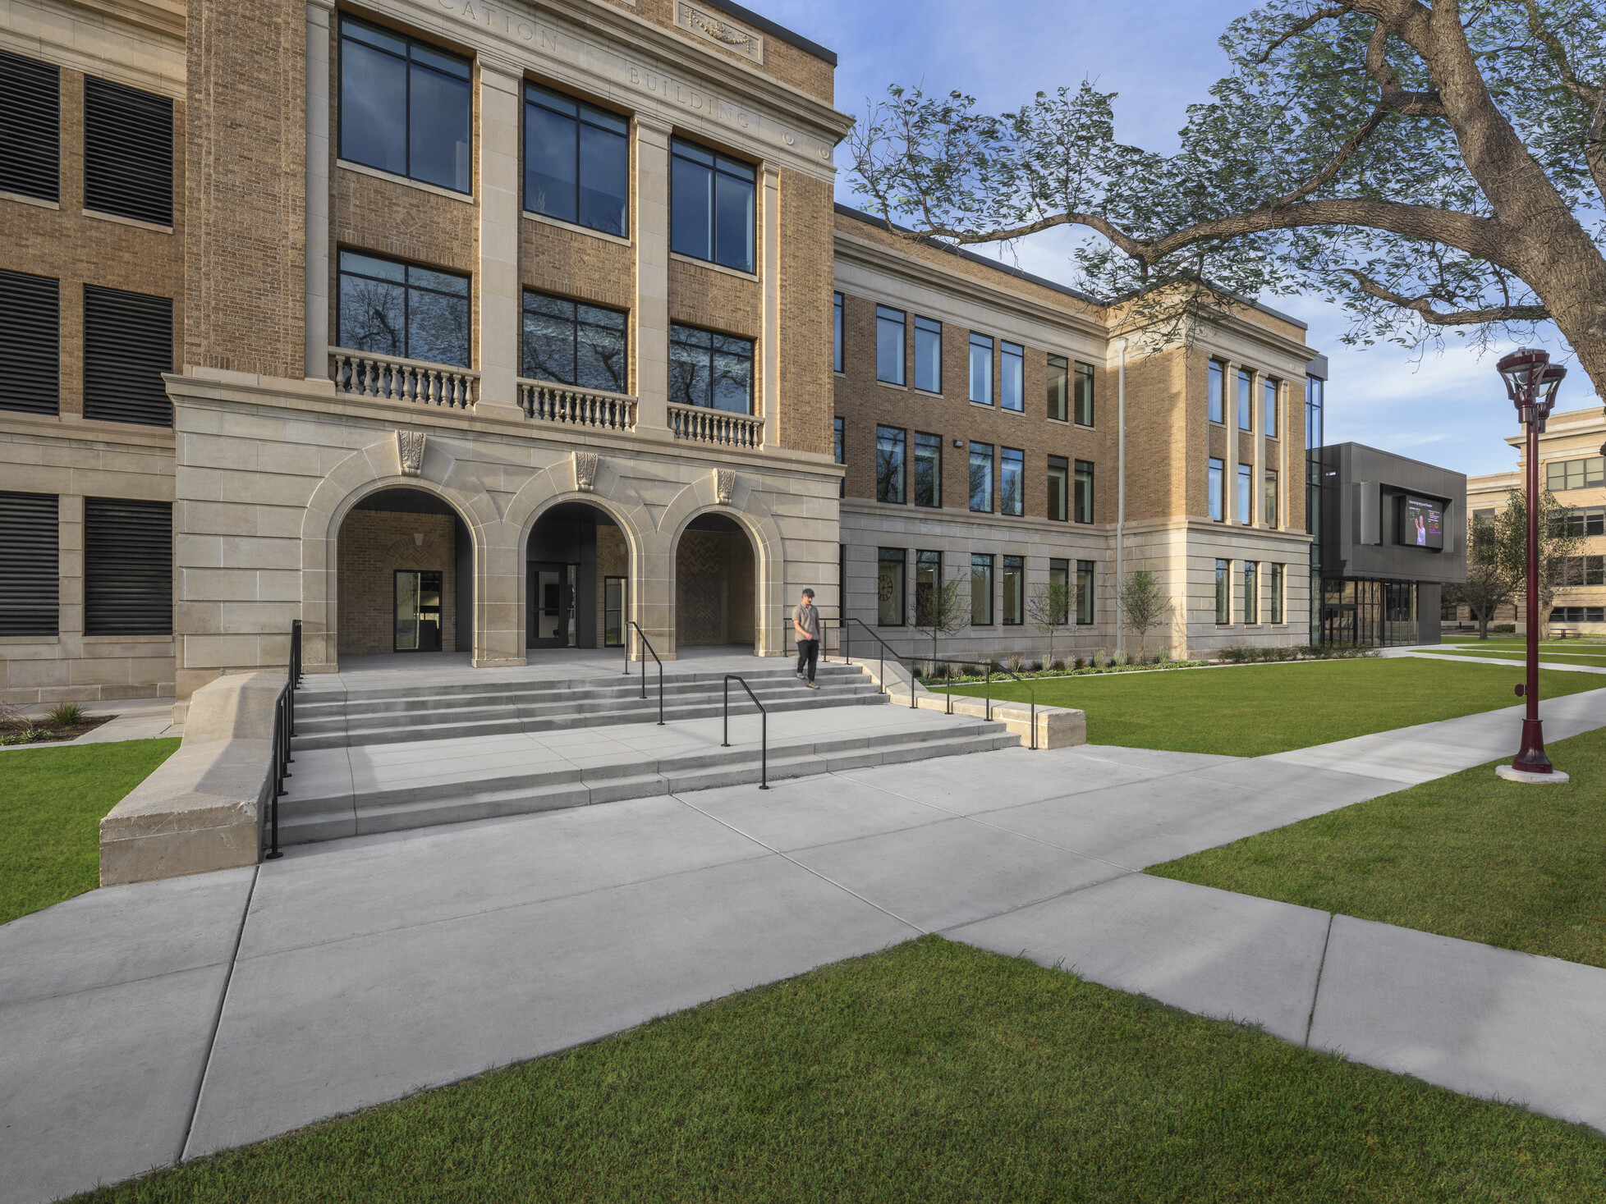
For nearly a century, the Geneva Schaeffer Education Building has played a central role in preparing future educators. The renovation preserves the building’s historic character while adapting it to support contemporary teaching and learning. Significant architectural features, including the building’s original masonry facade and historic classroom wing, are maintained and integrated into a new academic vision, ensuring the building’s legacy remains visible while extending its usefulness for future generations. By preserving an important campus landmark, the project reinforces the university’s identity while demonstrating the long-term value of reinvestment in historic facilities.
Advancing Distance Learning Innovation
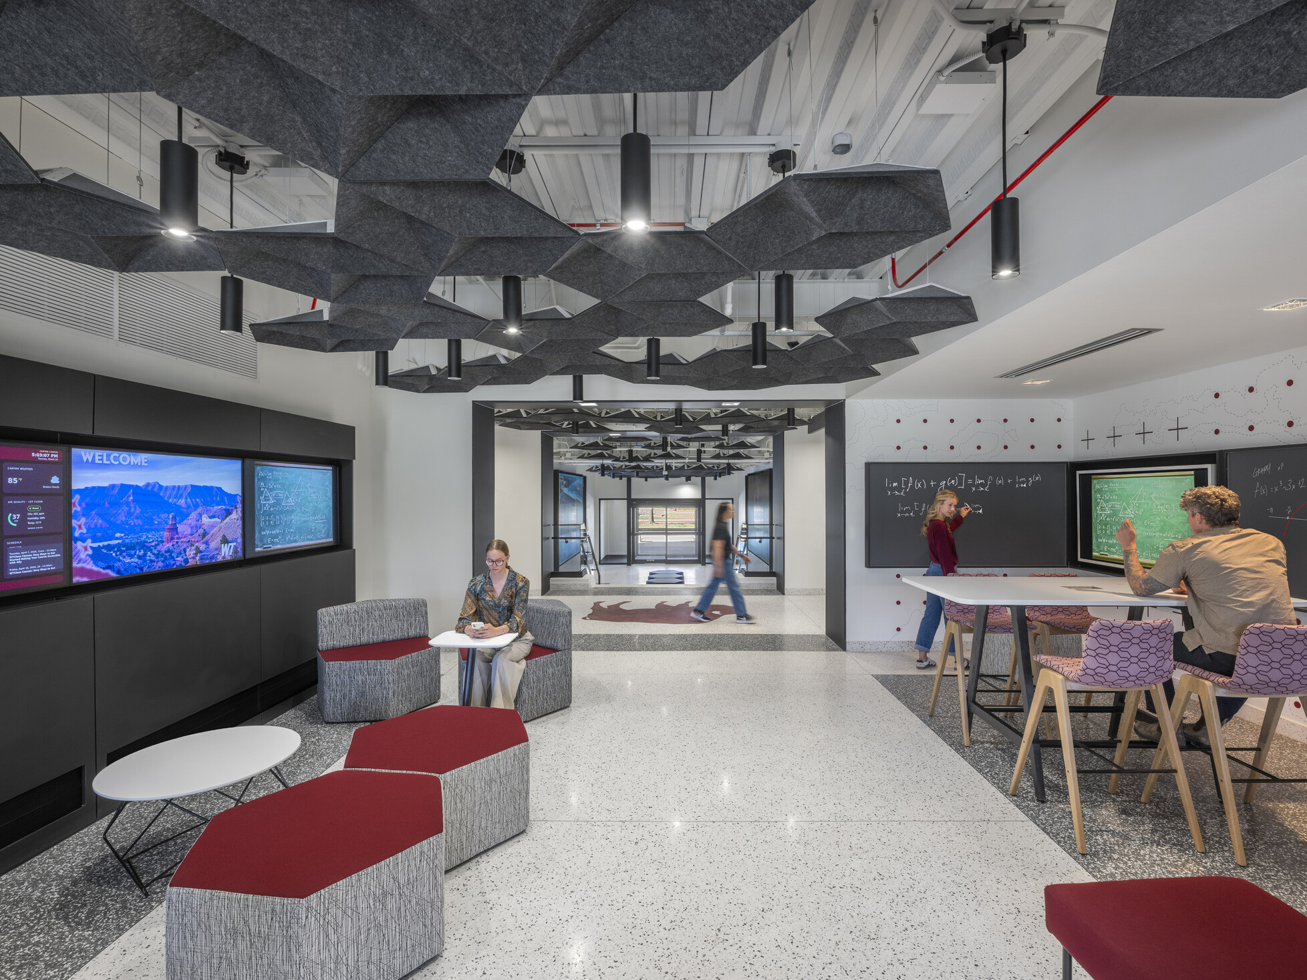
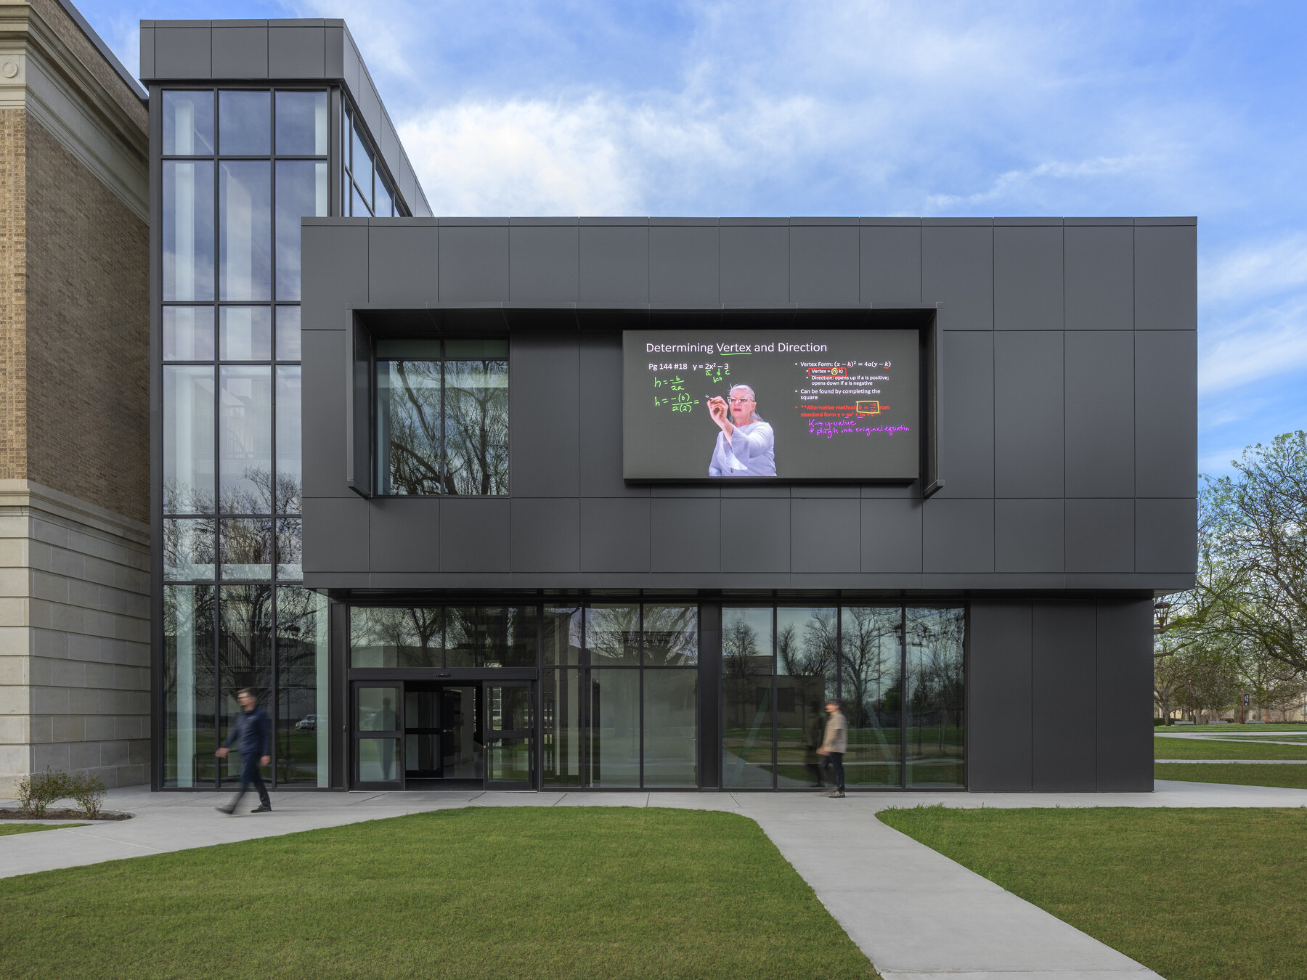
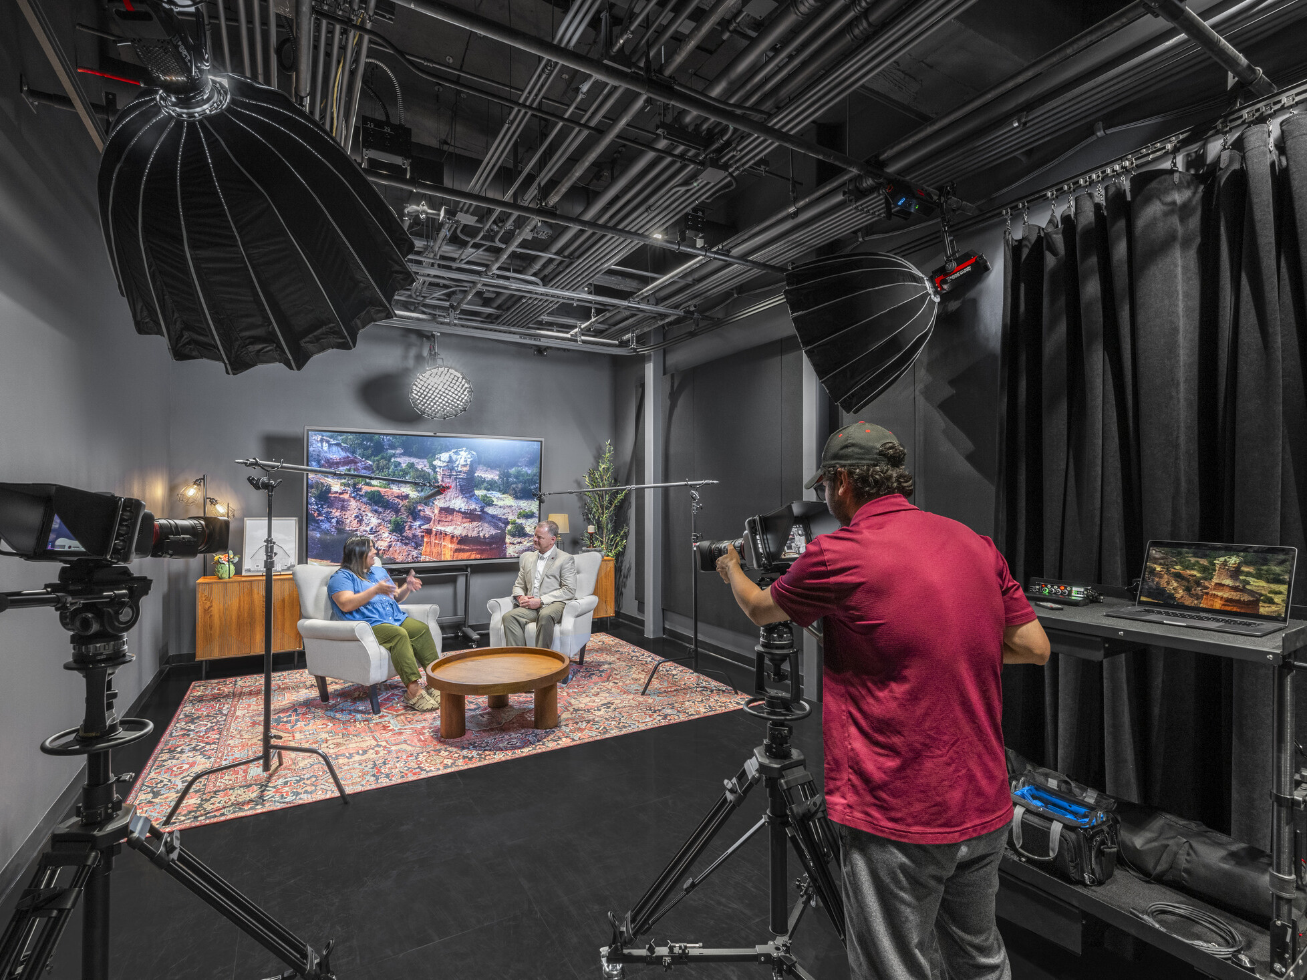
The renovated facility provides specialized environments that support online education at scale. Production rooms, light board studios, green rooms, one-button recording studios, and instructional technology spaces create a flexible platform for digital content creation and distance learning delivery. These environments enable faculty to develop engaging educational experiences while supporting the university’s goals for expanded online enrollment. By bringing technology, instruction, and support services together in one location, the building strengthens the infrastructure needed to serve students beyond the traditional classroom.
Designing for Growth and Adaptability
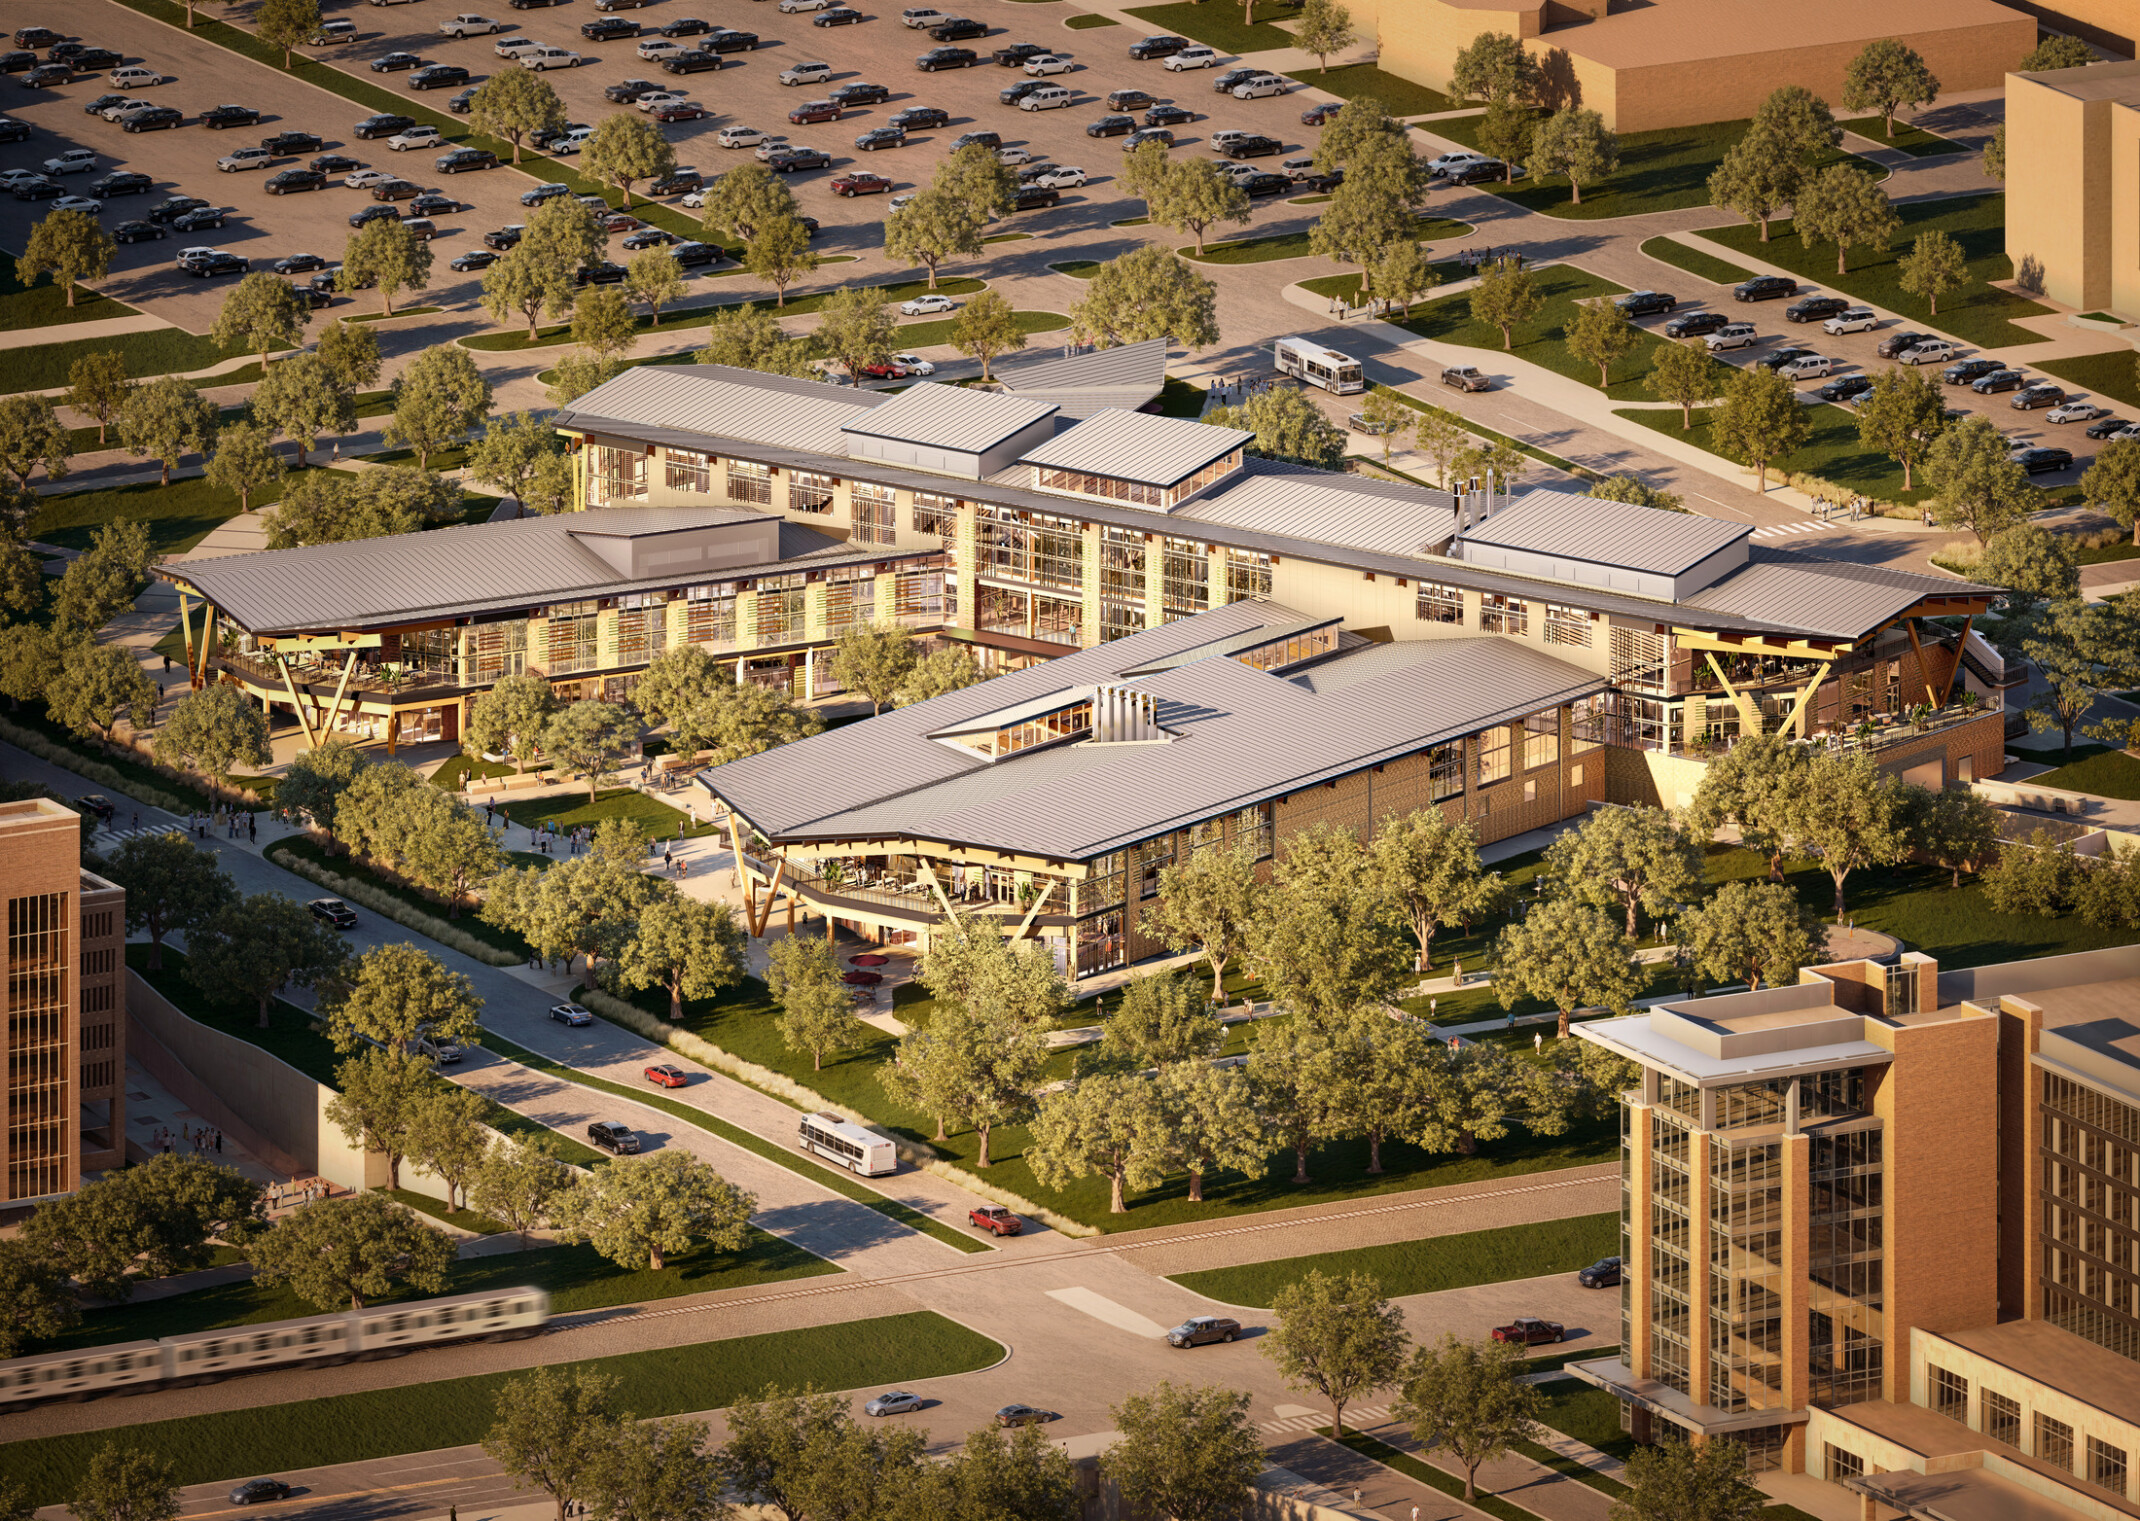
Beyond creating a new learning environment, the project improves building performance, accessibility, and life safety across campus. The renovation includes replacement of major mechanical, electrical, and plumbing systems while addressing code compliance and egress improvements in multiple university facilities. Through a carefully phased delivery strategy, We collaborated with the university and construction manager to accelerate demolition, procurement, and construction activities, ensuring the project remained on schedule. The resulting facility provides a resilient framework that supports future growth while extending the life of a historic campus asset.