Los Rios Community College District – American River College Career Technical Education Building
Creating a Campus Destination for Career Education
Project Location
Sacramento, CA
Area
85,000 SF
Client
Los Rios Community College District
Services
Architecture, interiors, and technology design
Making Technical Education Visible

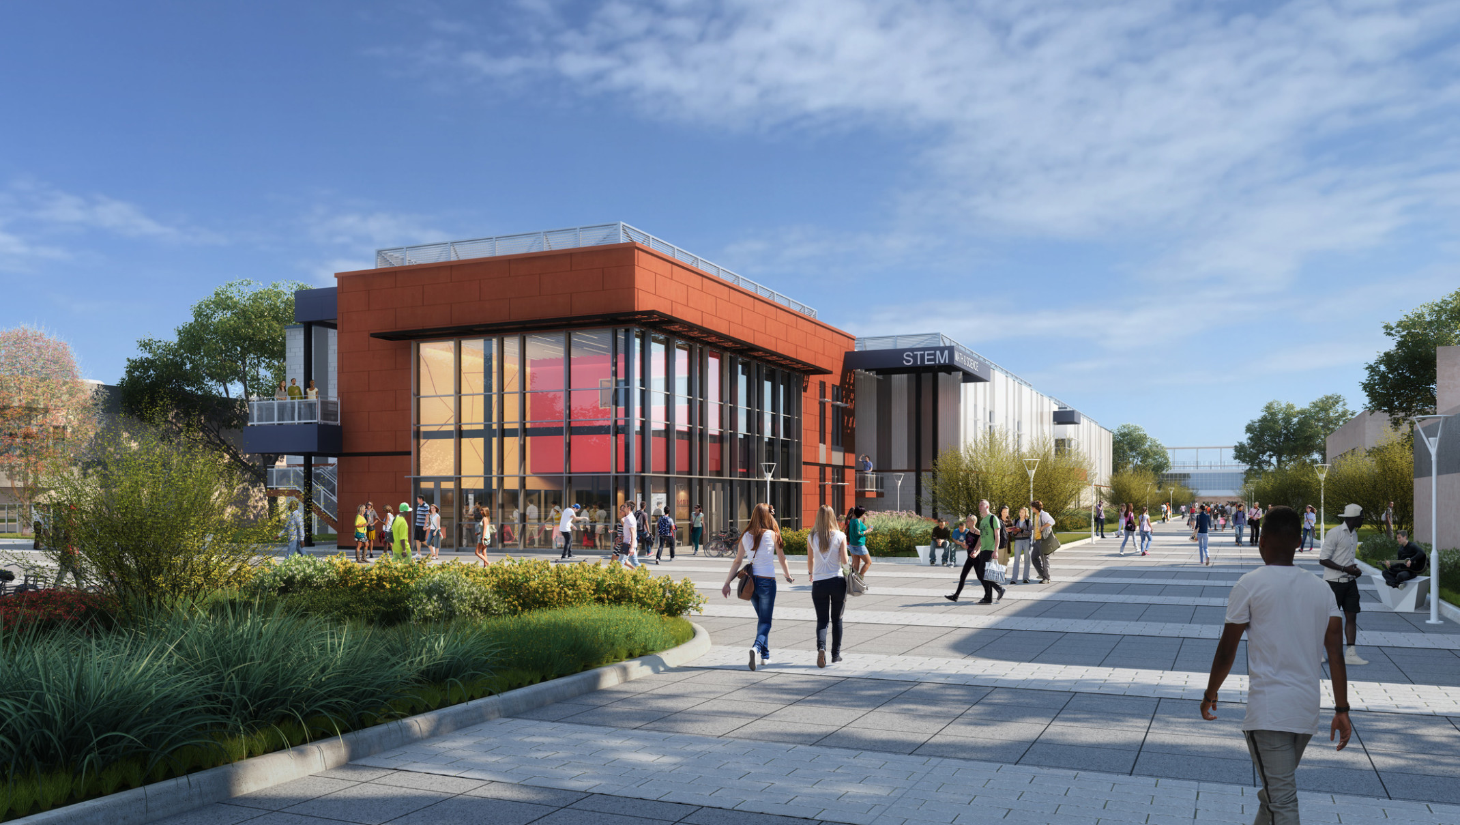
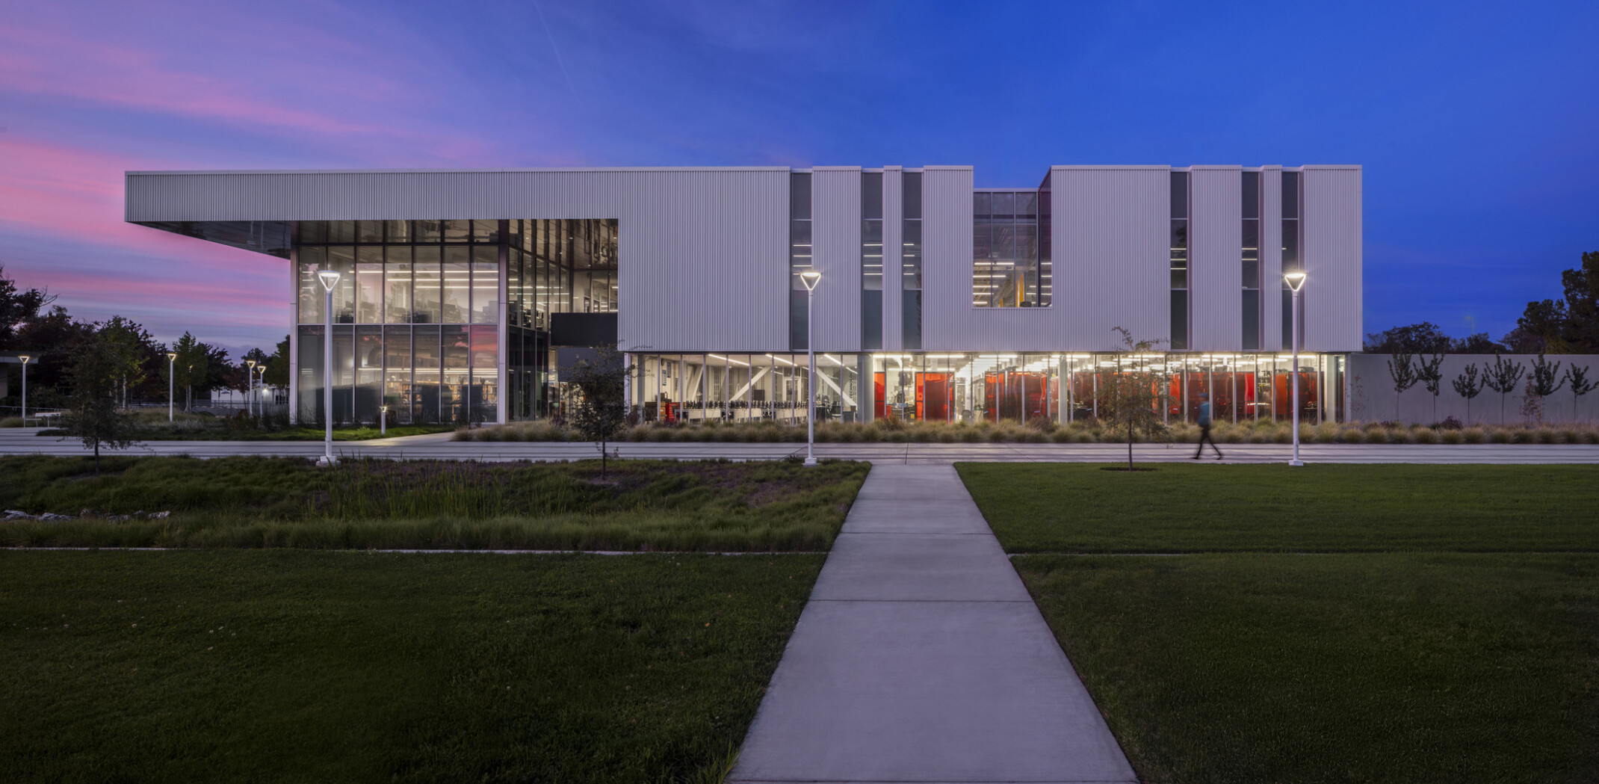
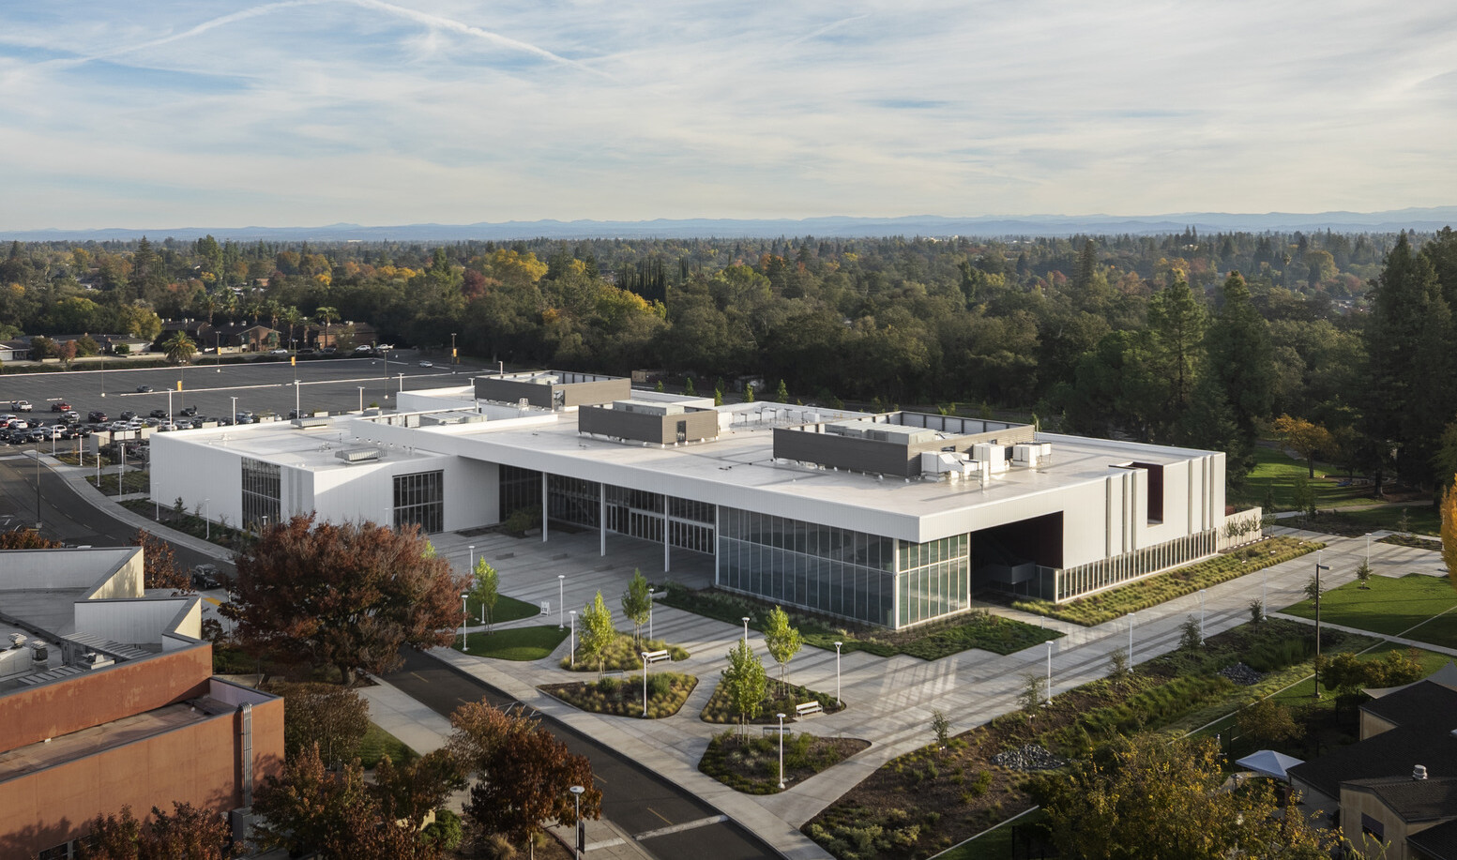
The building’s location plays a critical role in strengthening the identity of technical education on campus. Previously separated from the primary academic core, the new facility places career-focused programs in a prominent and highly visible location that reinforces their importance to the college community. Designed as a visual terminus along a major campus axis, the building creates a welcoming destination while strengthening connections to nearby student services and academic facilities. Its placement along Myrtle Avenue also establishes a stronger public presence, helping showcase educational opportunities to prospective students and community partners. By repositioning technical education at the forefront of campus life, the facility supports enrollment, visibility, and engagement while creating a stronger sense of belonging for students pursuing skilled trades and technical careers.
Designing Connections Across Programs
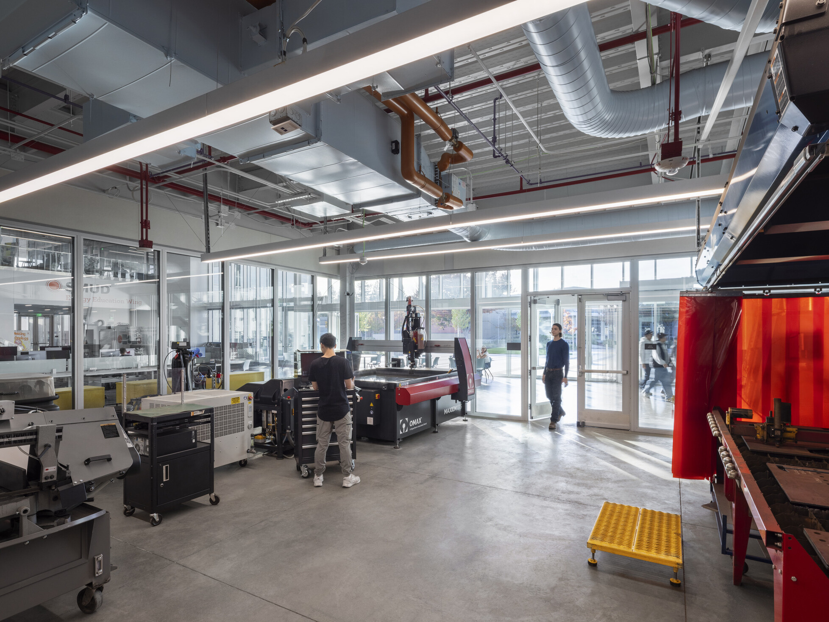
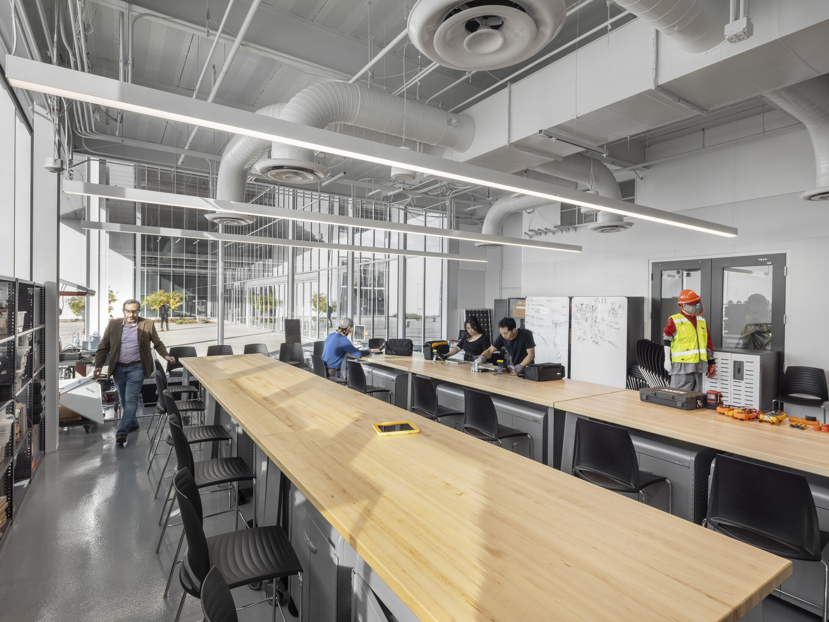
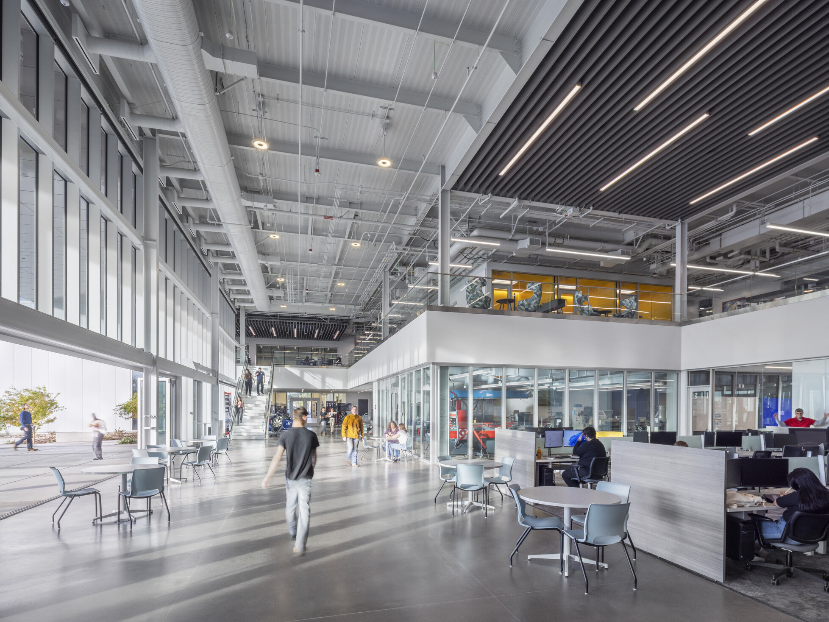
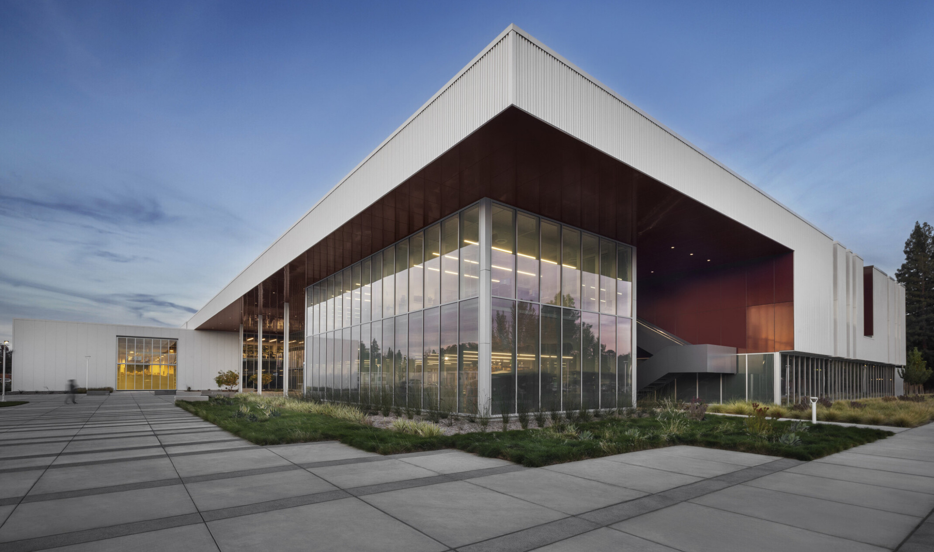
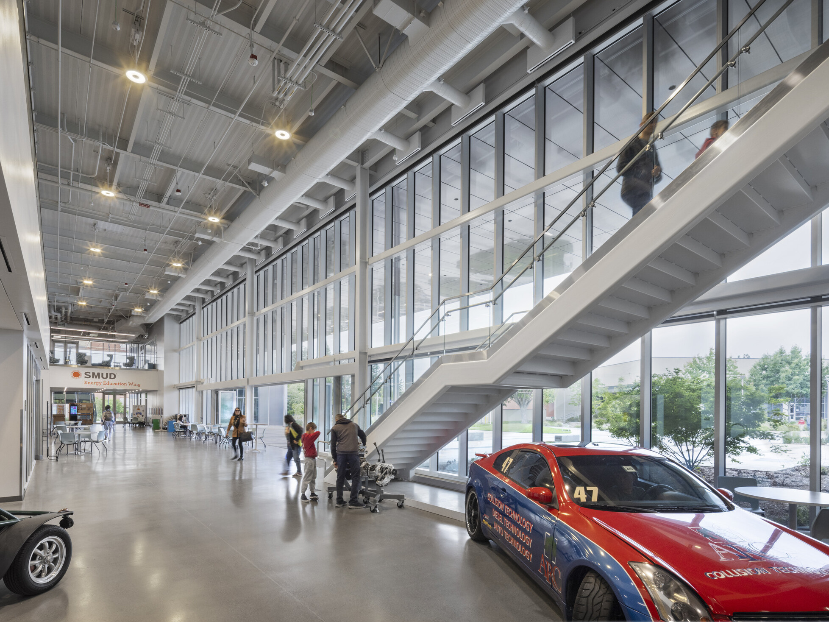
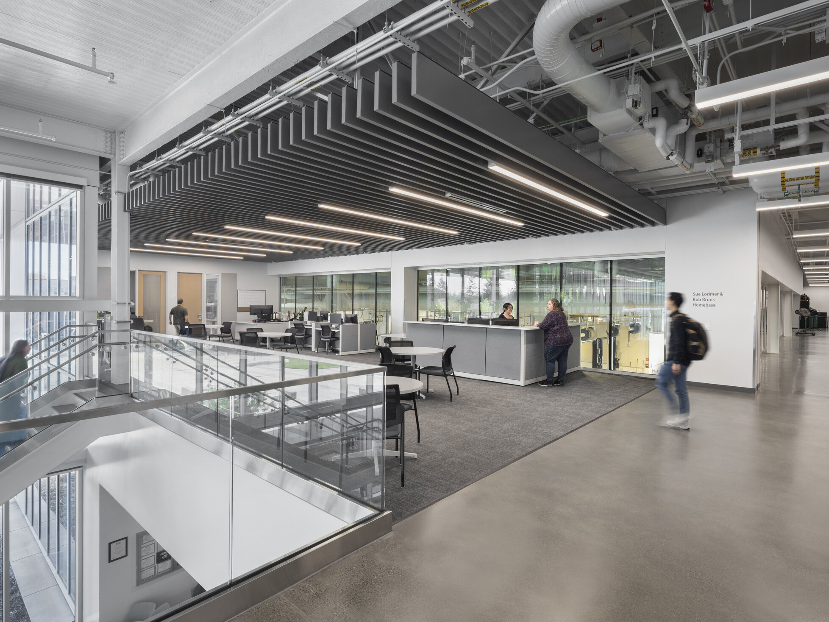
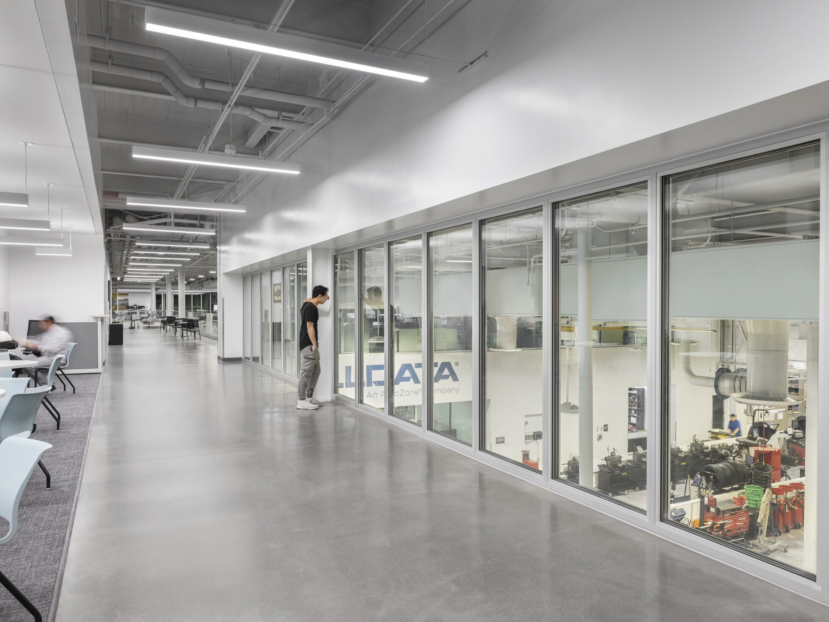
Transparency and interaction are foundational elements of the building’s interior design. Rather than separating programs into isolated departments, the facility intentionally creates visual and physical connections between disciplines. Large interior windows, open circulation paths, and shared maker environments allow students to see activities occurring throughout the building and gain exposure to other technical fields. A monumental stair anchors the central lobby and links activity across both floors while fostering informal interaction among students and faculty. These connections encourage collaboration, spark curiosity, and create opportunities for cross-disciplinary learning that reflect real-world industry environments where multiple specialties work together to solve complex challenges.
Learning Through Making
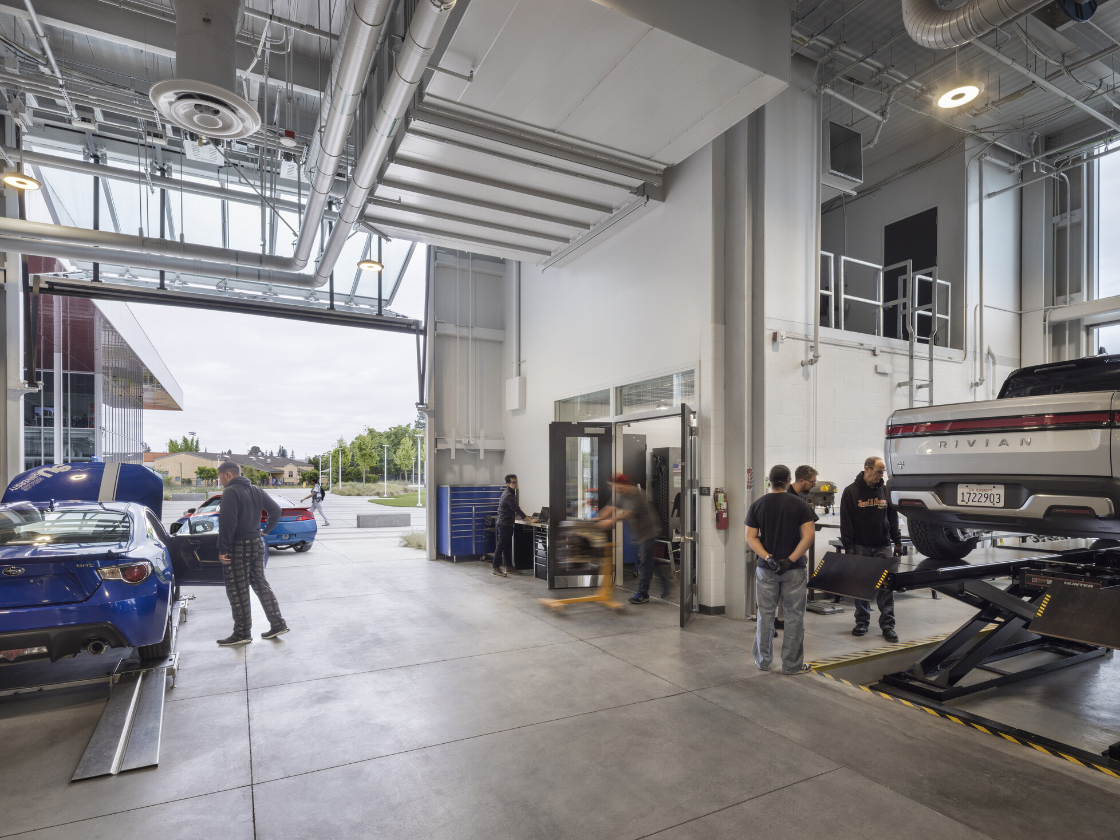
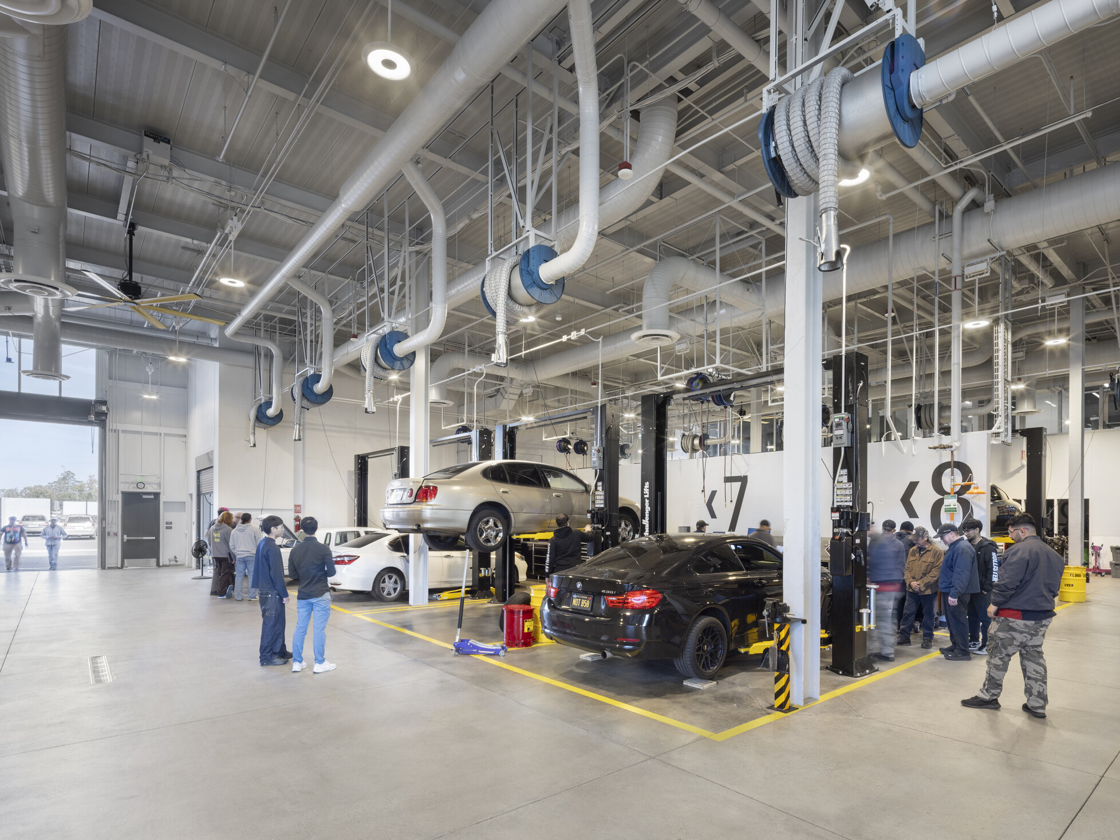
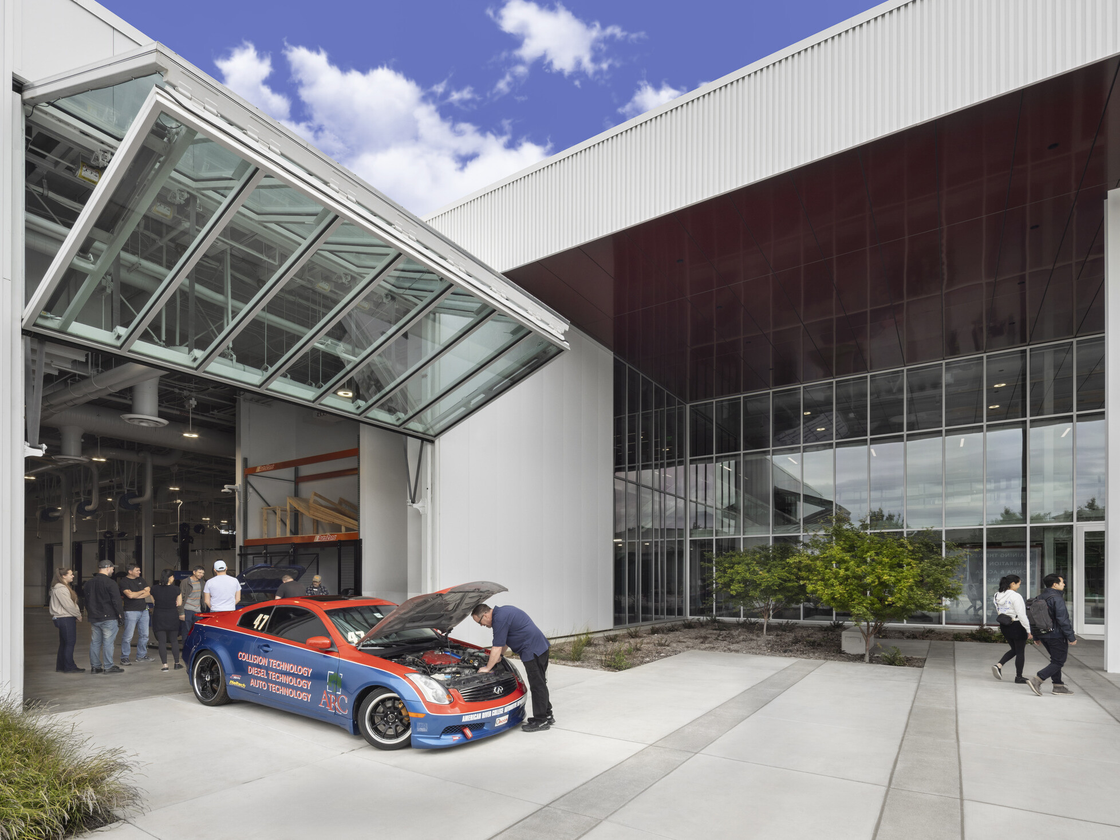
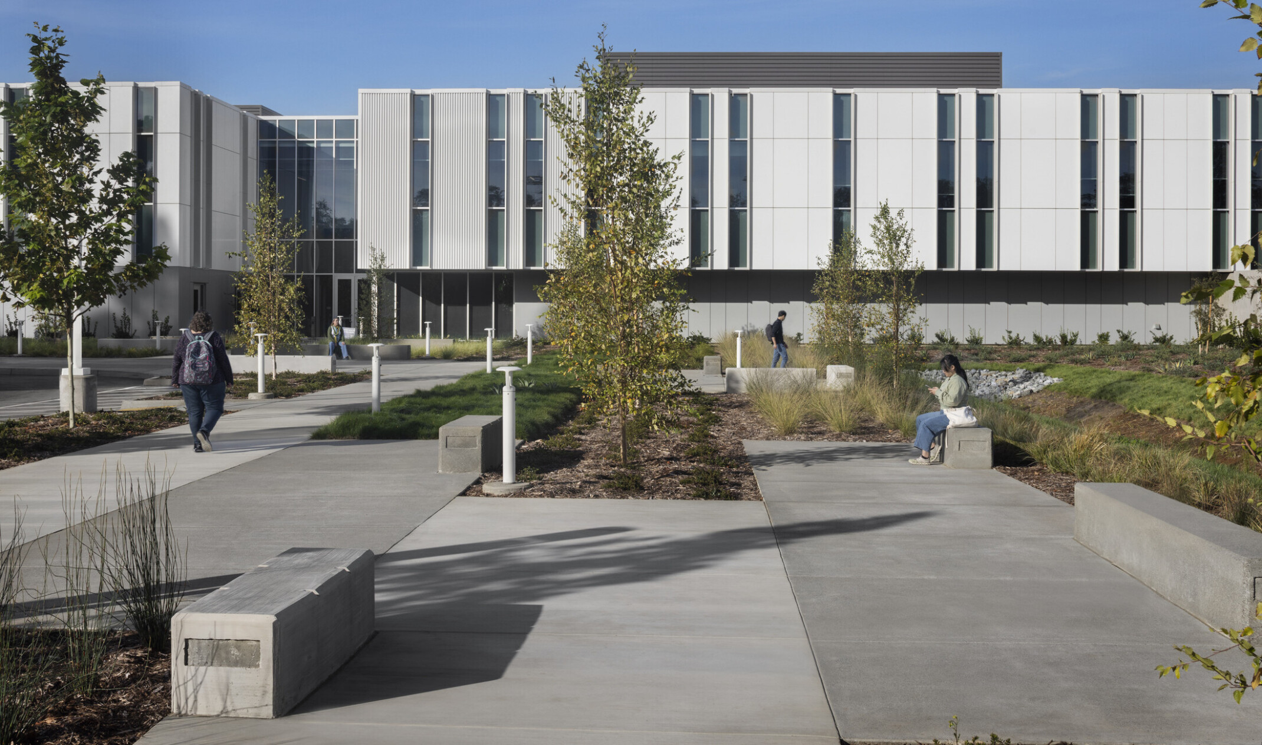
The 85,000-SF facility supports a diverse collection of programs ranging from automotive technology and welding to electronics, architectural drafting, and engineering technology. Dedicated laboratories, fabrication spaces, machine shops, shared maker resources, and classrooms provide students with direct access to hands-on learning experiences. Tools such as laser cutters, 3D printers, and emerging fabrication technologies create opportunities for collaboration across departments and with other campus programs. Learning extends outdoors through a large plaza designed to accommodate student events, career fairs, automotive displays, and demonstrations. Together, these spaces create an environment where students can develop technical skills, explore emerging technologies, and prepare for future careers.