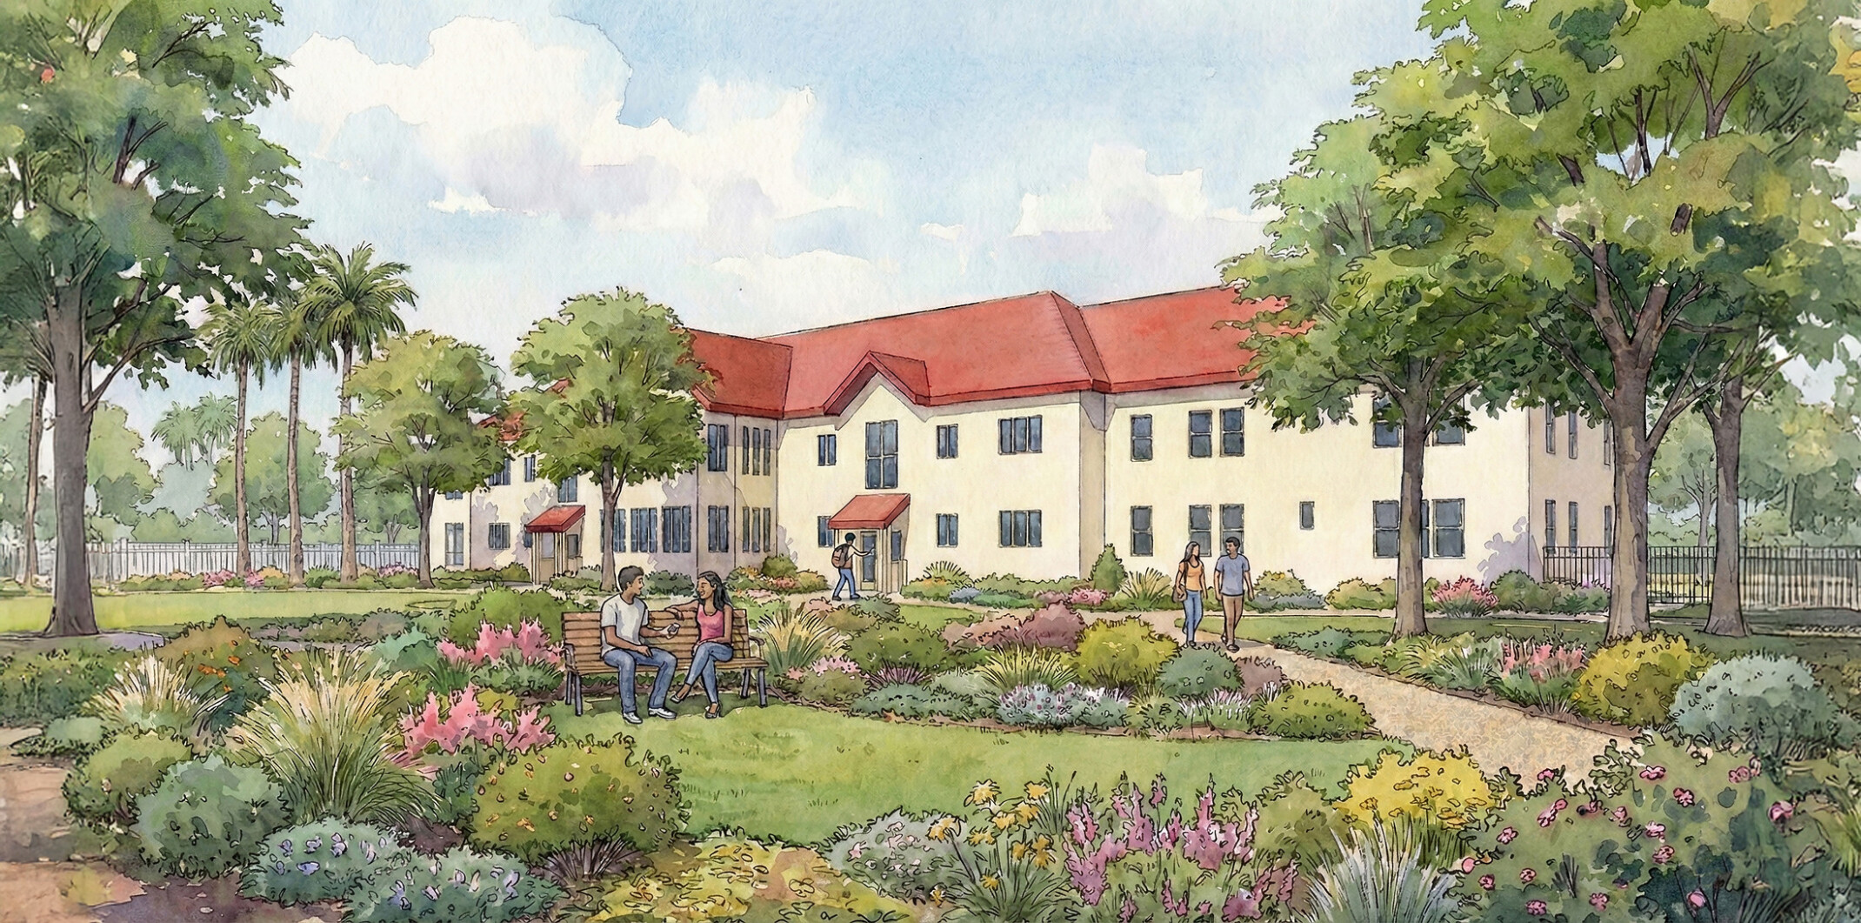
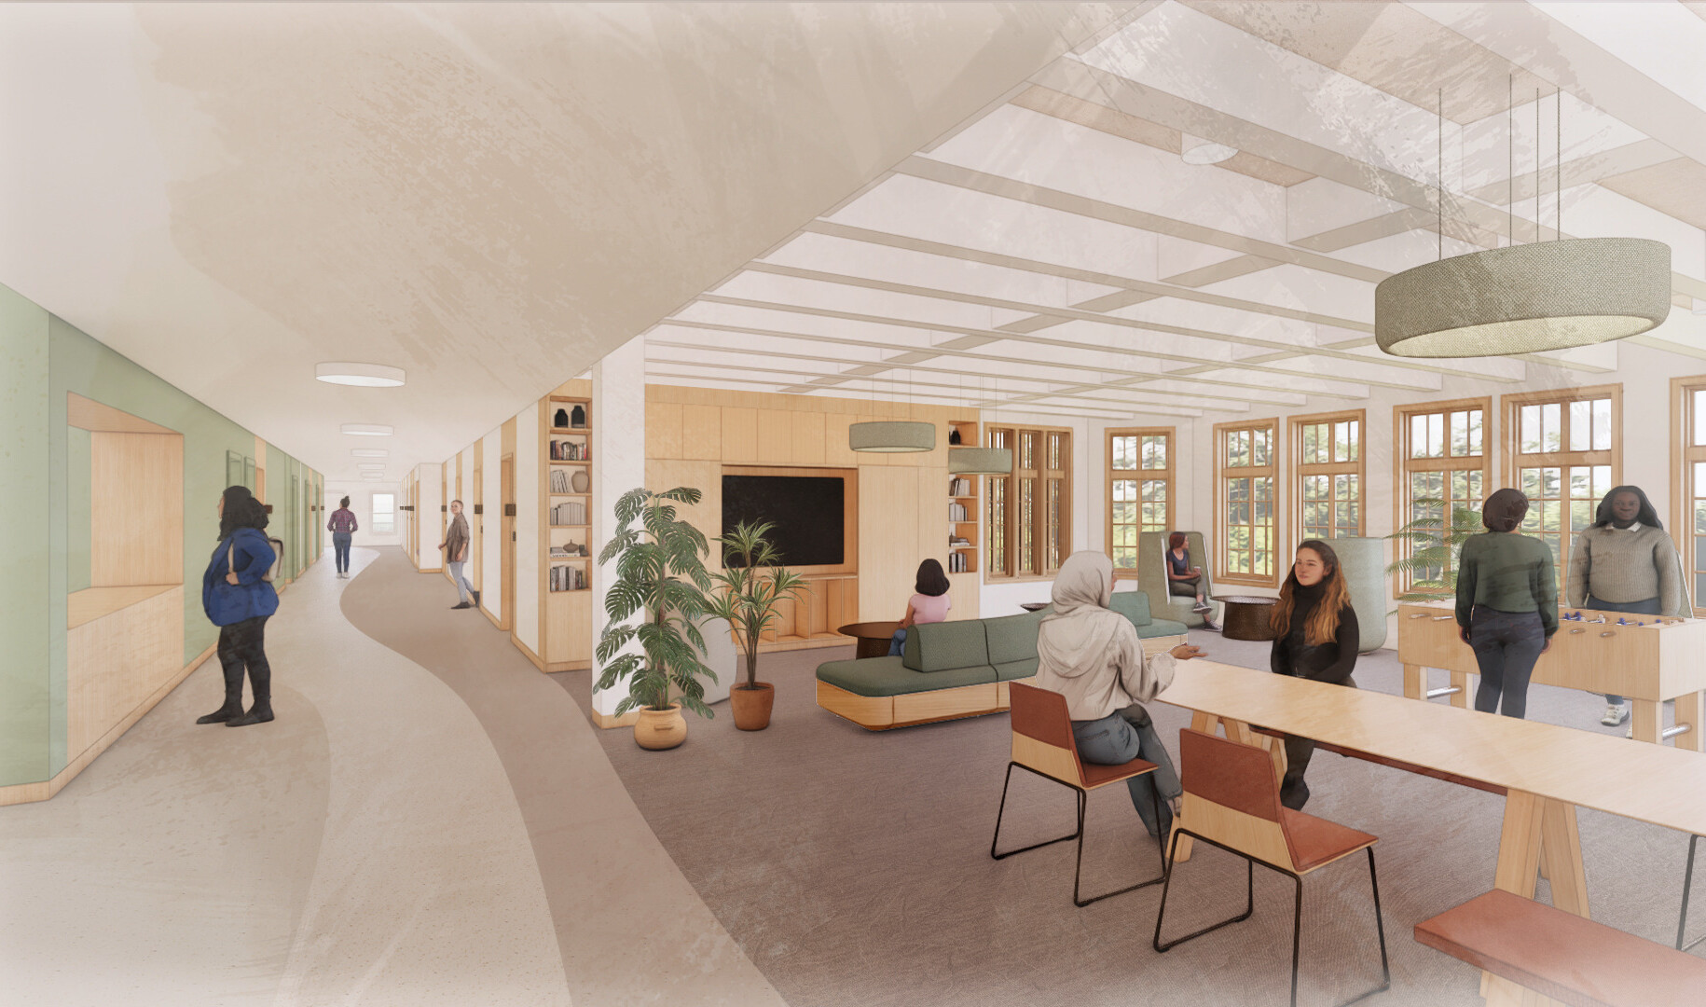
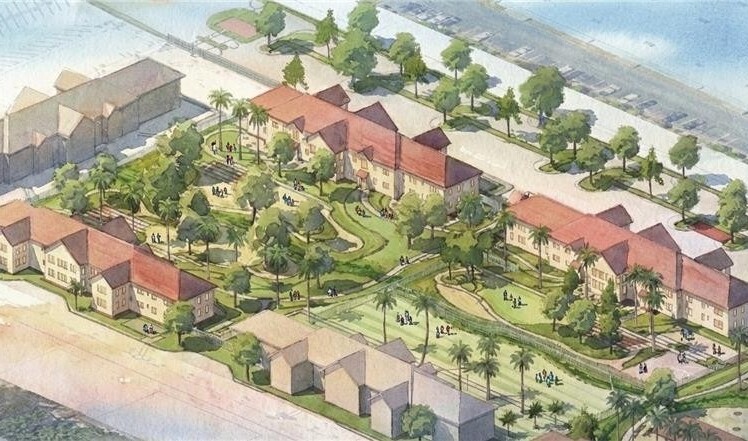
In 1915, the Metropolitan State Hospital began as a self-sufficient psychiatric campus, but as California shifted away from large institutional care, several of the facility’s buildings became vacant. Our adaptive reuse approach will preserve the historic cottage plan while reconfiguring the model into a care village. The design aims to transform vacant historic buildings into housing and treatment spaces that address challenges faced by people experiencing homelessness, those with substance-use or dual-diagnosis needs, and adults and transitional-age youth with serious mental illness.
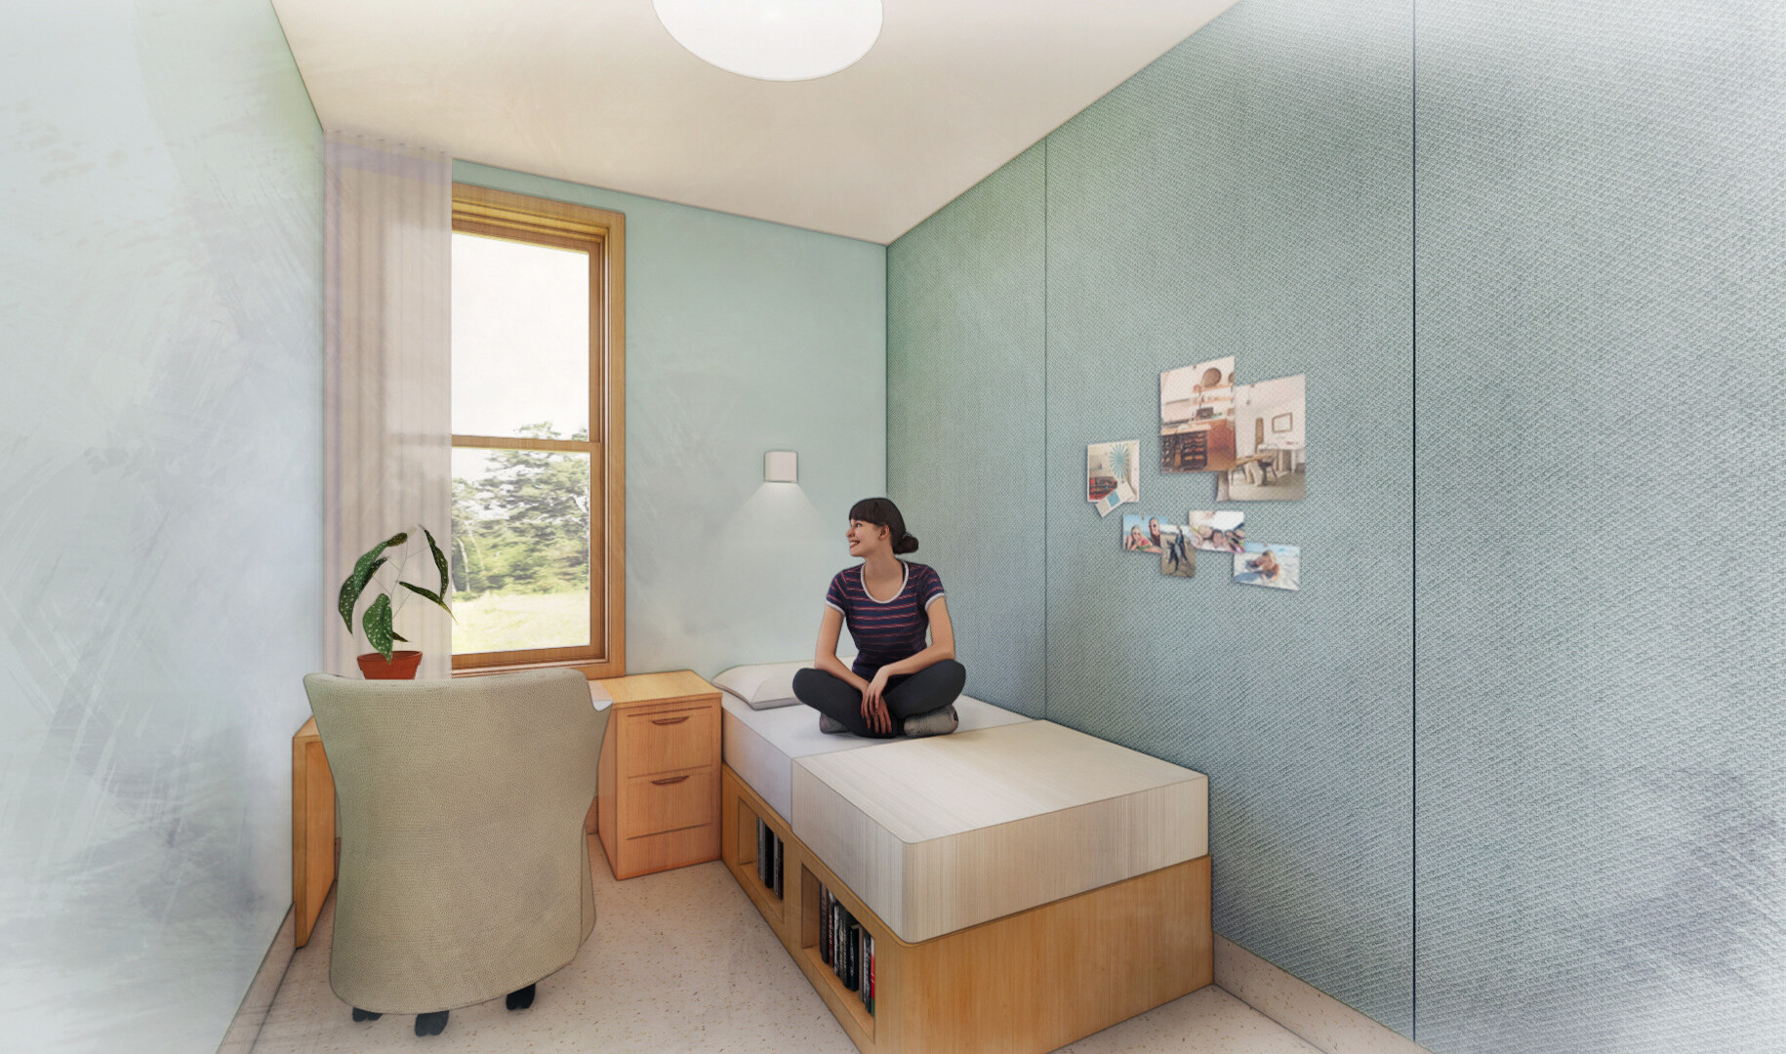
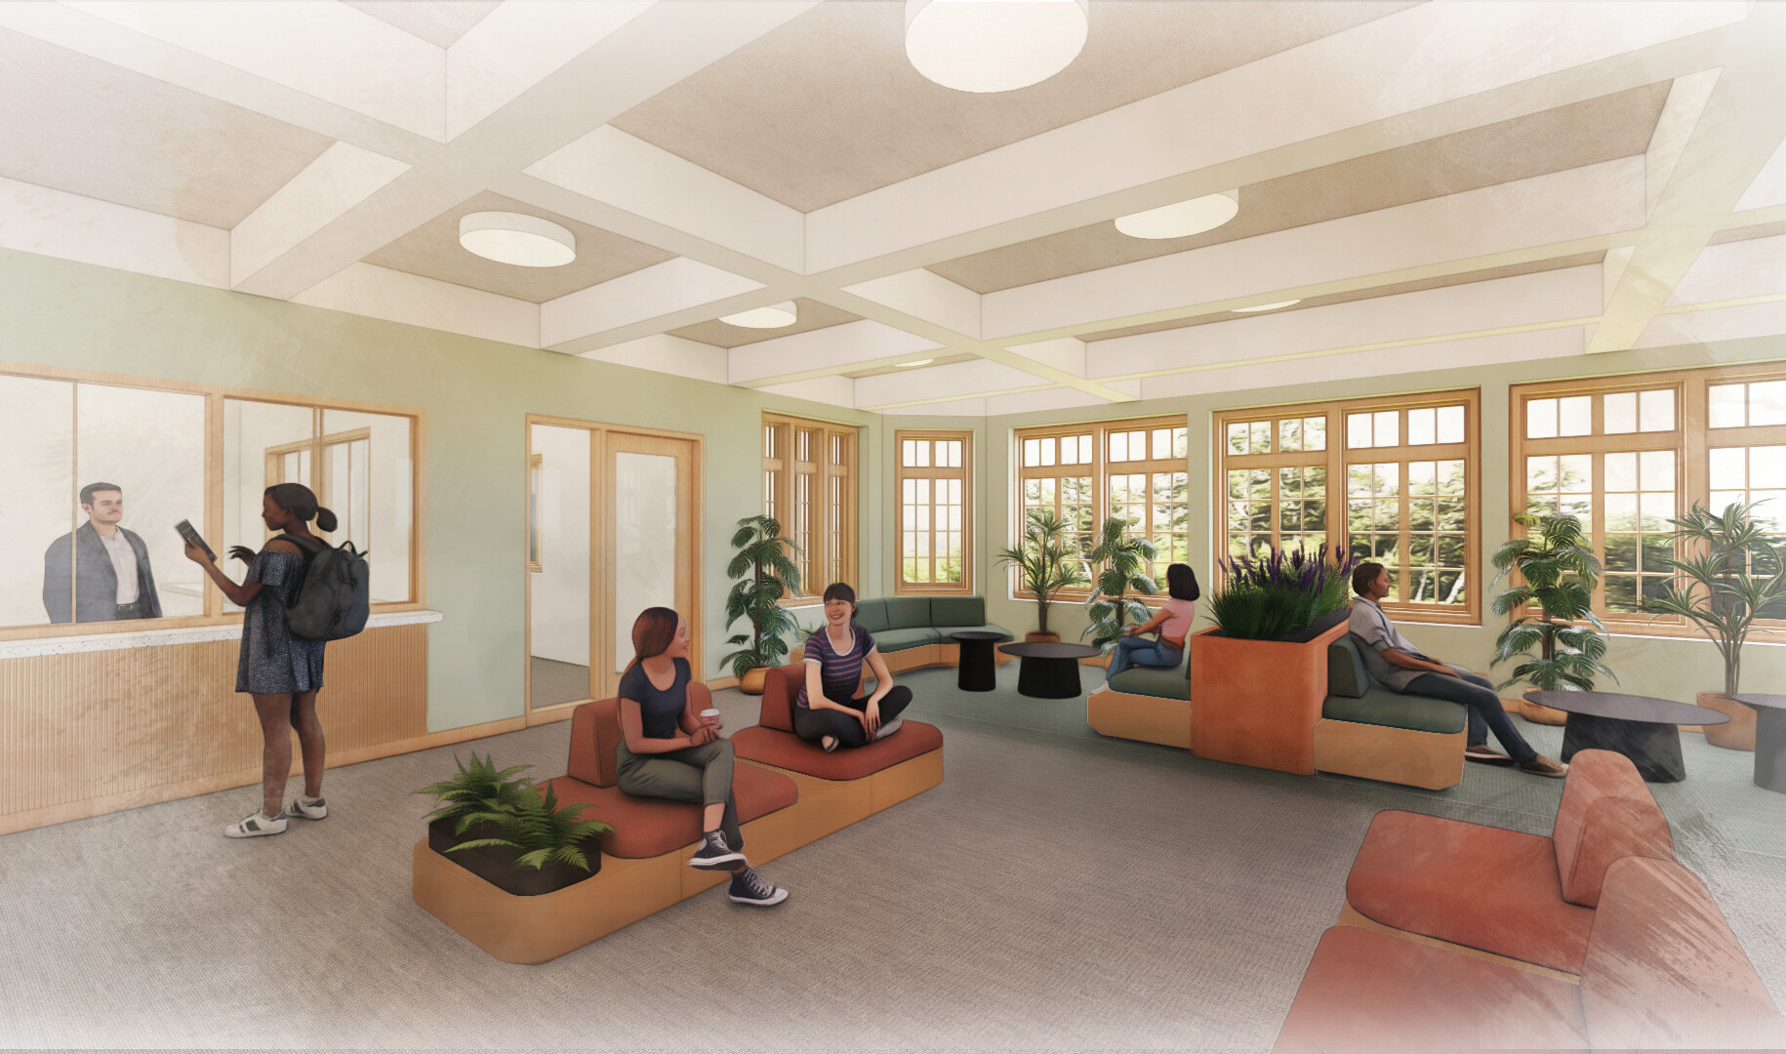
At 60,000 SF, this project will restore and adapt three historic two-story buildings totaling 102 rooms. All three buildings will serve transitional-age youth between 18 and 25 years of age. Two of the three will focus on psychiatric subacute treatment: one men’s and one women’s center, each with 16 beds, community rooms, a warming kitchen, conference rooms, therapy spaces, a nurses’ station, and an outdoor courtyard. The third building will be converted into a 70-bed interim housing facility.