Client
Community Healthcare Network
Project Location
Queens, NY
Area
15,000 SF
Services
Architecture, interiors, and medical planning
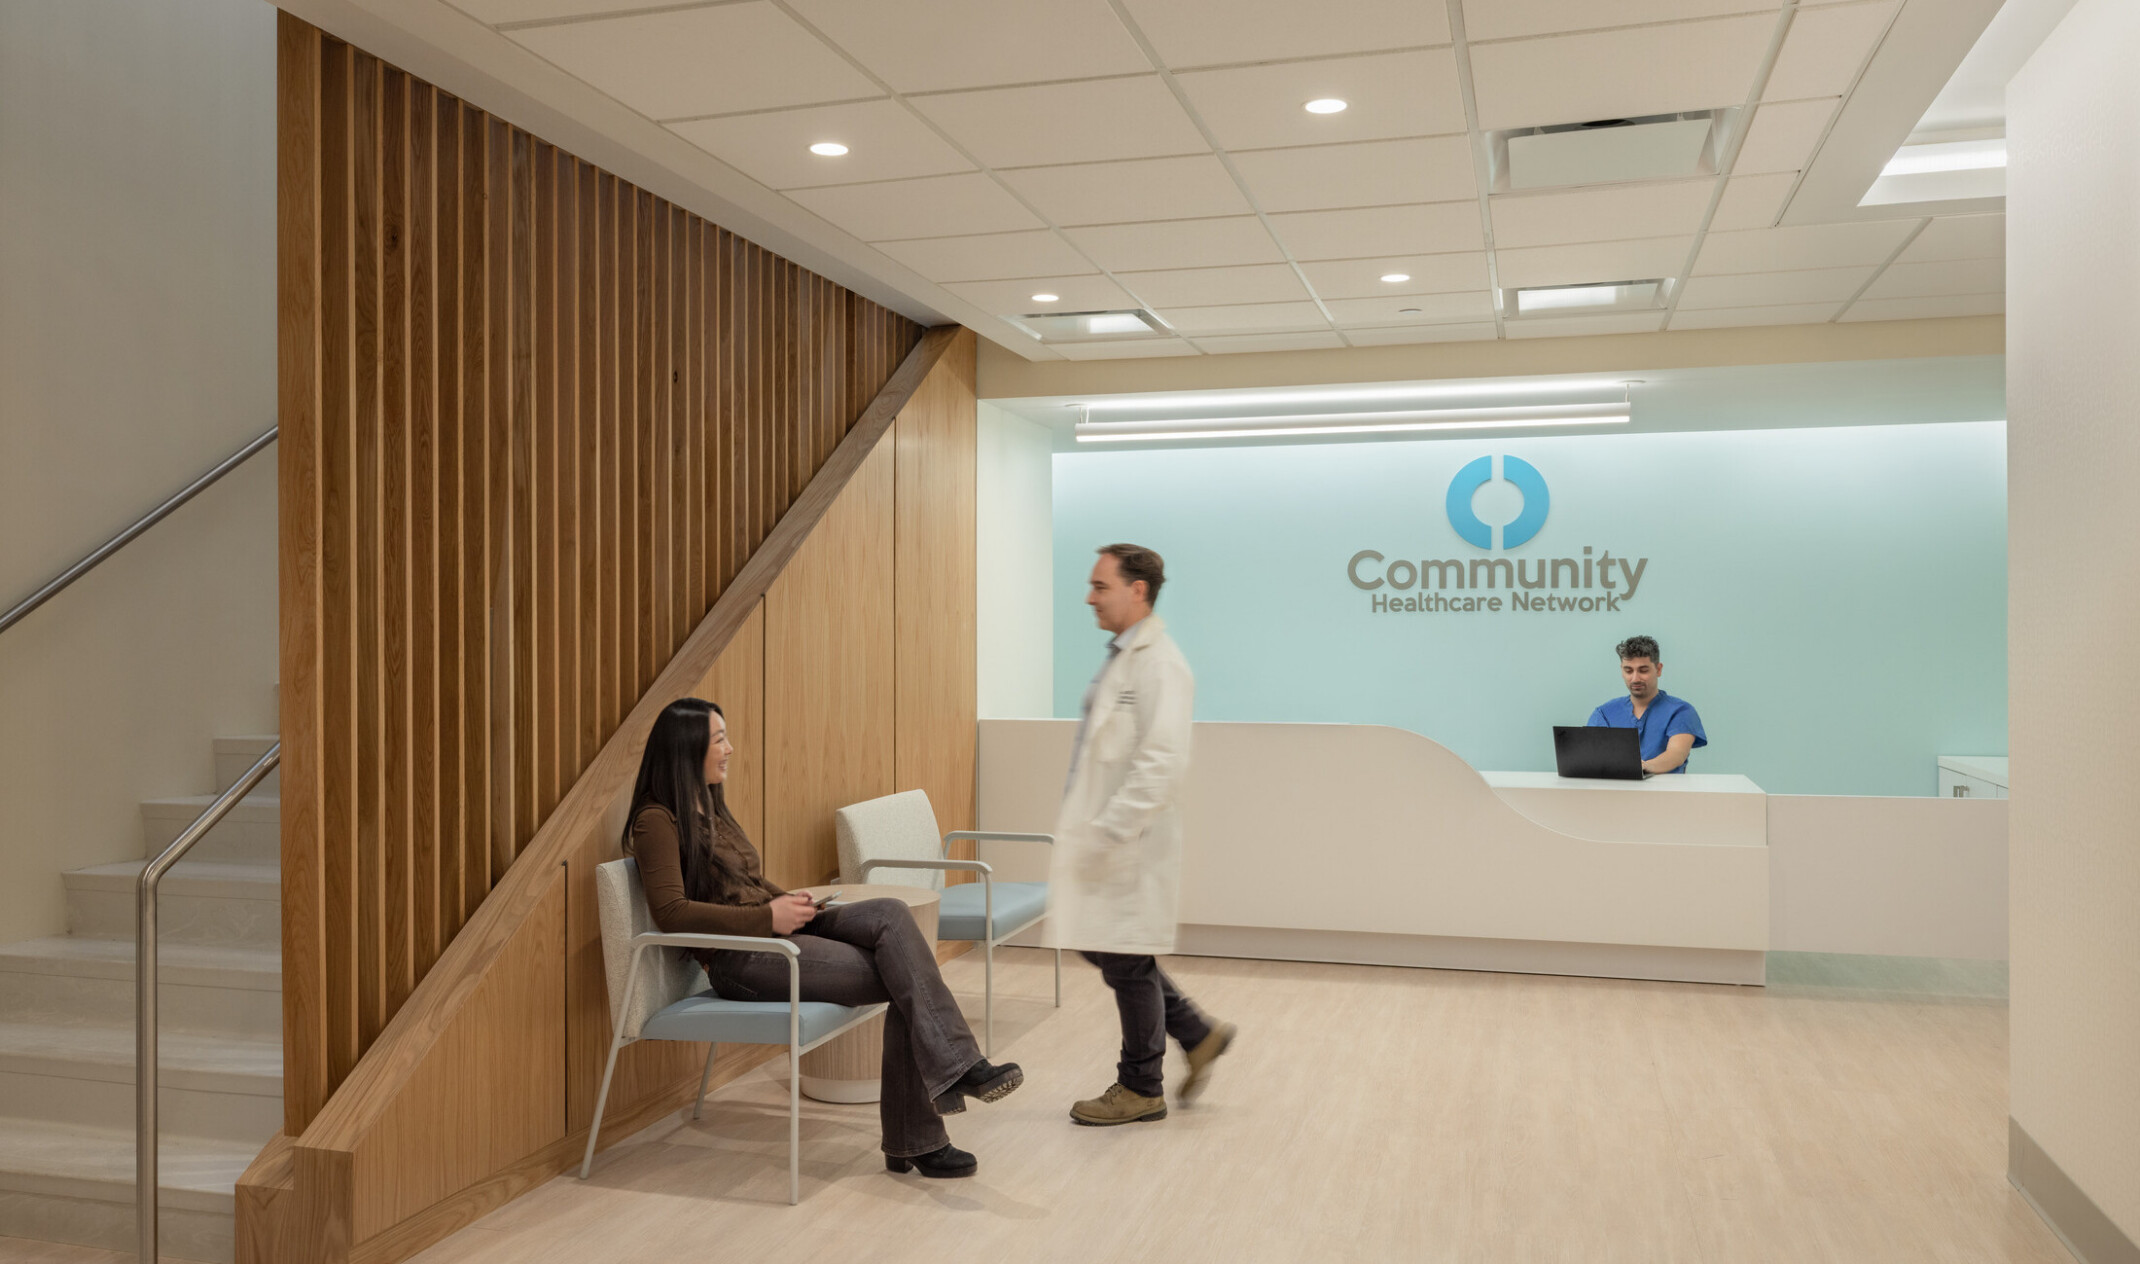
Designing for Comfort and Dignity
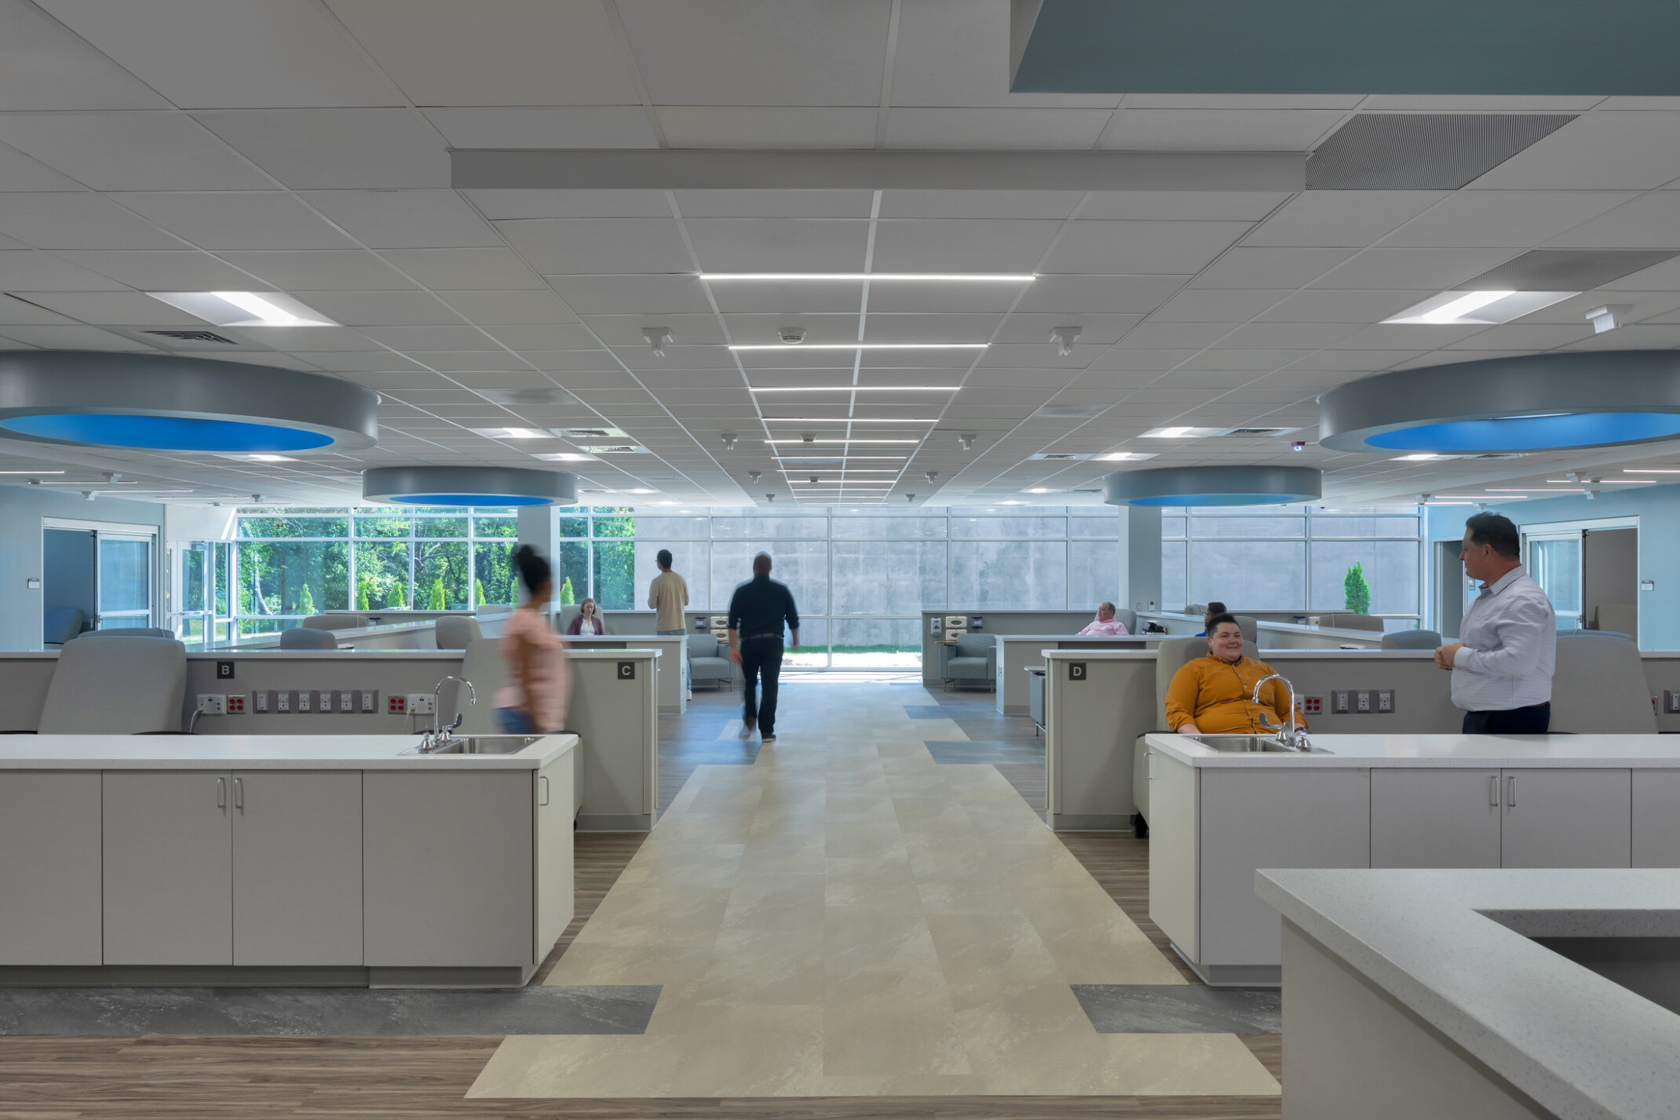
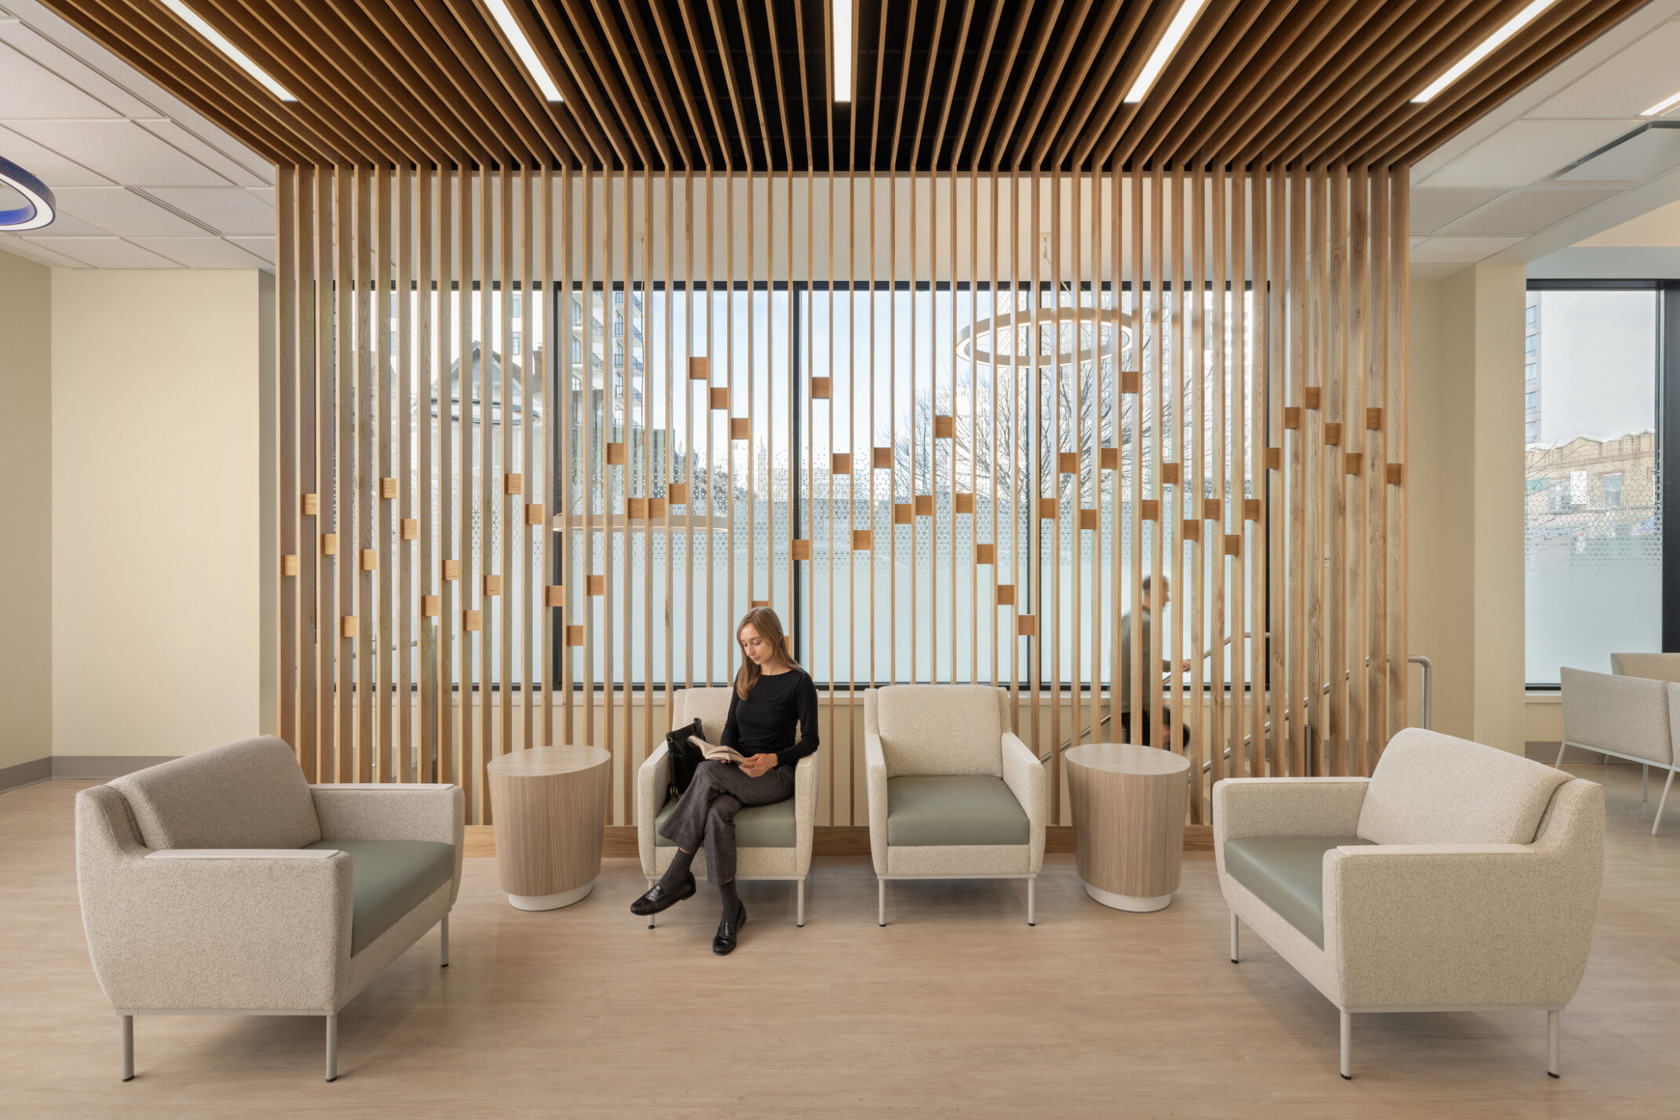
The clinic design moves beyond traditional healthcare environments by creating spaces that feel welcoming, familiar, and accessible. Hospitality-inspired materials, natural light, comfortable seating, and thoughtfully scaled interiors reduce anxiety and support a positive patient experience. These design elements help create an environment where patients feel respected and cared for while reinforcing the organization’s commitment to high-quality community healthcare.
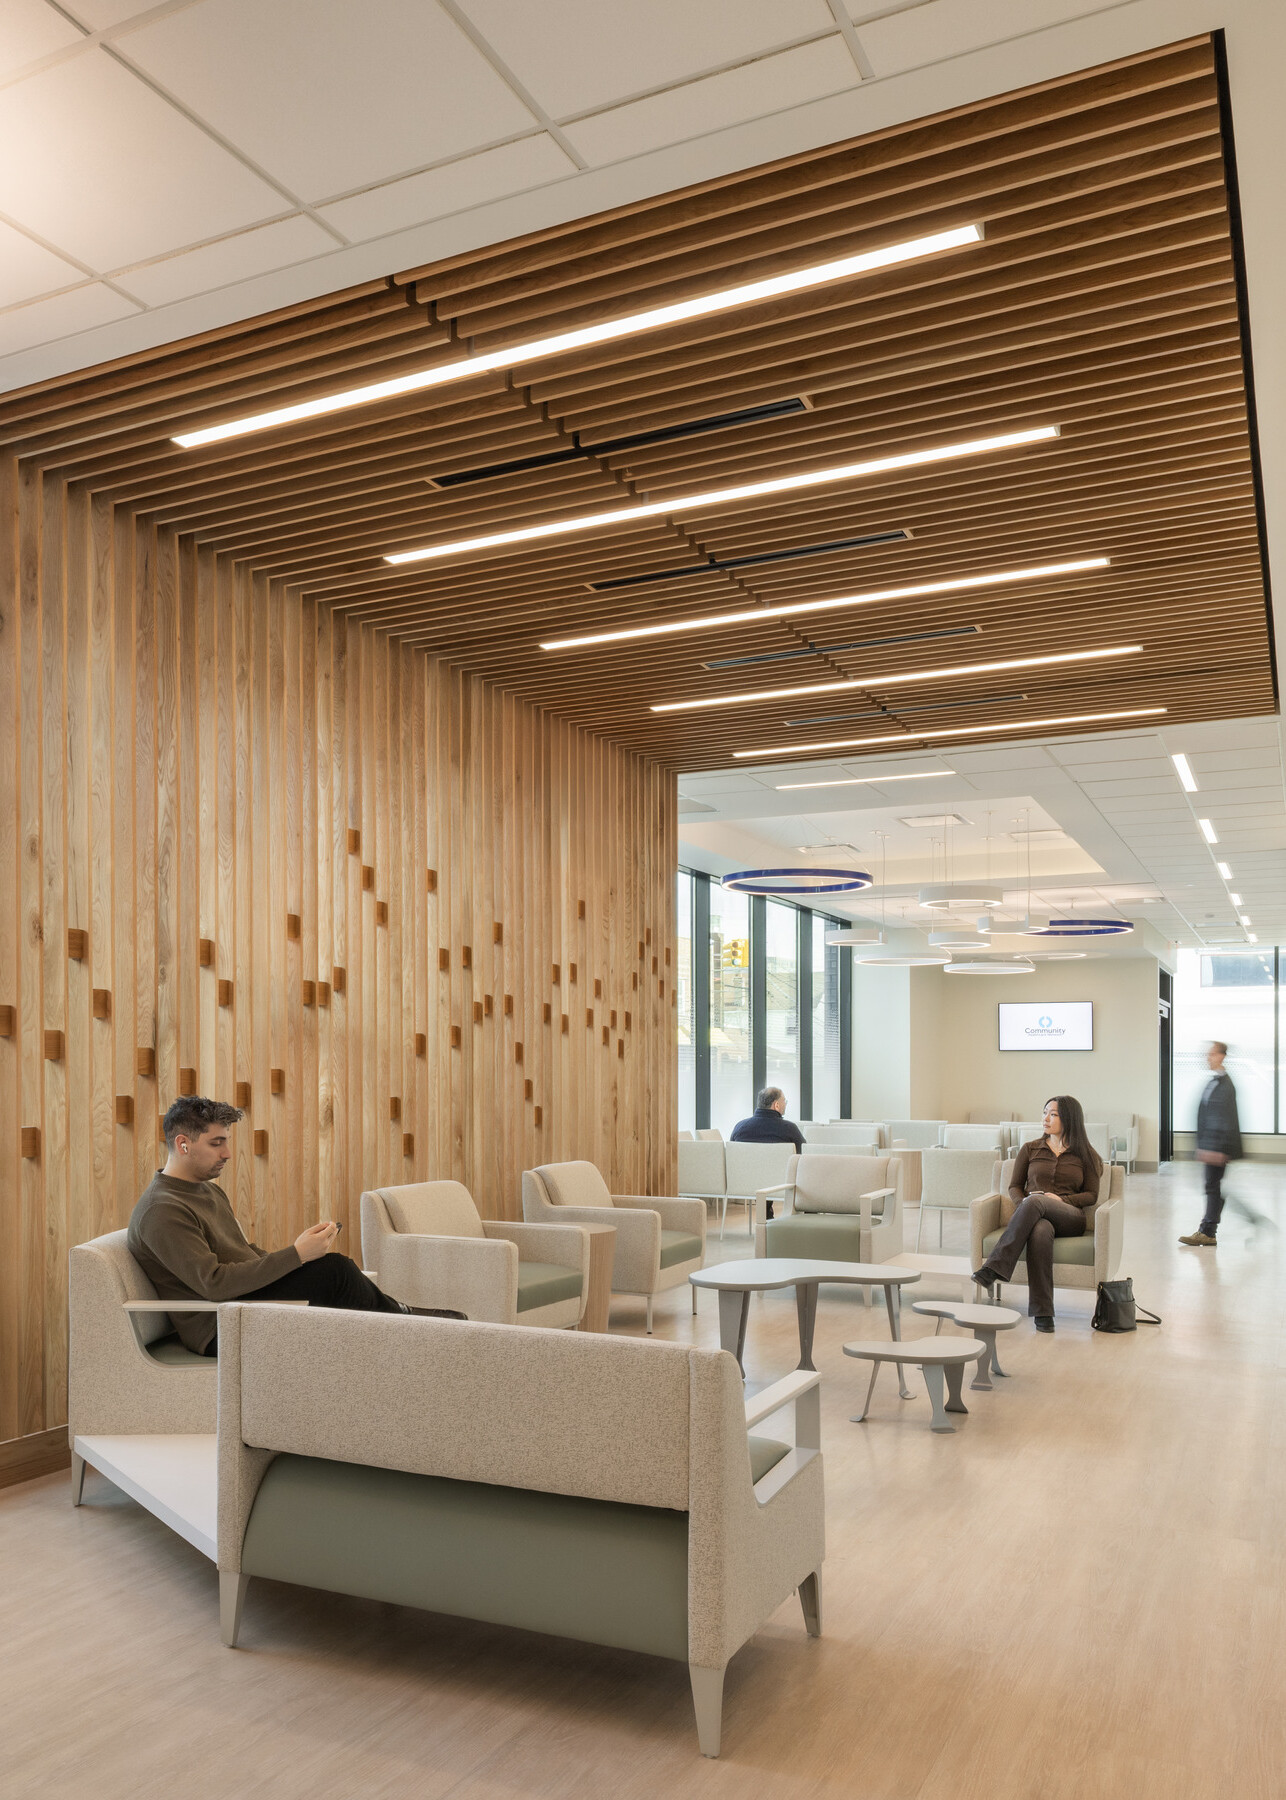
Integrating Care Under One Roof
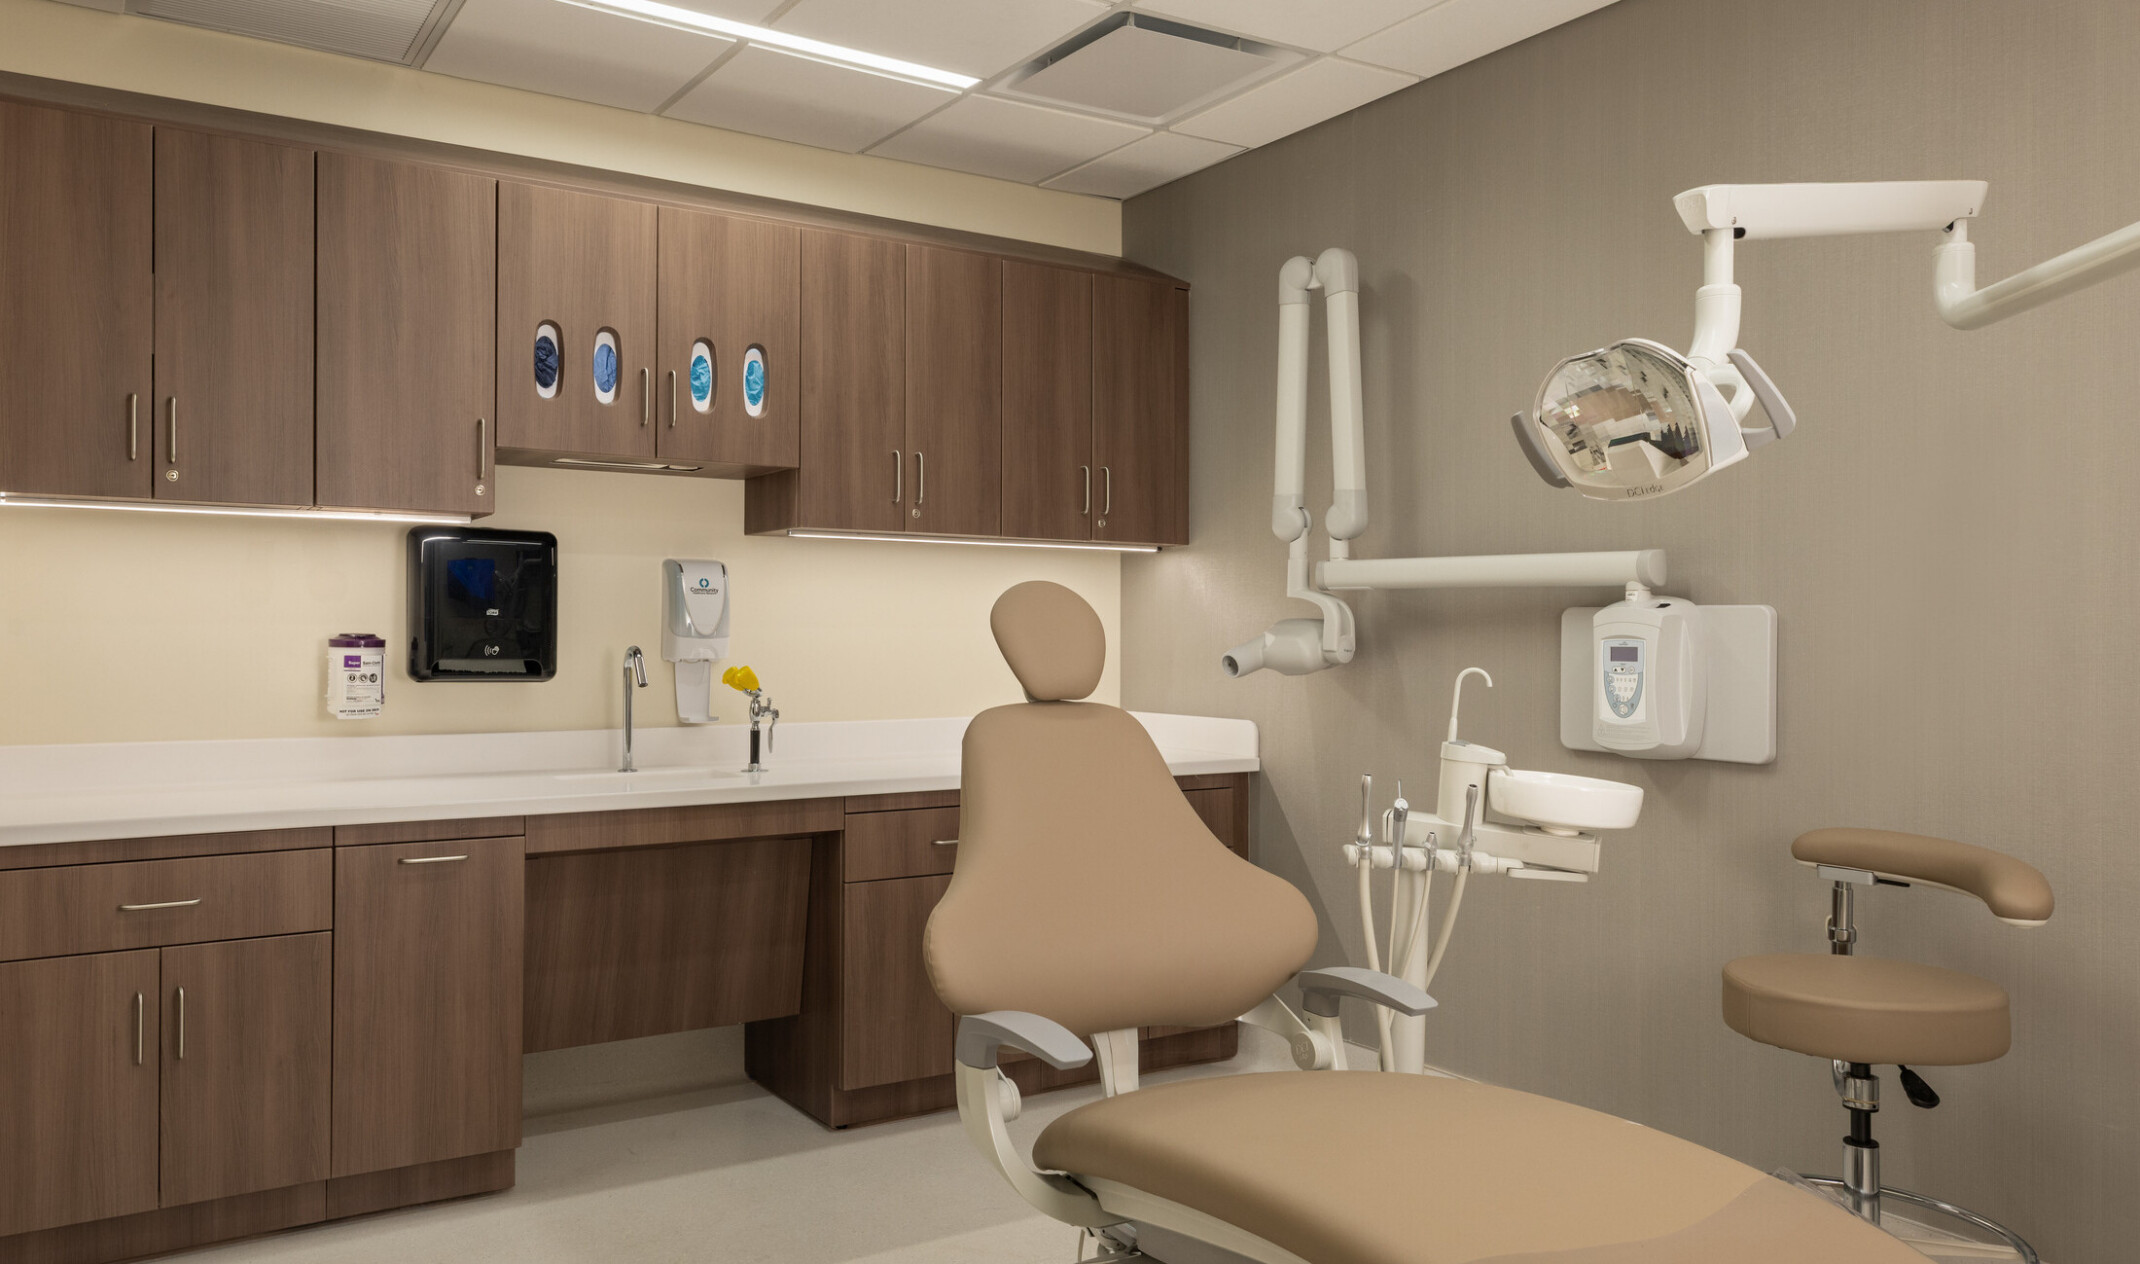
Bringing primary care, behavioral health, and dental services together creates a more coordinated healthcare experience for patients. Shared resources, efficient workflows, and strategic adjacencies support care teams while reducing barriers to access. The integrated approach helps patients receive a broader range of services within a single location while strengthening collaboration among providers.
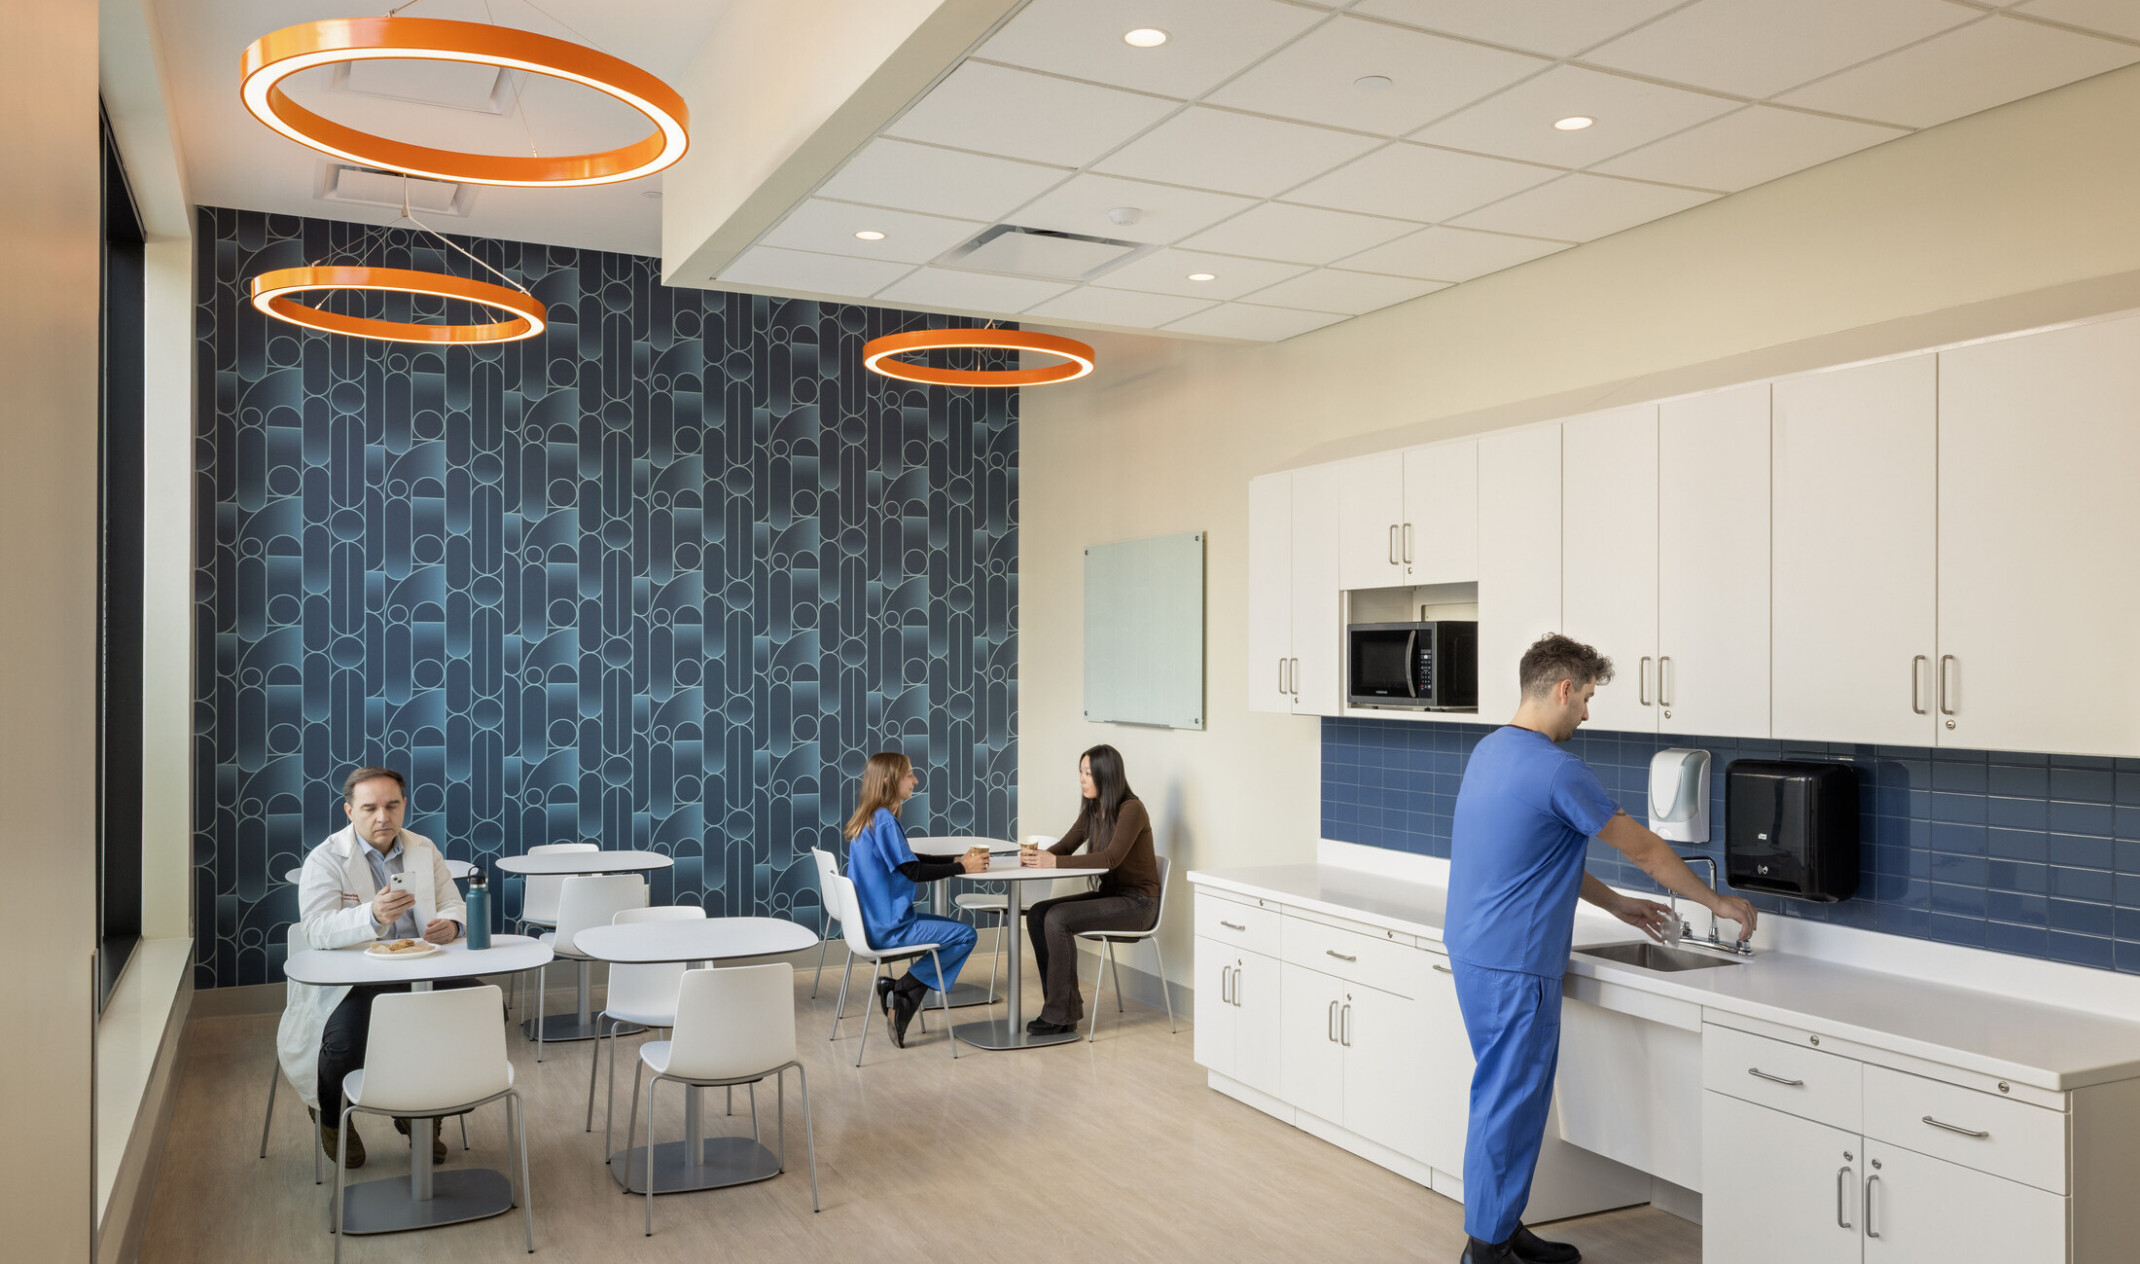
Strengthening Community Connections
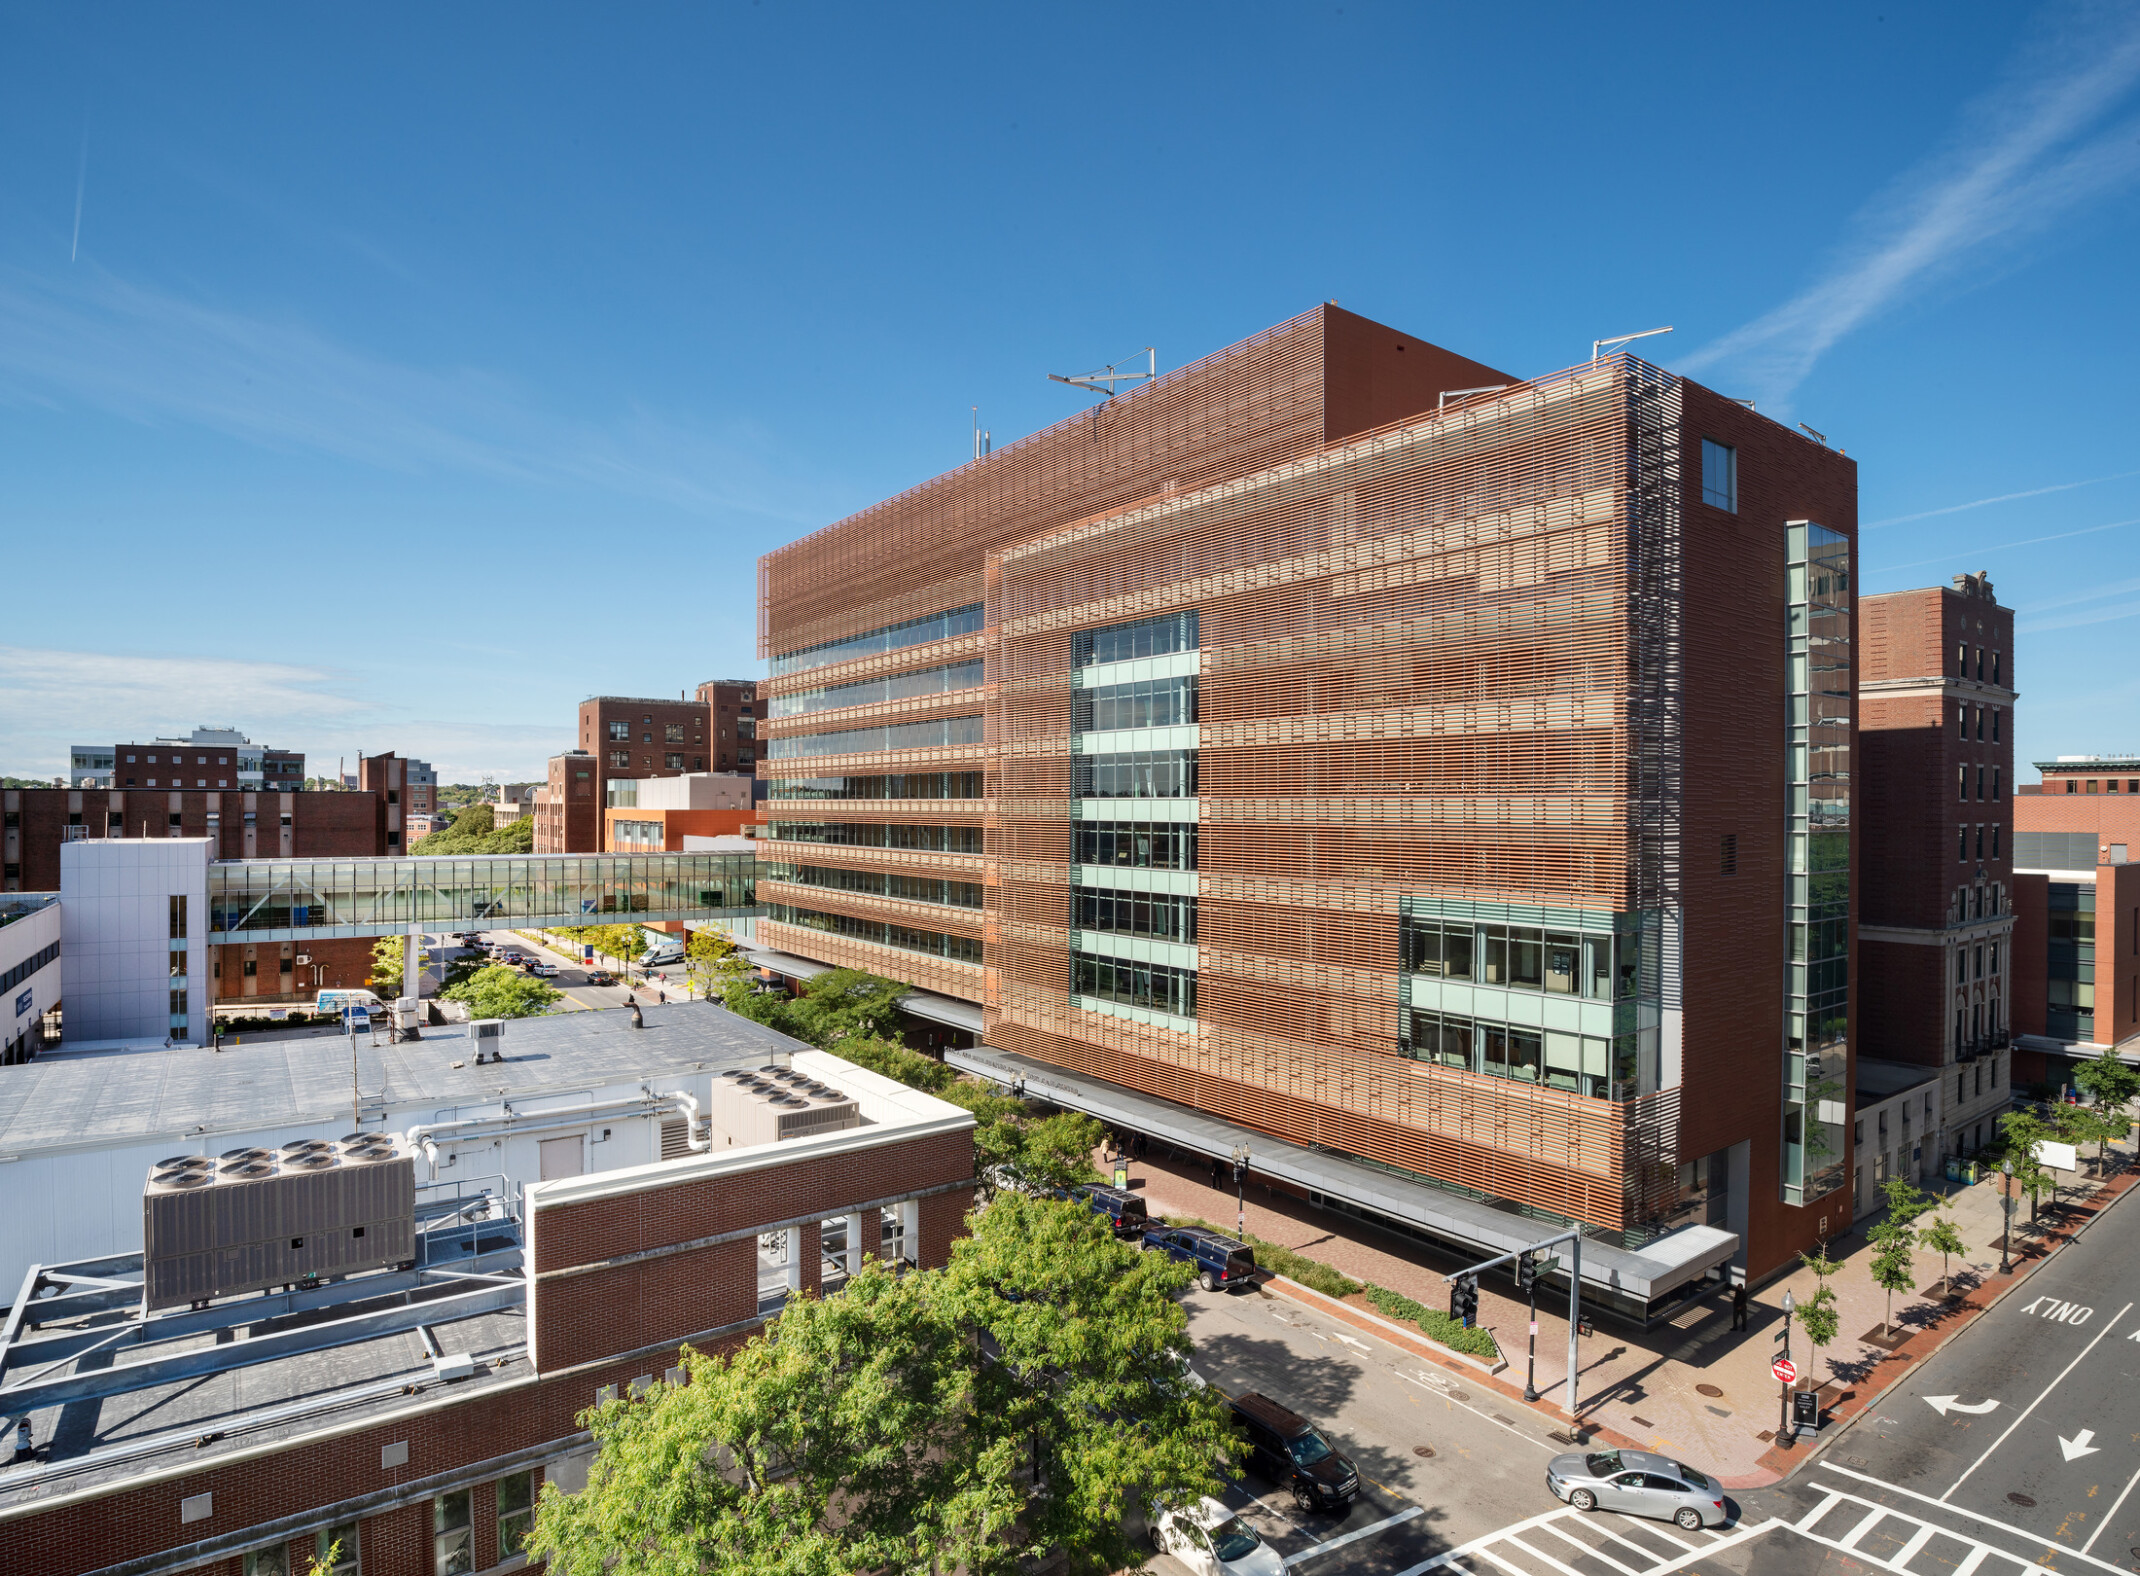
The facility’s prominent street presence and neighborhood-oriented approach reinforce Community Healthcare Network’s role as a trusted local healthcare provider. Accessibility, visibility, and thoughtful planning help connect residents with critical healthcare resources while supporting long-term community wellbeing. The project demonstrates how design can create meaningful healthcare experiences by aligning clinical excellence with the needs of the people it serves.