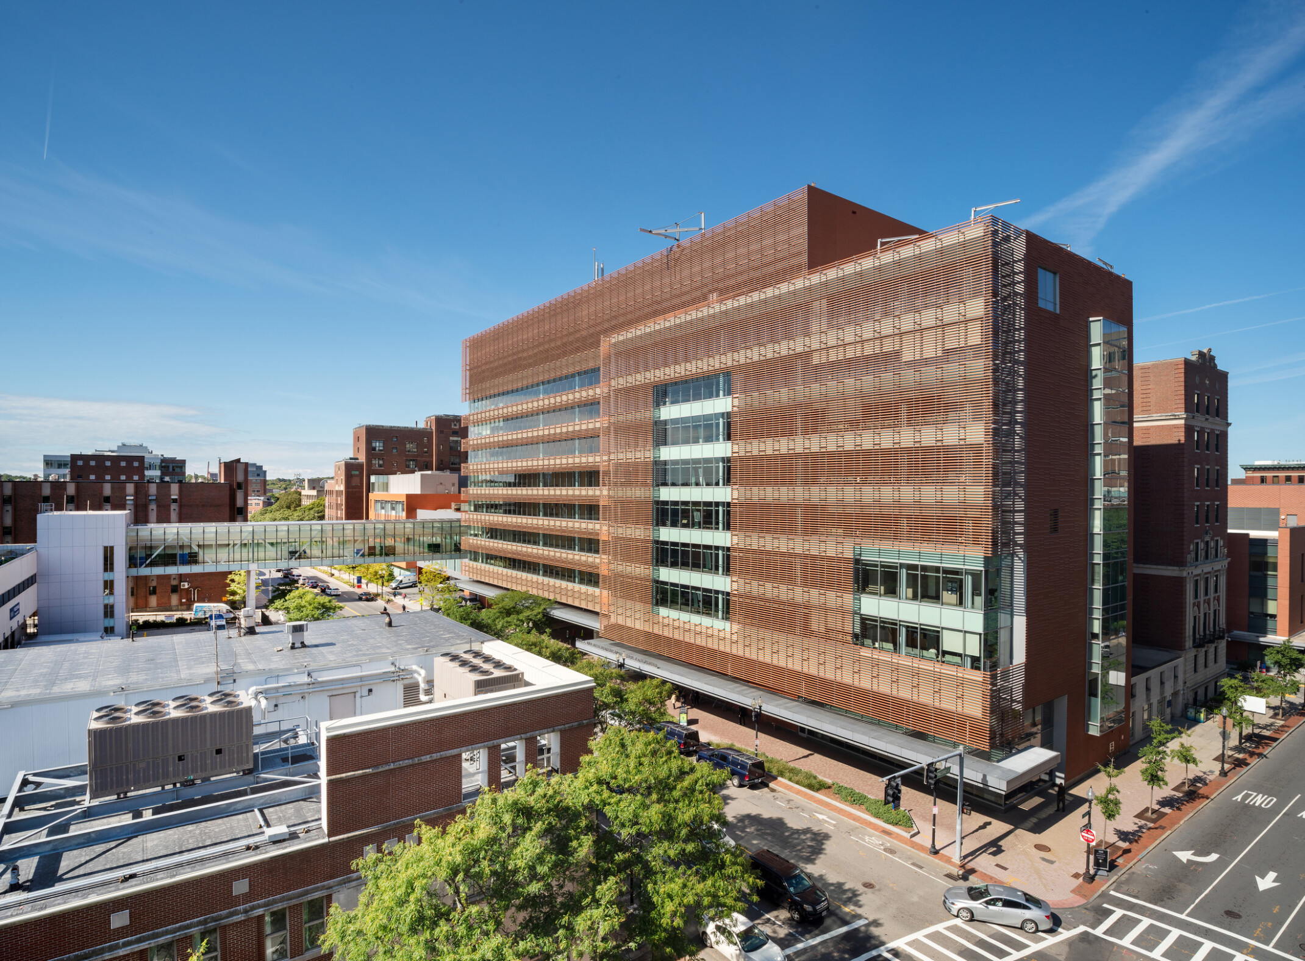
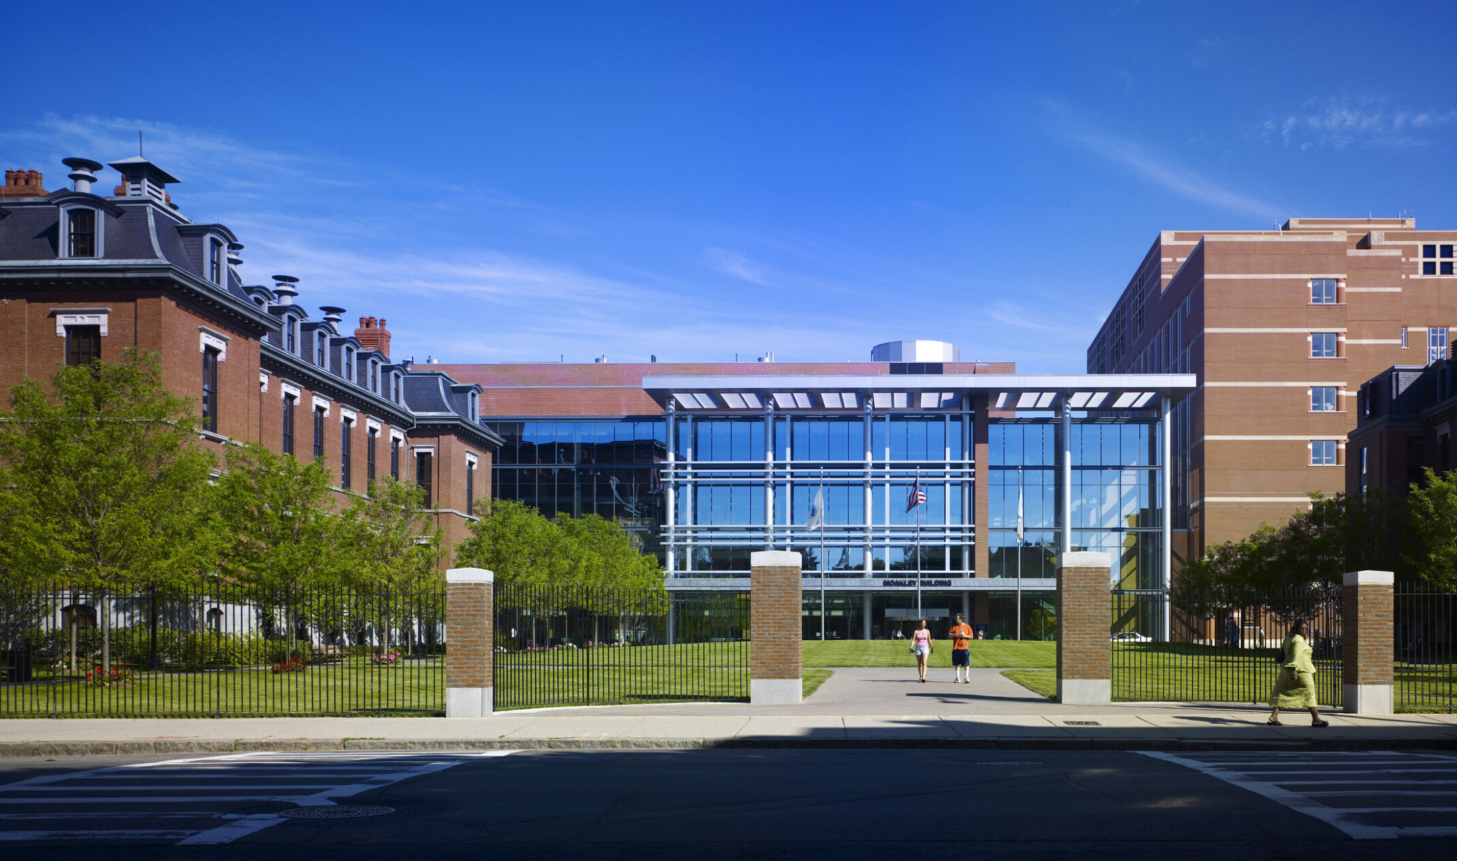
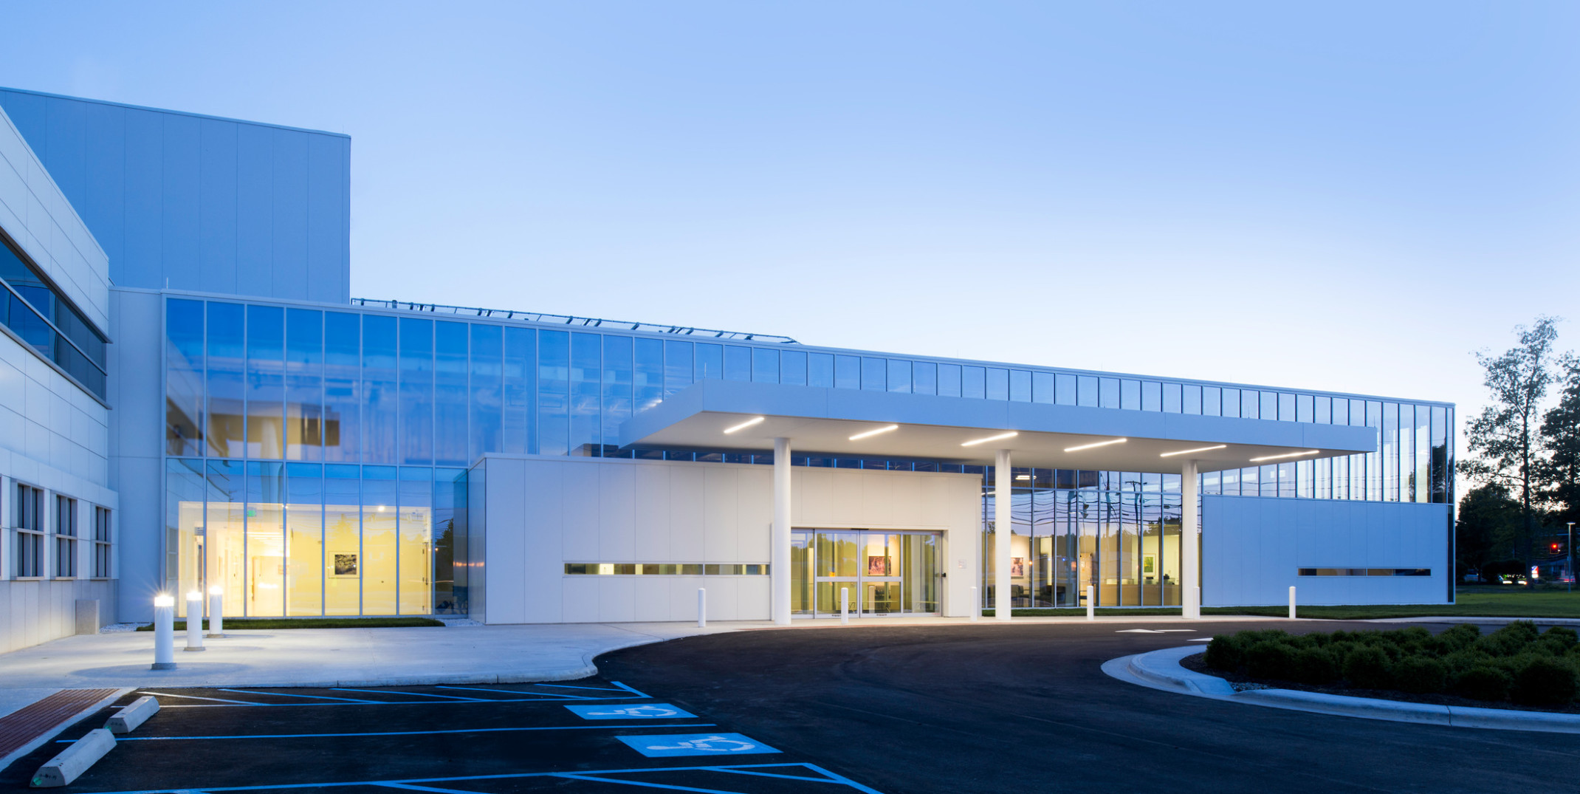
Boston Medical Center is the city’s essential safety net hospital, serving a diverse and underserved population in the heart of Boston. Recognizing the opportunity to unify a fragmented urban medical campus, BMC envisioned a more efficient, patient-centered environment that supports exceptional care delivery, workforce wellbeing, and long-term community health. DLR Group | Tsoi Kobus Design’s master plan creates a comprehensive campus design that consolidates two previously distinct campuses into a single, integrated site.
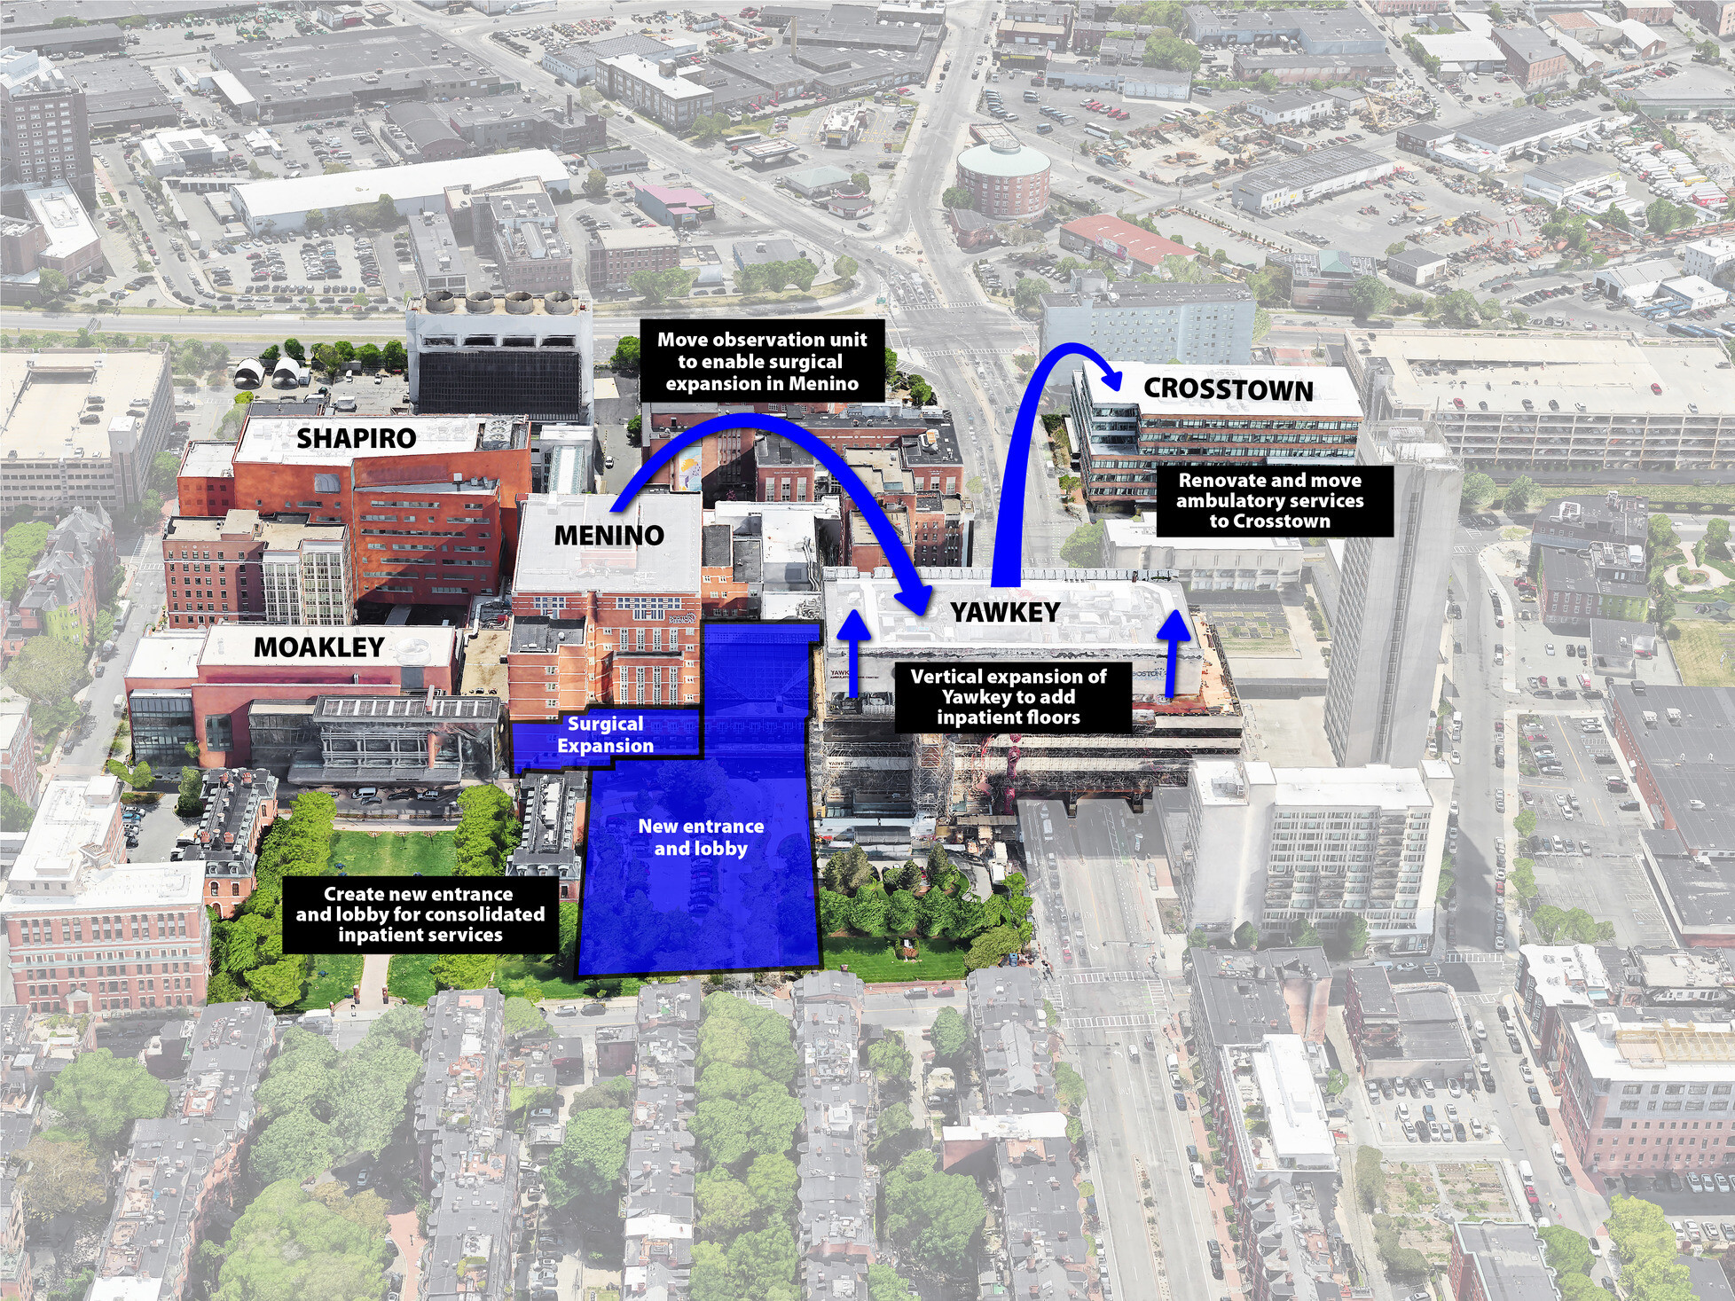
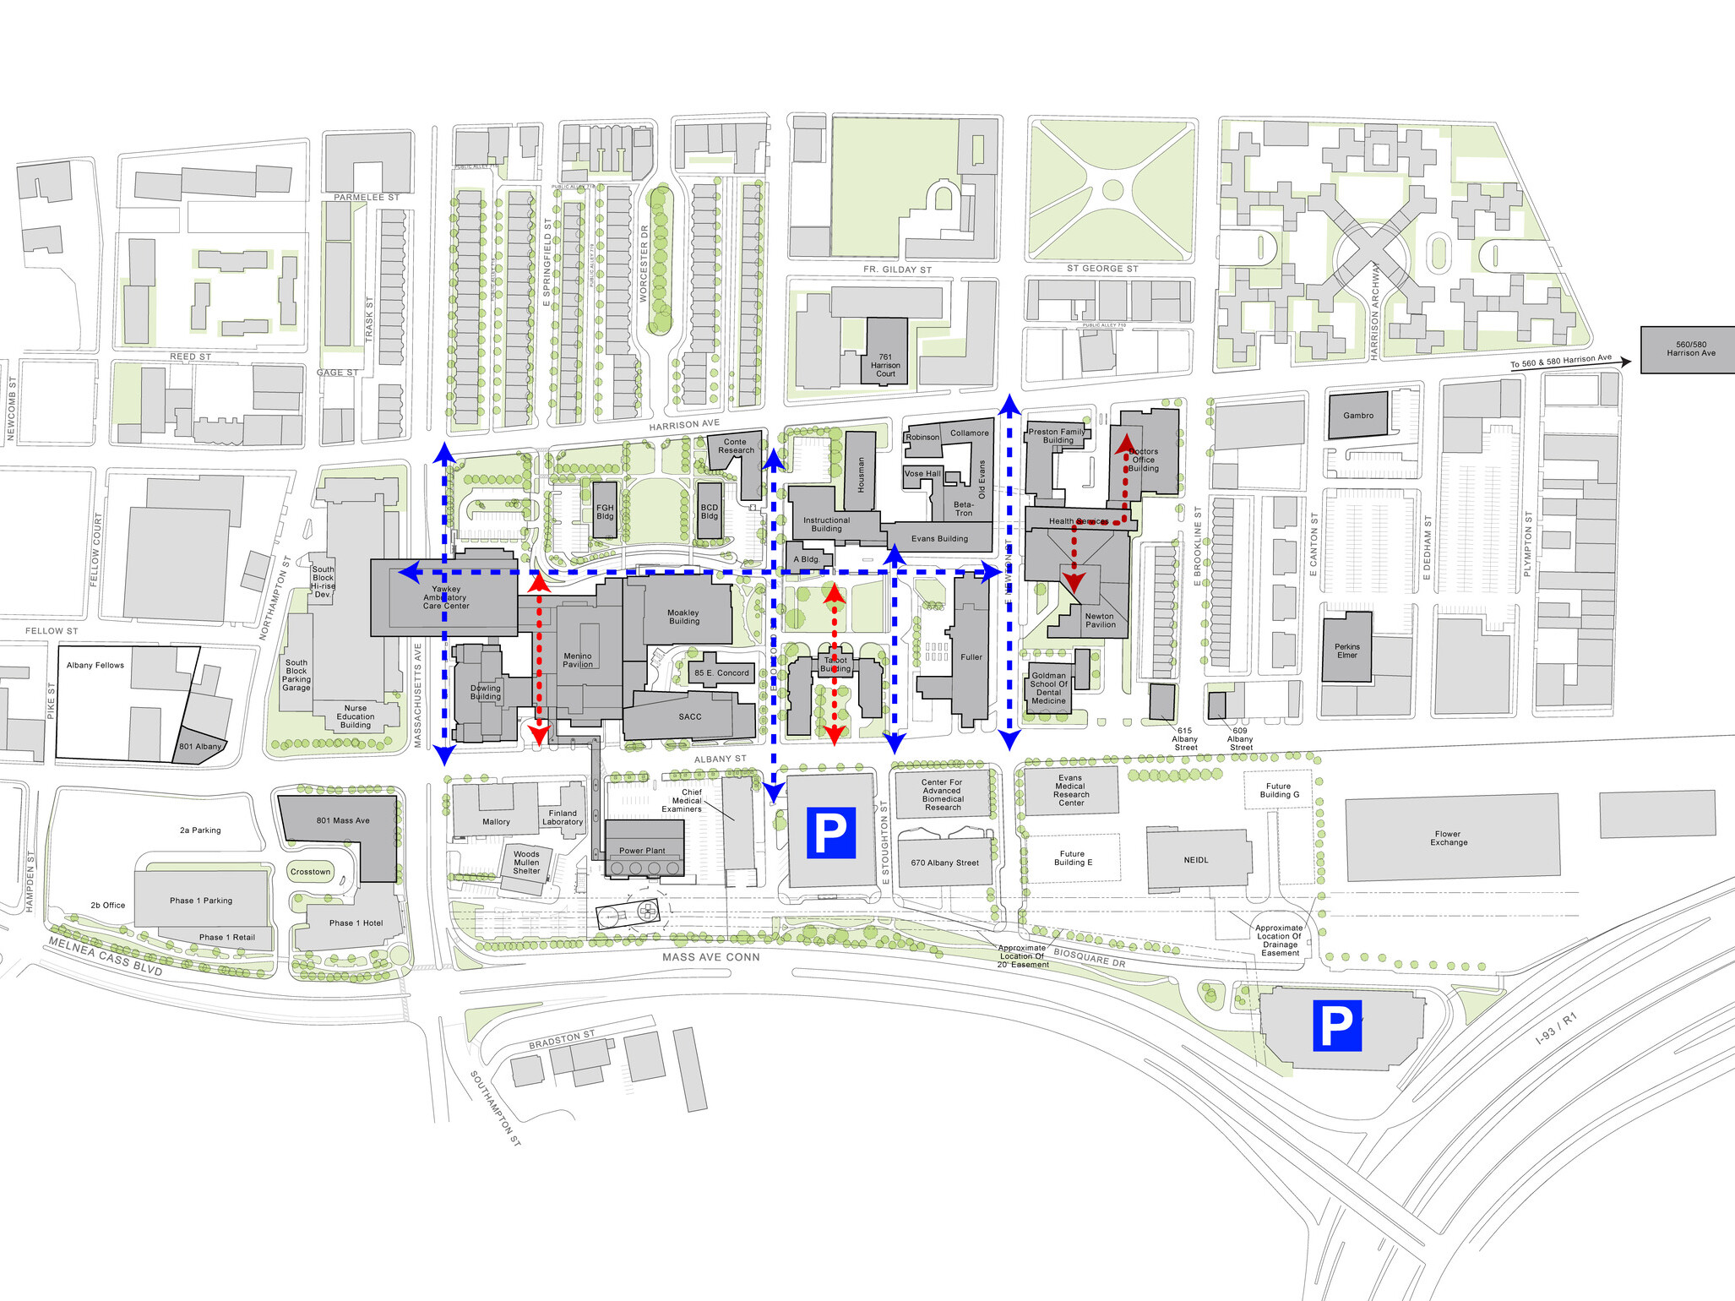
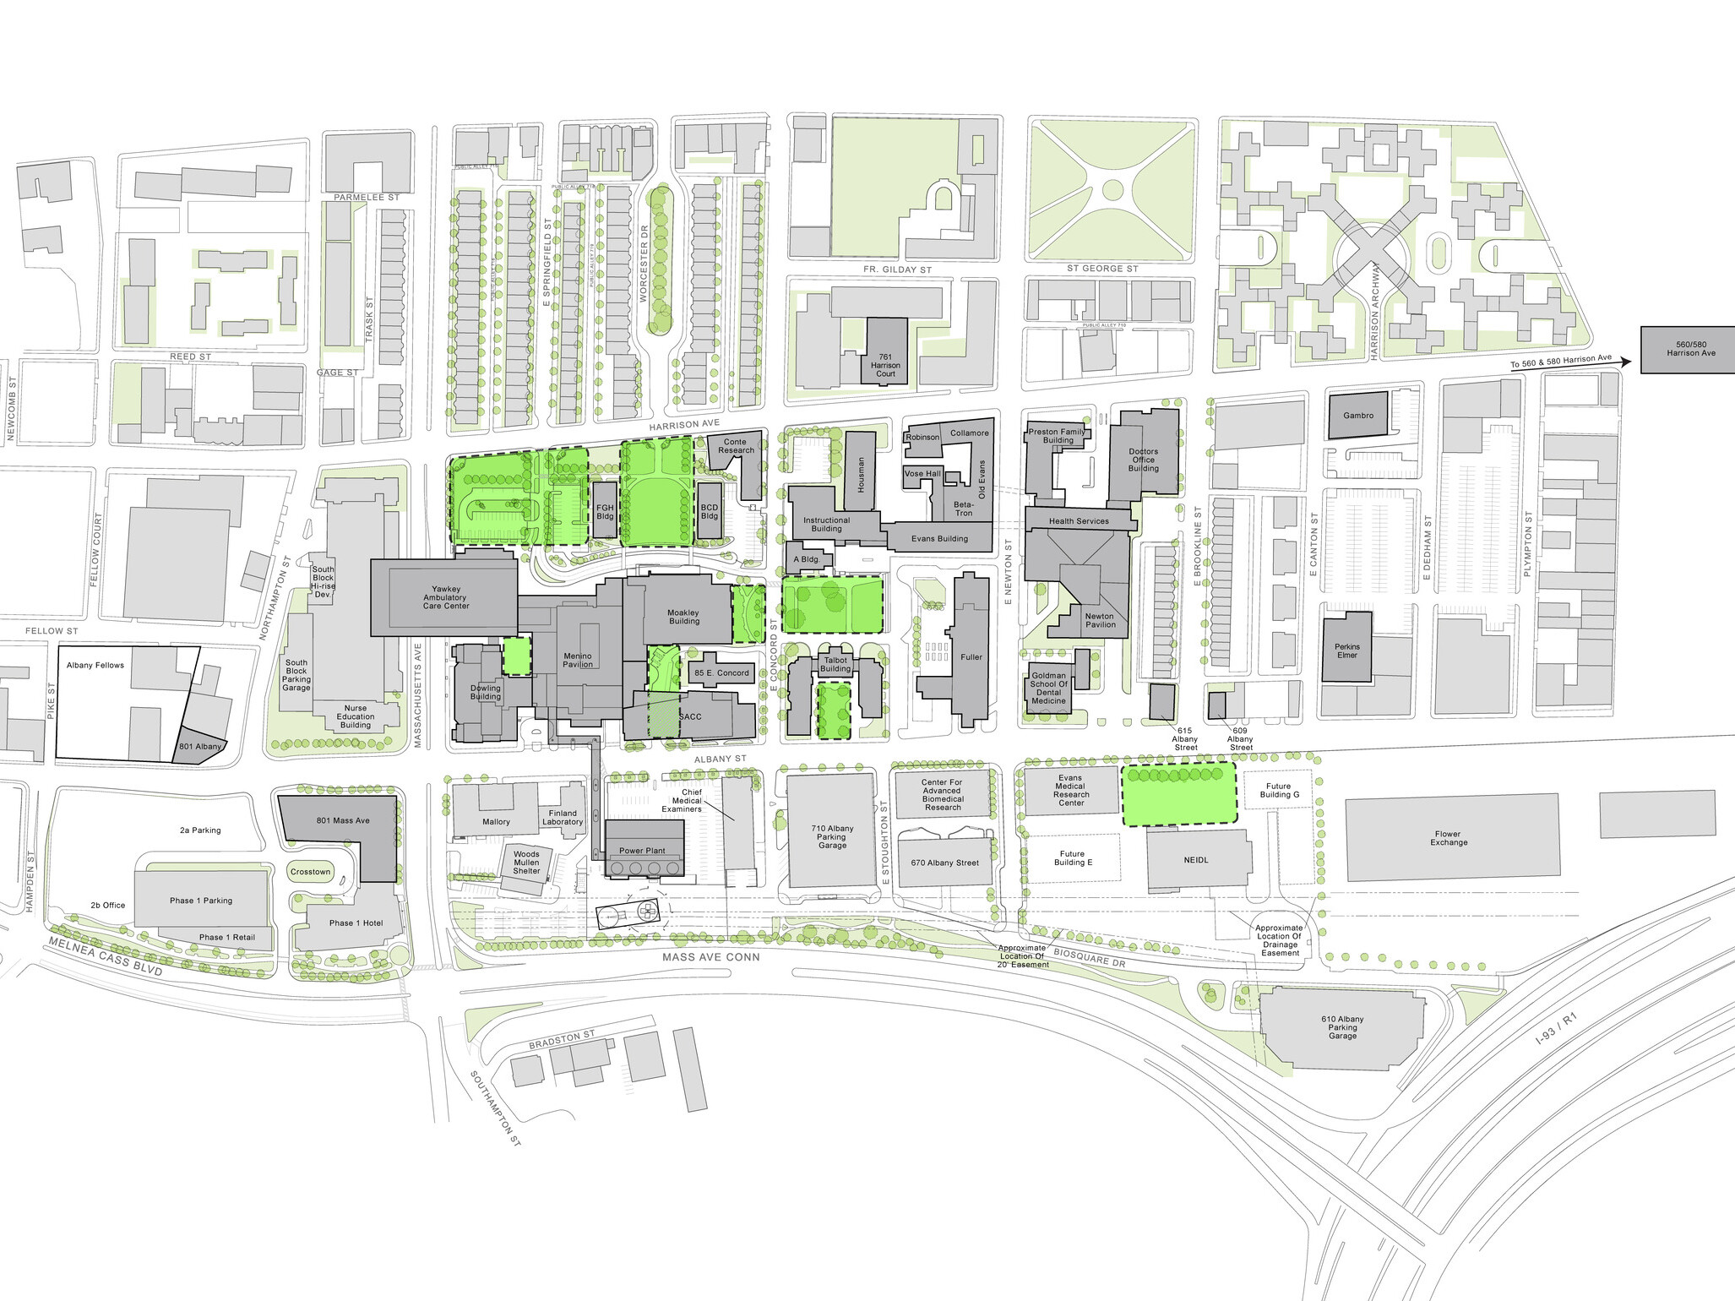
The plan aligns strategic growth with operational sustainability, balancing expansion with consolidation to maximize real estate value while minimizing cost and disruption. It improves care delivery by organizing inpatient and ambulatory services into a connected network, enhancing circulation and visibility. Neighborhood green space is elevated as a strategic priority, and the plan reinforces a healing campus identity along Albany Street. From traffic realignment to architectural transformations, each intervention works in concert to reduce redundancies, make care more accessible, and create a unified campus that reflects the hospital’s mission.
The BMC master plan spans more than 5,000,000 SF across nine campus facilities, with a focus on consolidating inpatient and ambulatory care from two legacy institutions, BMC and Boston City Hospital, into a unified footprint. The planning process included a campus-wide facilities assessment strategy to address aging infrastructure, strategic backfill projects to support growth, and a comprehensive real estate optimization plan. Redundant assets were identified and sold, generating over $150 million in reinvestment funds for campus improvements. The plan reduces overall building area by 400,000 SF while expanding clinical capacity and improving traffic circulation. New program elements include 24 operating rooms, a hybrid operating room, multiple interventional radiology and catheterization labs, and expanded procedure and recovery areas supporting over 100 treatment bays. As a result, BMC became one of the five greenest hospitals in the United States, achieving annual operational savings of $30-40 million. Key outcomes of the plan included the creation of a connected ambulatory care corridor, relocation of pediatric and psychiatric care, and strategic vertical and horizontal expansions to existing clinical buildings. DLR Group | Tsoi Kobus Design provided architecture, master planning, and high-performance design services.
This project was completed by Tsoi Kobus Design prior to DLR Group’s acquisition in January of 2025.