2025 The Baldwin Group Build America Award
Associated General Contractors of America
Client
Boston Medical Center
Project Location
Boston, MA
Area
200,000 SF
Services
Planning, architecture, and interiors
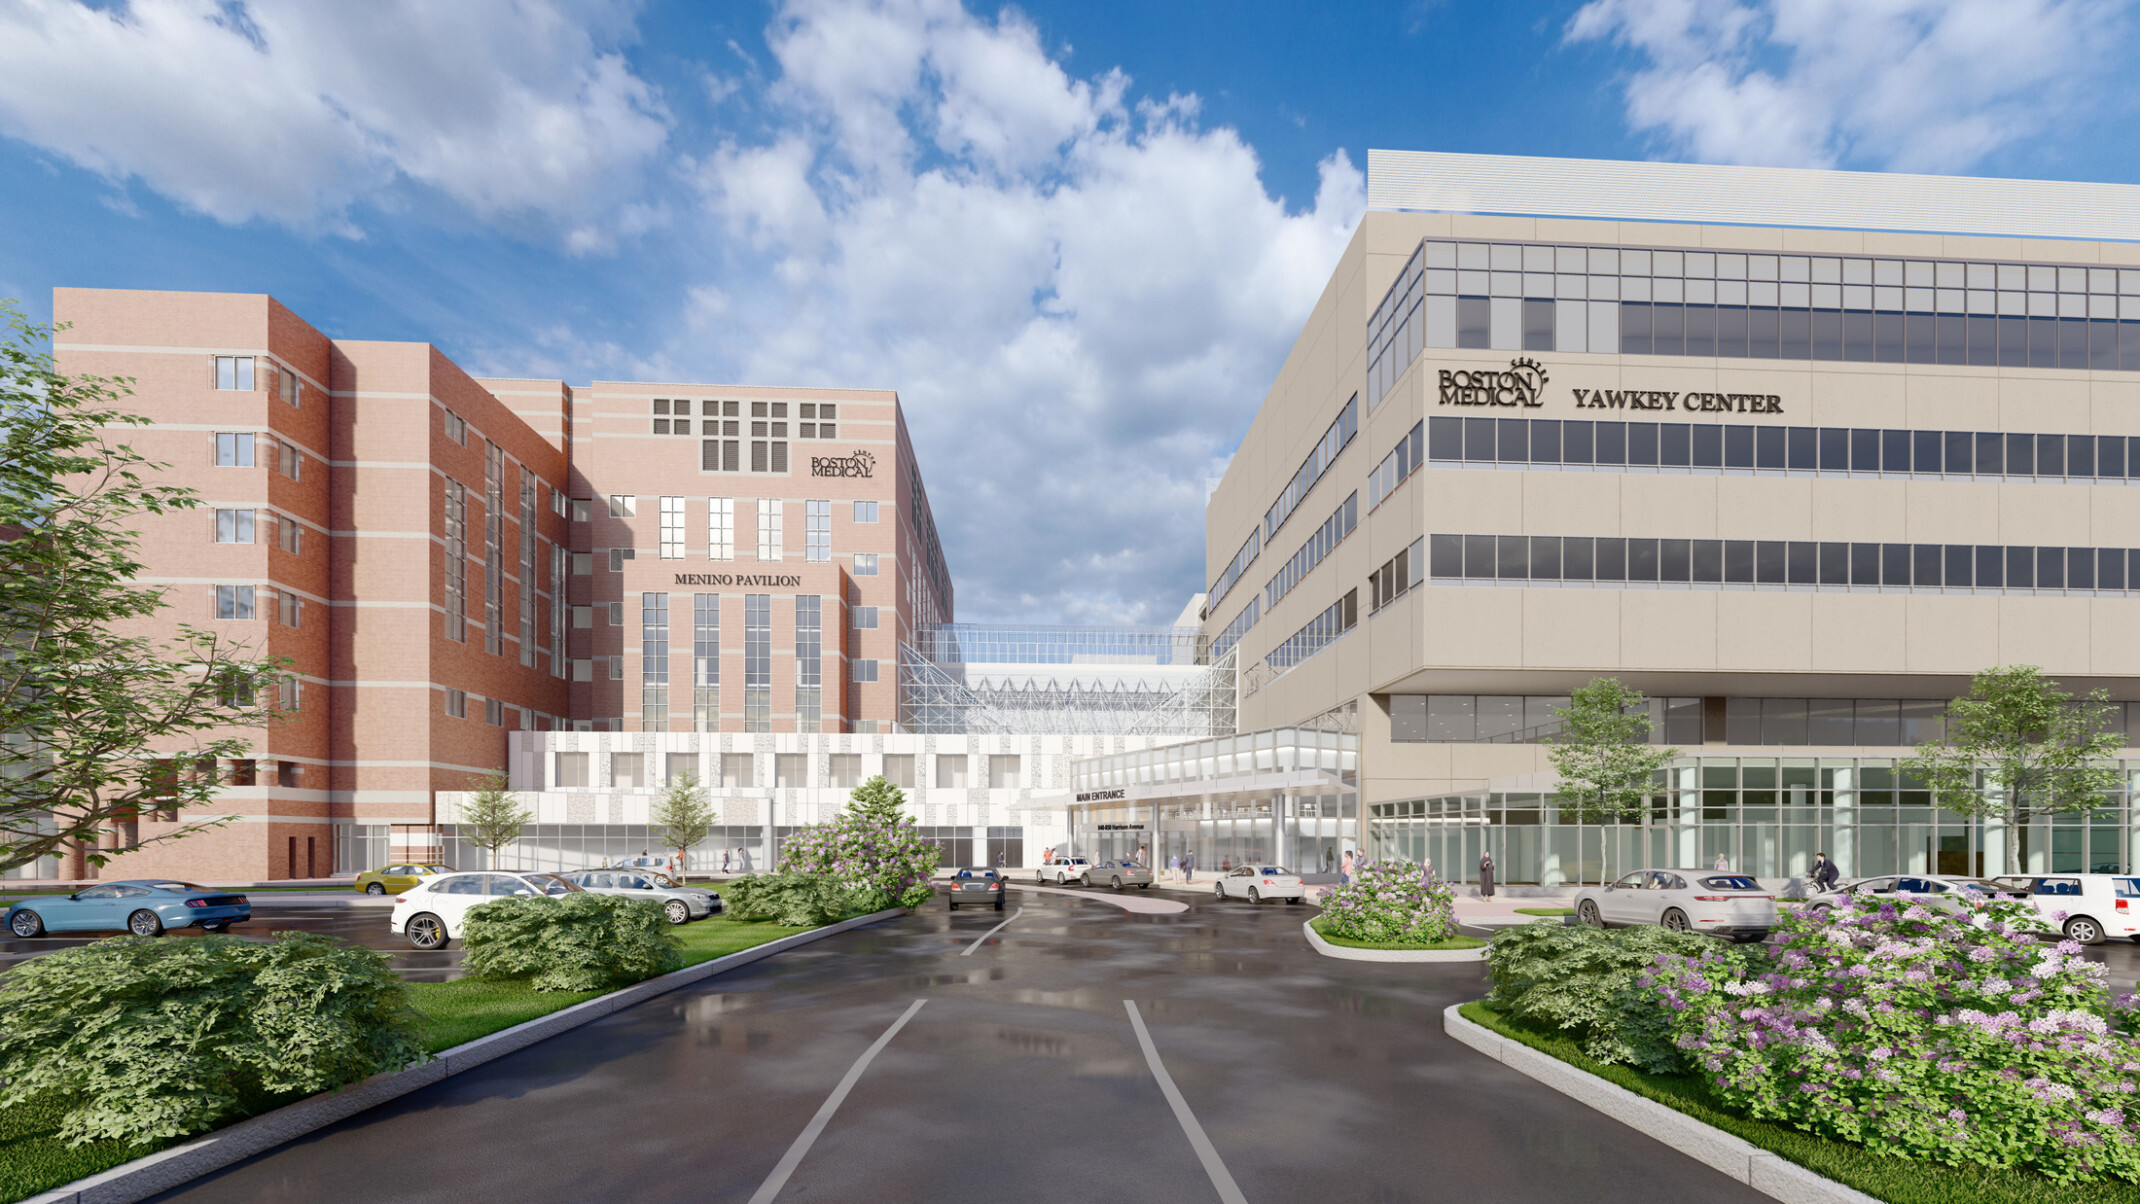
Boston Medical Center's multi-phase inpatient expansion transforms how care is delivered across its urban campus. By relocating ambulatory services, expanding inpatient capacity, modernizing surgical environments, enhancing emergency care, and creating a welcoming public arrival experience, the program strengthens operational performance while supporting equitable access to care for communities across Greater Boston.
Occupancy pressures, changing healthcare delivery models, and rising demand for emergency, inpatient, and outpatient services required a coordinated strategy that extended beyond individual building improvements. Building on a campus master plan developed by DLR Group | Tsoi Kobus Design, Boston Medical Center identified opportunities to strengthen connections between services, improve operational efficiency, and reinvest in core clinical assets. Rather than treating each challenge separately, the medical center pursued a multi-phase expansion program that integrates ambulatory, inpatient, surgical, and emergency care across the campus.
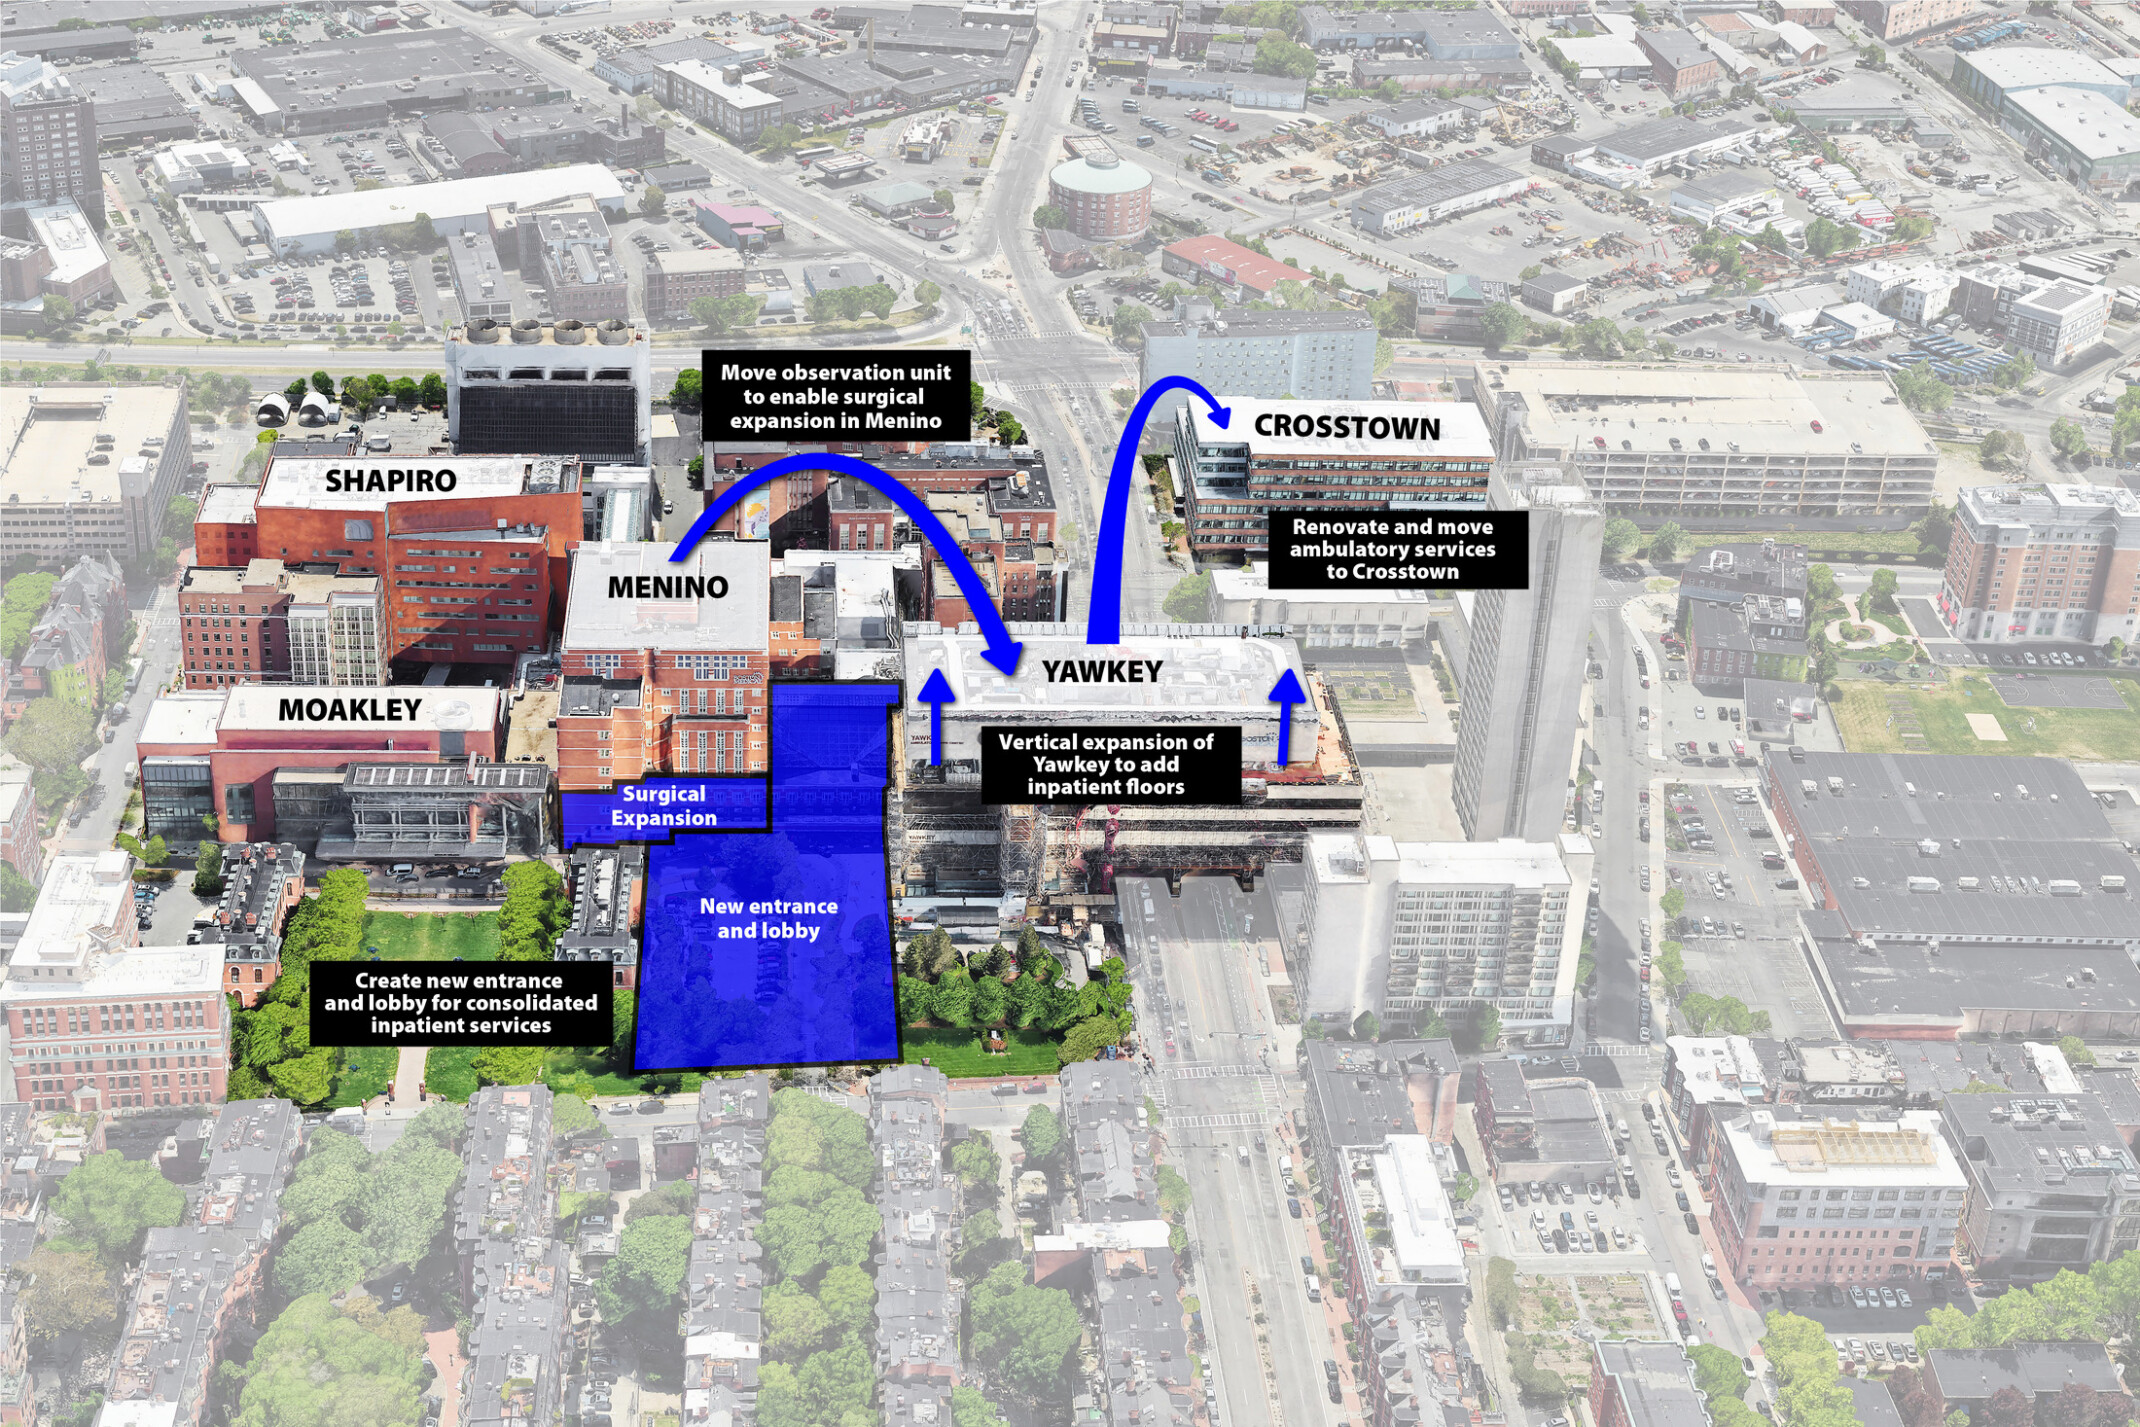
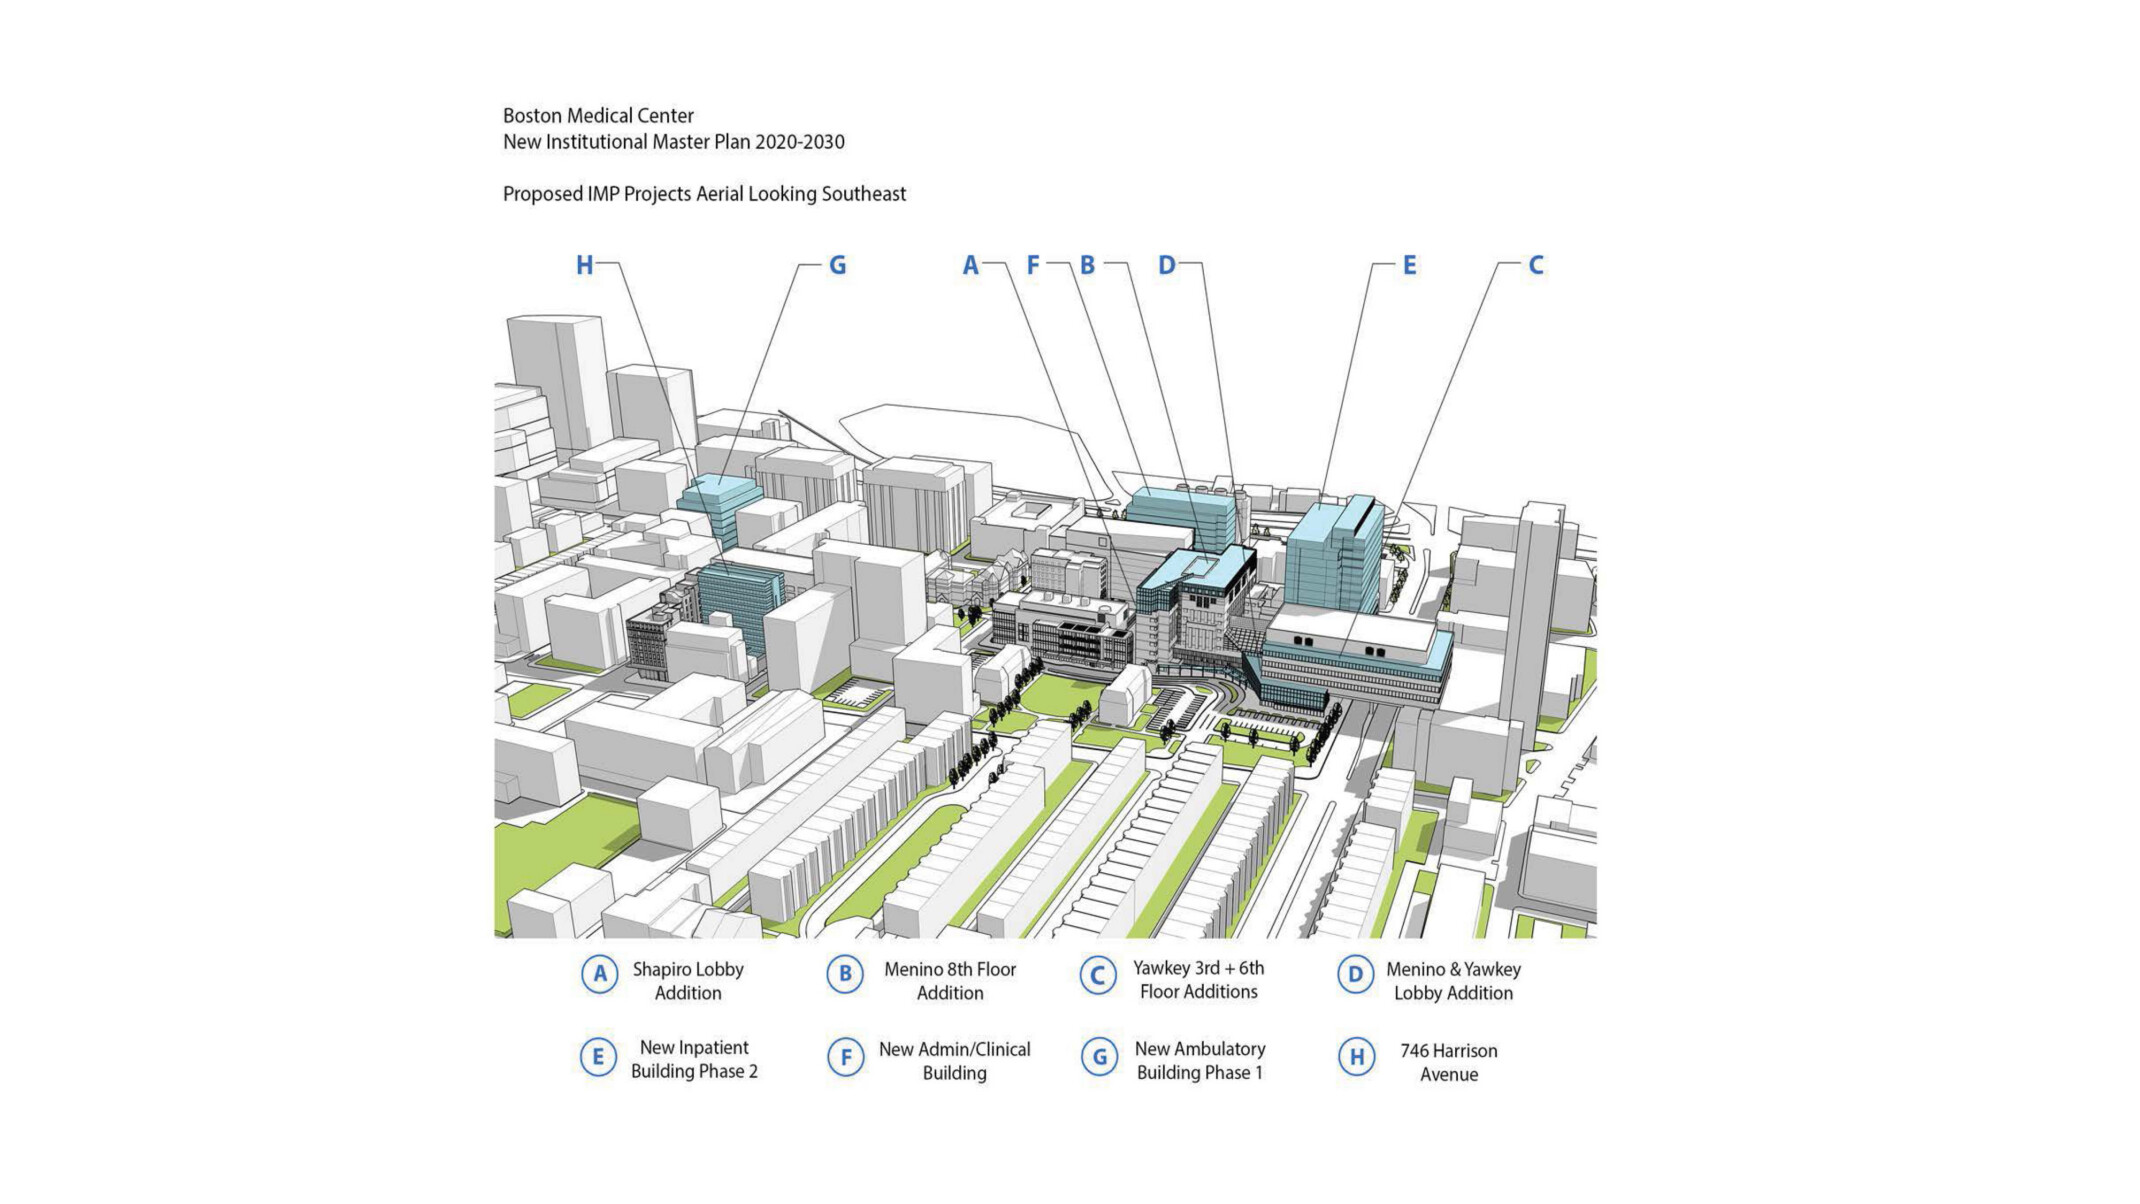
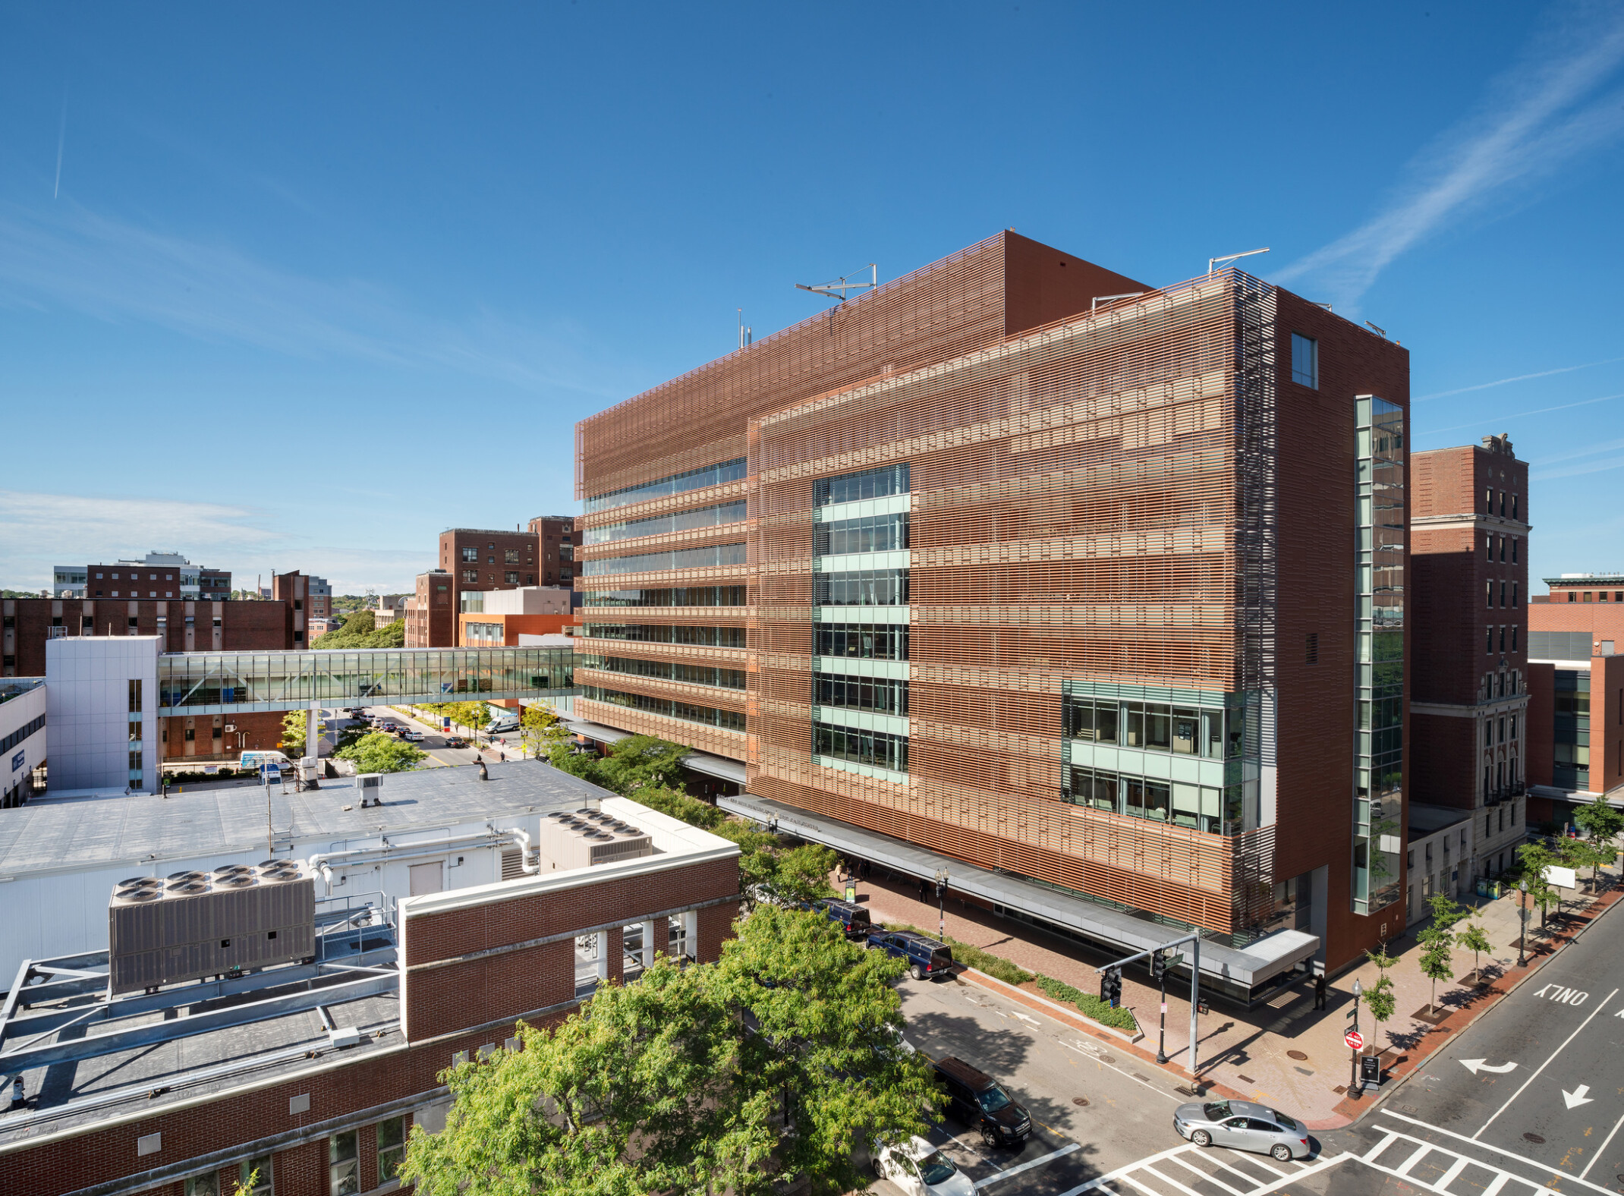
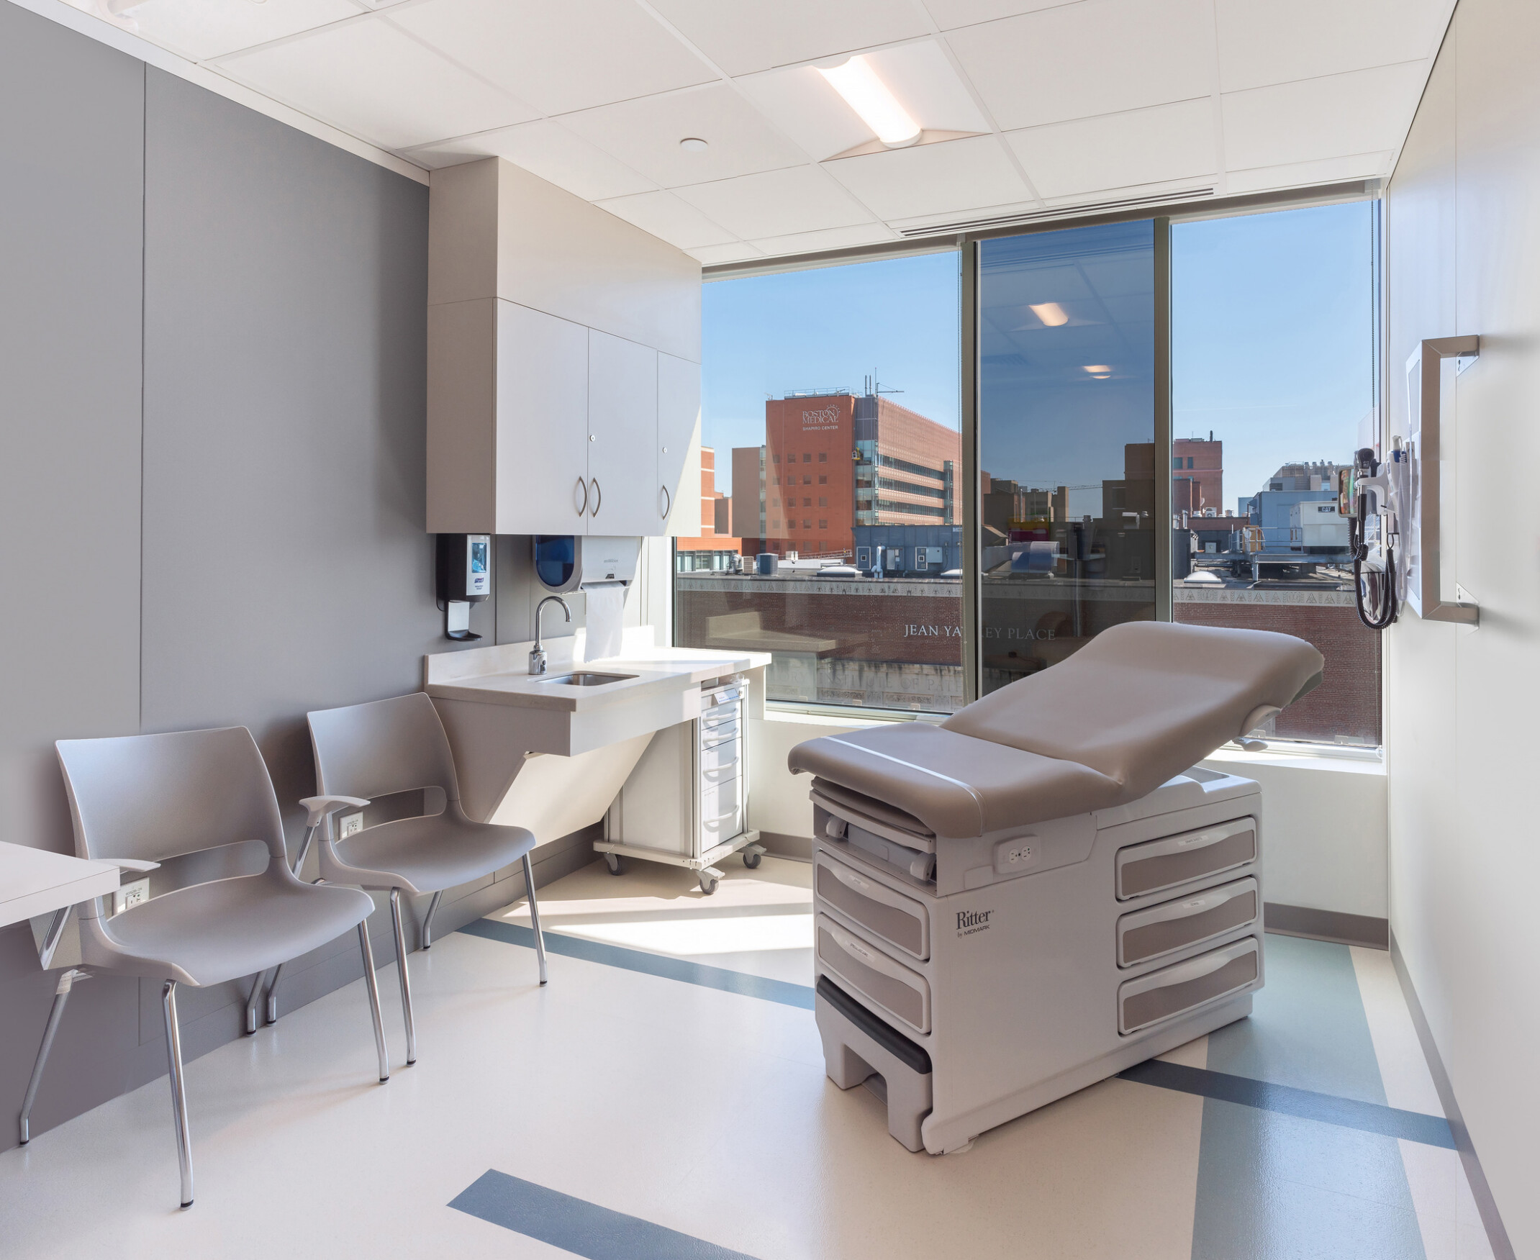
More than 108,000 SF of clinical space consolidates outpatient services including pediatrics, behavioral health, infusion therapy, imaging, pharmacy services, and specialty clinics. Standardized exam rooms, team-based work environments, and intuitive wayfinding support a more coordinated patient experience while improving staff collaboration. Relocating ambulatory services from other campus facilities creates space for future inpatient growth and allows Boston Medical Center to reorganize care around evolving clinical needs.
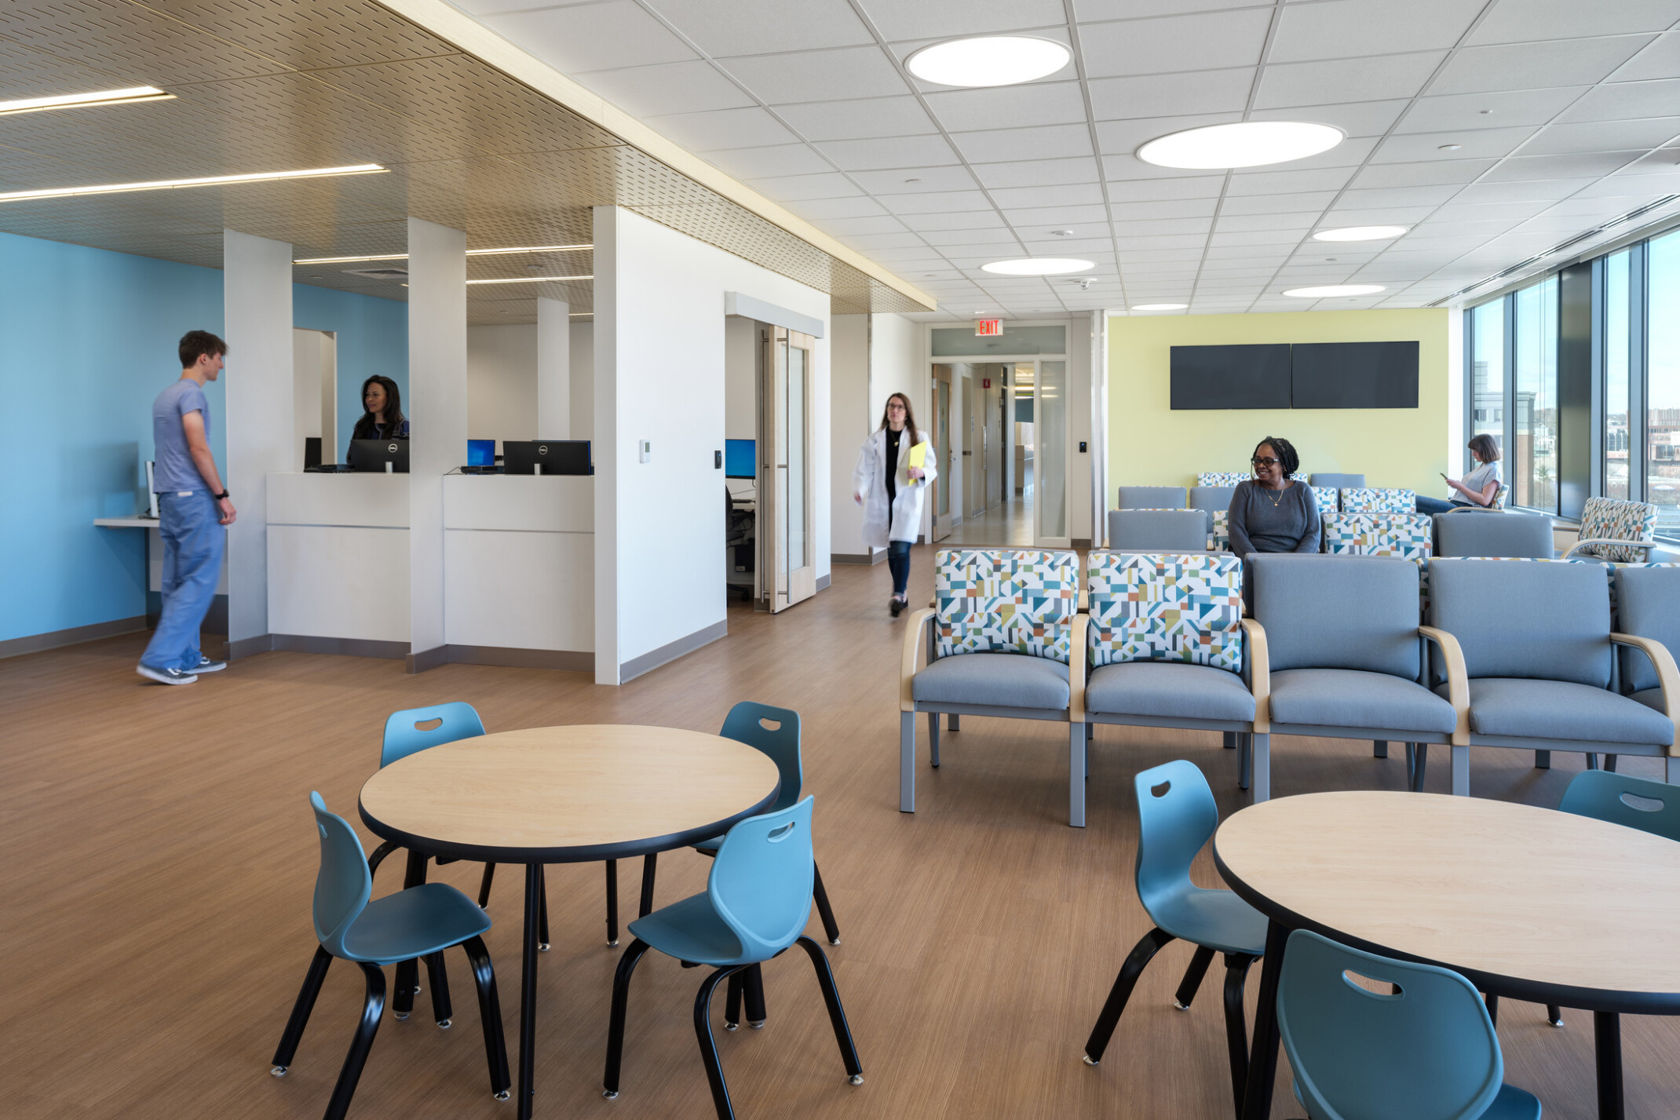
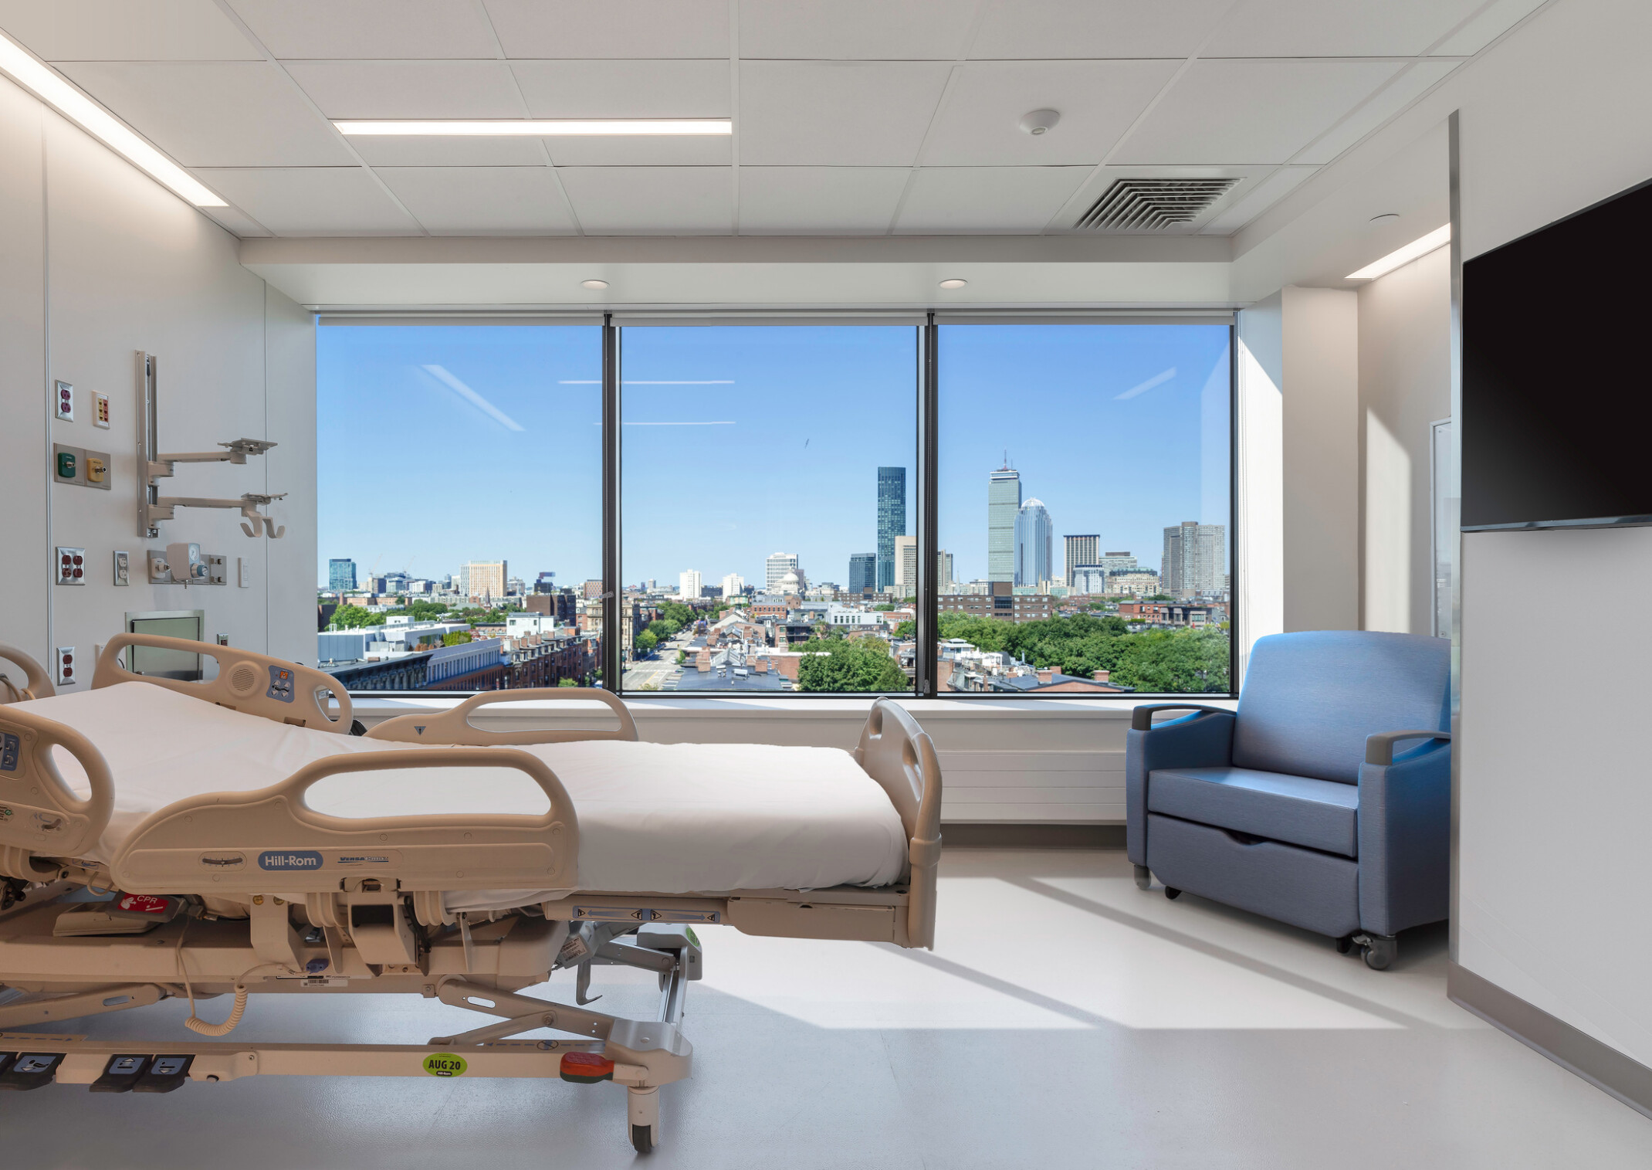
With ambulatory services relocated, the Yawkey Building transformed into a consolidated inpatient destination. Renovations and vertical expansion added 77 inpatient beds while modernizing care environments to support changing healthcare delivery models. This improves utilization of existing campus assets and reinforces operational connections between inpatient units, surgical services, emergency care, and hospital support functions. The result establishes a stronger foundation for future growth while improving the experience of patients, families, and caregivers.
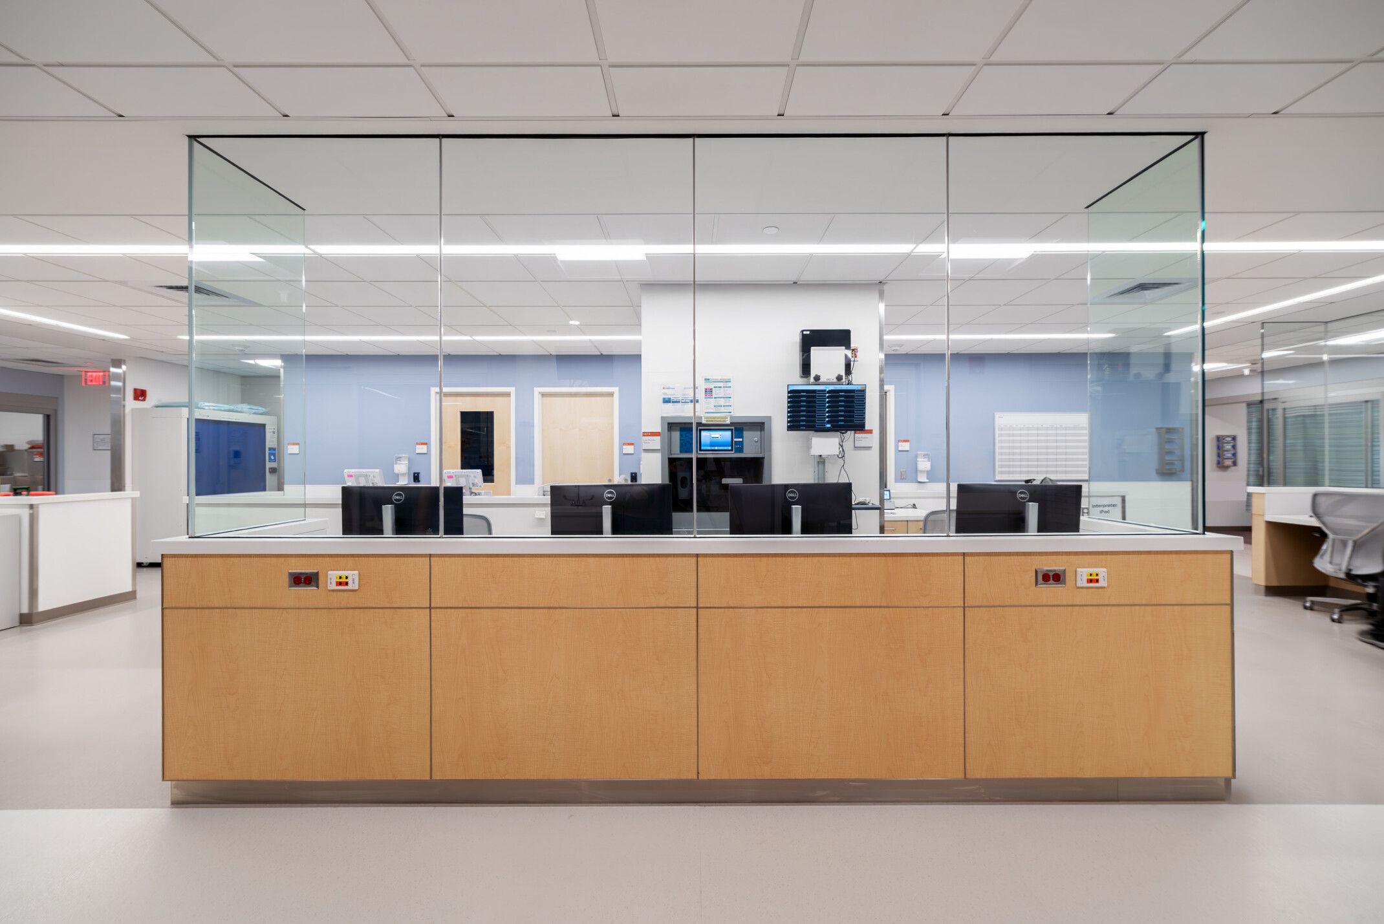
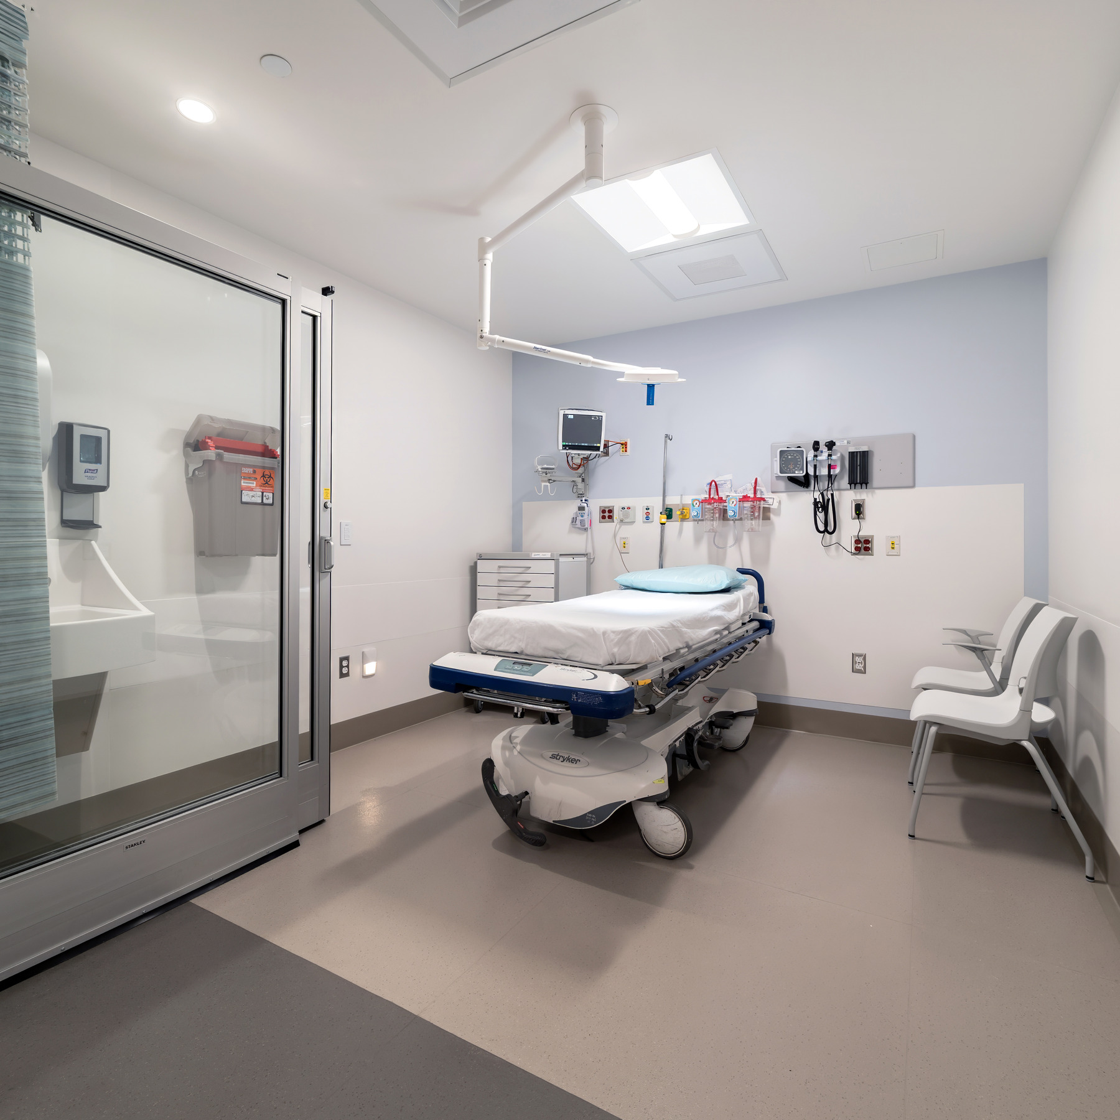
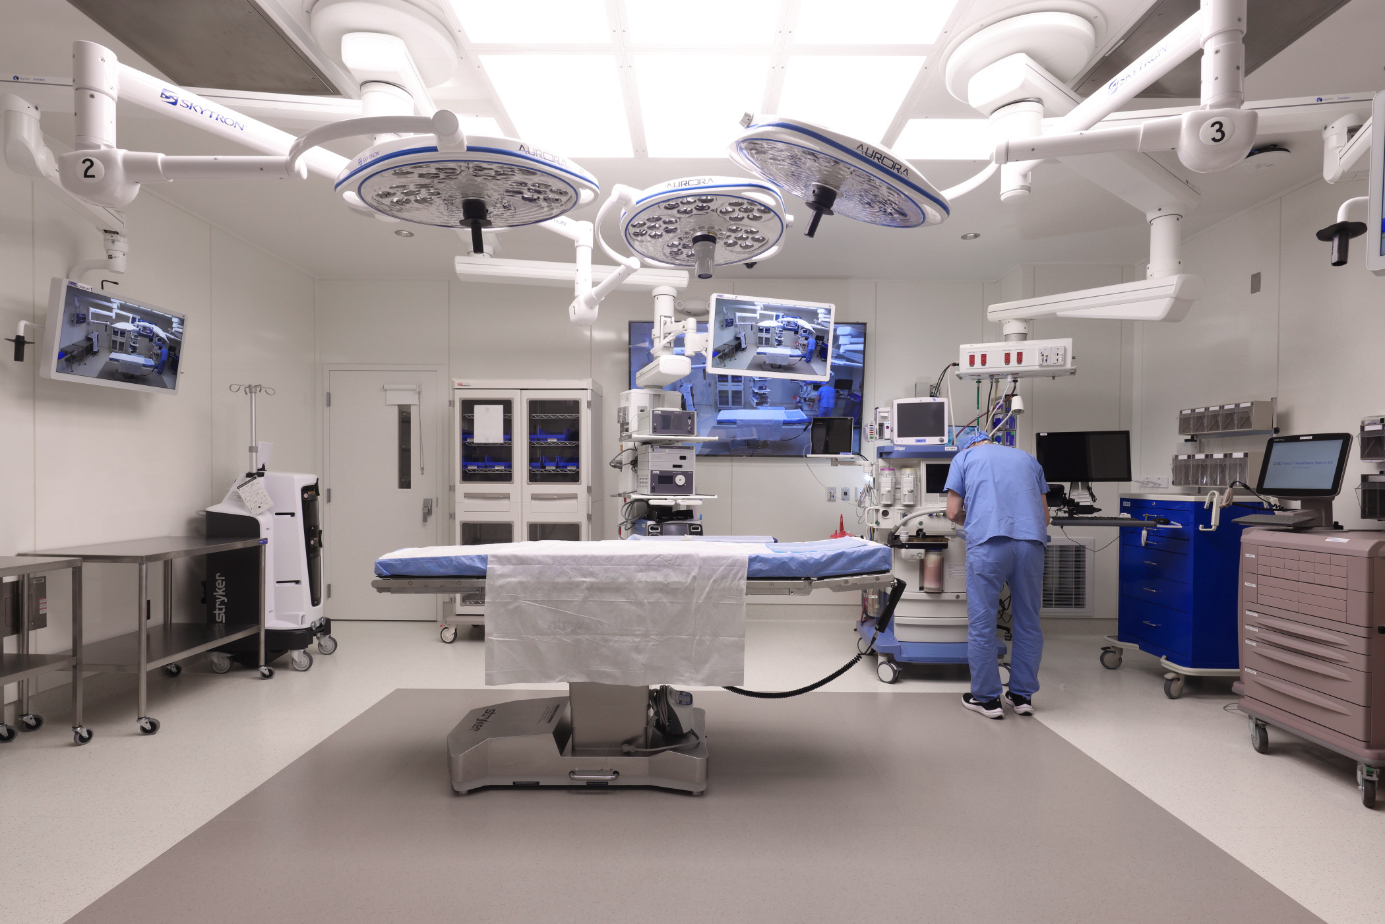
To meet growing demand for surgical care, the Menino Building underwent a significant reorganization. Five new operating rooms, a dedicated clean core, upgraded air-handling systems, and expanded support areas improve workflow and operational performance. Recovery functions were relocated closer to surgical services, reducing travel distances and supporting more efficient patient handoffs. Dedicated circulation paths for staff, patients, and materials improve functionality while preserving privacy and safety throughout the perioperative environment.
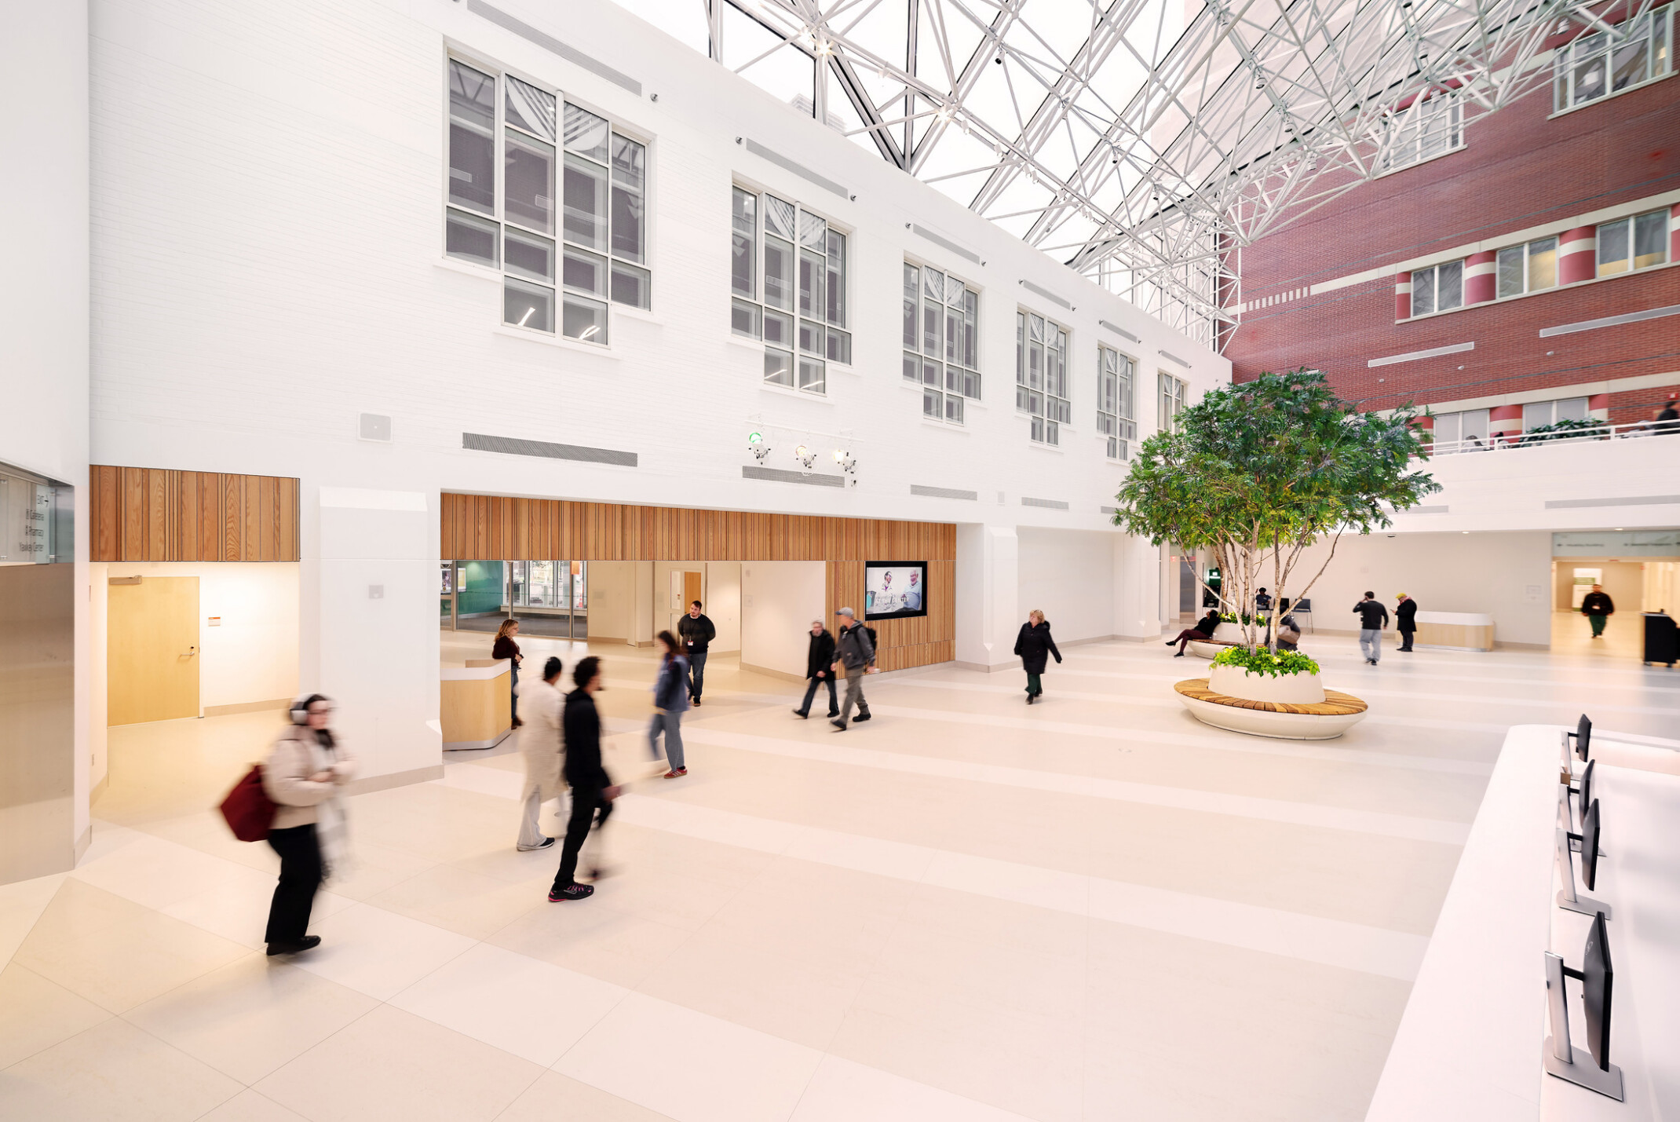
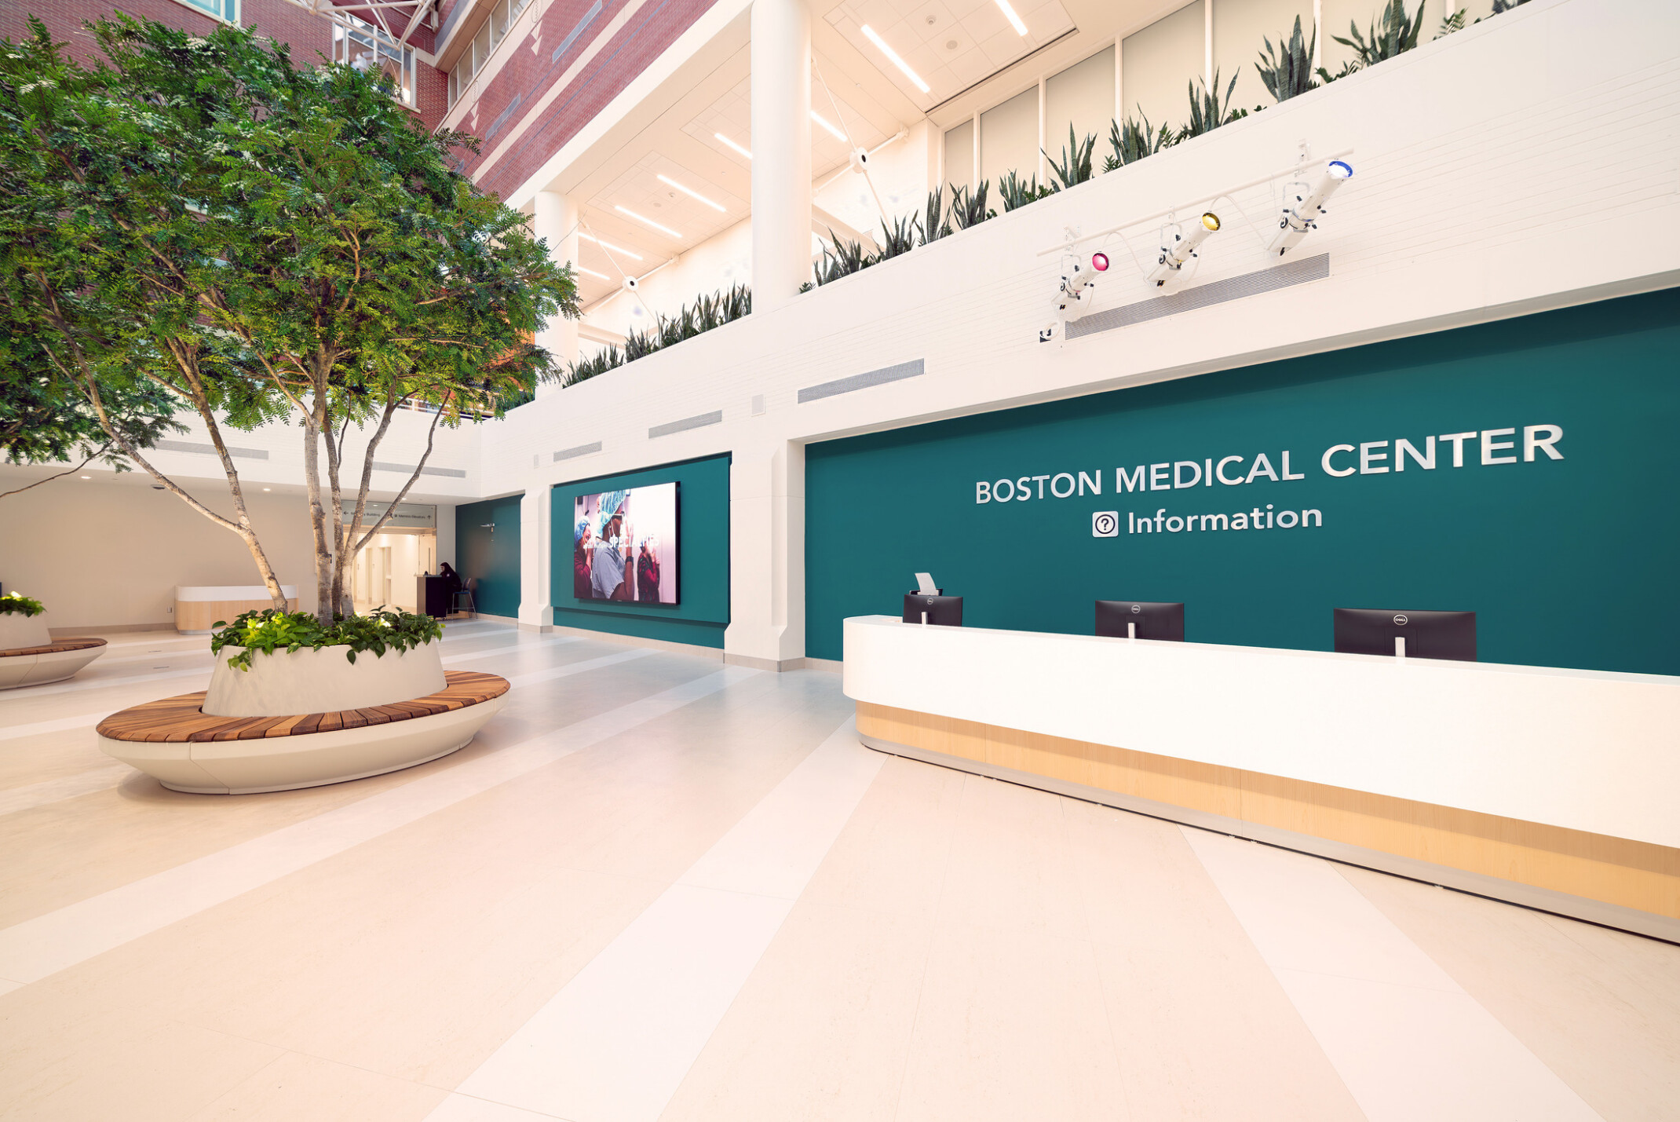
The final phase establishes a new public-facing gateway for Boston Medical Center through renovation of the Menino-Yawkey lobby. A unified entrance improves visibility, wayfinding, and security while creating a more welcoming arrival experience for patients and visitors. The renovation clarifies connections between previously separate clinical buildings and strengthens the hospital’s campus identity through a single point of arrival. Together, these improvements create a more intuitive front door for the hospital and reinforce the institution’s mission to provide equitable access to care.
Award
2025 The Baldwin Group Build America Award
Associated General Contractors of America
Recommended Read
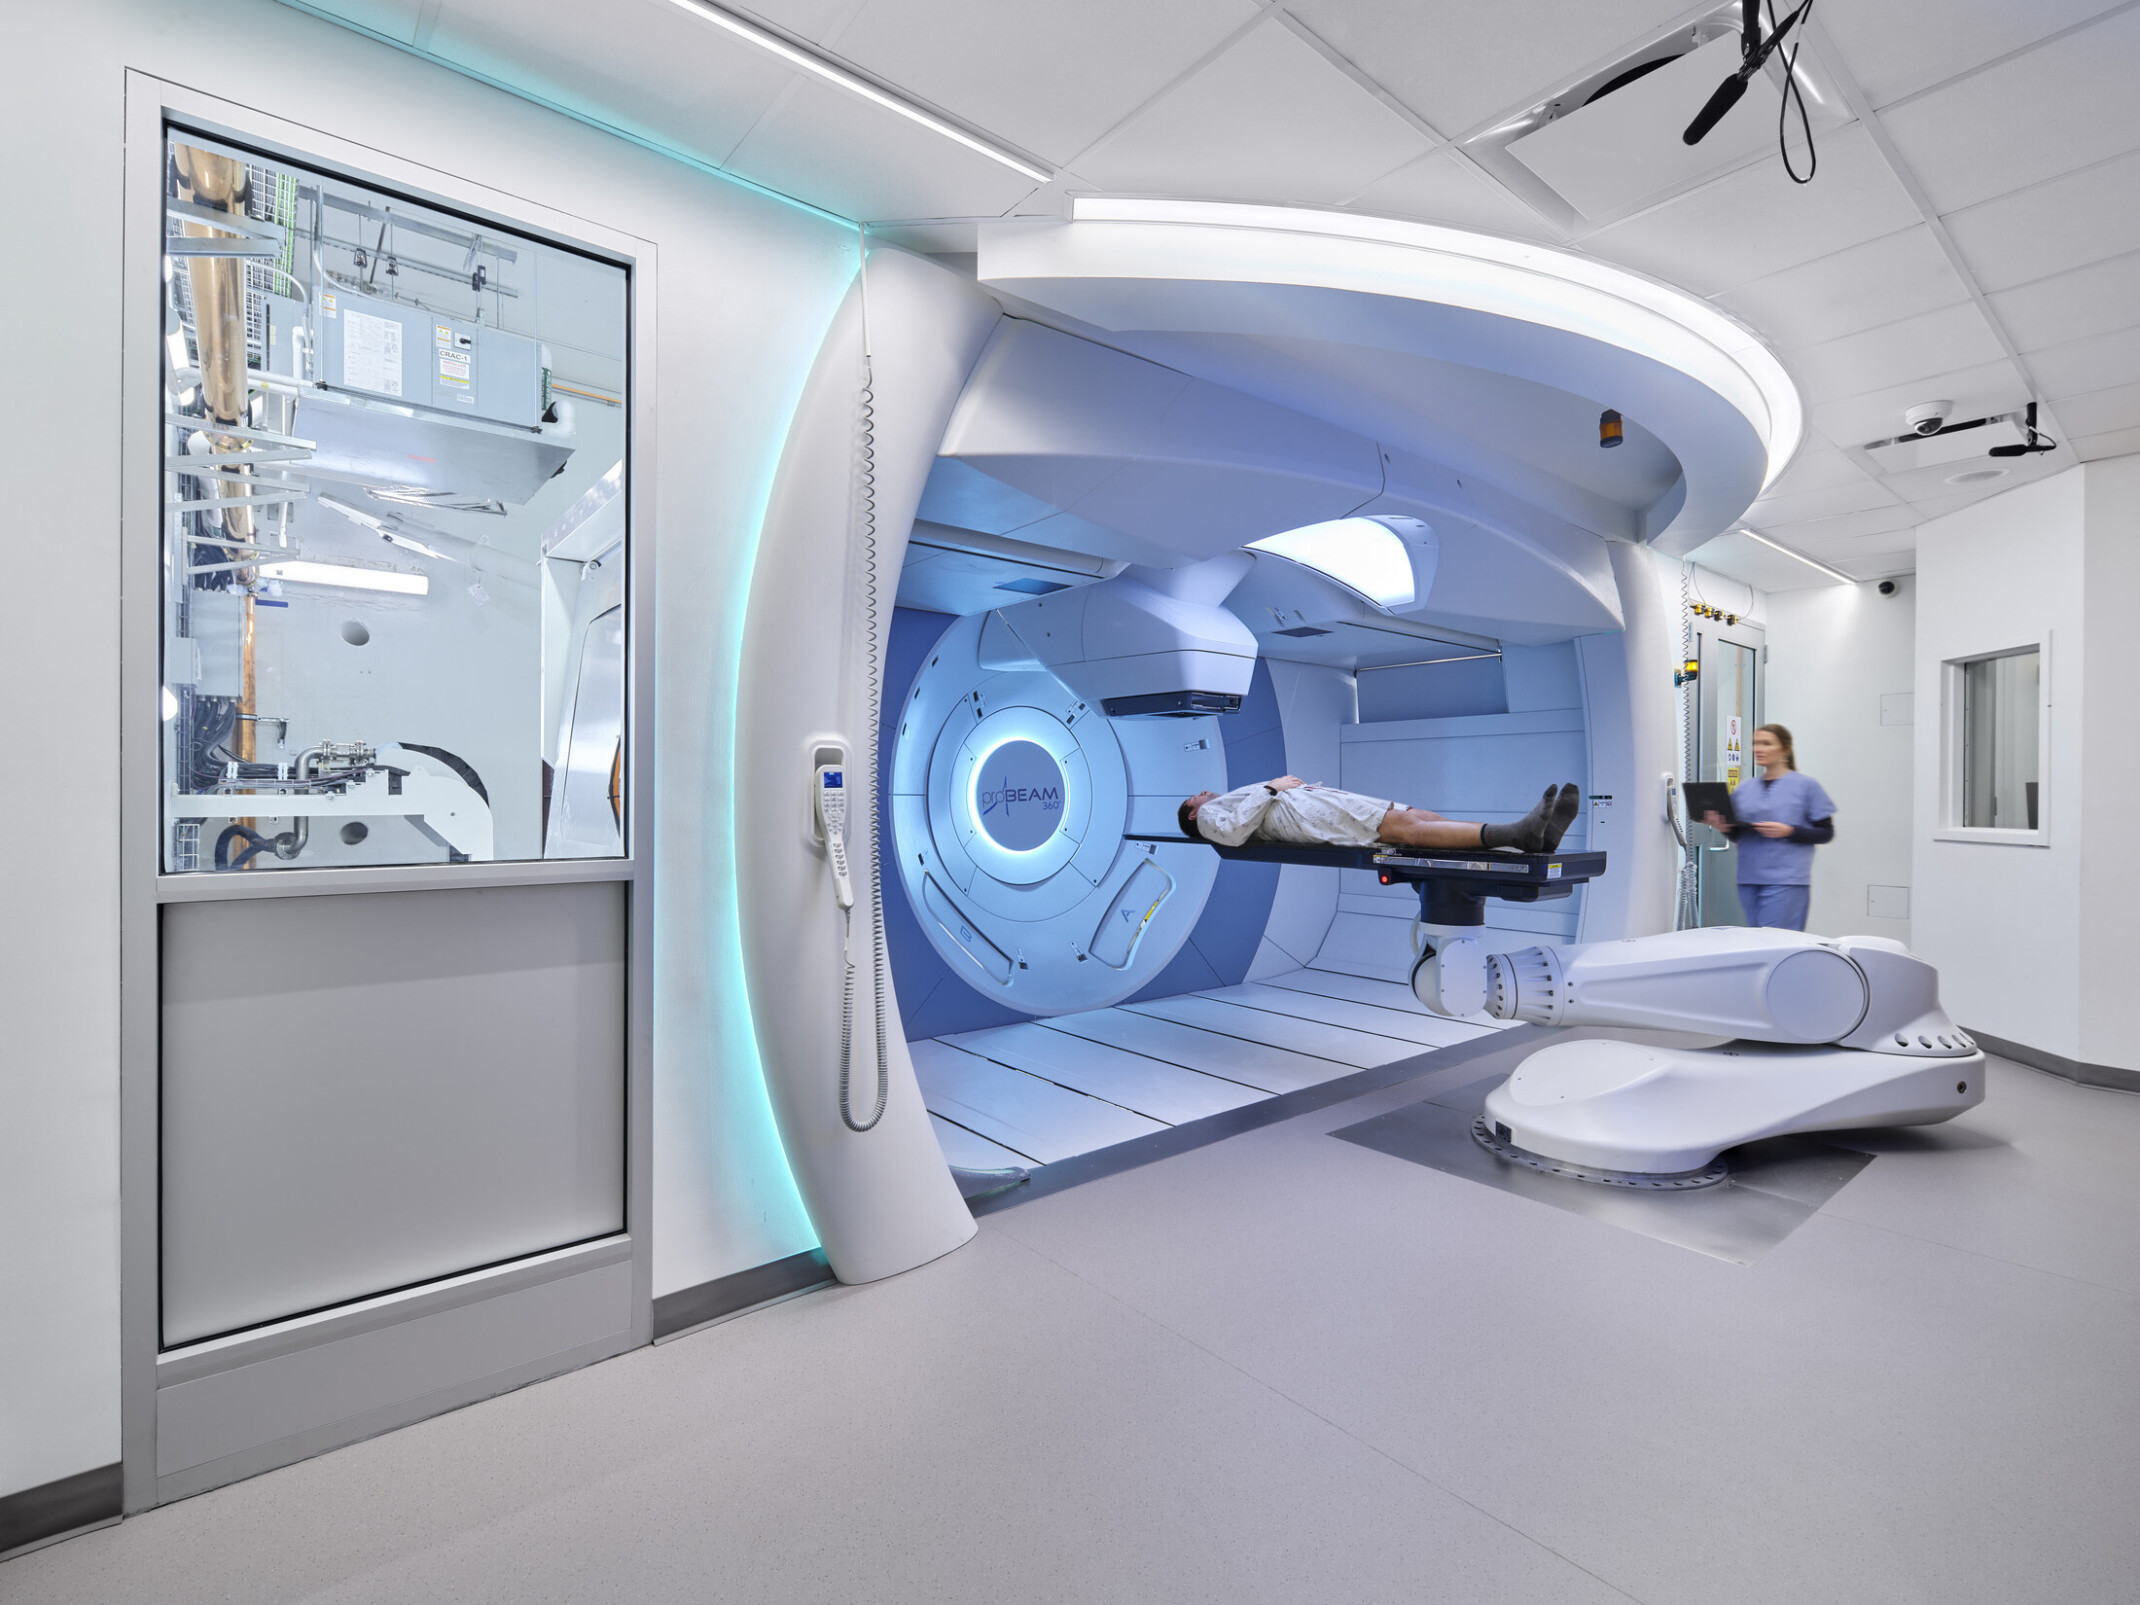
The Patient Was Always the Brief: Four Decades of Cancer Care Design
August 7, 2026From designing the first proton therapy center in the U.S. to working on an unprecedented project today, Rick Kobus, co-founder of TKD Design and now senior principal with DLR Group, shares a retrospective on cancer care design.
Read More