The Engineering Research and Education Laboratories Building
Engineering on Display at Ohio State
Project Location
Columbus, OH
Area
124,000 SF
Services
Architectural design, interior design, laboratory planning, structural engineering, audiovisual, and lighting design
Key Spaces
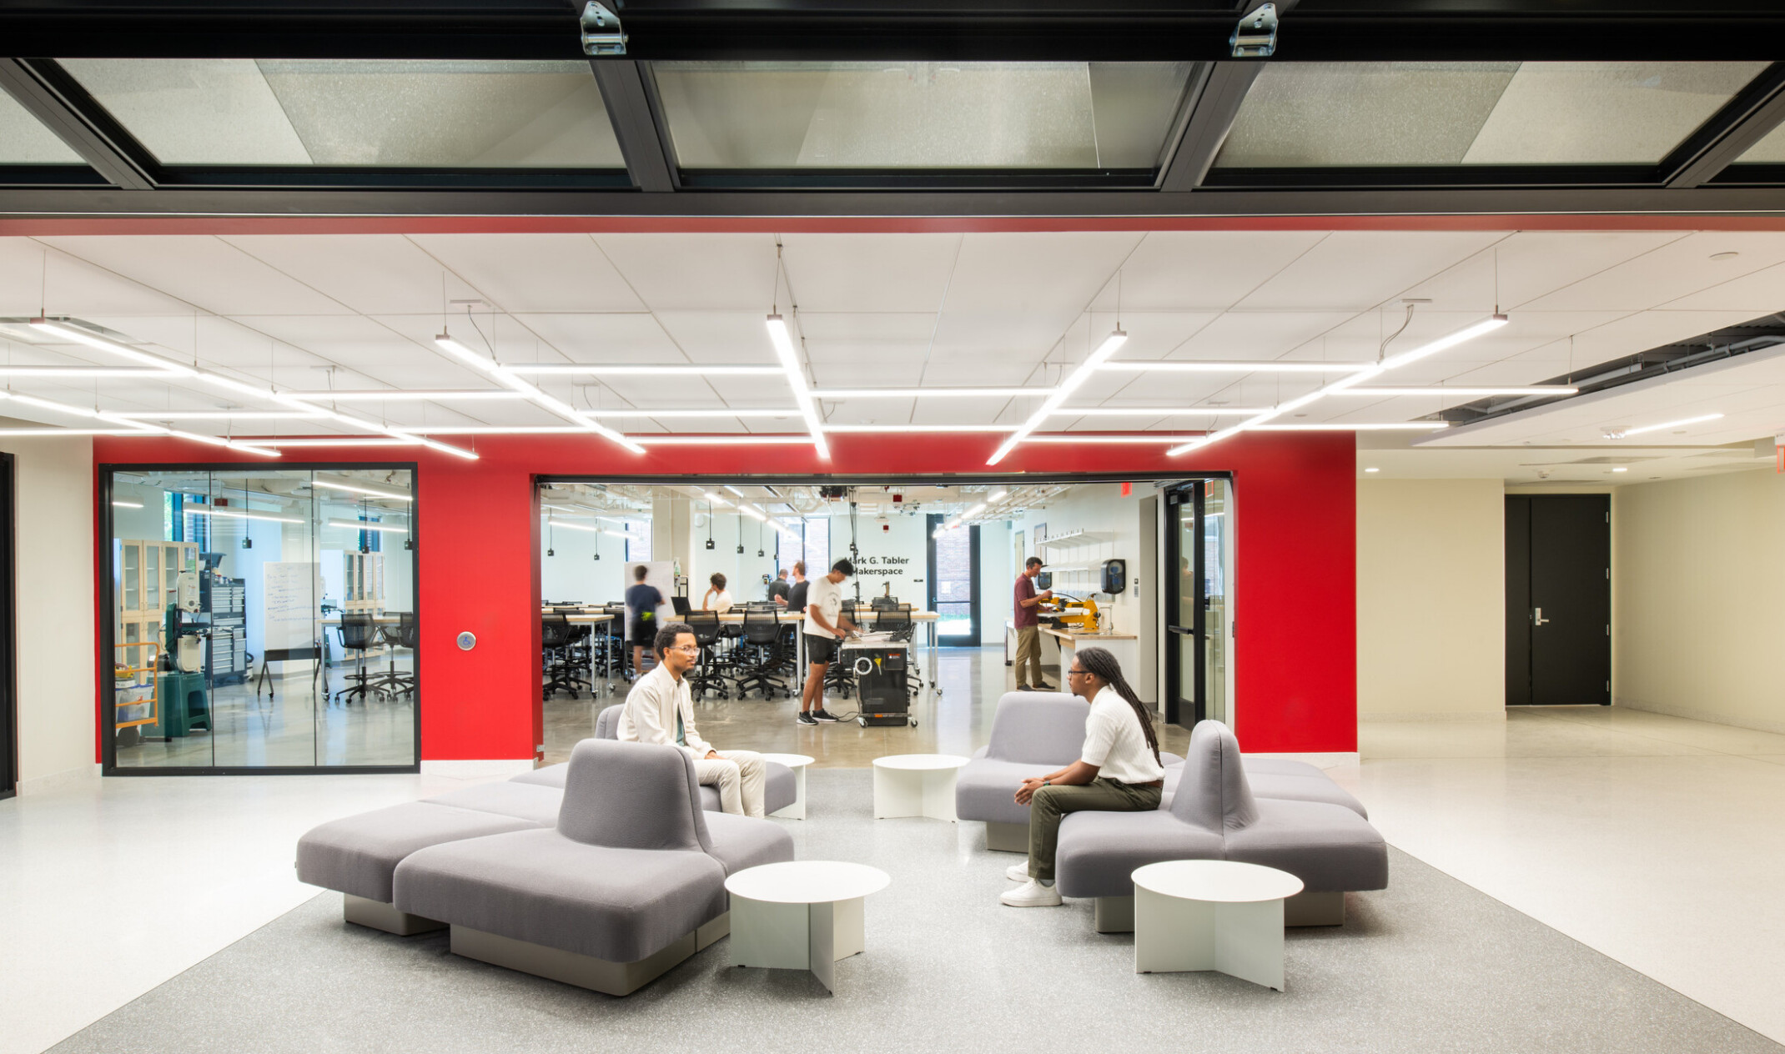
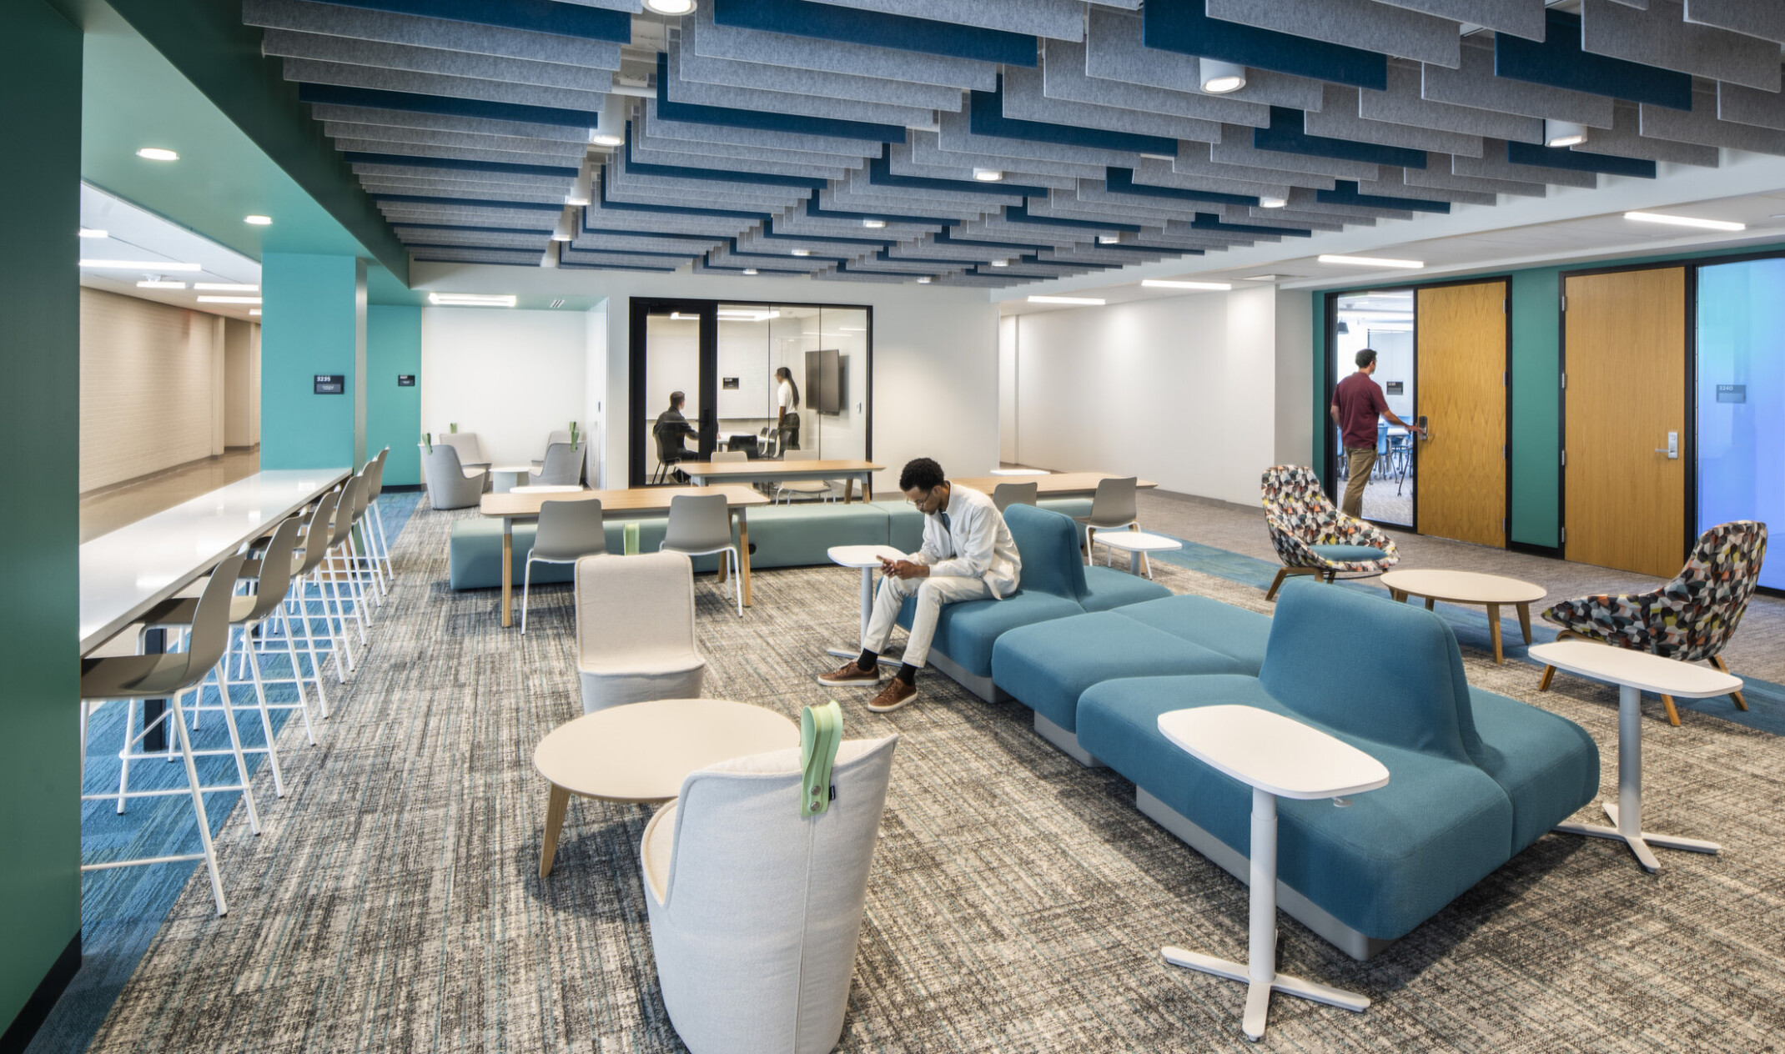
Student study spaces, faculty and post-doctoral offices, teaching labs, dean’s suite, classrooms, makerspaces, and research laboratories
Built for Discovery
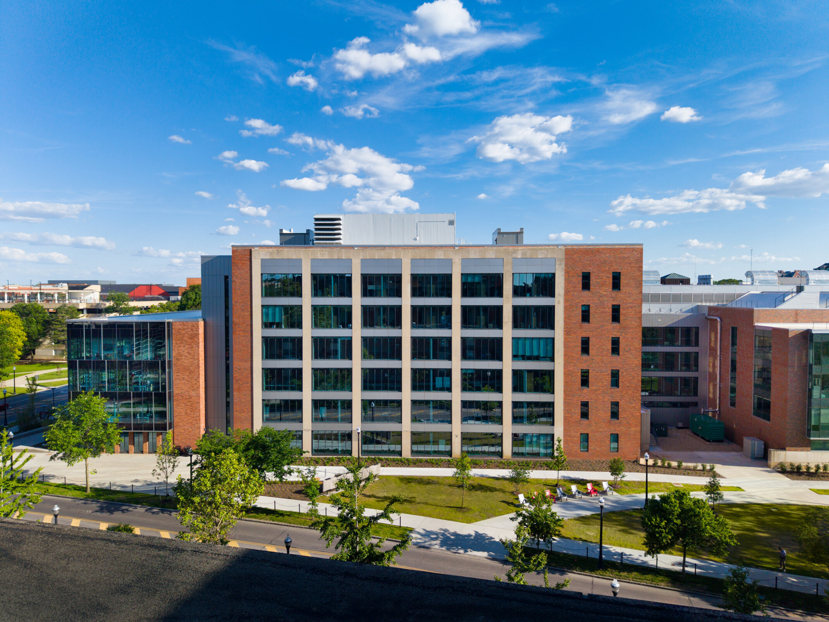
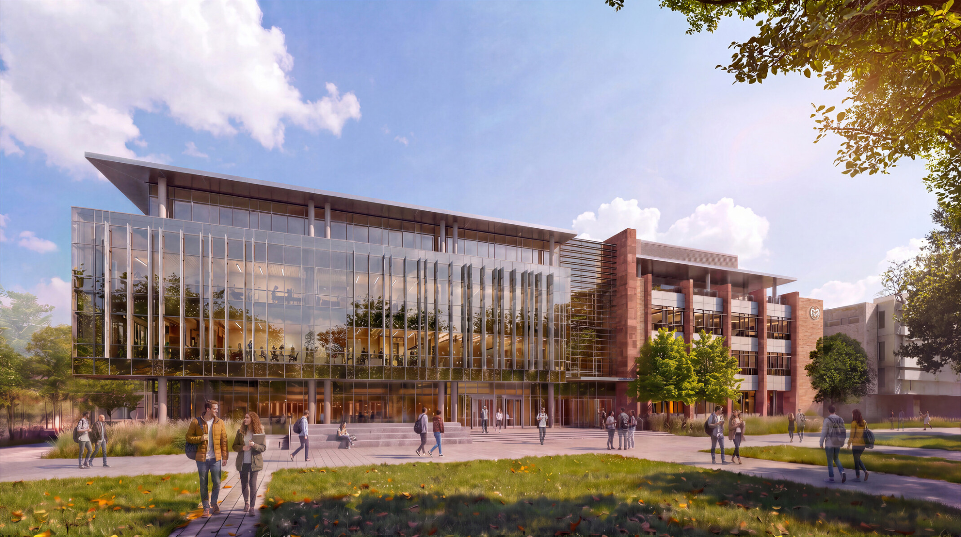
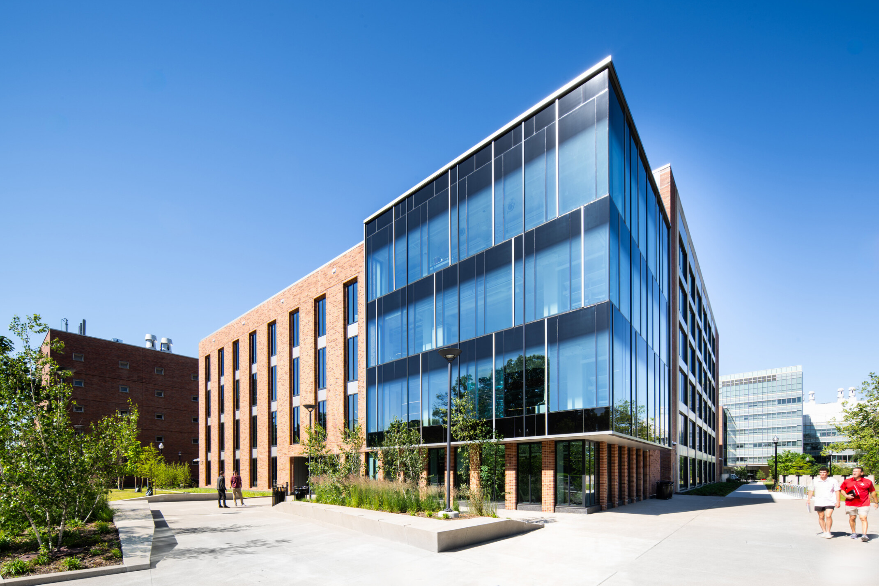
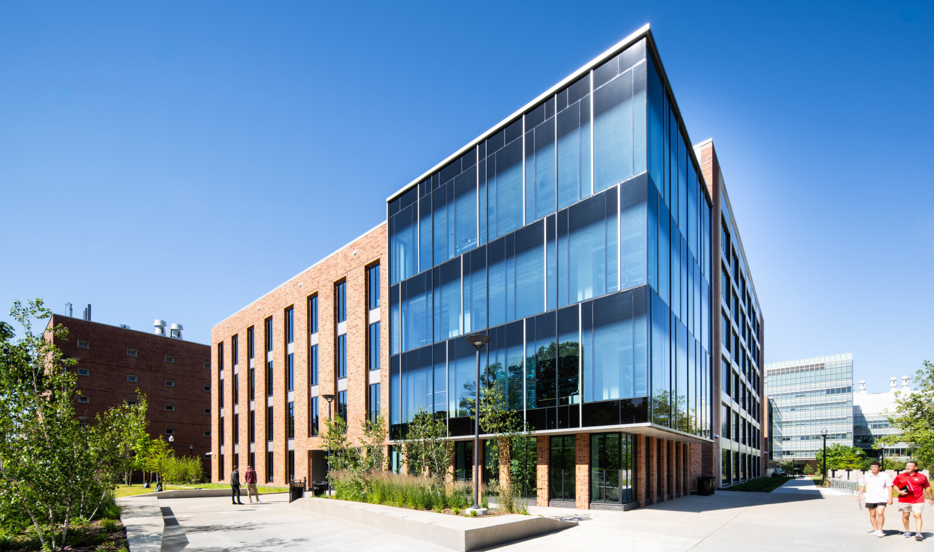
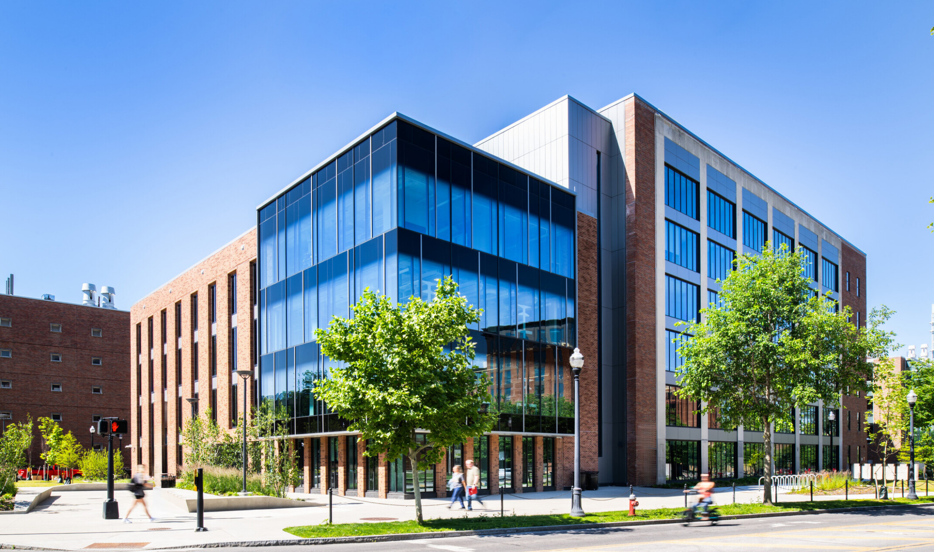
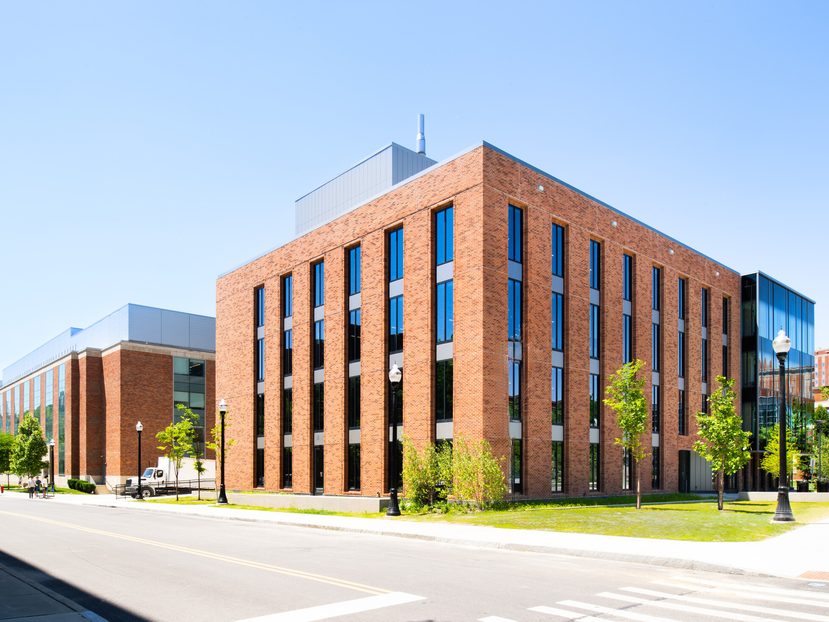
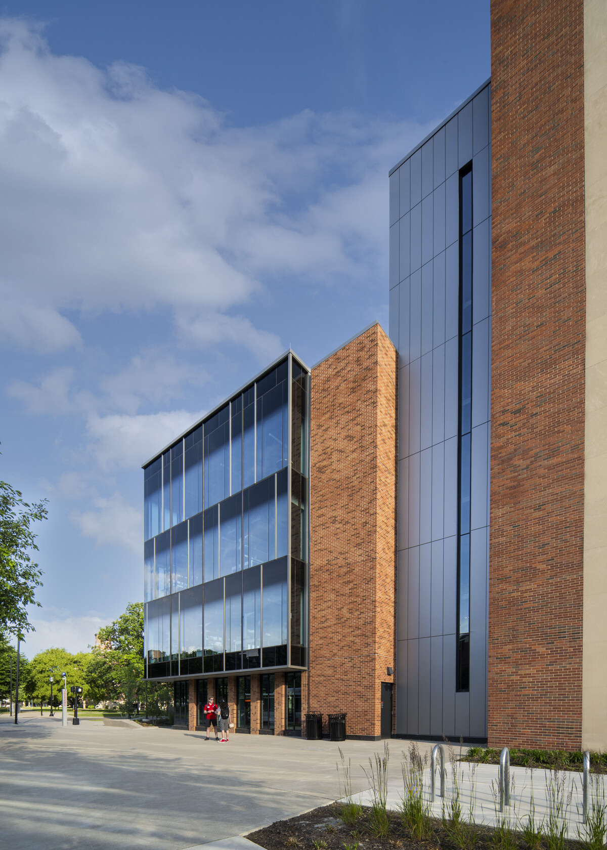
DLR Group reimagined the College of Engineering’s place on the Ohio State campus, transforming a two-phase renovation and new construction project into a landmark that signals the college’s ambitions to the entire university. The result is a unified complex where research, teaching, and community converge, one designed not just to house engineering, but to put it on display for all to see.
Engineering on Display
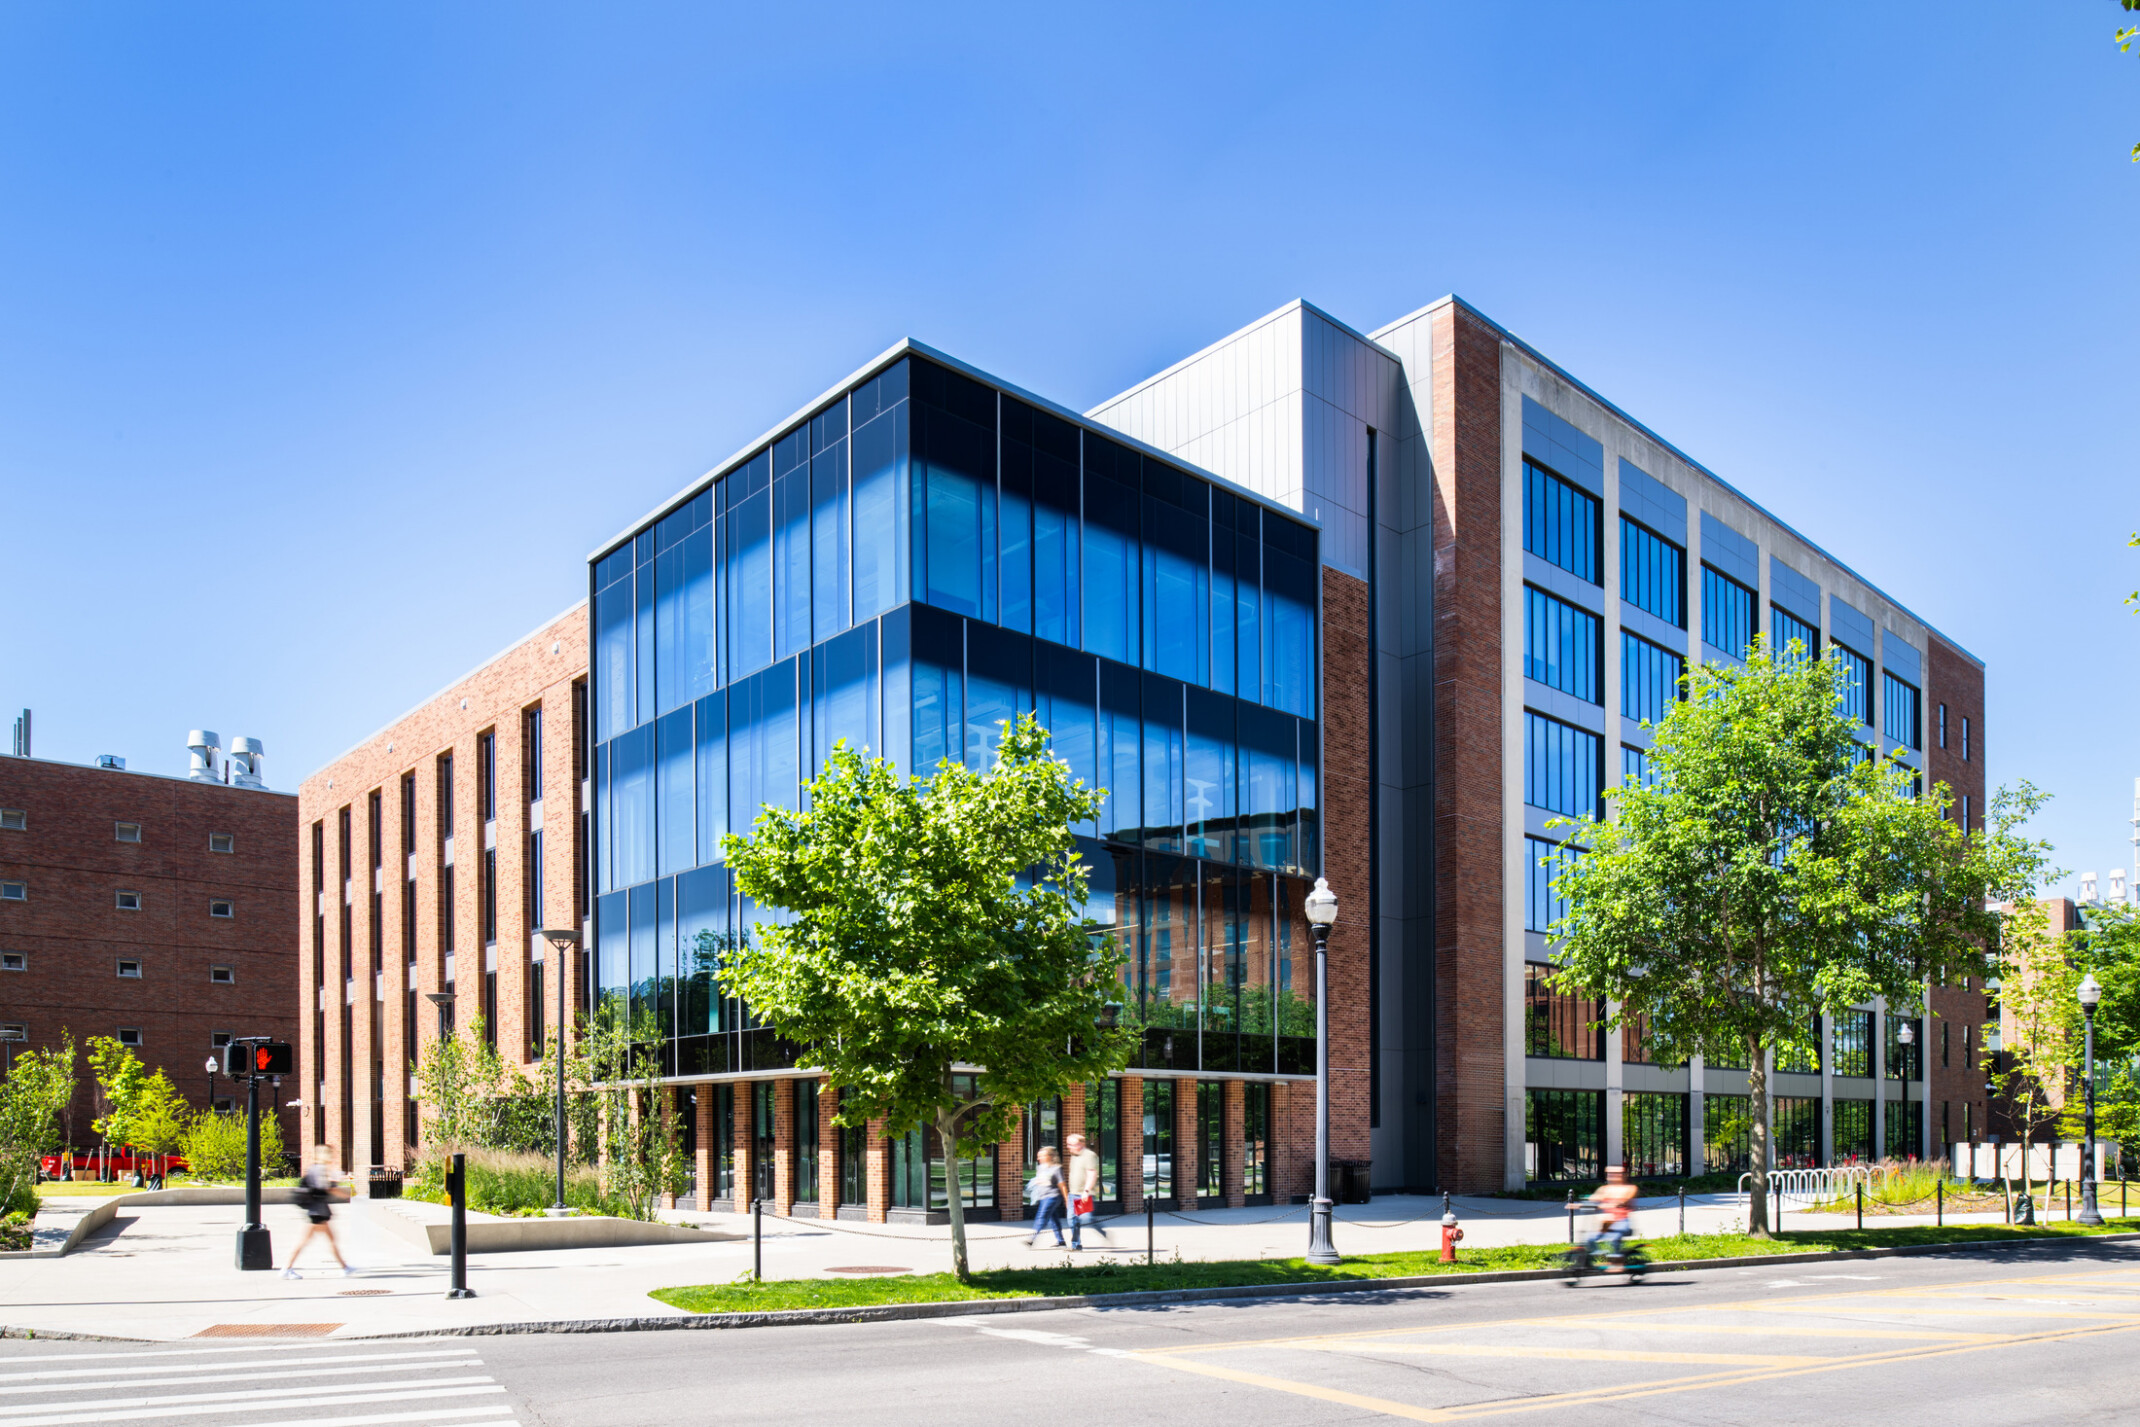
Engineering at Ohio State now has a center of gravity. The project transforms a once-peripheral site into a landmark front door that orients the campus around the college’s work and ambitions. Students, faculty, and community members arrive not just to study or research, but to witness what engineering makes possible. K-12 STEM programming deepens that civic role, ensuring the front door opens not just to the university, but to the next generation of problem-solvers.
Where Research and Academics Meet
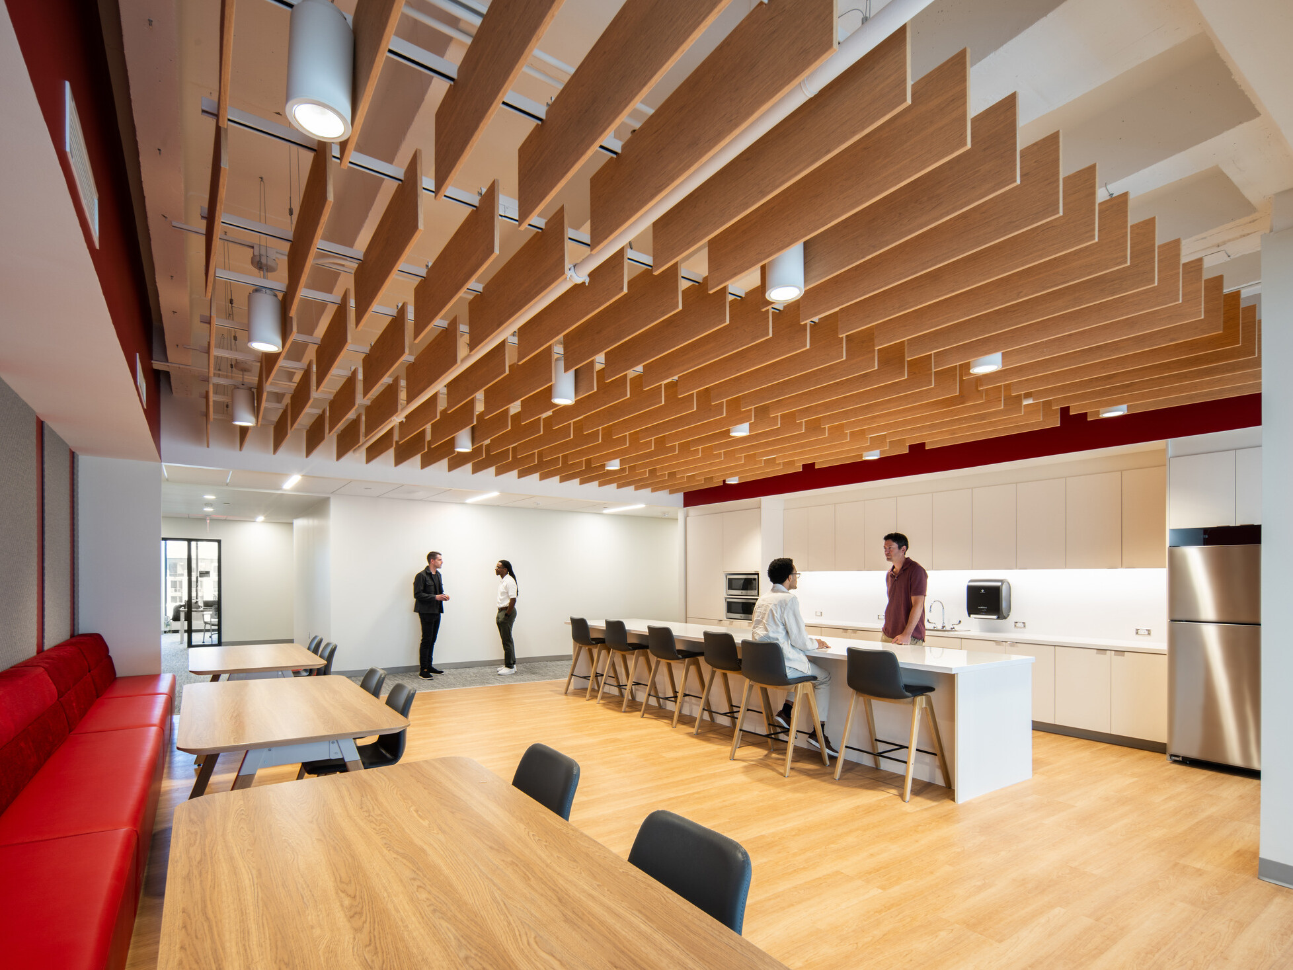
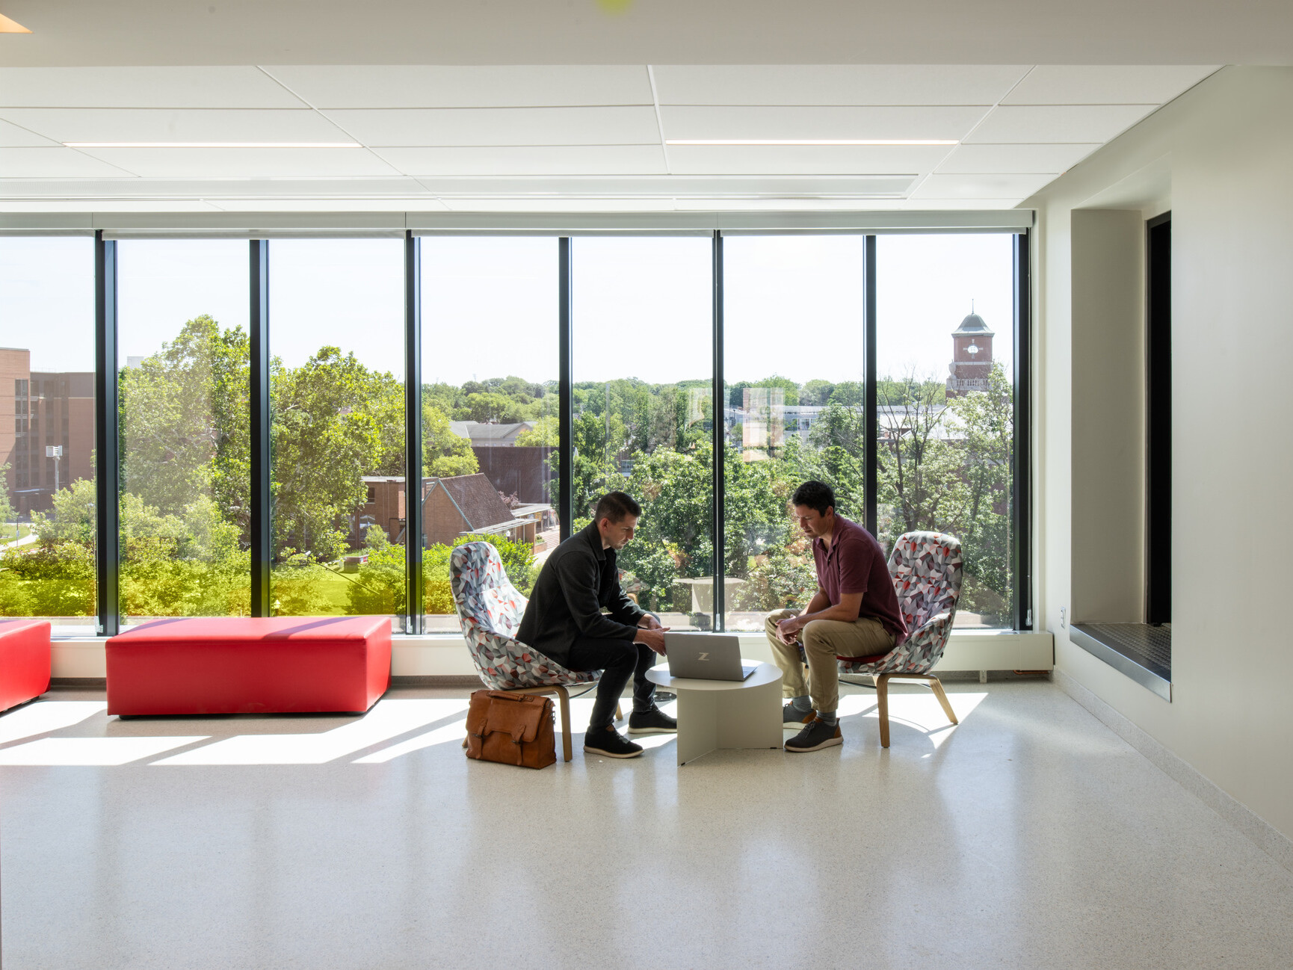
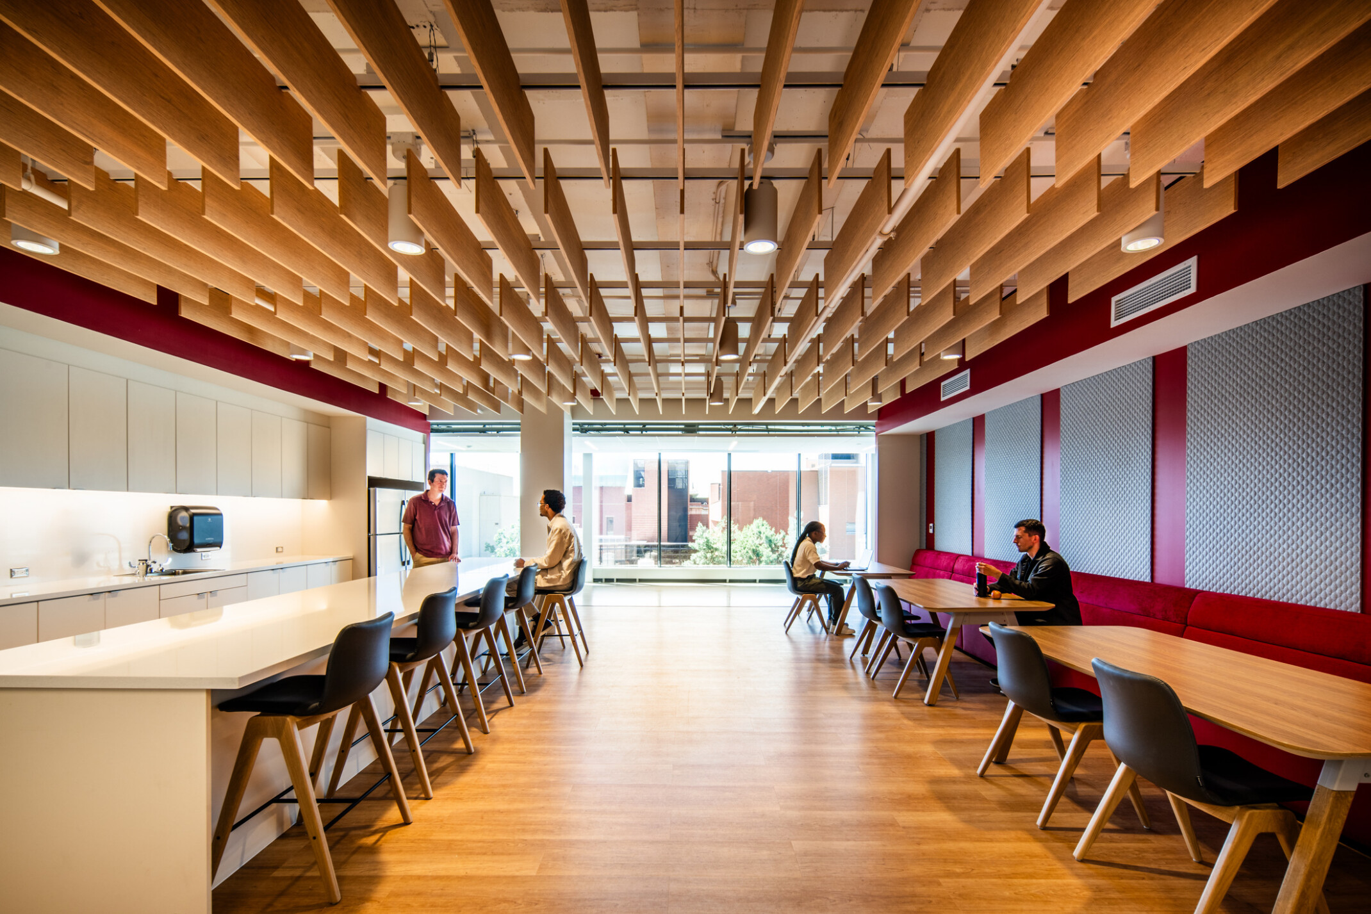
Together with the Mars G. Fontana Laboratories, the two facilities form a unified research and teaching complex serving the full breadth of the College of Engineering. A new Dean’s suite, modern workspace environments, faculty and post-doctoral offices, and dedicated study areas support the people who power the college, creating an environment where administration, research, and academic life operate in close proximity and with shared purpose.
Spaces Built to Adapt and Perform
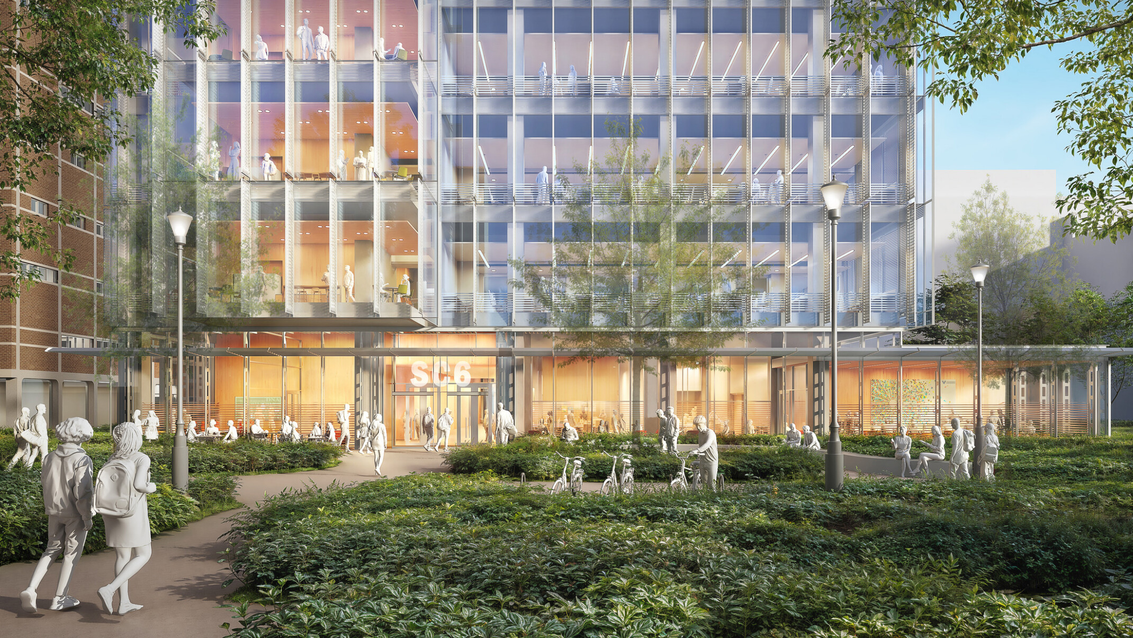
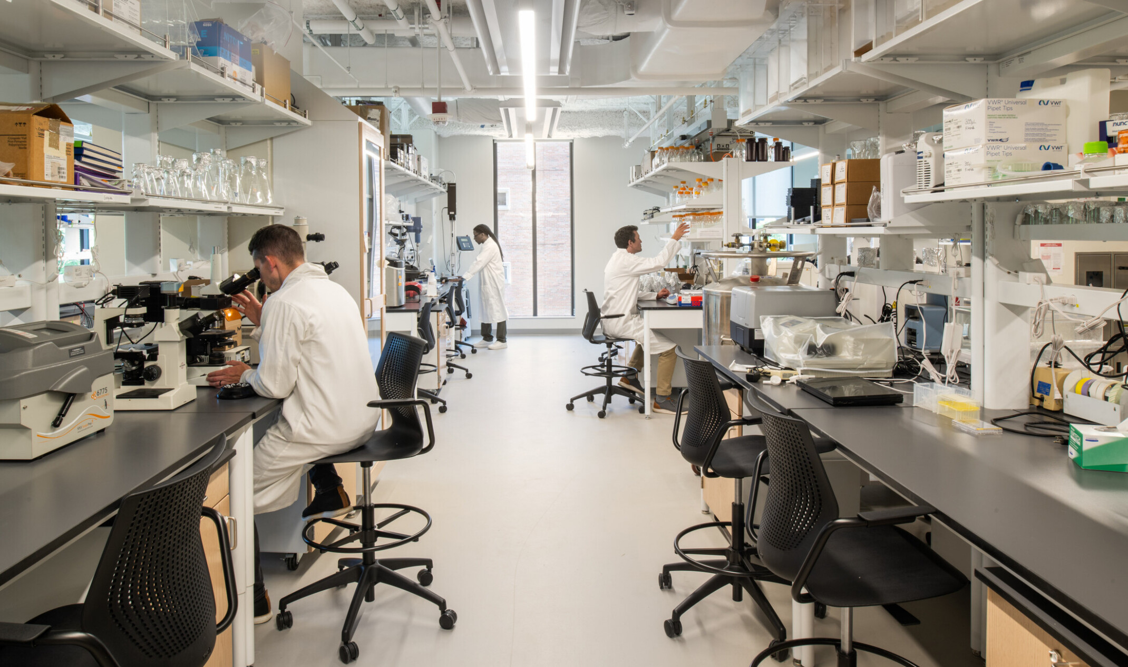
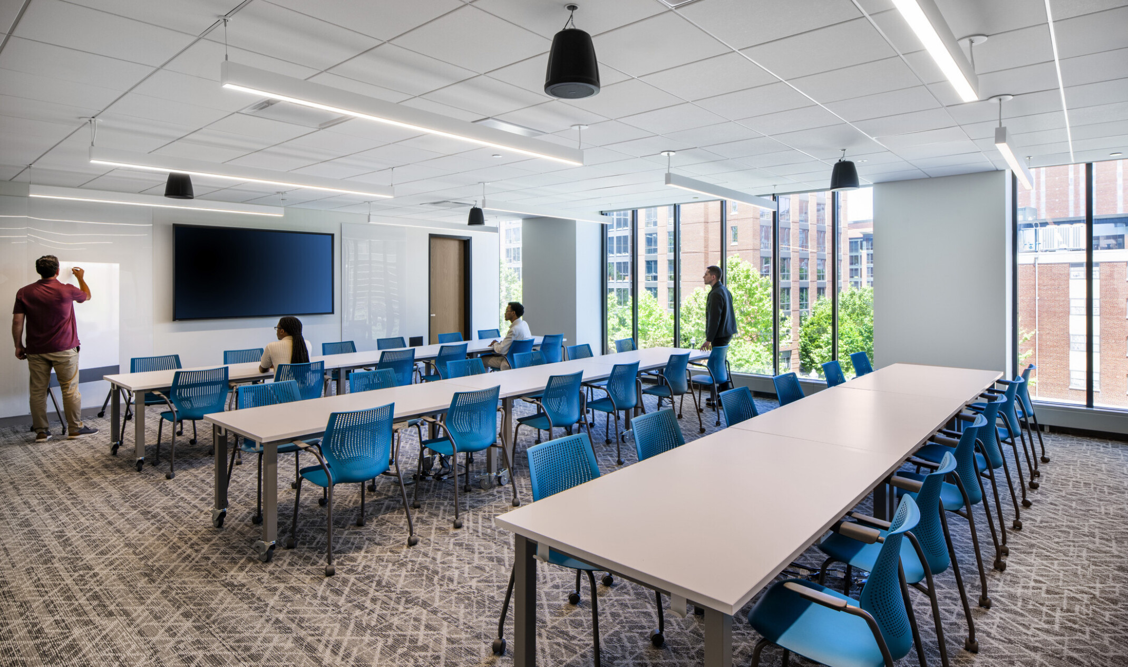
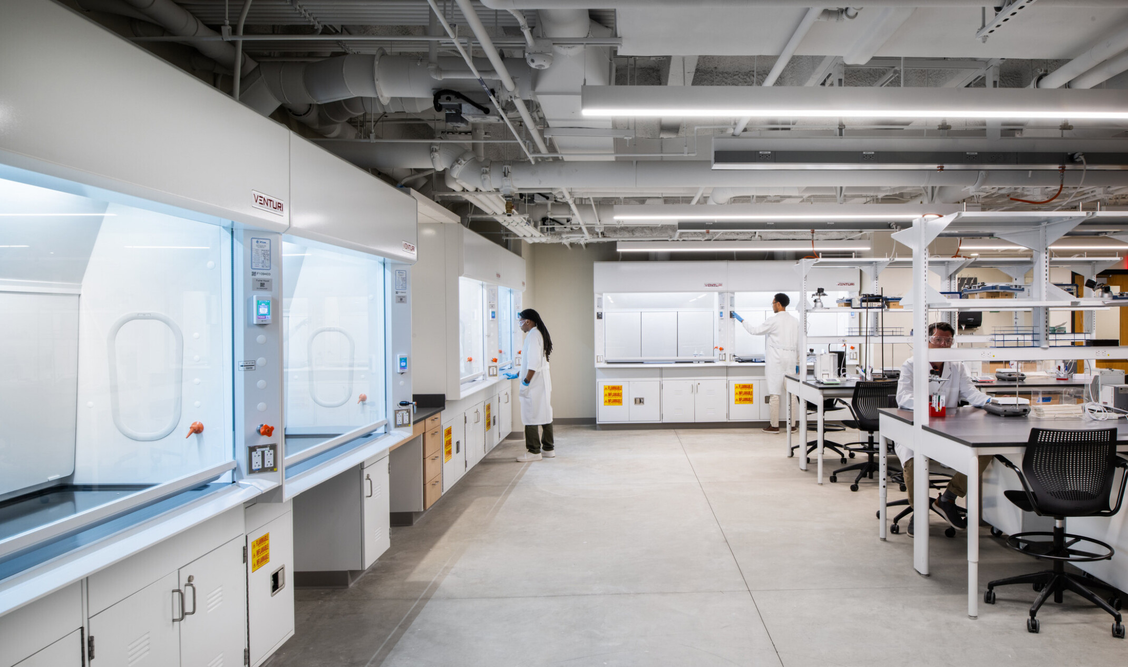
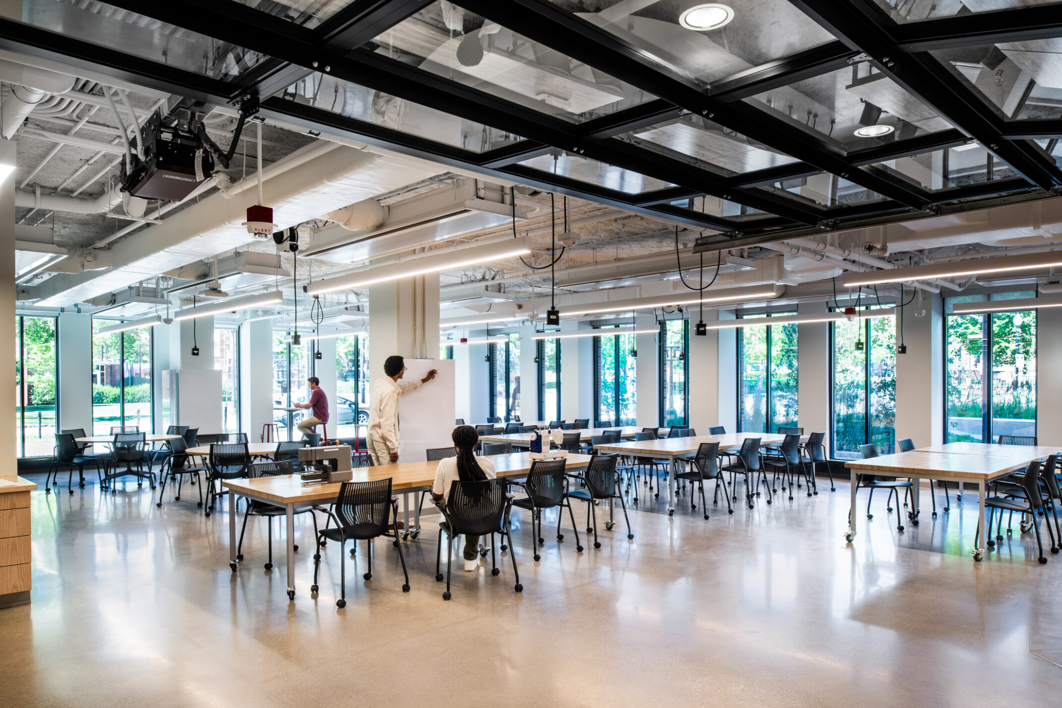
High-performance research laboratories and teaching spaces are designed with flexibility at their core. The research labs were designed to support adaptable casework systems with utilities overhead to reduce downtime between researcher transitions; while dedicated lab support rooms address the unique requirements of specialized research. The teaching spaces were designed to support both lecture style presentations and hands-on learning or group activities. Collaboration spaces, faculty offices, and post-doctoral work areas are positioned to support the full spectrum of academic life, from independent research to team-driven discovery.
Completing the Vision
The project extends its impact well beyond the building’s walls. A new entry plaza, outdoor makerspace, and expanded green space on the north side strengthen campus connectivity and create an inviting gateway to engineering at Ohio State. K-12 STEM programs bring the next generation of students into direct contact with cutting-edge research and hands-on learning, building a bridge between the university and the broader community it serves.