The University of Central Florida seeks to expand its research capacity, attract industry partners, and strengthen its role as a regional driver of innovation and economic growth. DLR Group’s design study transforms an underutilized campus site into a phased innovation district that brings research, education, and entrepreneurship together around shared spaces for collaboration. The framework positions students, faculty, and partners to advance discovery and accelerate real-world impact.
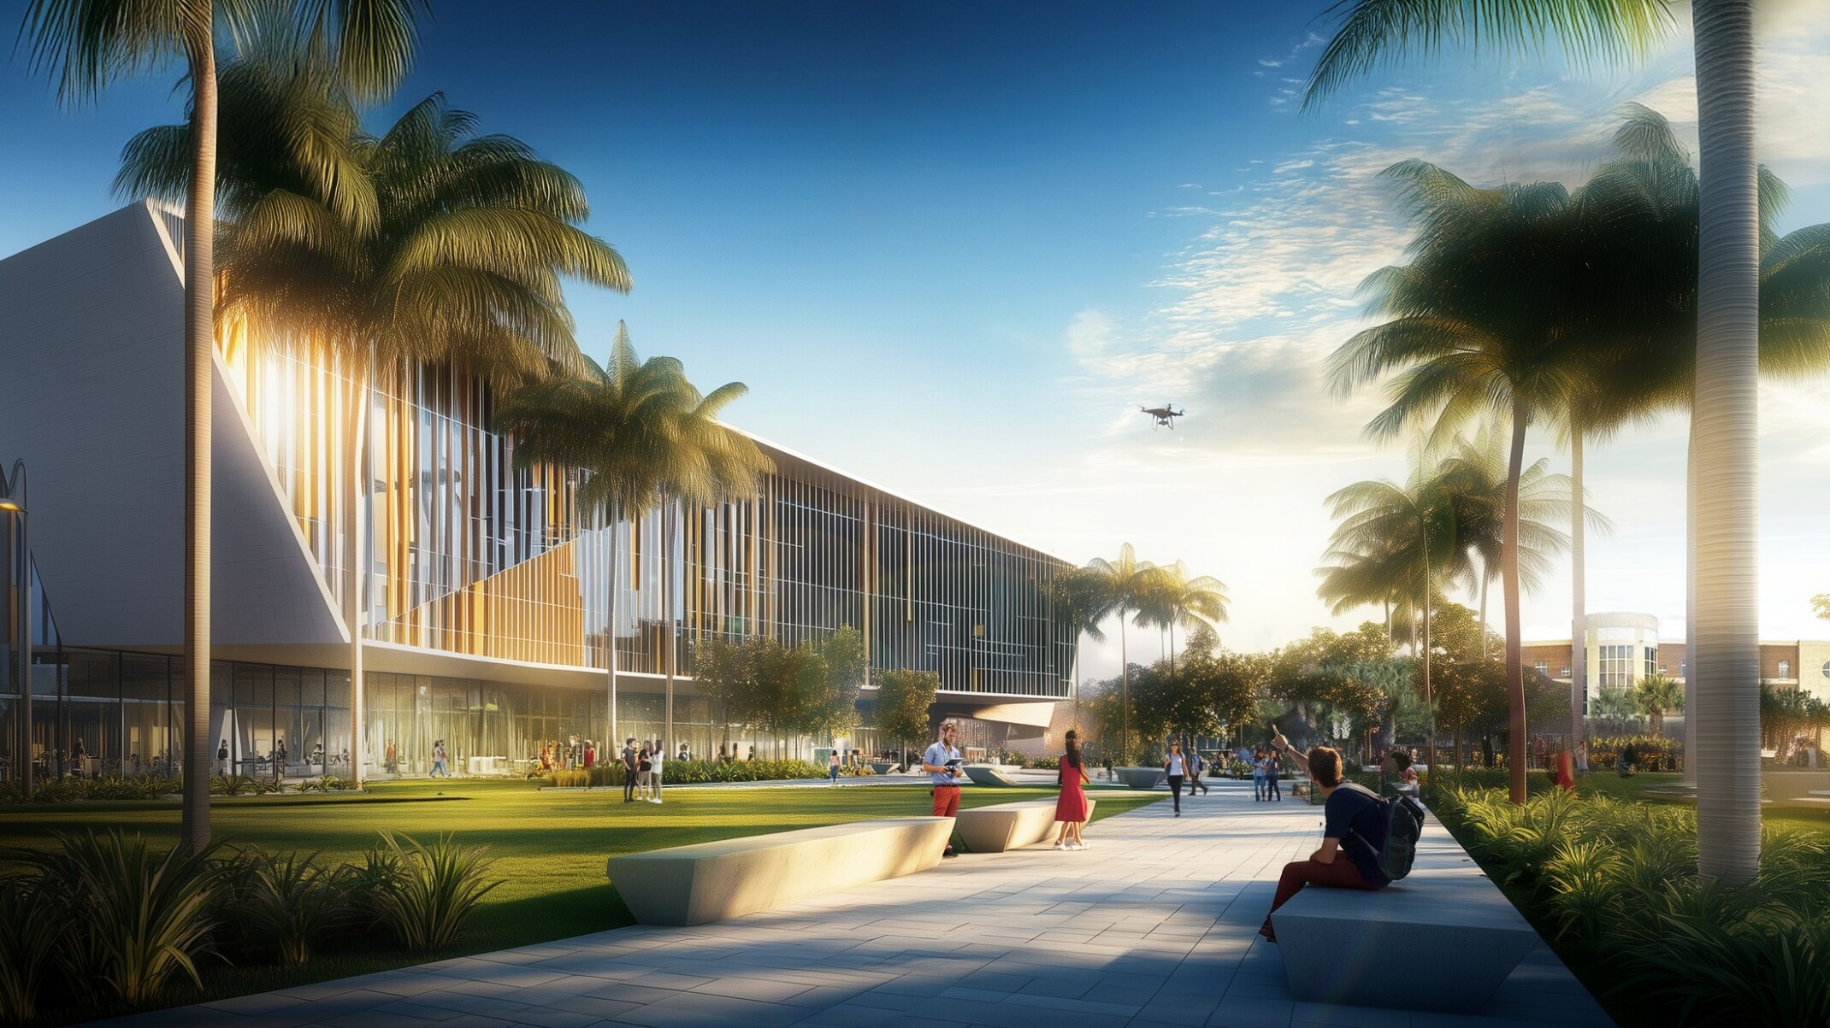
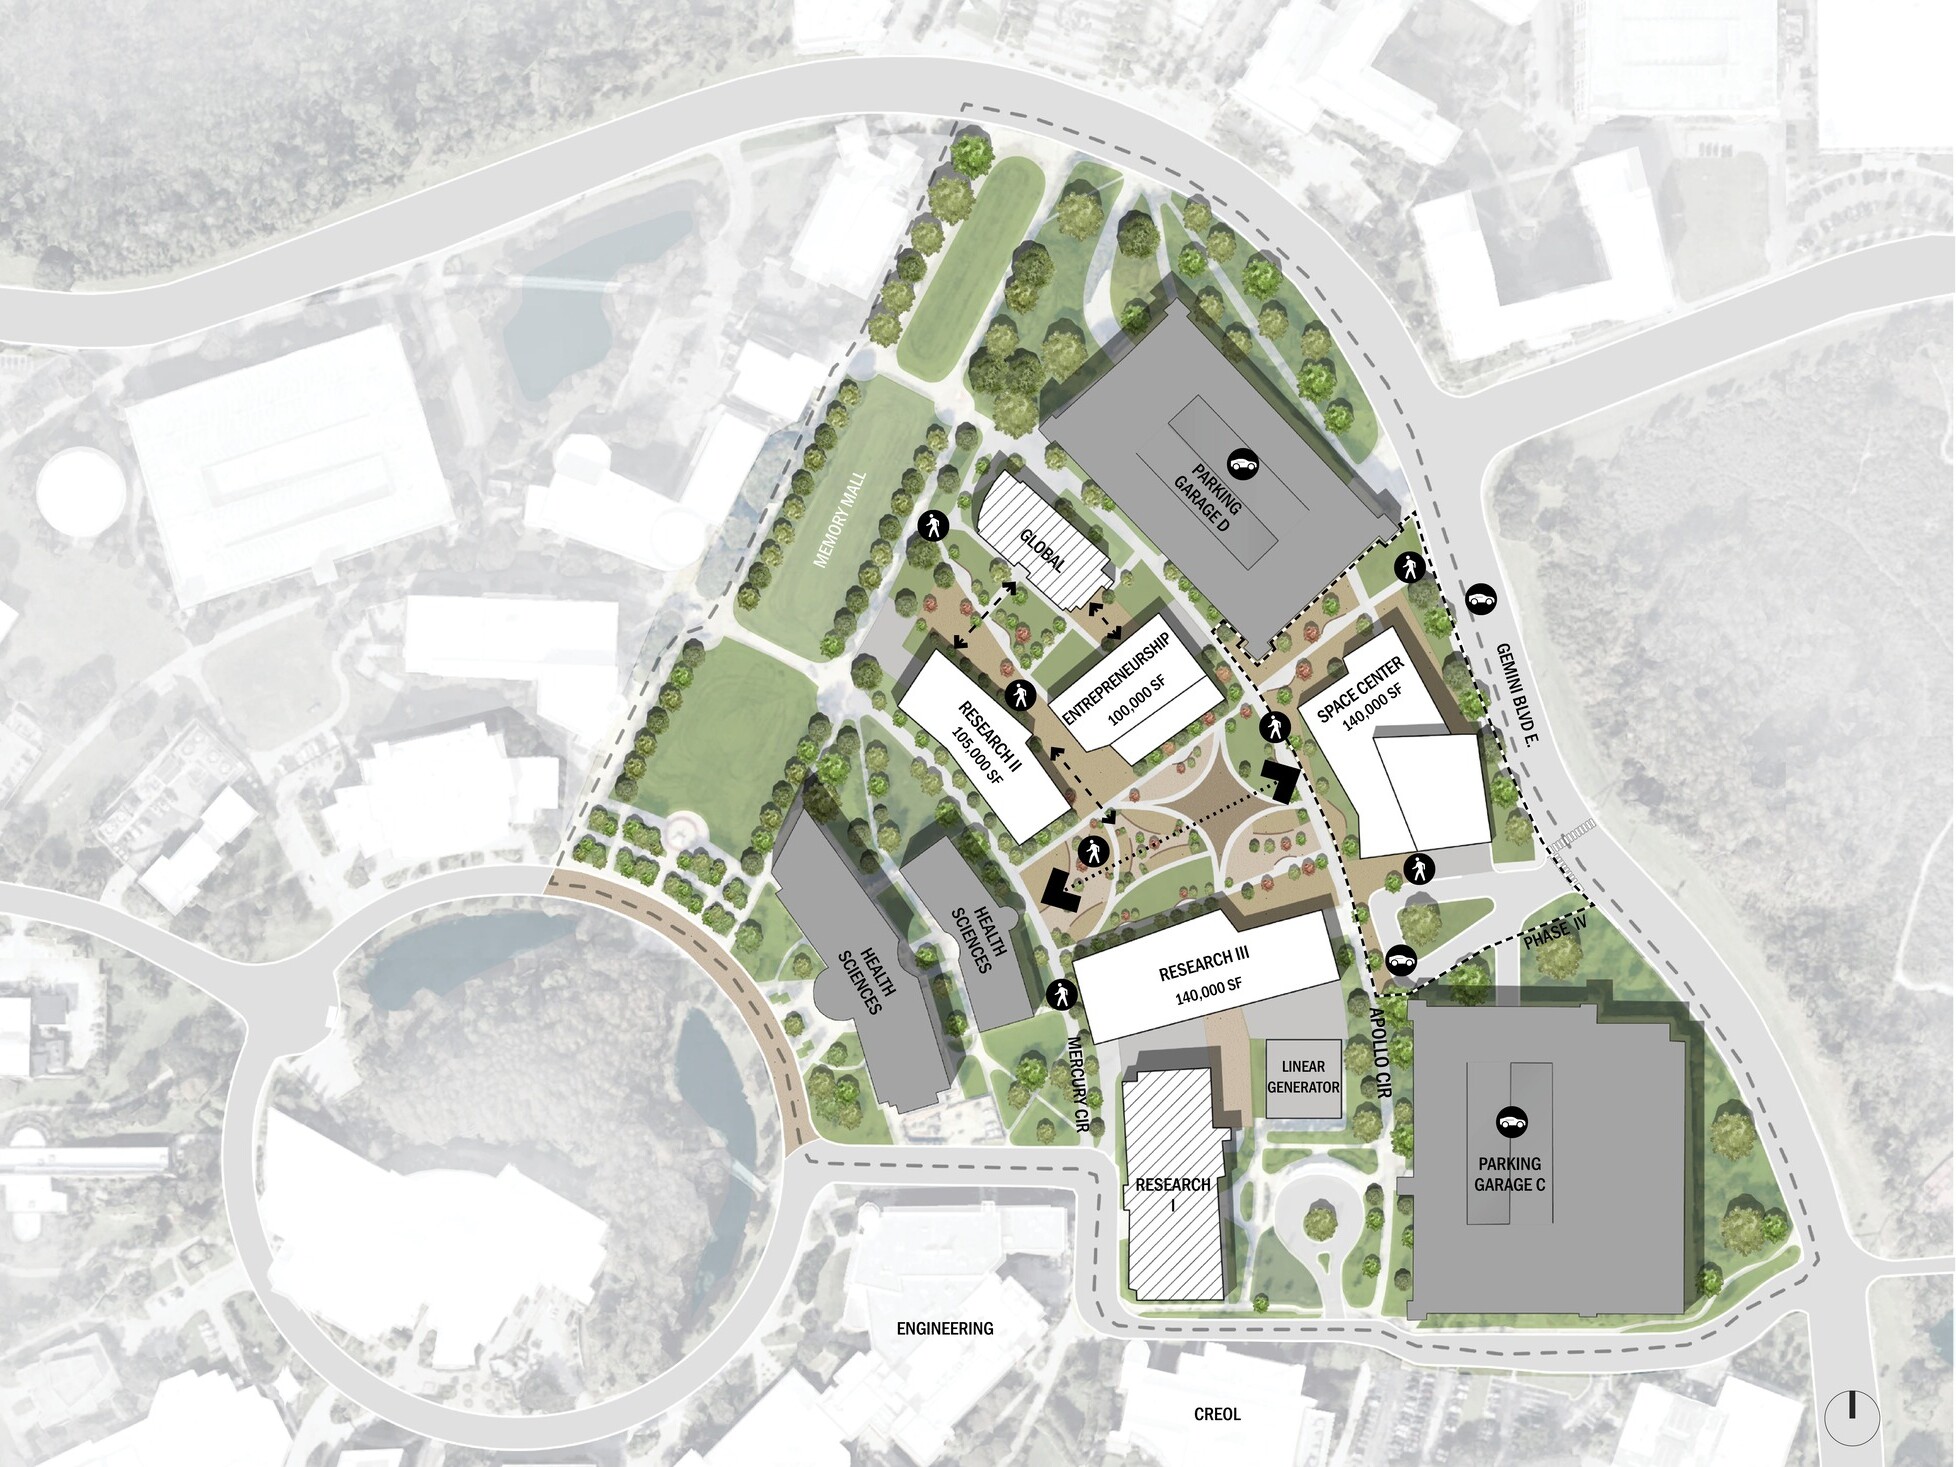
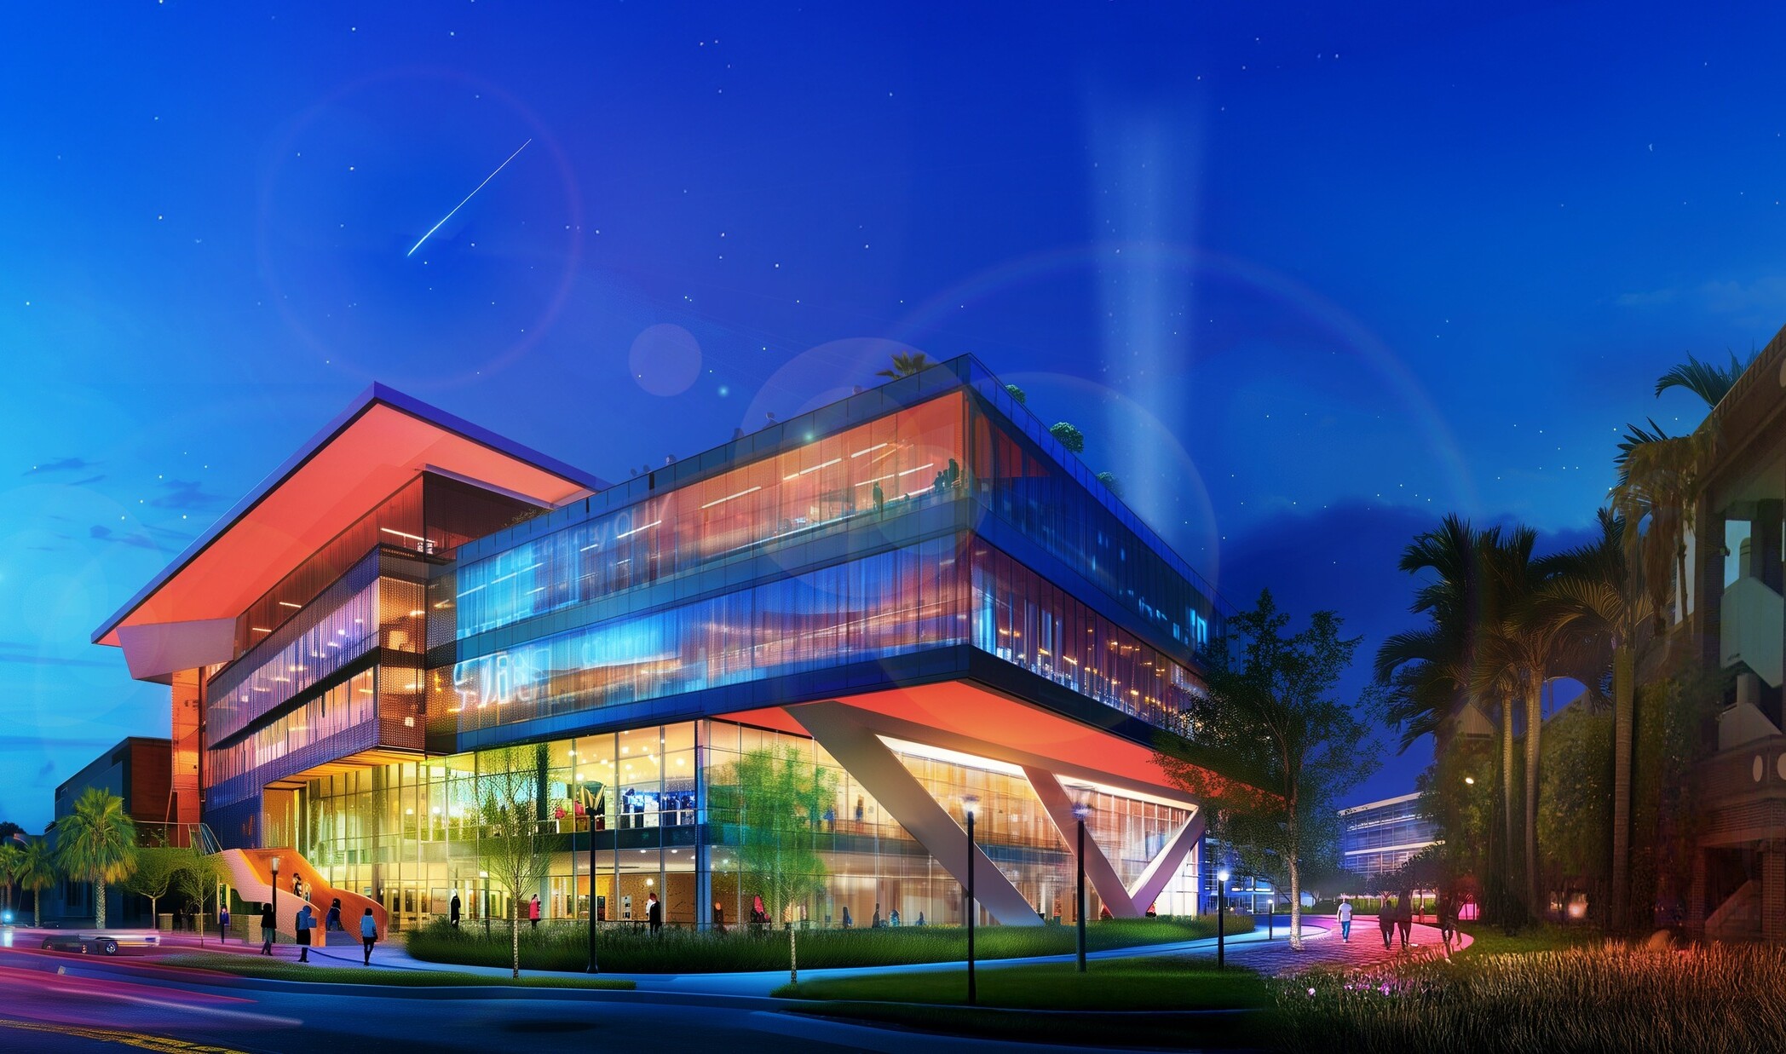
At a pivotal moment of institutional growth, the University of Central Florida set out to create an engineering- and research-focused district on an existing, underutilized parking lot in the campus core. This investment in discovery will attract forward-thinking partners and further position the region and UCF as a national engine for innovation and research. DLR Group’s design study, which includes site planning, project phasing, stakeholder engagement, and visual assets and renderings, creates a cohesive and future-focused vision for UCF’s Innovation District by establishing a dynamic environment where education, research, and industry partners converge. Organized around a central plaza and framed by six key facilities, the district becomes a catalyst for organic collaboration, real-world application, and collaborative problem-solving. The overall site plan aligns the district with the surrounding campus and activates the underutilized site on today’s campus, providing advanced, cutting-edge programs and amenities that celebrate the identity of each building while delivering significant collective benefits. The Space Technology and Aerospace Research building, with its rooftop terrace in direct line of sight of the launch complexes at Cape Canaveral, serves as a gateway and defining anchor to the district. The strategic framework and program built into the site support UCF’s mission to close the gap between academic research and applied innovation, giving students and faculty the space to explore what is possible and turn ideas into impact.
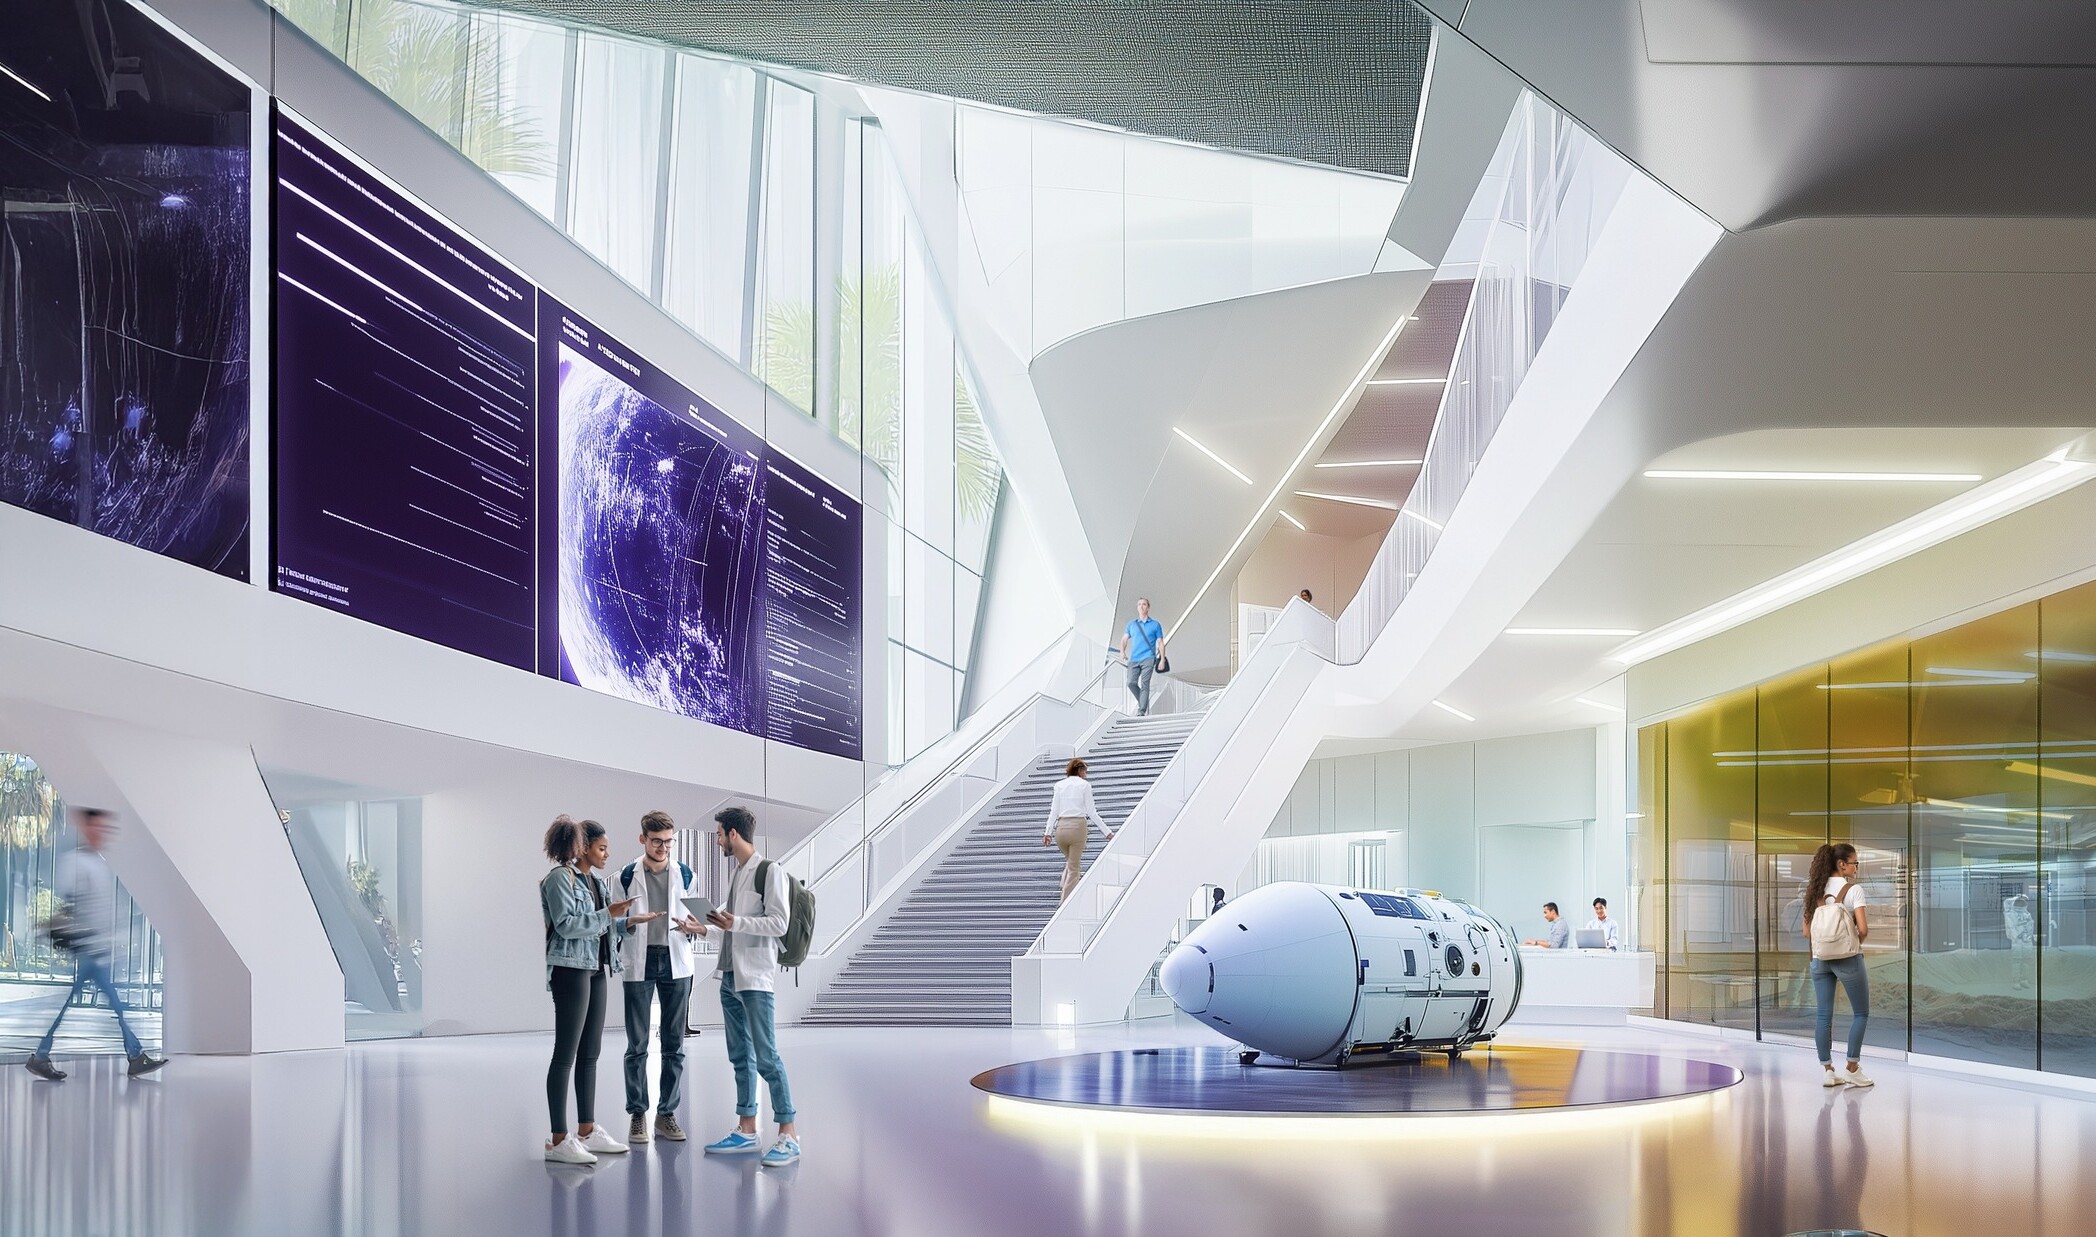
The facilities encapsulated in the district include the existing SPRK Global facility and the future Workforce Entrepreneurship Resource eXchange, STAR, and three pivotal research facilities (Research I, II, and III), totaling more than 500,000 SF of new facility space. At the heart of the plan is a large plaza designed to support exhibitions, small-scale and large-scale gatherings, and collaboration. The plan outlines site and infrastructure strategies, parking displacement studies, and phasing recommendations that enable incremental implementation while maintaining day-to-day campus operations. The study includes digital massing studies, immersive plaza programming, and 3D visualizations tailored for future fundraising and communication efforts. Each proposed building program supports sophisticated and collaborative research in fields such as digital fabrication, micro and nanofabrication, cybersecurity, and aerospace. The final deliverables included both interactive and printed media designed to communicate the district’s vision and values of the site development to the university and the region. DLR Group provided planning, programming, and conceptual design services.