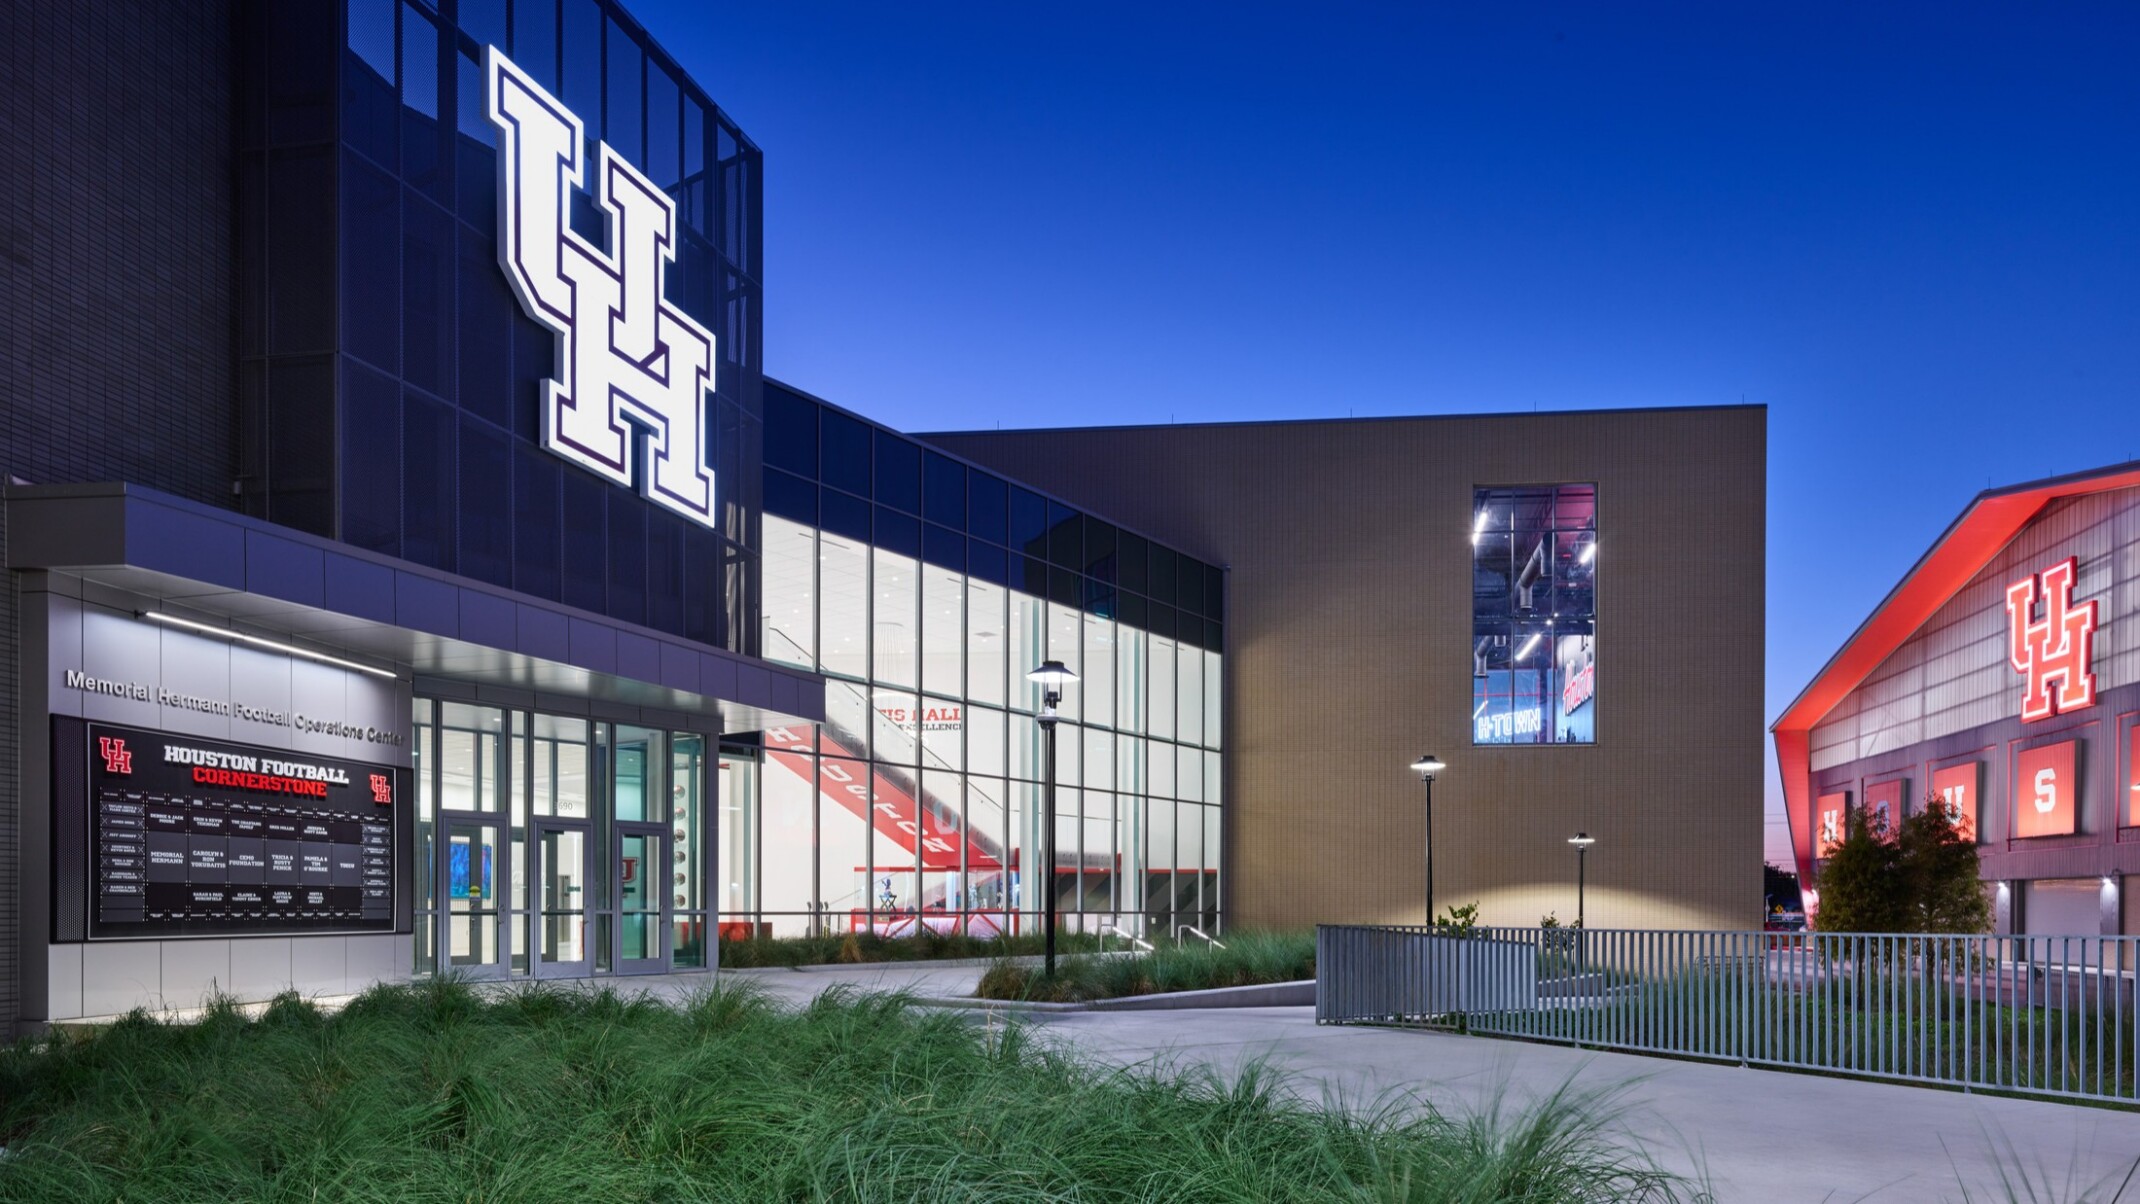

The University of Houston, which joined the Big 12 Conference beginning the 2023-2024 season, sought to elevate its football program’s recruiting and player development infrastructure and aimed to create a state-of-the-art Football Operations Center. Our design of the new UH Memorial Hermann Football Operations Center aligns with the University’s aspirations by fostering excellence among student-athletes, coaches, and staff. The design optimizes space utilization, ensuring every square foot serves a clear purpose and supports the University’s goal of maximizing efficiency.
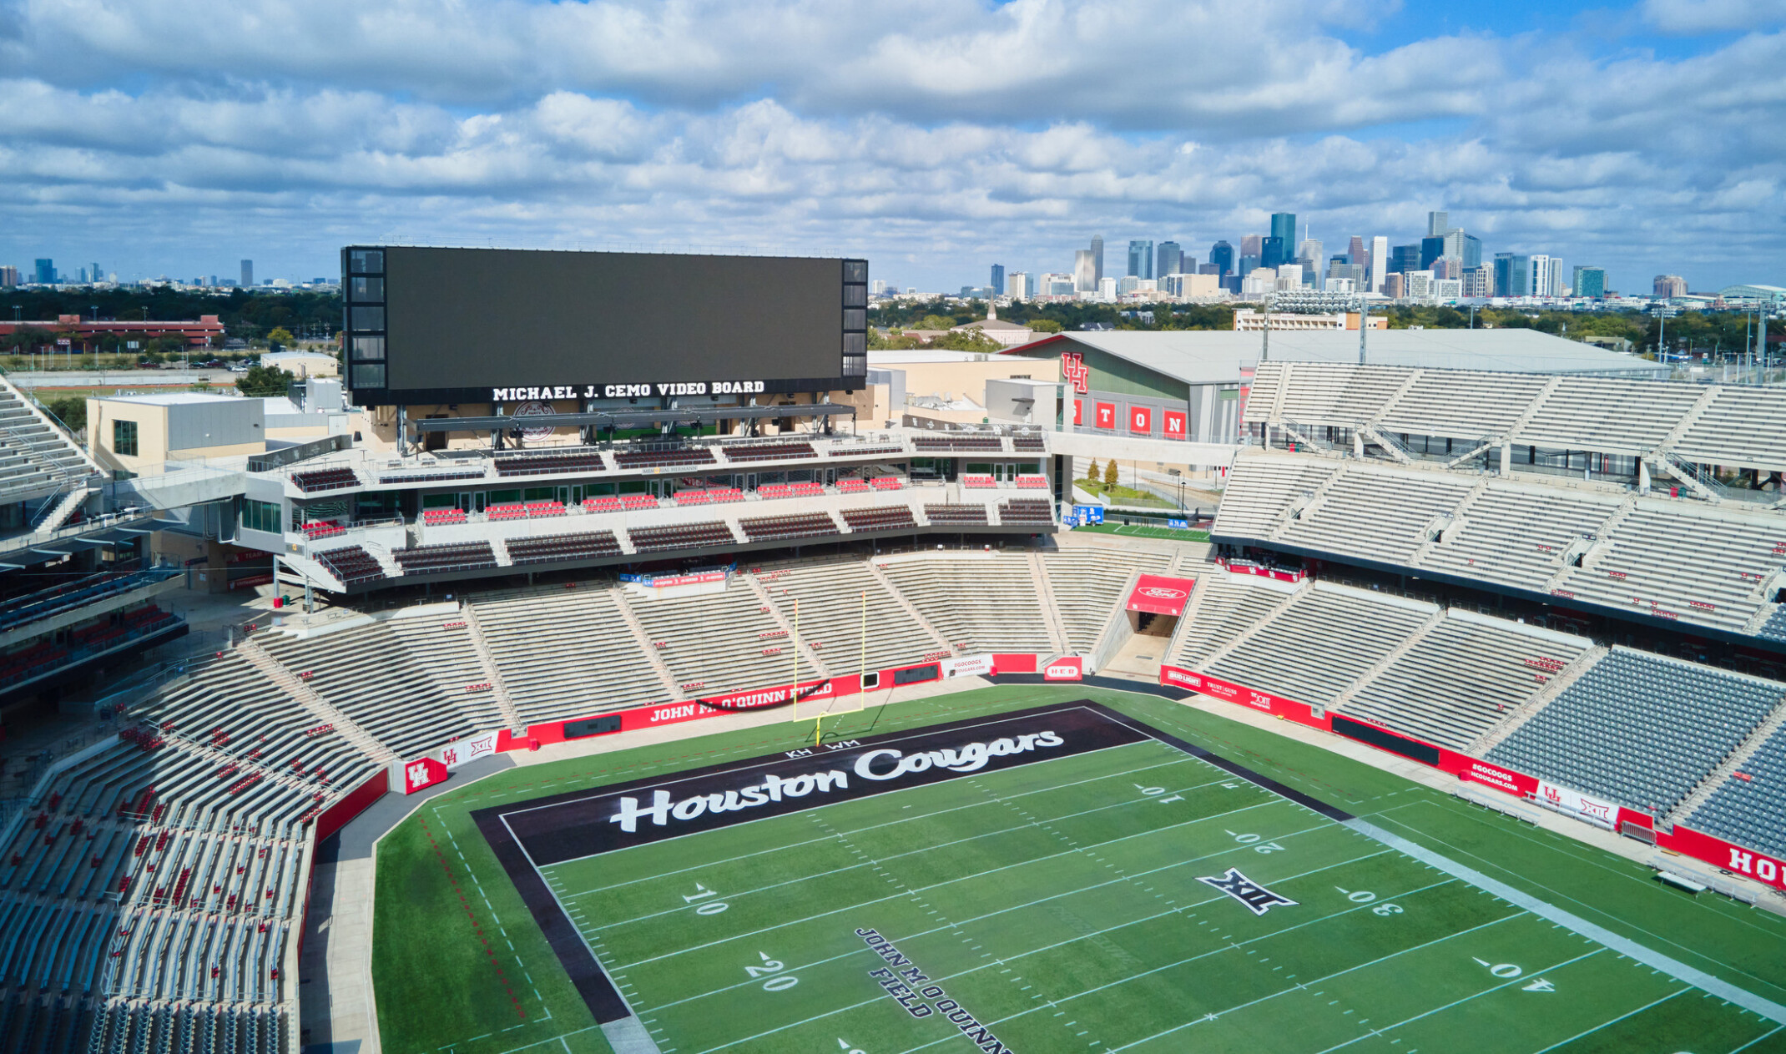
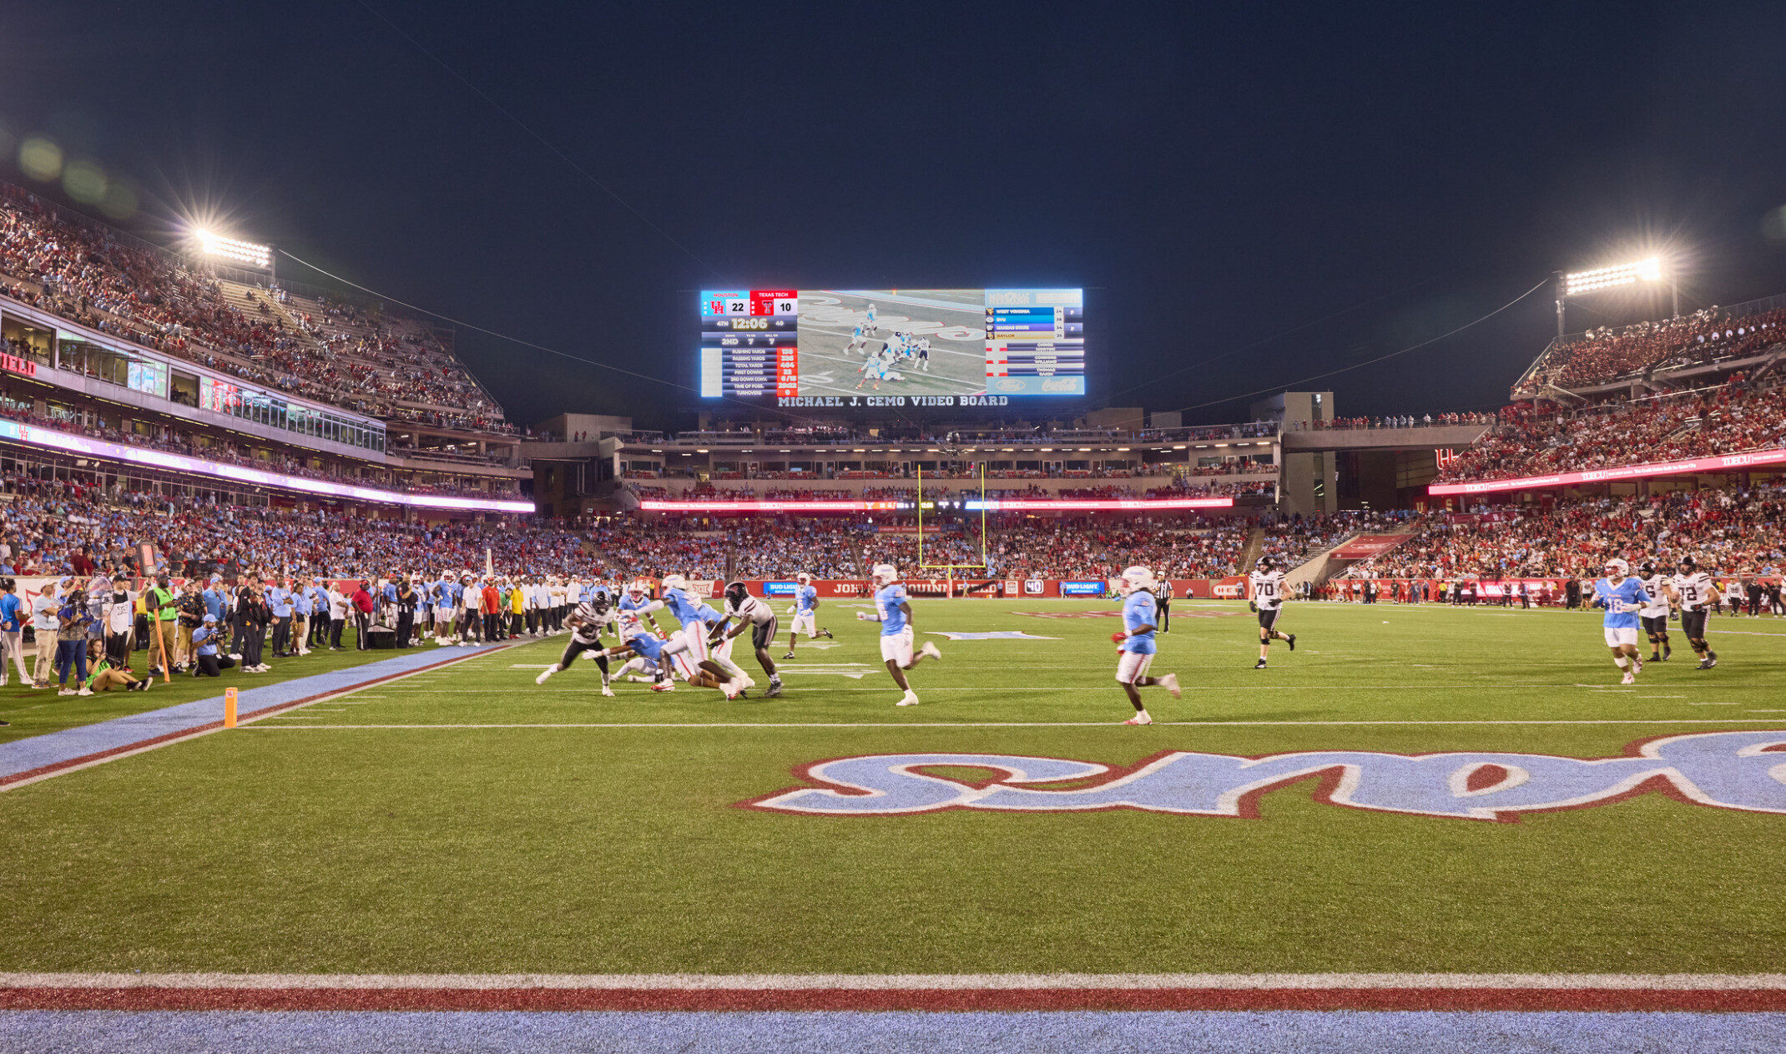
The layout is meticulously crafted to enhance circulation and functionality, enabling seamless movement and interaction among different groups. The Center, strategically located at the west end of TDECU Stadium, seamlessly integrates with the existing infrastructure, while offering cutting-edge facilities for football student-athletes and enhanced amenities for fans. Through innovative design, advanced technology, and careful attention to detail, the Memorial Hermann Football Operations Center sets a new benchmark for collegiate football operations facilities.
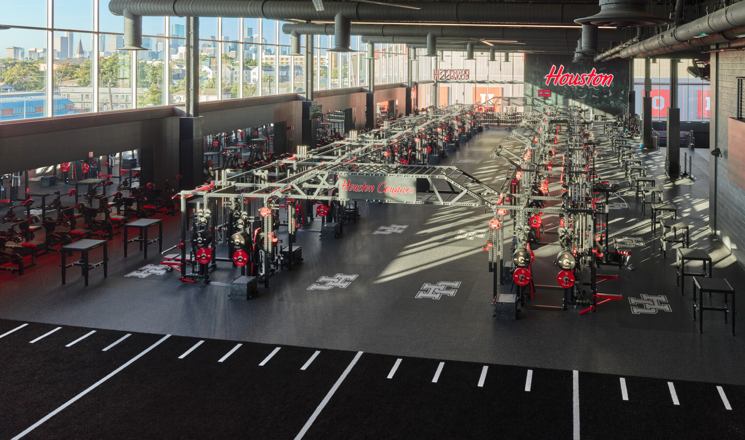
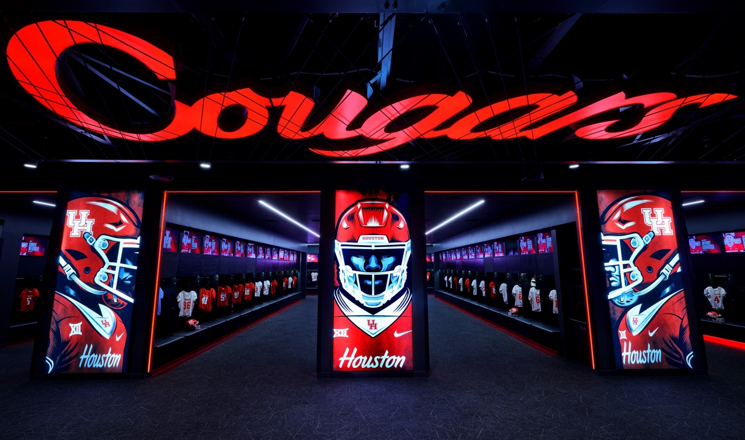
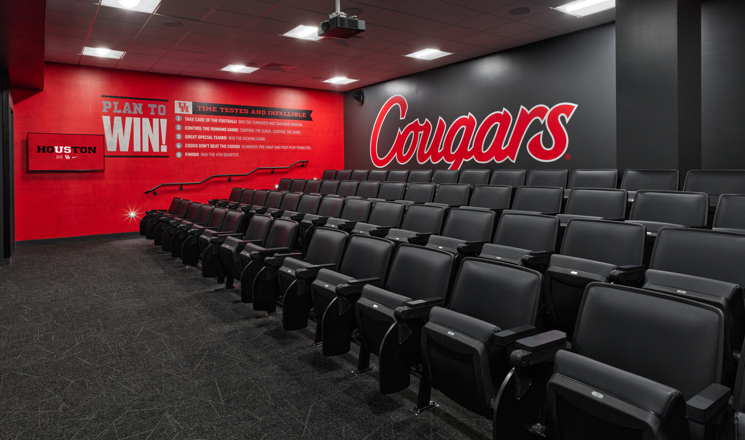
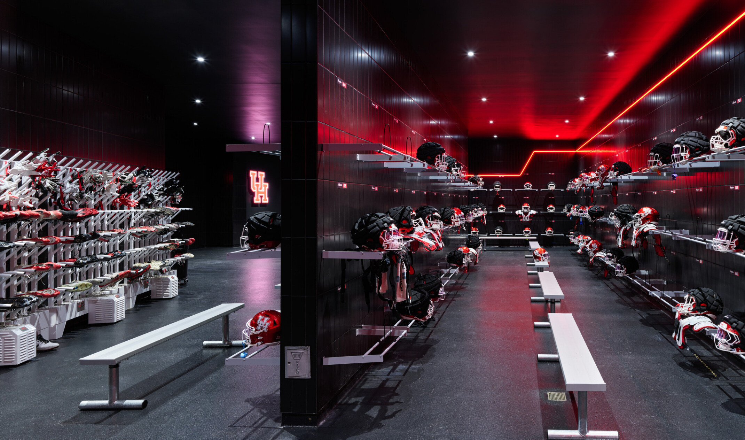
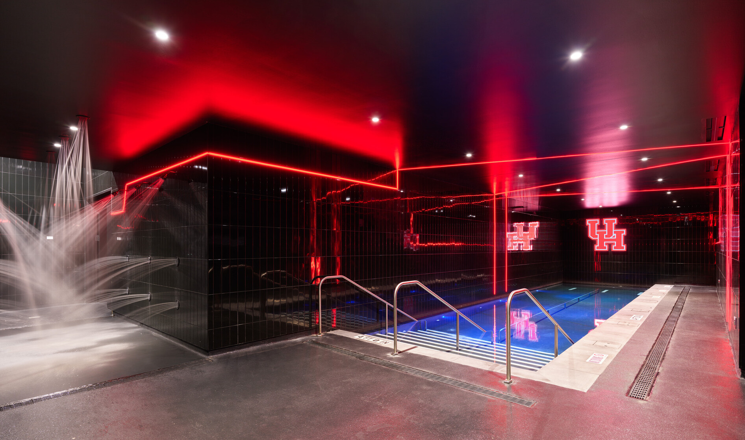
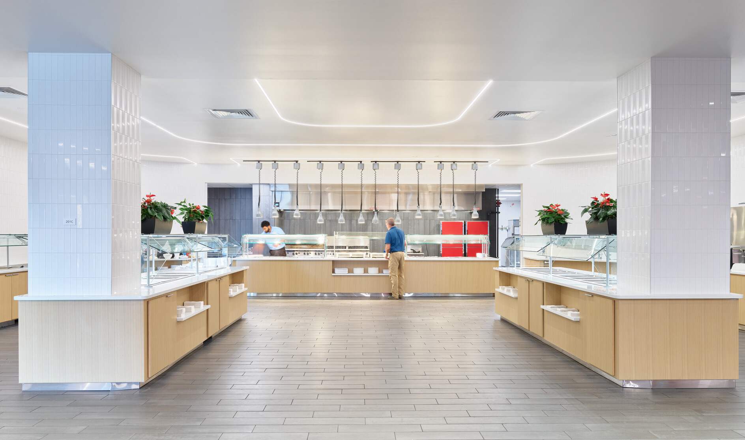
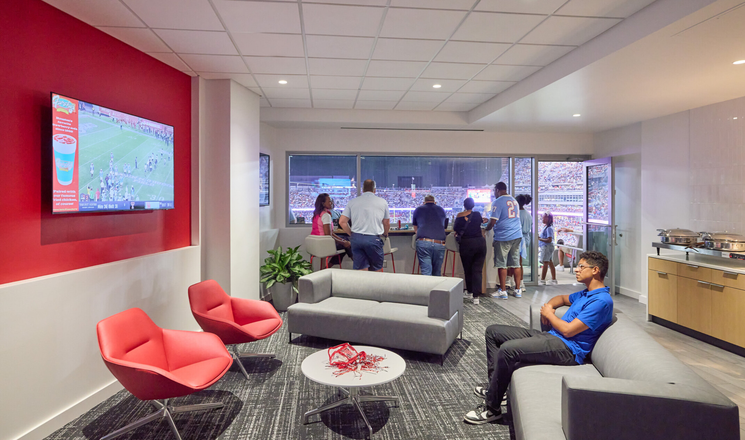
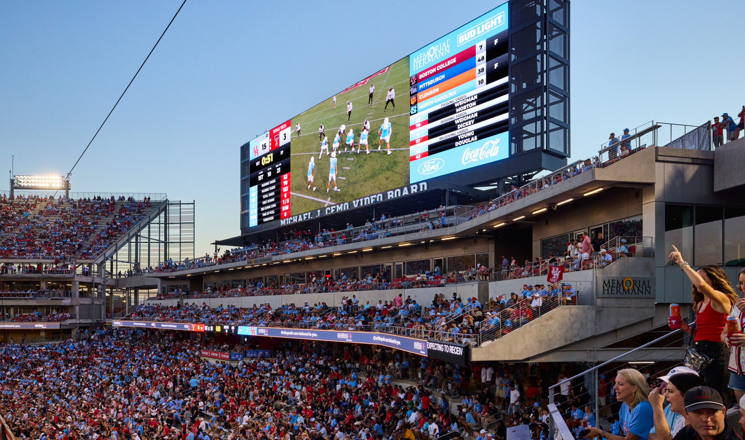
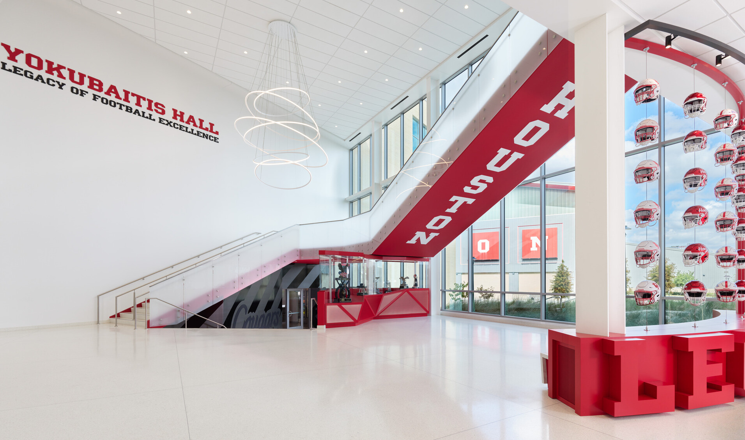
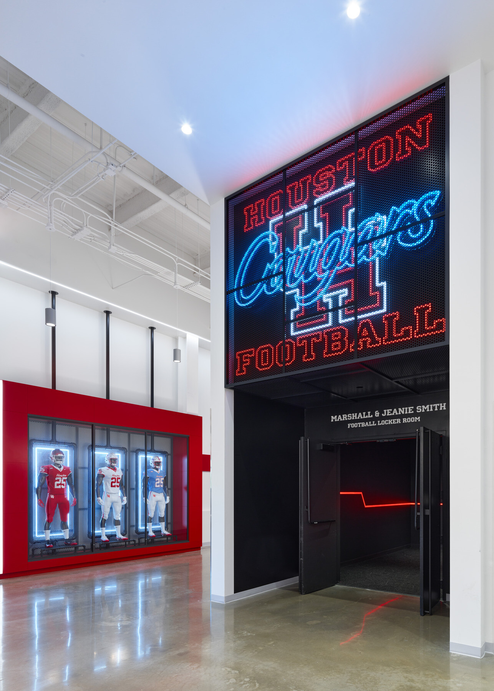
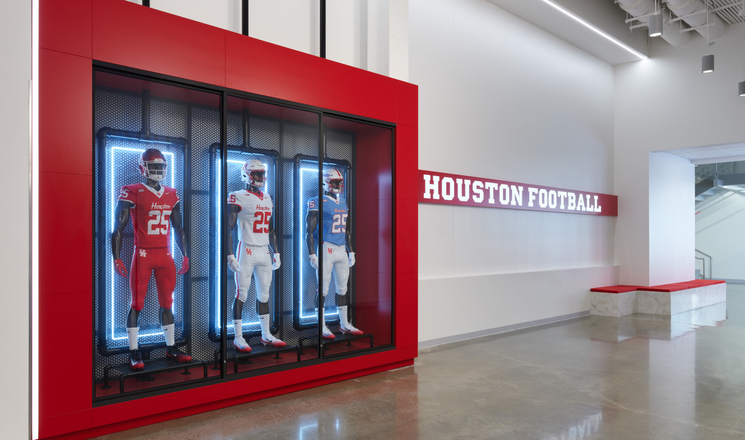
The three-story, nearly 160,000-SF UH Memorial Hermann Football Operations Center focuses on student-athlete development in all its various forms. Featured spaces inside the facility include a strength and conditioning complex, sports medicine and hydrotherapy areas, team dining area, fueling station, locker rooms, equipment room, team meeting rooms, auditorium, coach and football operations offices, academic and study spaces, and student-athlete lounge. In addition, nearly 30,000 SF is dedicated to new premium experience options for the stadium. A club lounge and 14 suites replace the existing west upper seating bowl and create a new experience for end-zone patrons. Above the club, a new rooftop terrace connects to the previously disconnected sideline seating bowls.
DLR Group is the Architect of Record and provided architecture, MEP engineering, interiors, acoustical design, and experiential graphic design services in association with Stantec.