
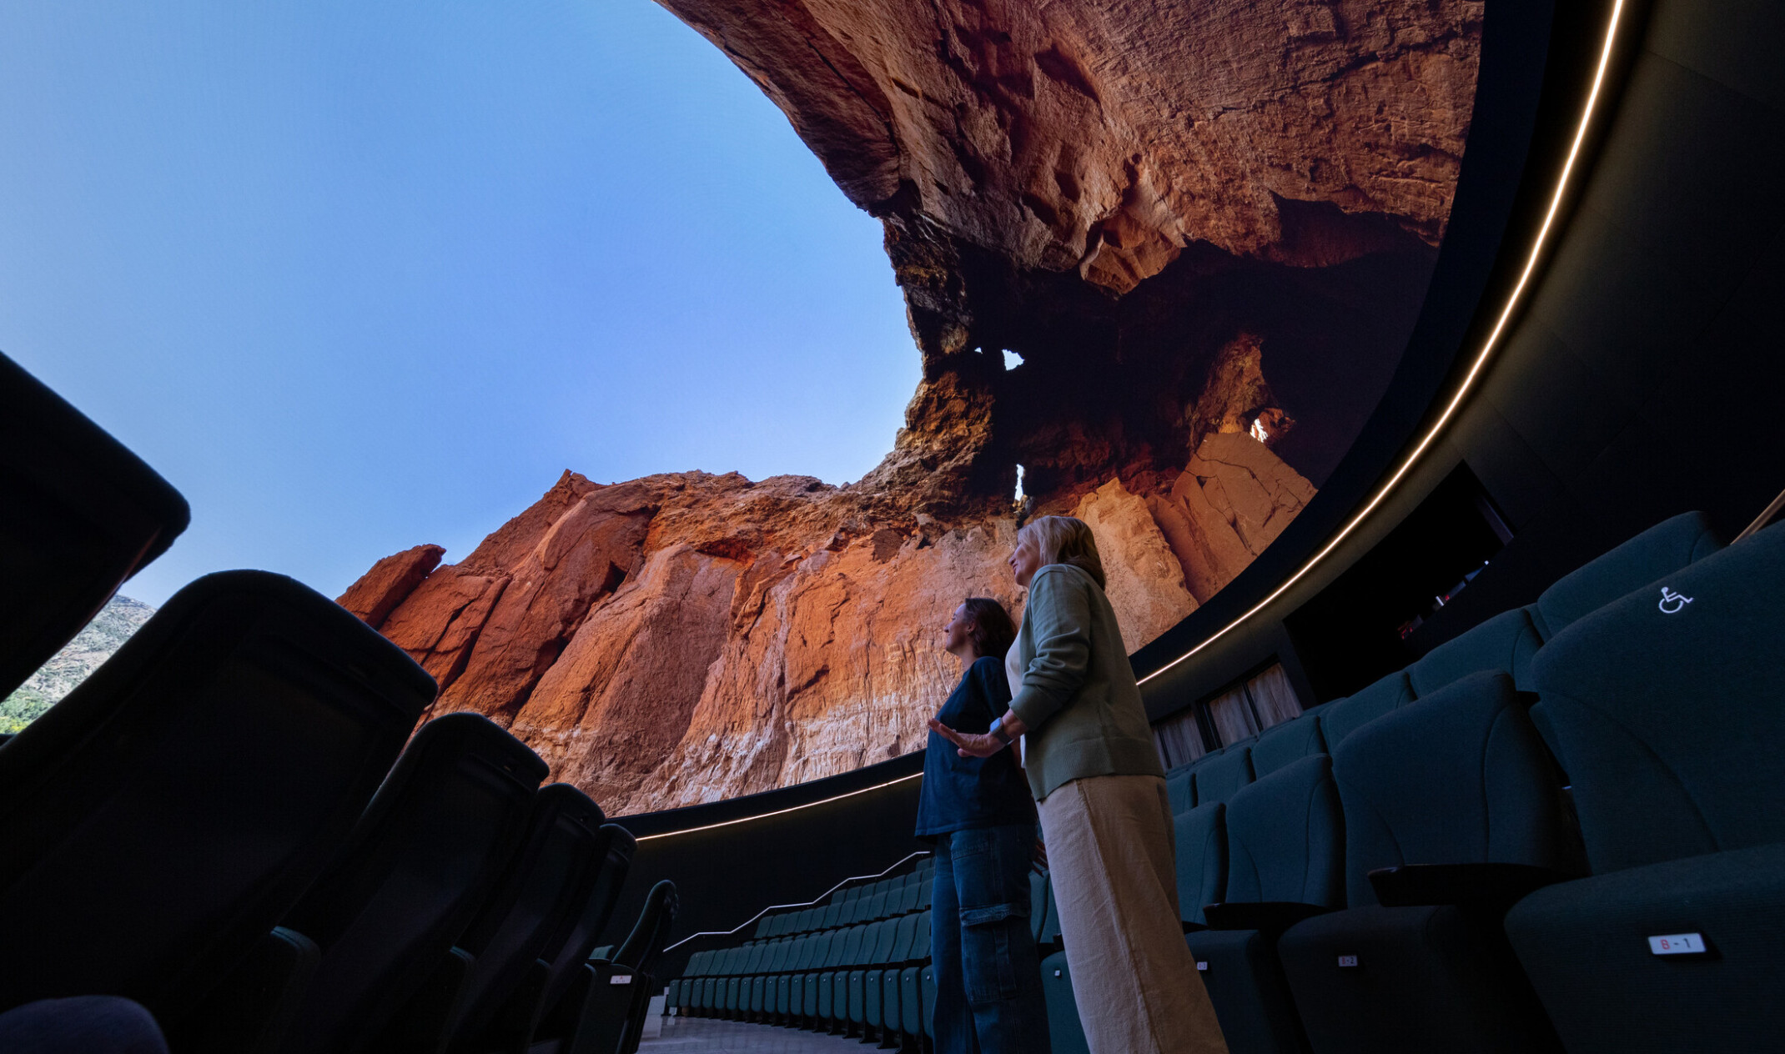
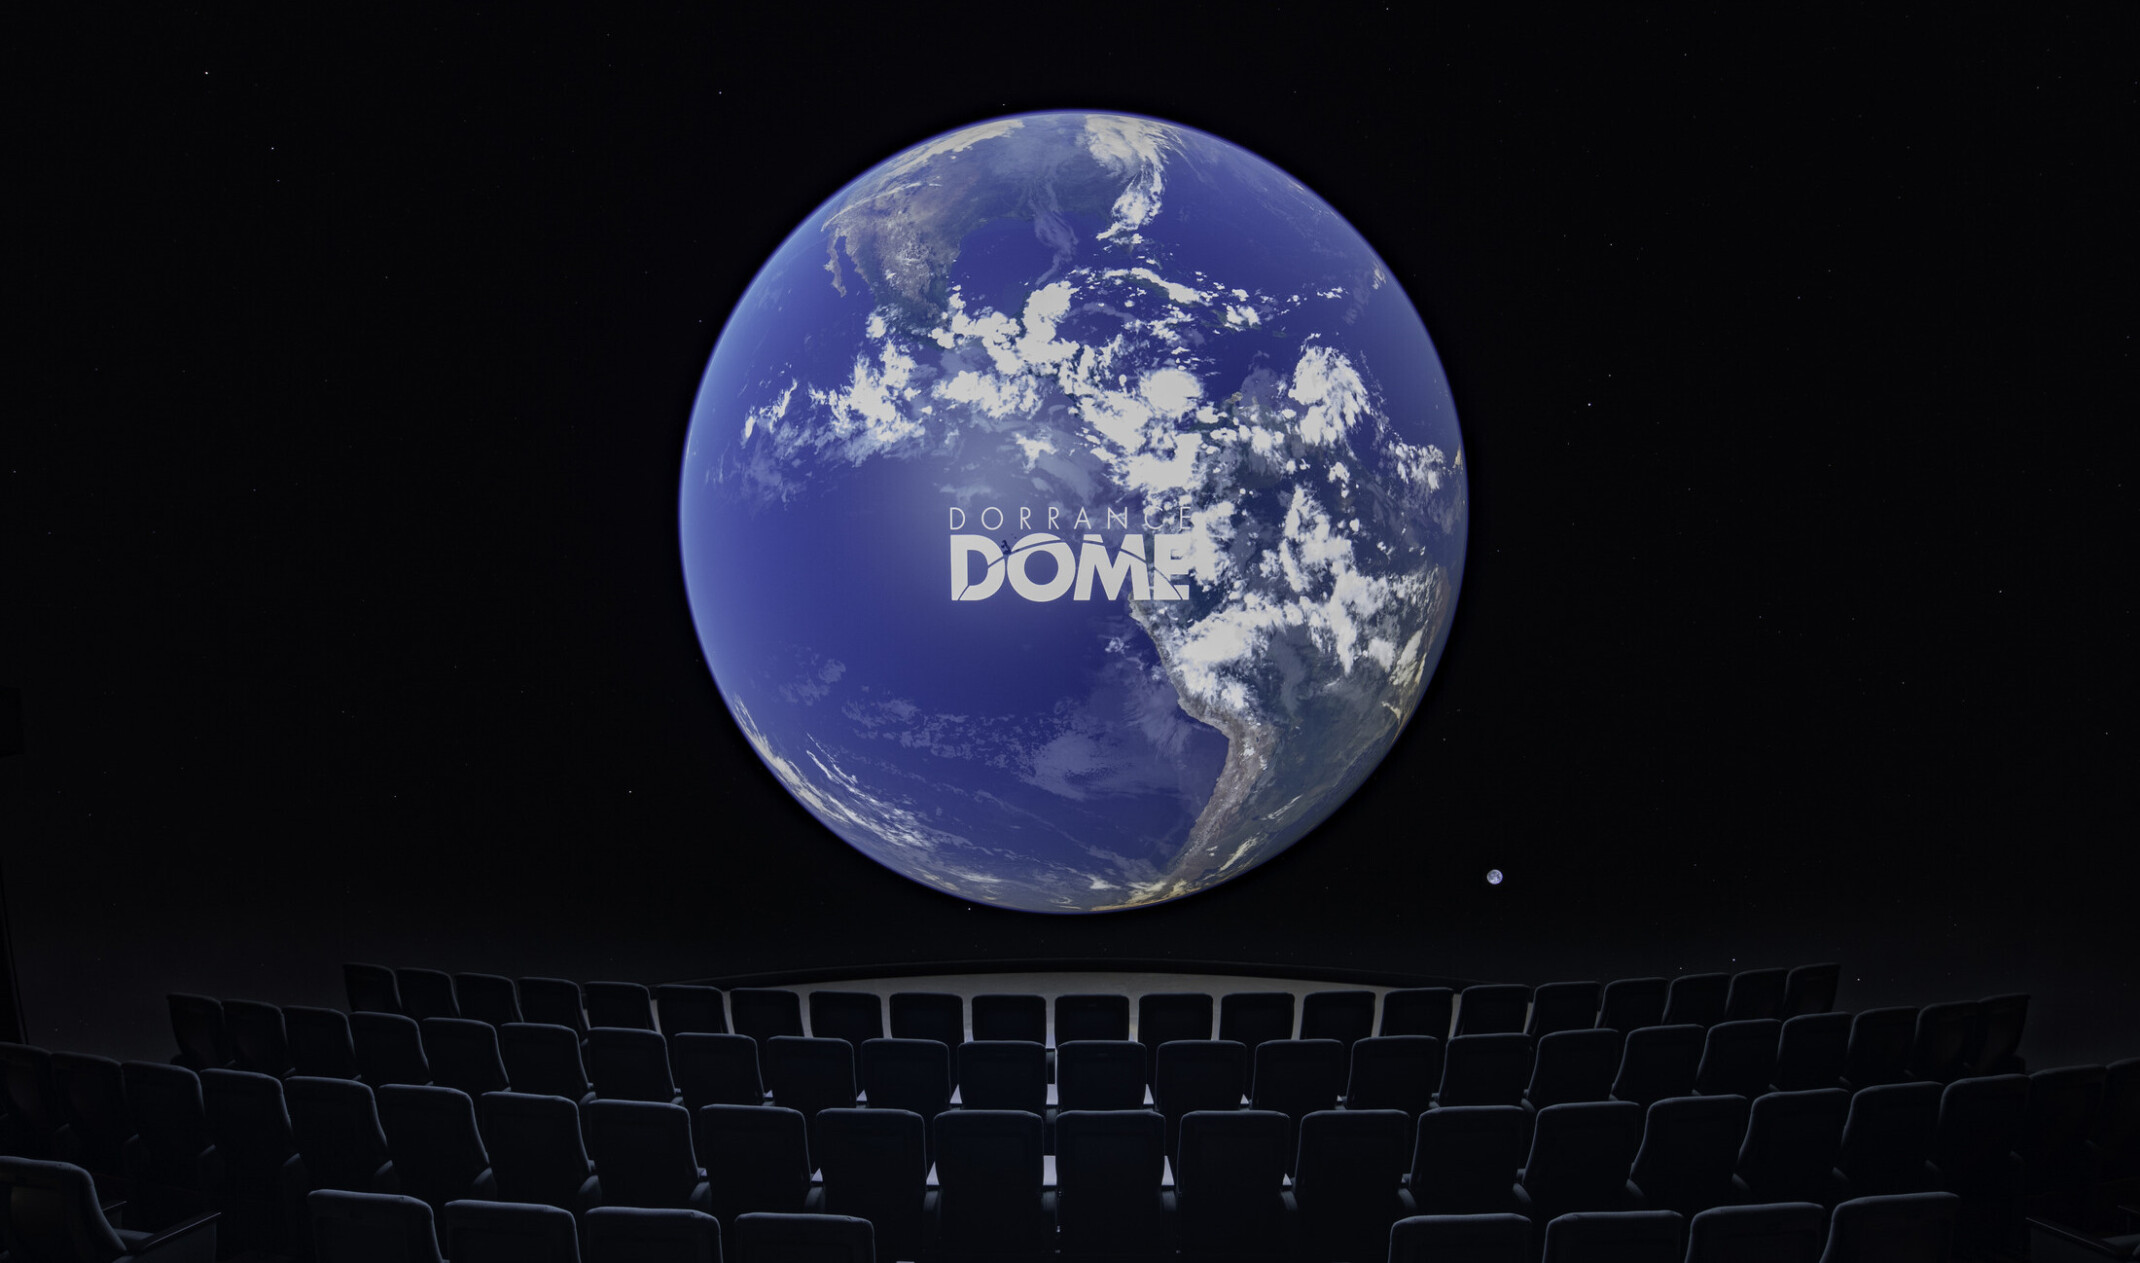
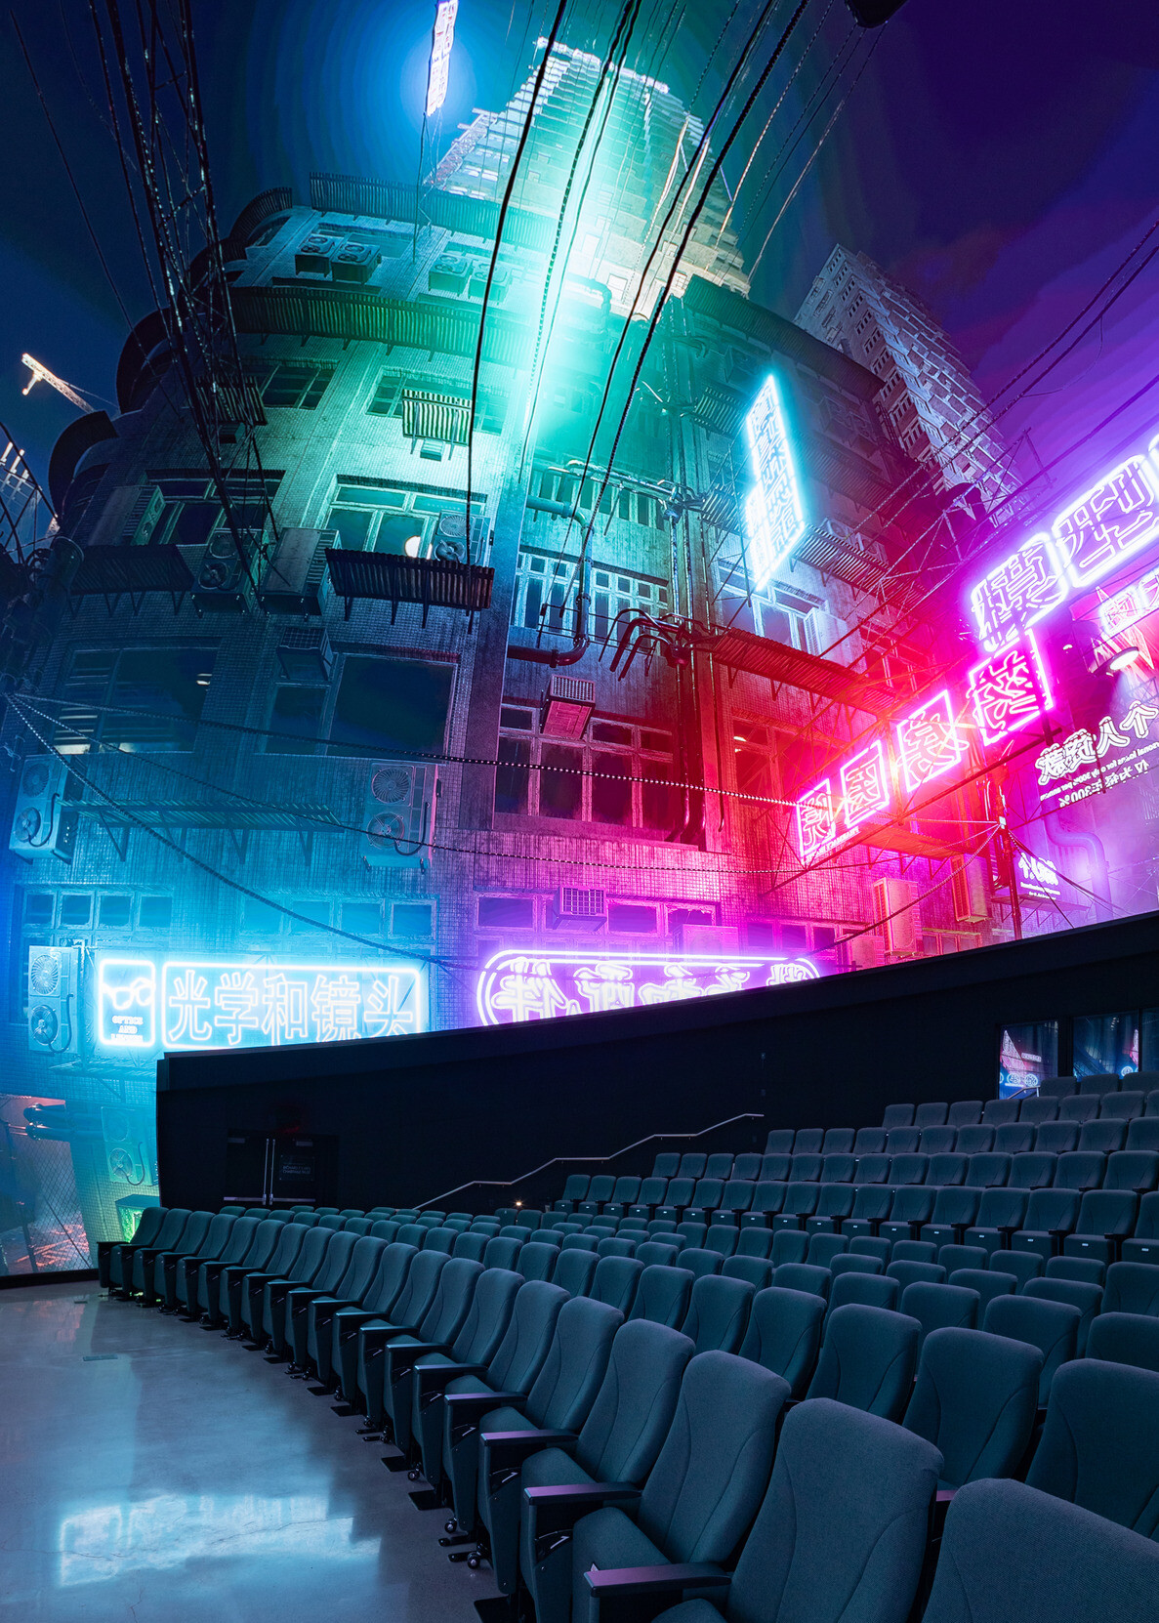
The Arizona Science Center envisions a renovation of its Dorrance Planetarium to advance mission-driven science education and expand immersive entertainment opportunities for the community. Their goal was to create a flexible, technologically advanced venue that could host everything from e-sports and weddings to professional development and artistic performances. Our design achieves this by replacing the traditional dome and projection system with Cosm’s CX System LED dome, only the second of its kind in the United States and third in the world in operation.
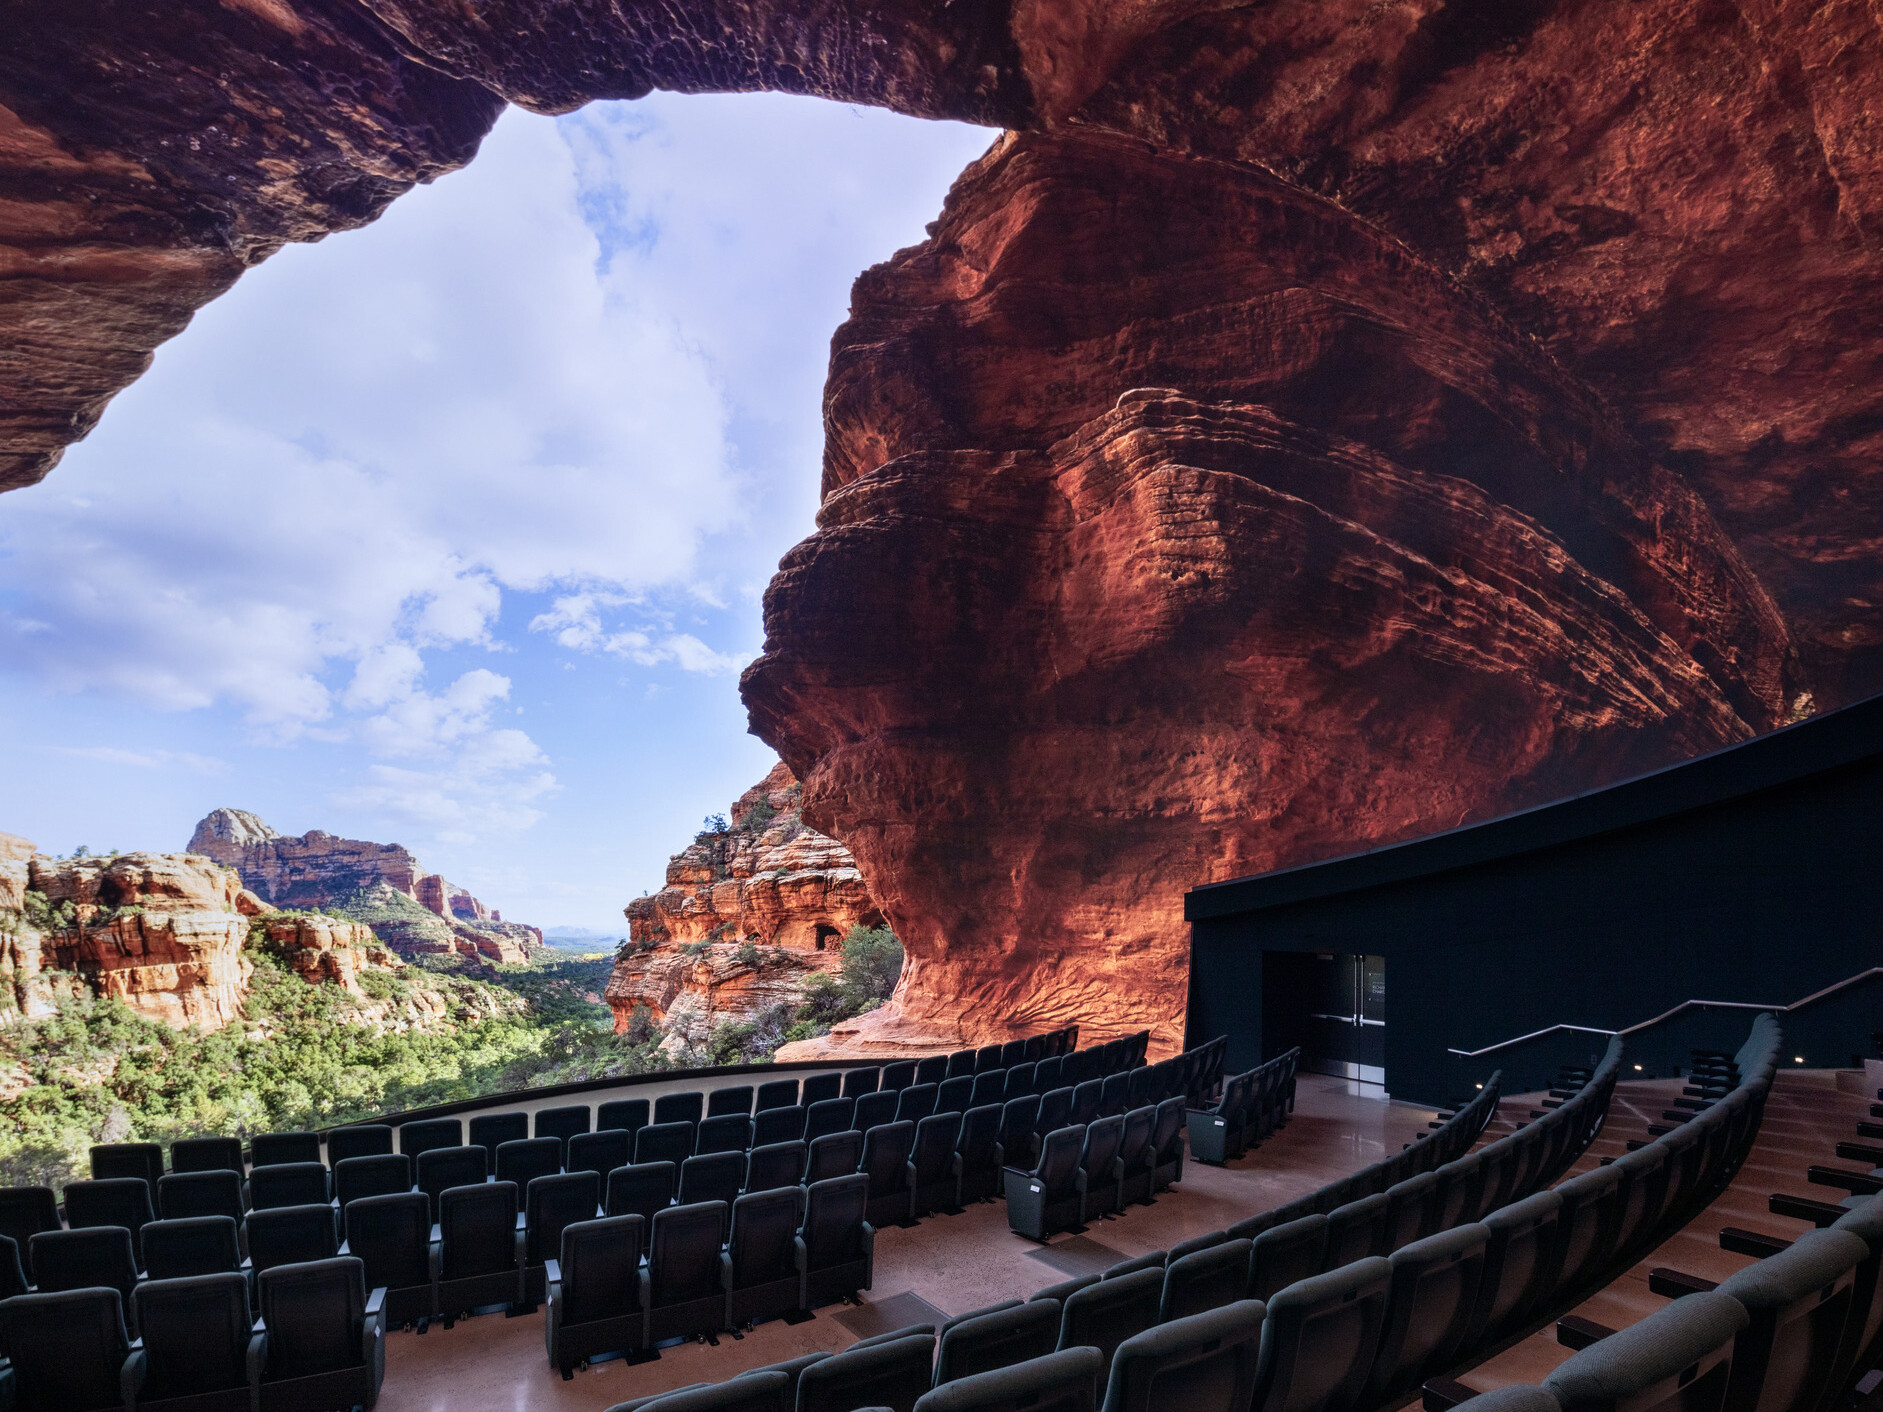
This immersive 360-degree environment delivers high-fidelity visual engagement that elevates the visitor experience in downtown Phoenix. Working within the constraints of the original faceted concrete structure, the team resolved significant challenges through precise detailing and coordination. The result is a multi-functional space that strengthens the Arizona Science Center’s educational mission and expands its revenue potential through a new spatial experience that exceeds accessibility guidelines and supports a broad range of programming. Transparent operations and integrated media deepen audience immersion.
The renovation of the 2,500-SF Dorrance Planetarium – now rebranded as the Dorrance DOME – within the 120,000-SF Arizona Science Center centered on transforming the space into a flexible, immersive venue. A major technical milestone was the seamless integration of Cosm’s custom-shaped CX System LED dome into the existing concrete structure, requiring precise coordination across structural, infrastructure, seating, and fire-life-safety systems. The design infilled the existing lower tiered seating area with a flat-floor configuration to support a wide range of programming beyond traditional planetarium shows, including educational events, live performances, and community rentals. Modular, reconfigurable seating enhances accessibility and inclusivity. Key upgrades include a VESDA early smoke detection system and infrastructure to support COSM’s CX System for shared-reality content. Close collaboration with COSM and Kotobuki Seating ensured alignment with budget and design goals. The team employed reality capture to resolve spatial conflicts and advanced a fire appeal to preserve unobstructed visuals while meeting safety codes.