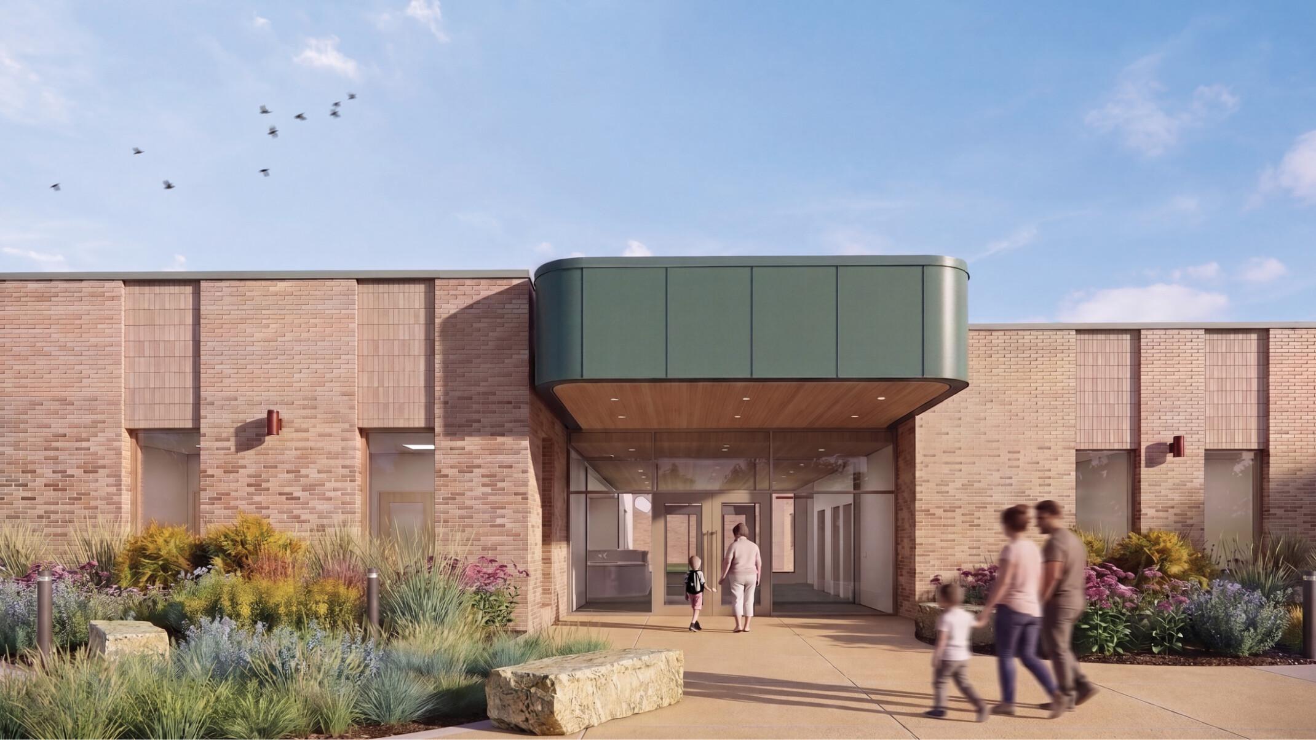
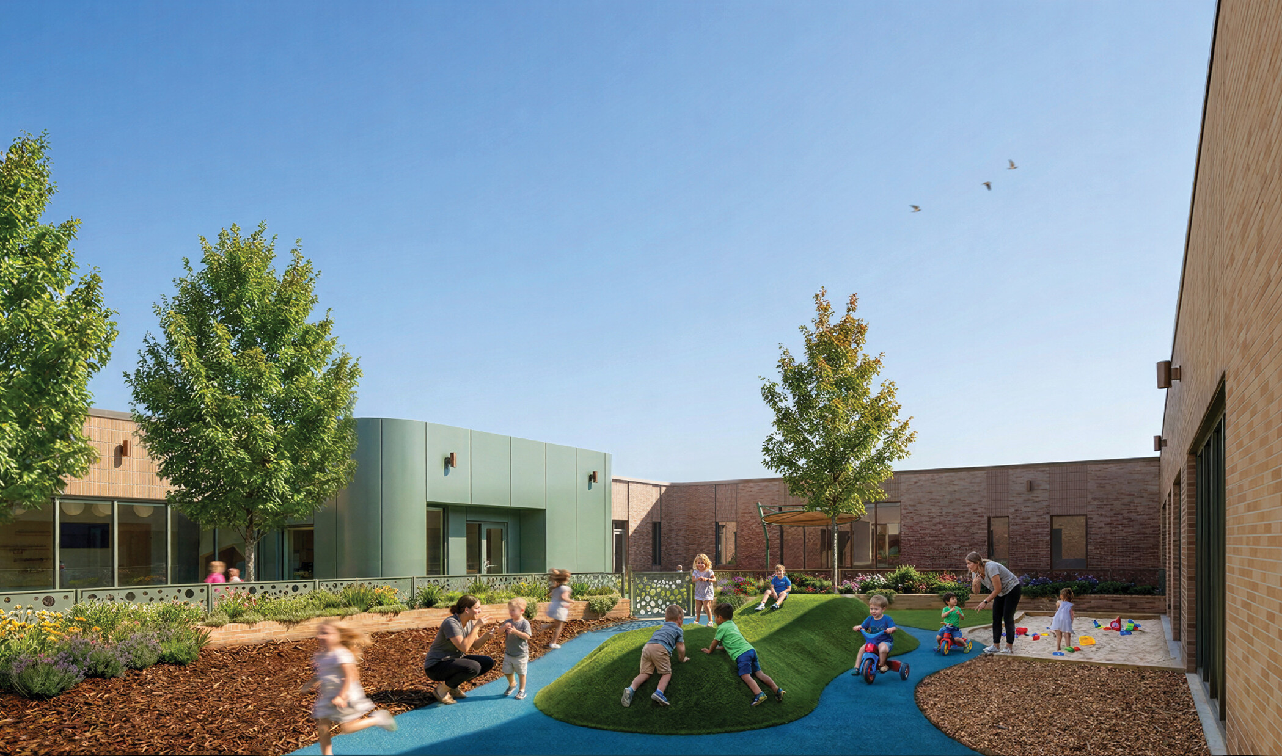
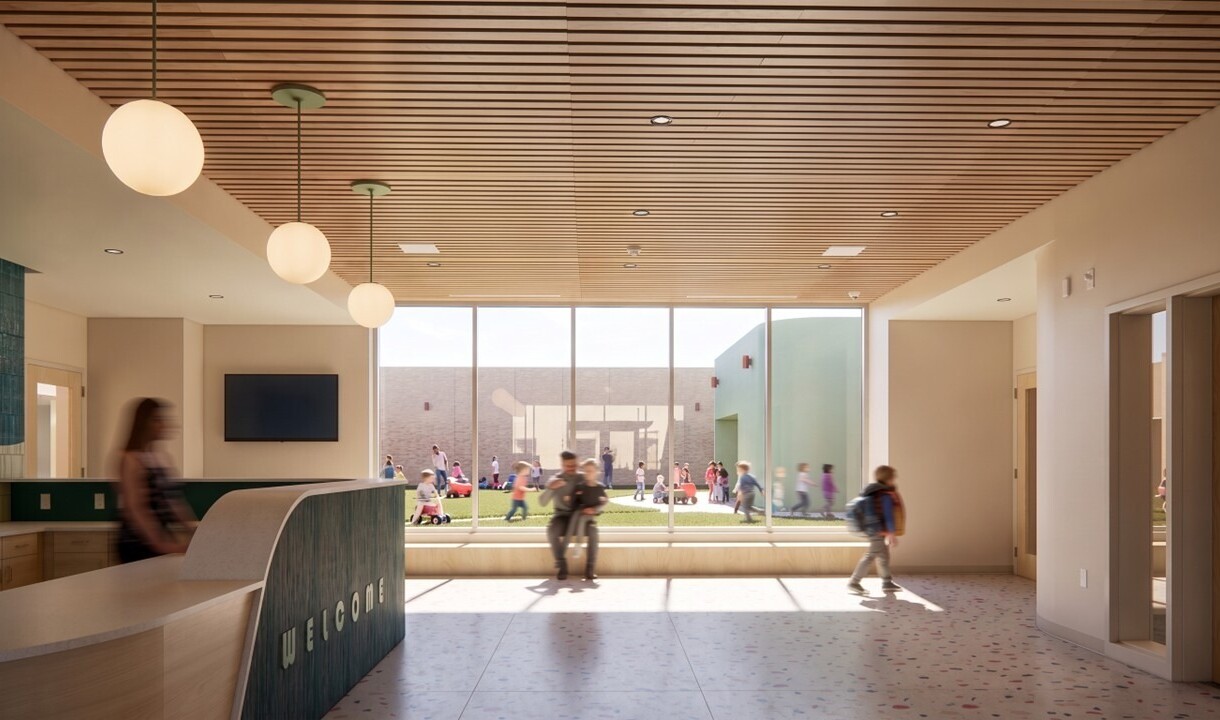
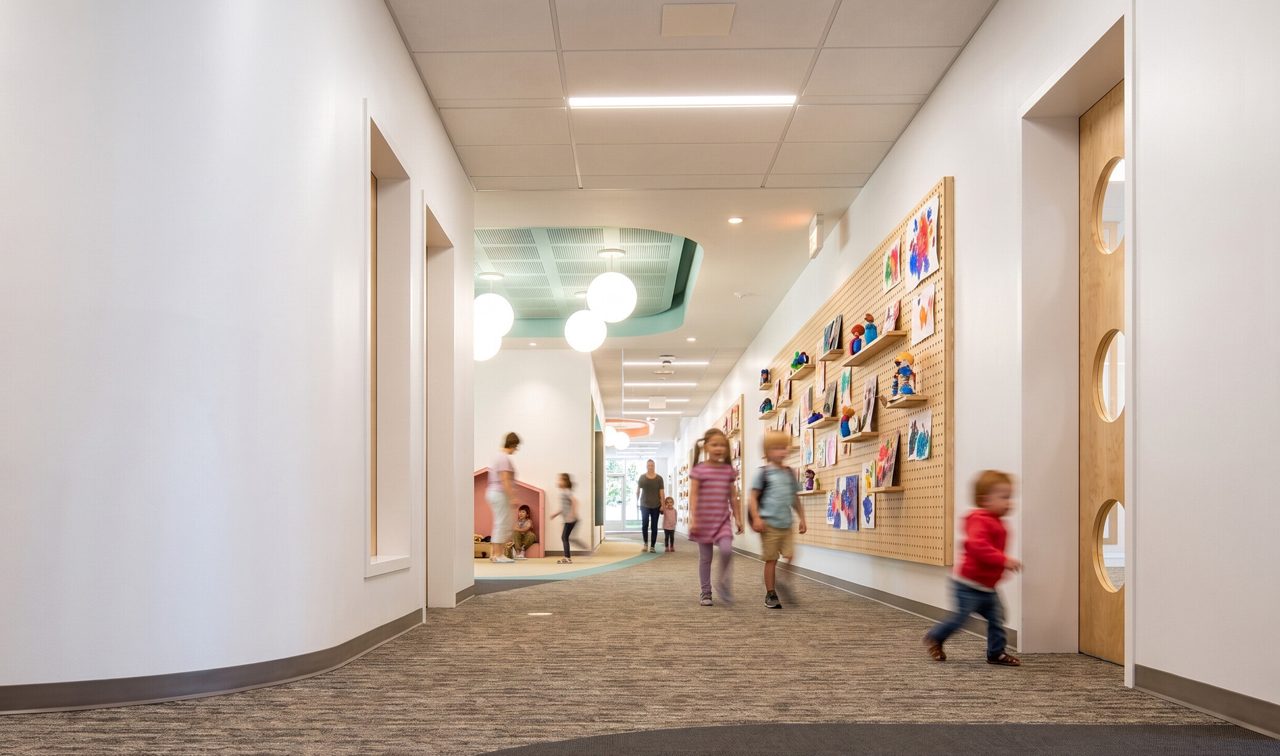
The Boys Town Center Early Childhood Development Center is being transformed into a first of its kind, inclusive environment that places the developmental journey of every child at the forefront. Replacing restrictive traditional layouts that hinder exploration and movement, our design positions architecture as a catalyst for learning. The facility is organized around a secure, central courtyard that serves as a vital “piazza.” It seamlessly blends indoor and outdoor discovery while providing acoustically optimized, flexible classrooms that support both visual and auditory communication.
The 24,000-SF campus serves as a specialized foundation for infants, toddlers, and preschoolers. It reflects Boys Town’s deep commitment to families and childhood development in their most critical years of growth. Advanced visual safety systems and sensory-responsive environments set a new benchmark for the field. The facility integrates into the research-driven Boys Town campus and extends beyond its educational mission. It serves as both an immersive learning environment and a collaborative hub for innovation in specialized pediatric care.