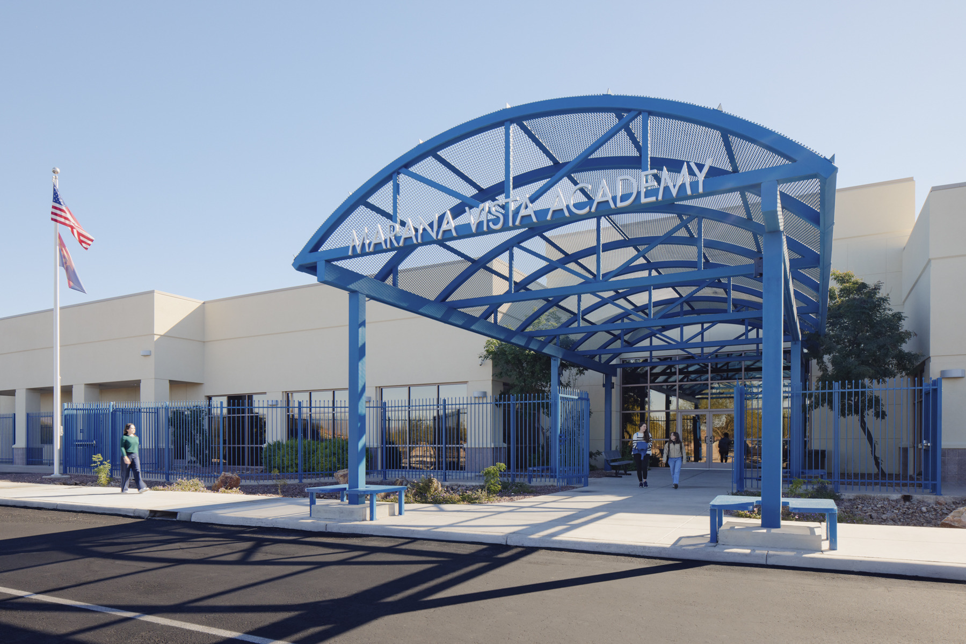
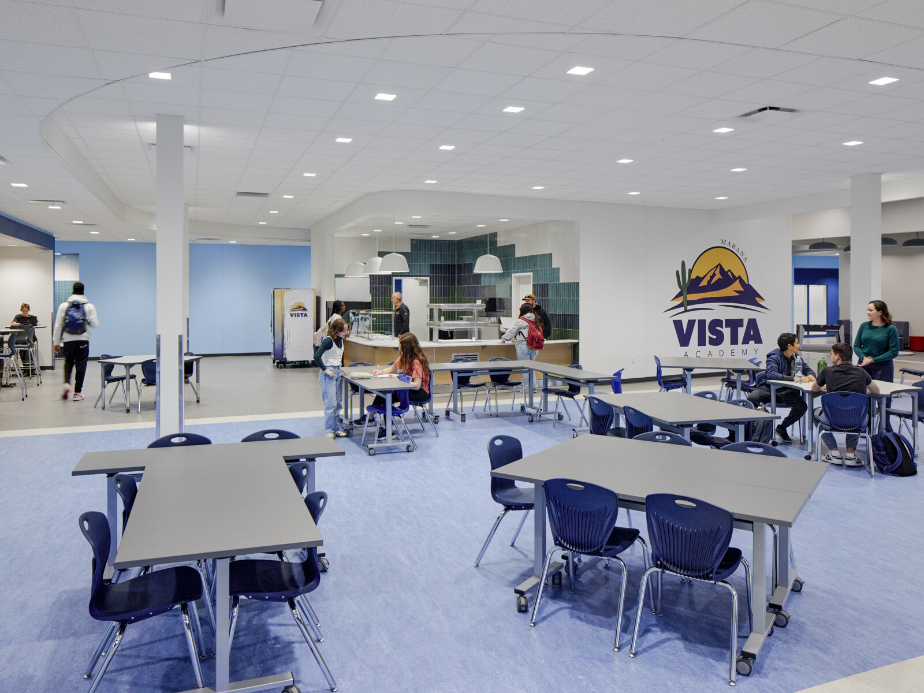
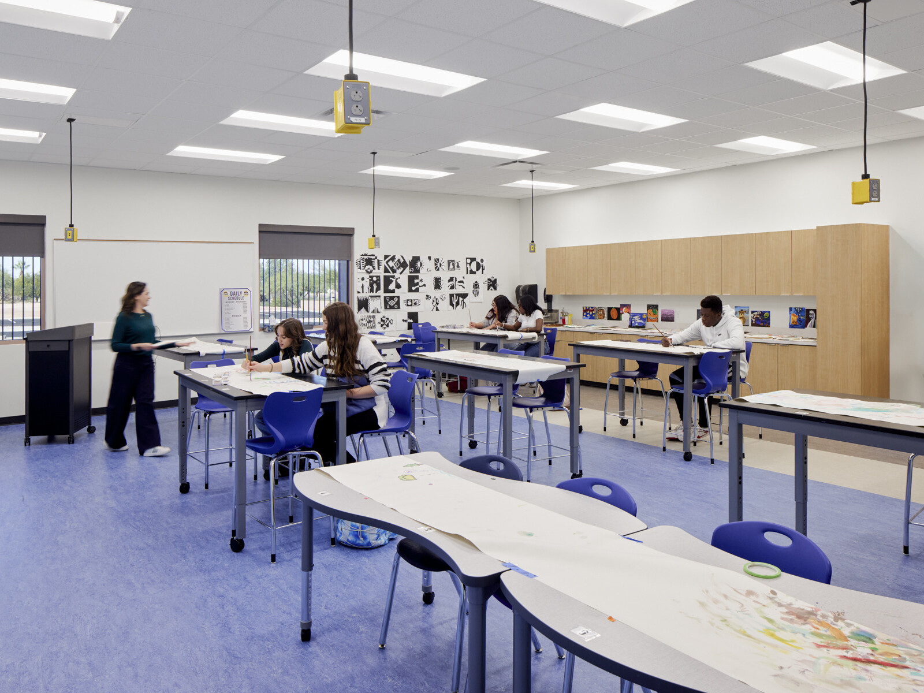
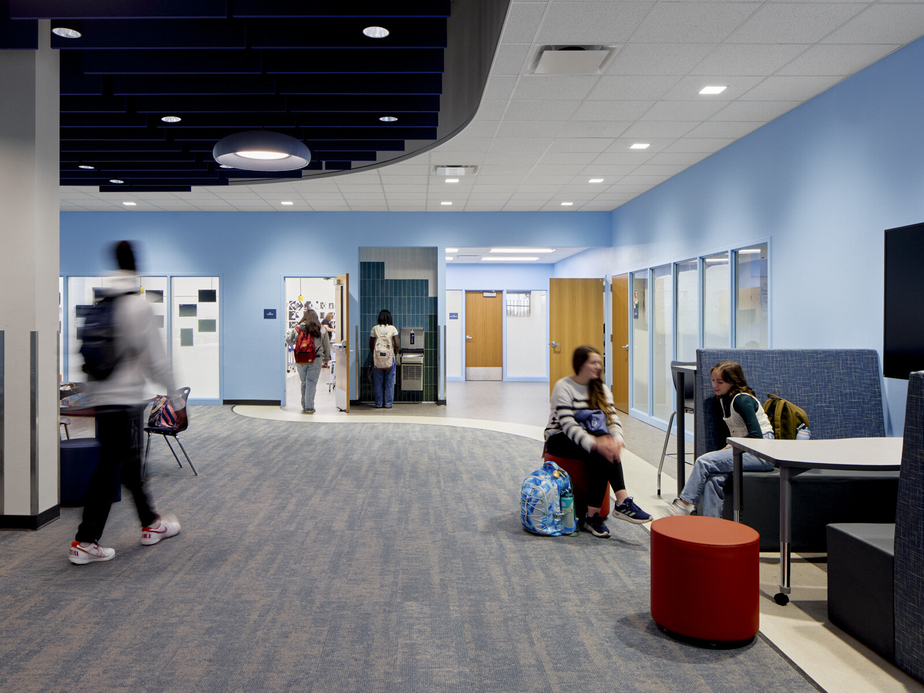
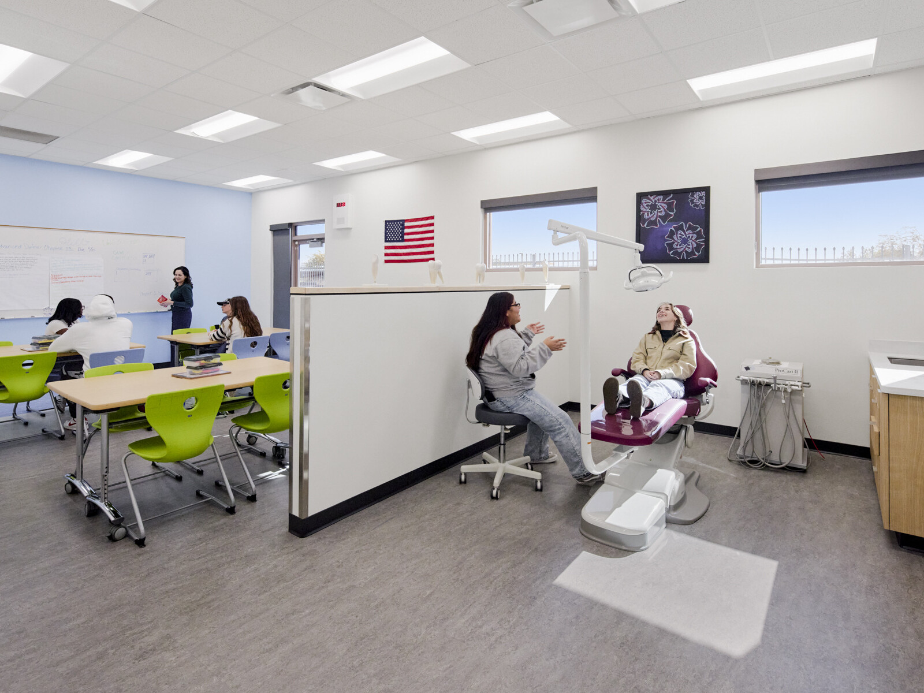
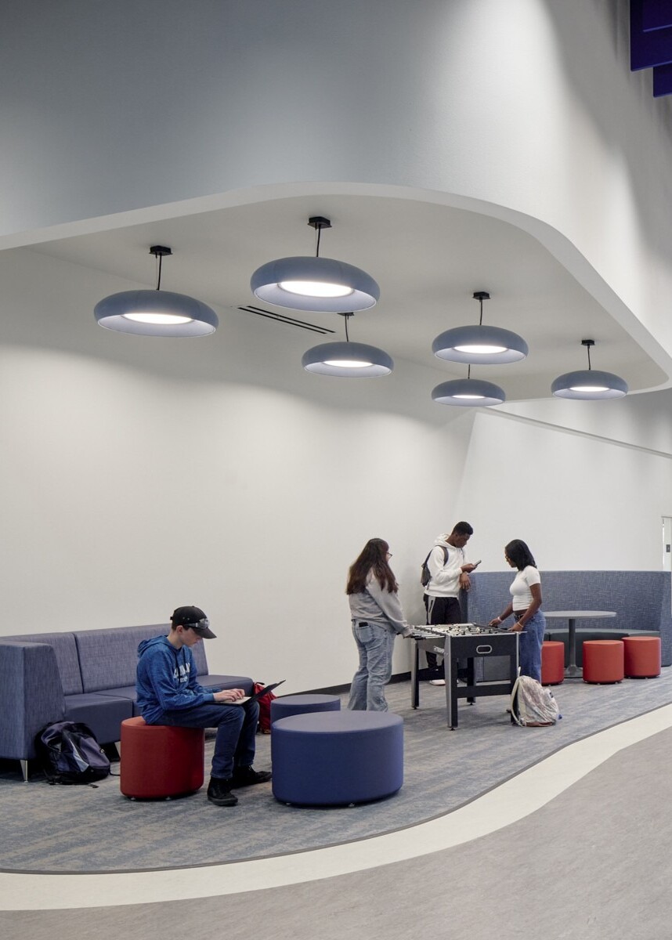
Marana Vista Academy redefines what is possible for education through the adaptive reuse of a vacant urgent care building into a personalized learning high school and career and technical education campus. Developed to support Marana Unified School District’s vision for deeper learning, the academy provides students in grades 9-12 with opportunities to pursue individualized pathways aligned with their interests and emerging workforce needs. Rather than imposing a traditional school model onto the existing structure, our design strategically leverages the building’s framework to create a network of flexible learning environments, collaborative breakout spaces, and adaptable CTE classrooms that can evolve as industry trends and enrollment demands change over time.
Thoughtful space planning minimized alterations to the existing envelope and structure, allowing resources to be focused on creating dynamic learning experiences while maintaining a cost-conscious approach. Shared environments serve multiple functions throughout the school day, supporting instruction, gathering, and community engagement. By transforming a dormant property into a vibrant educational destination, Marana Vista Academy expands access to innovative academic and career-focused opportunities while demonstrating a resourceful model for future school development in Arizona.