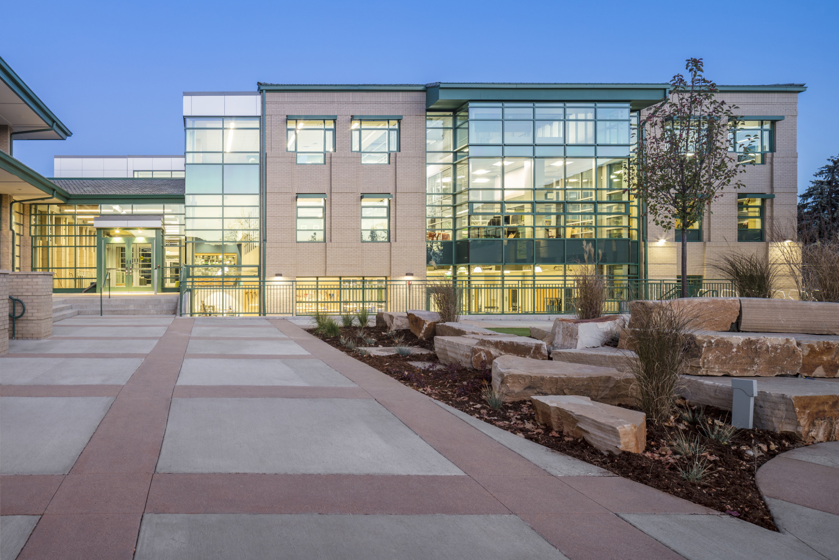
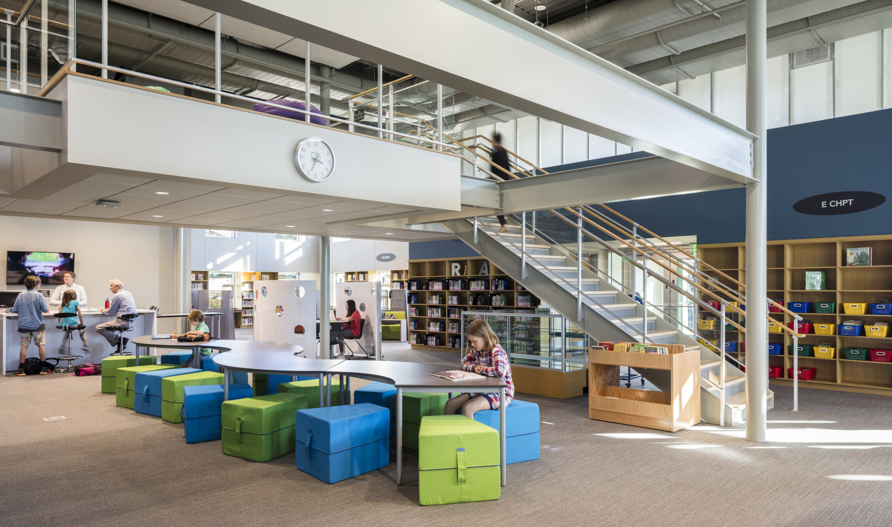
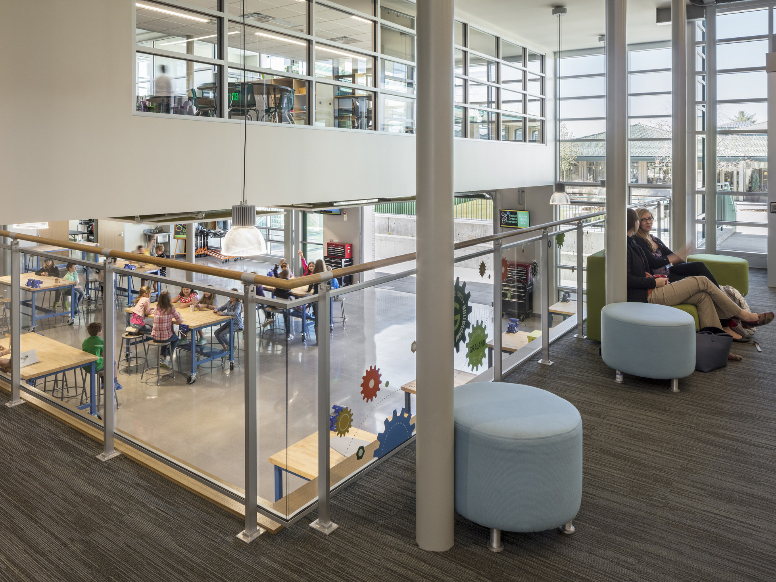
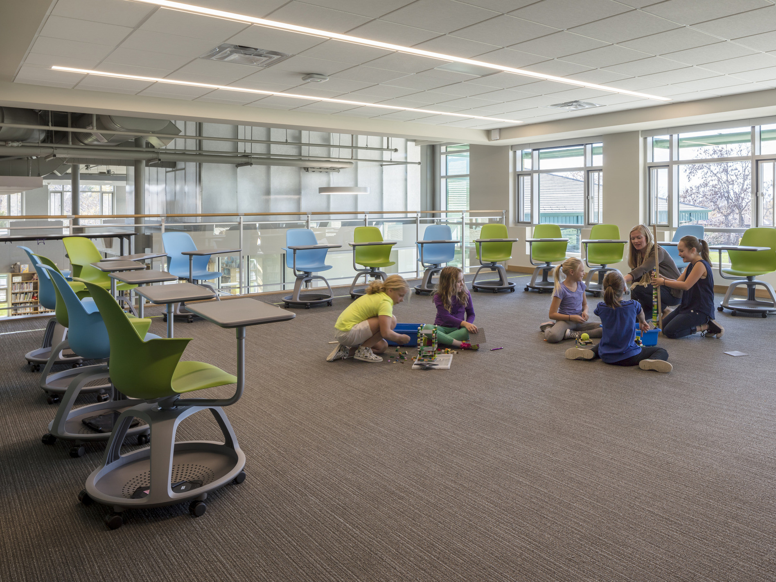
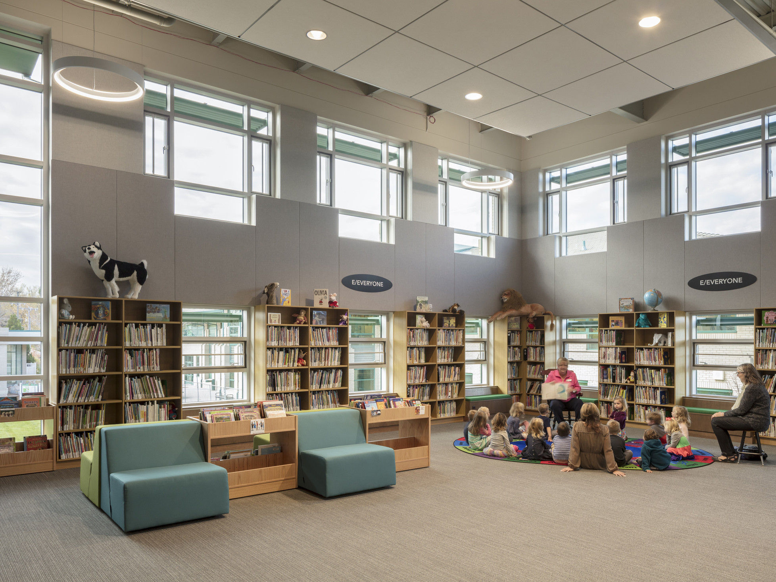
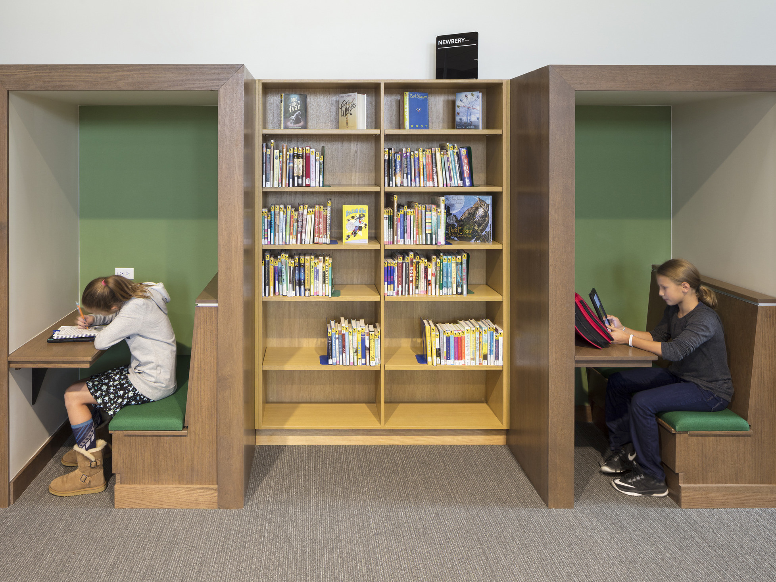

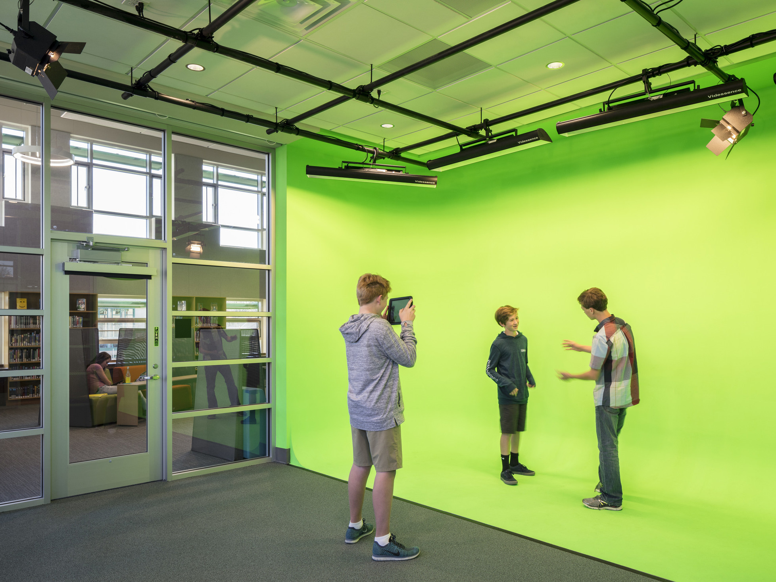
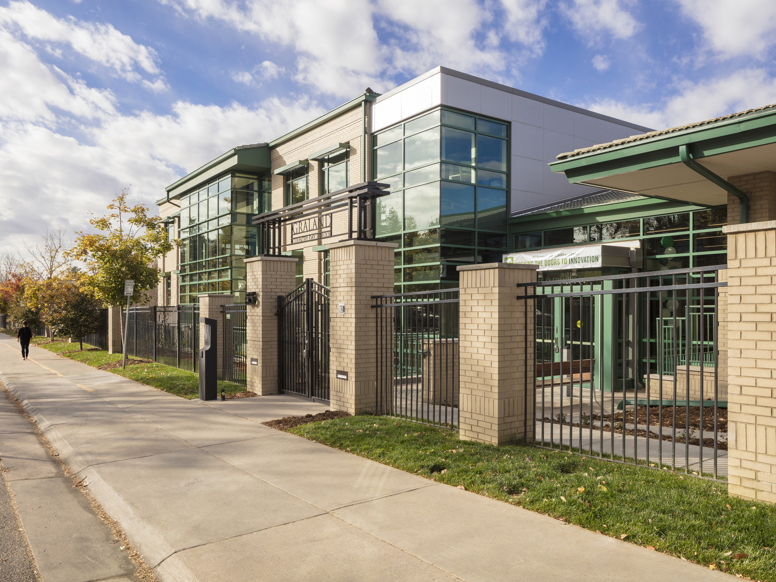
A master planning effort between Graland Country Day School and our team identified the need for an expanded innovation center, learning commons, and a defined secure main entrance at the private school serving students in Pre-K through middle school. Embracing the concept of project-based, hands-on learning experiences for students, the design elevates educational programs by creating open and collaborative spaces in a single building.
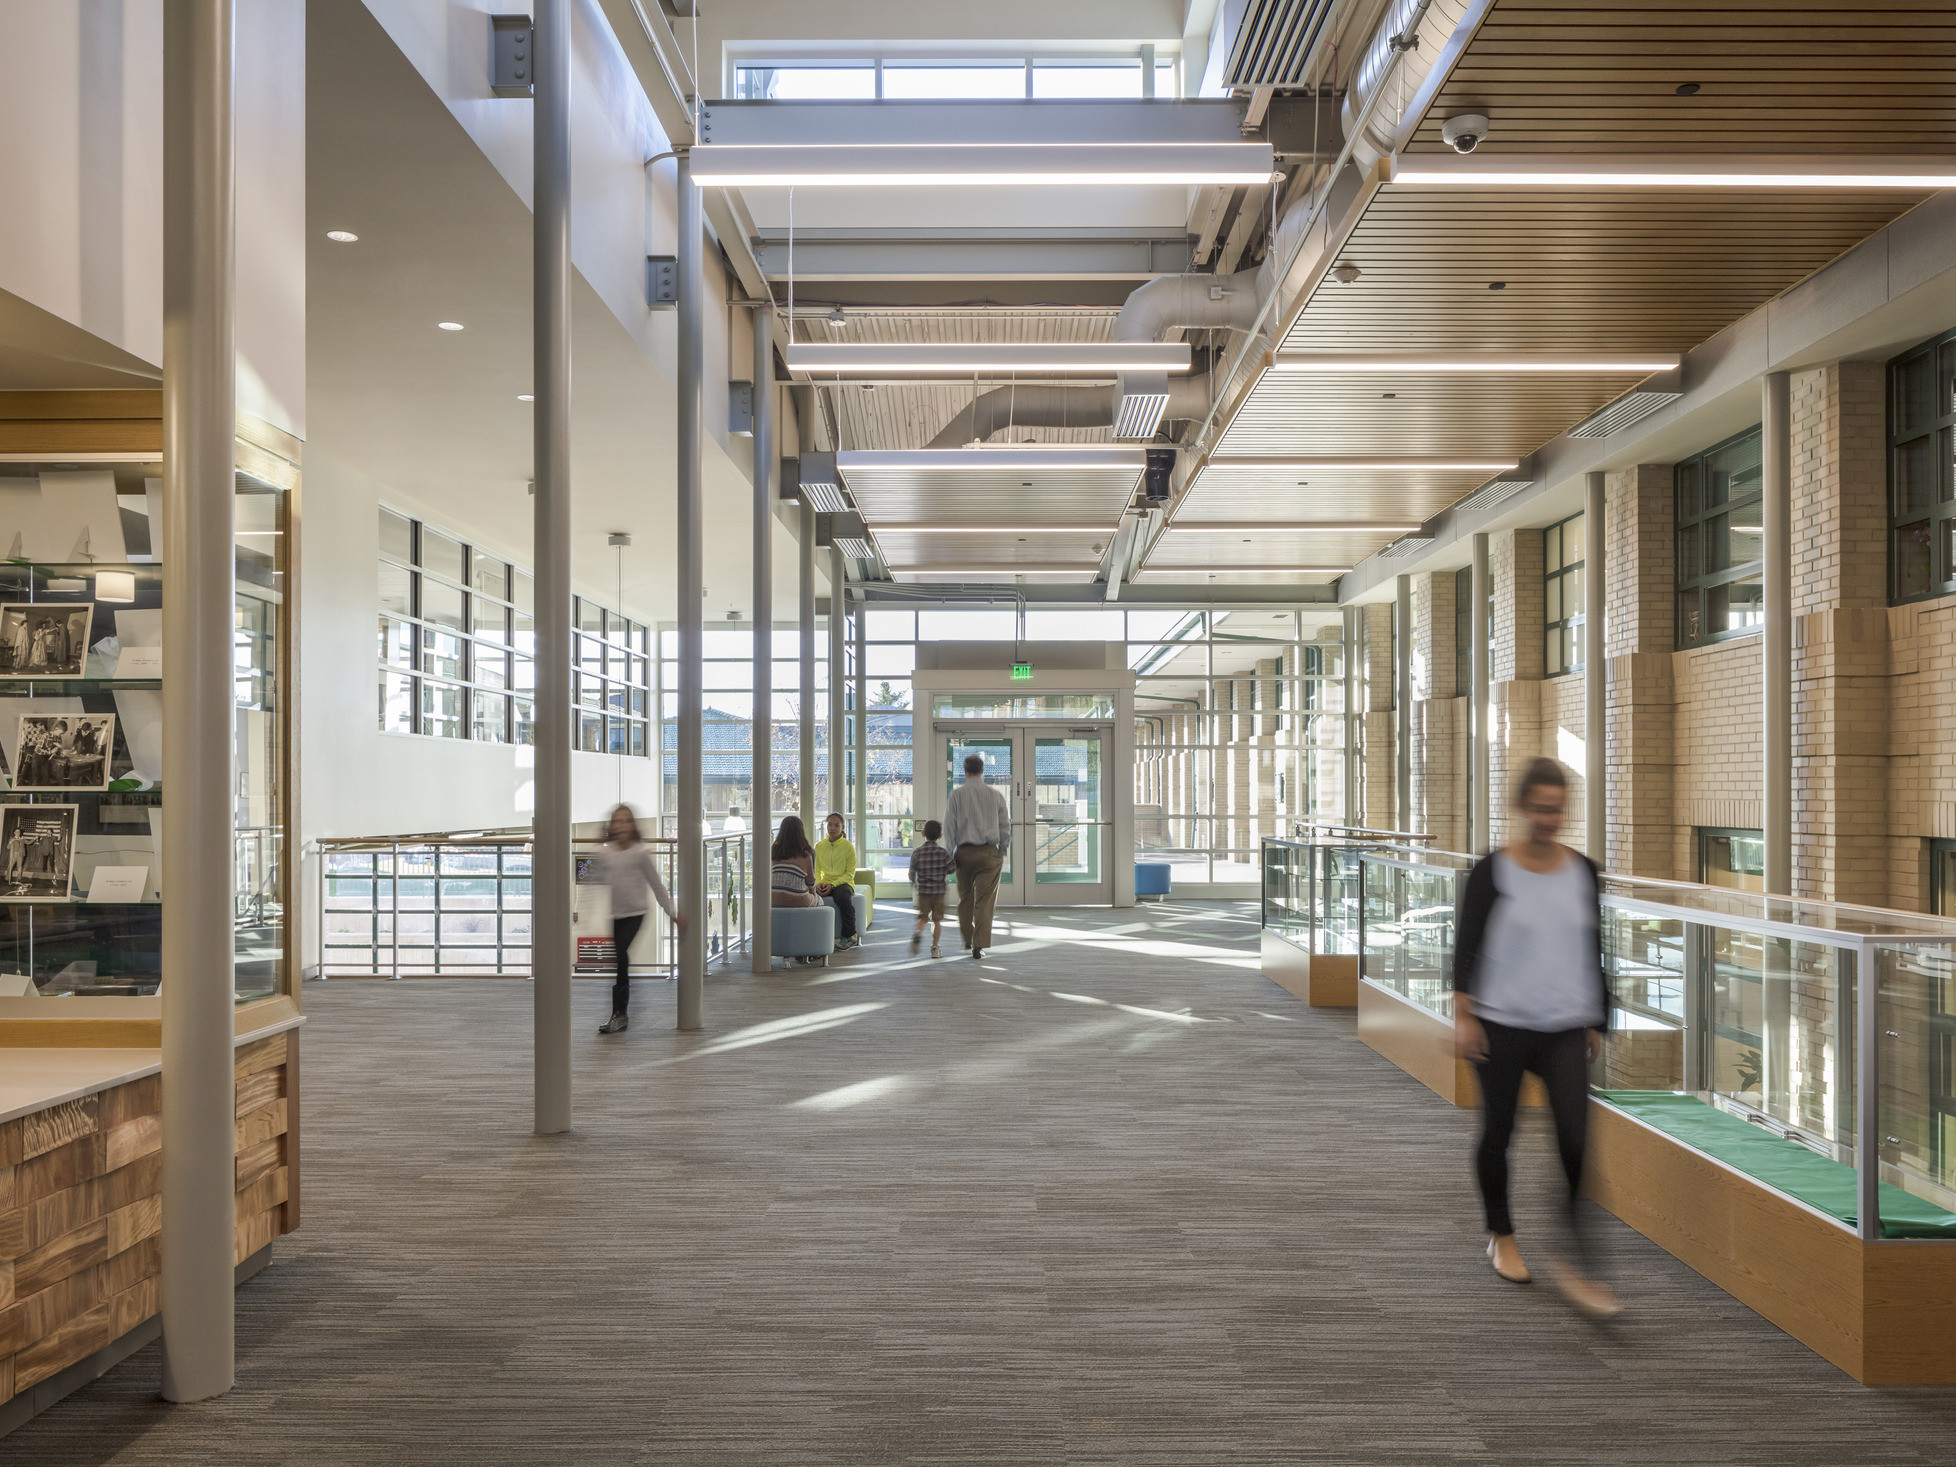
Centered around the notion of teamwork and maker spaces, Corkins Innovation Center & Learning Commons is transparent and flexible and learning is immediately visible for students, faculty, and visitors entering the building. The expansion design and partial renovation of the surrounding middle school facility creates an atrium lobby which now serves as the main entrance to the school.
To strengthen connections and alliances among science programs, the existing middle school science rooms were renovated to make room for more flexible teaching spaces, while two lower school science rooms were added.
DLR Group provided master planning, architecture, and interior design services in collaboration with CGA Inc. of Denver.