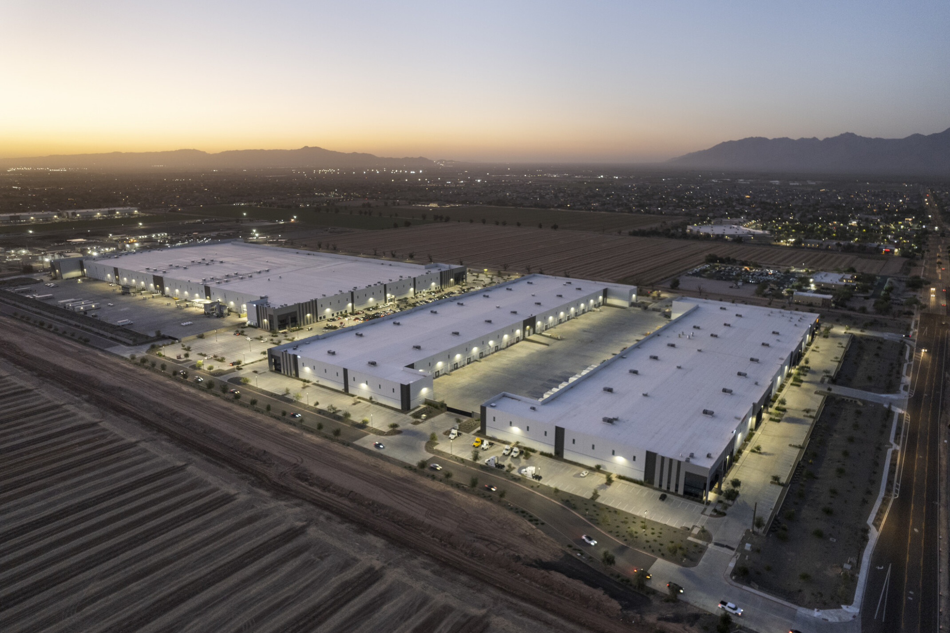
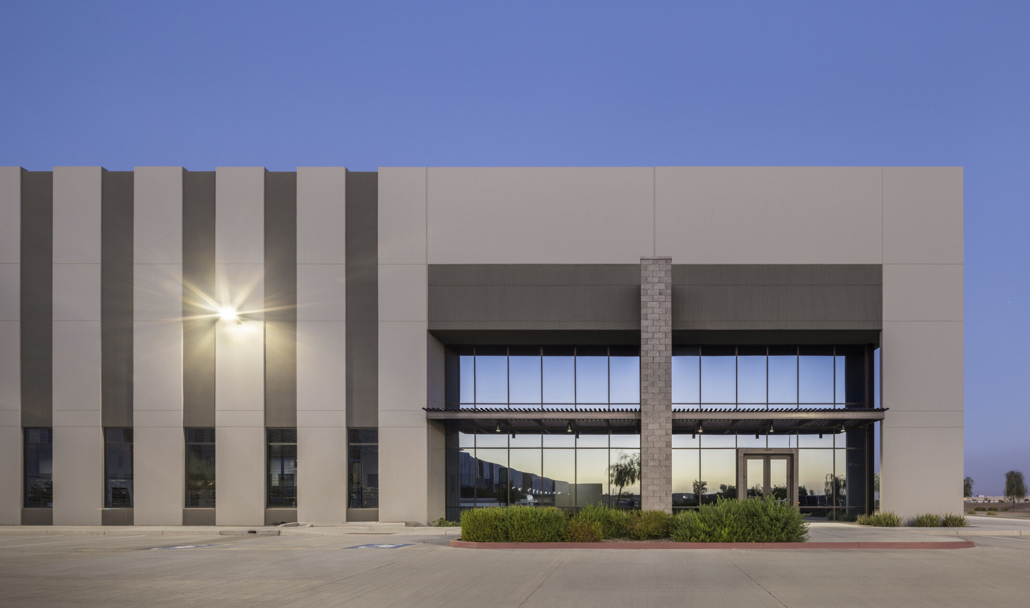
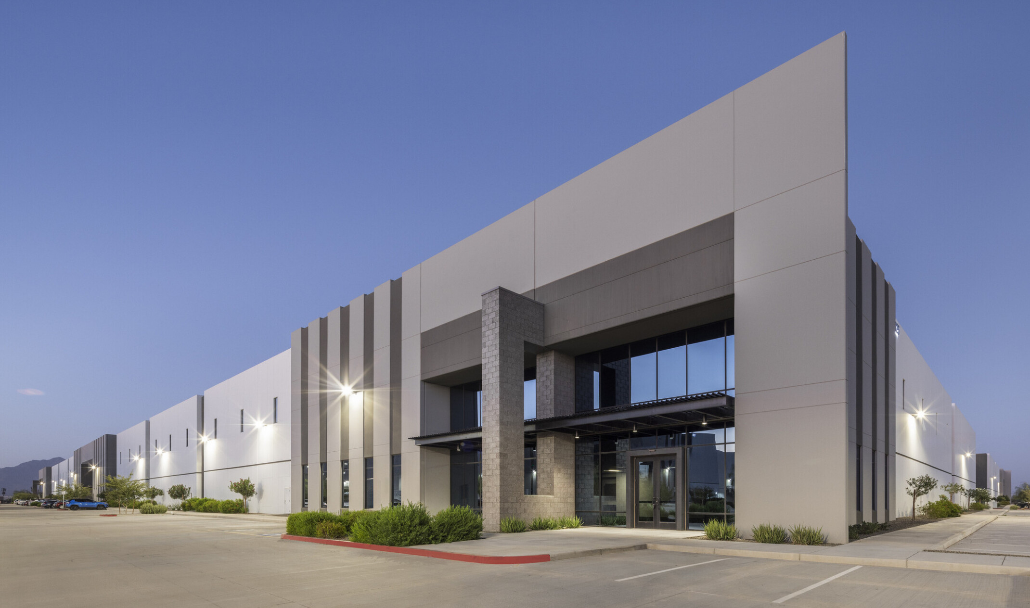
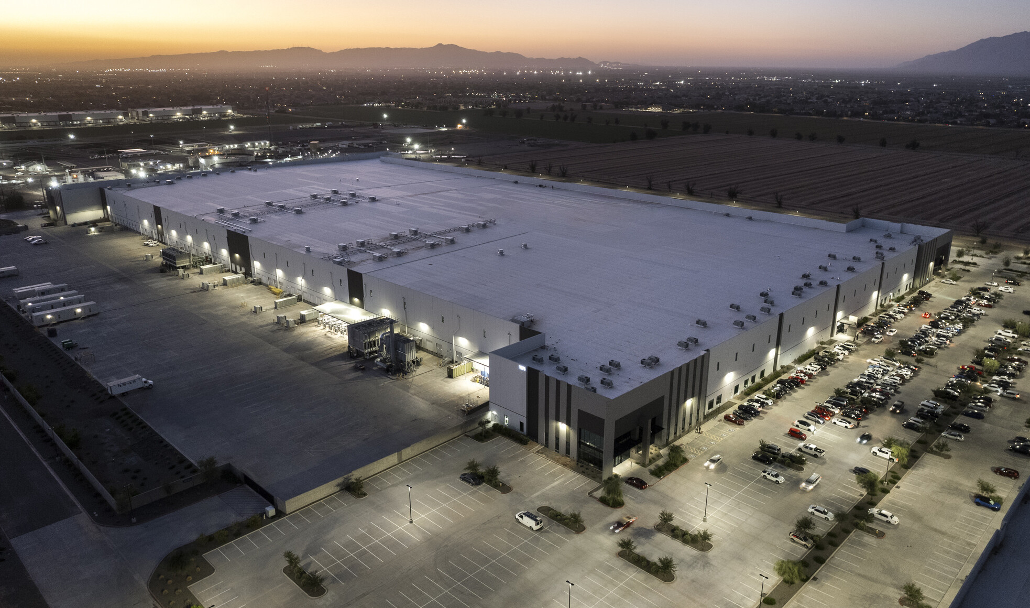
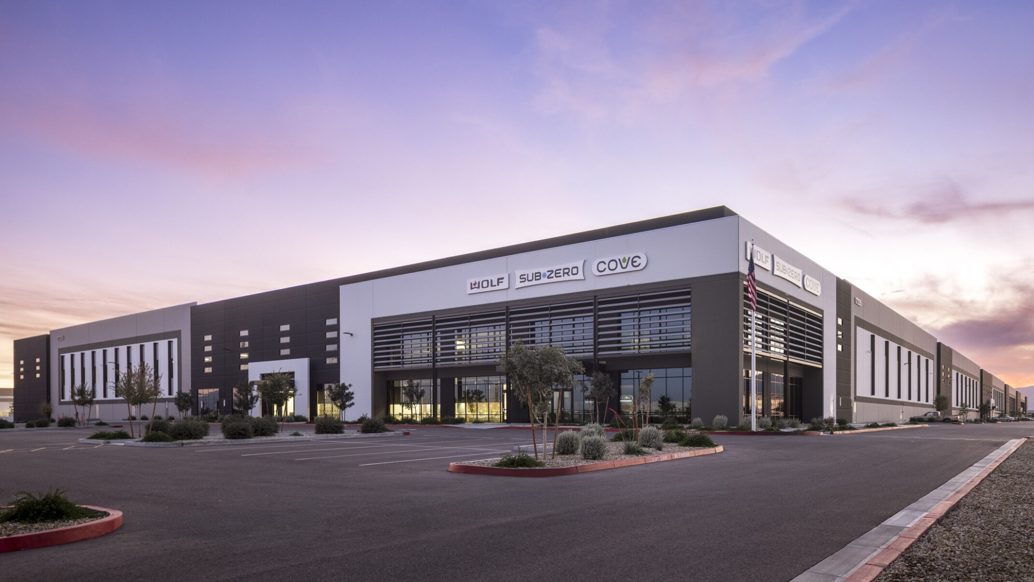
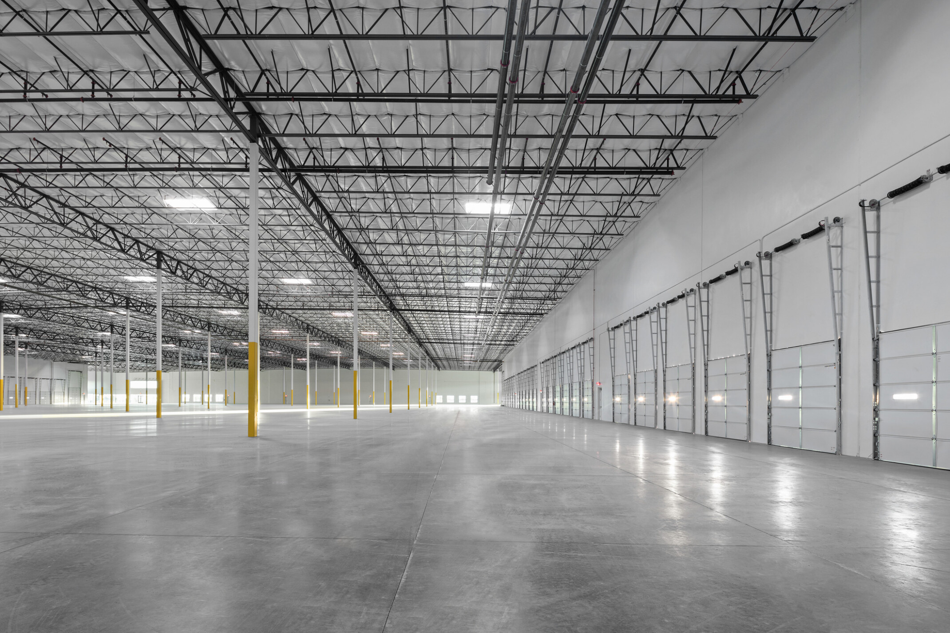
GO|99 South brought a next-generation logistics campus to metro Phoenix’s West Valley, transforming a former agricultural tract into 1.3 million SF of Class-A industrial space across three interconnected tilt-up concrete shell buildings. We designed the campus to serve e-commerce, manufacturing, and industrial users at scale, with 32- to 40-foot clear heights, 166 combined dock doors, and truck courts up to 245 feet deep, all organized around a private circulation loop that fully separates auto and truck traffic for safety and operational efficiency.
Delivering the project required solving significant infrastructure challenges: relocating a drainage canal, widening the adjacent roadway from two to six lanes, coordinating a federal land swap, and trenching utilities beneath a temporary access bridge. We also engineered the buildings for long-term flexibility, with expandable power infrastructure for high-demand users and pre-planned roof capacity for future solar installations.
The campus continues to expand: construction is now underway on a 1.1 million-SF speculative industrial facility just to the north, GO|99 North, building on the success of GO| 99 South and continuing investment in the future of Arizona’s industrial market.