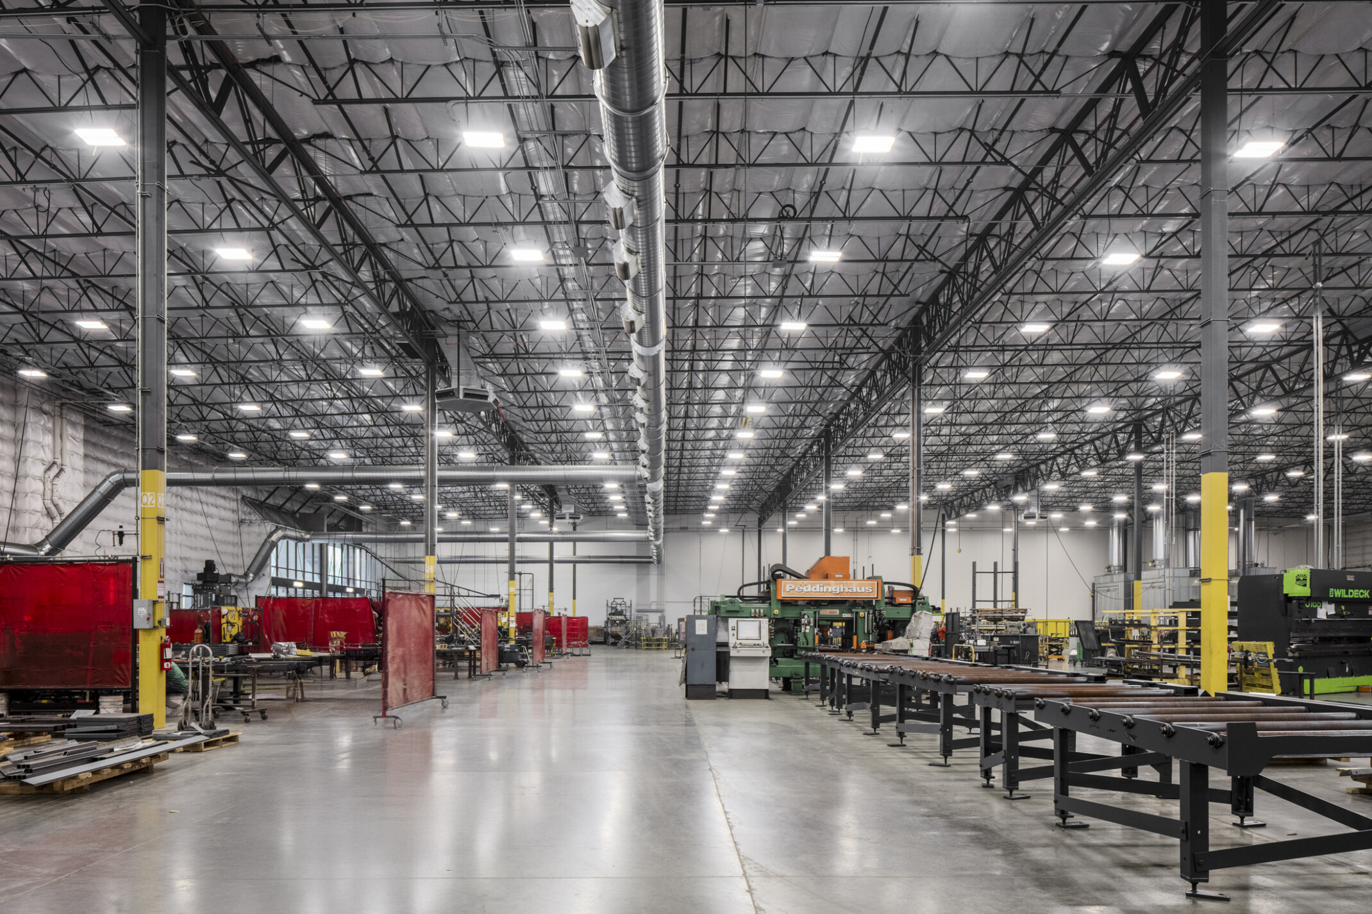
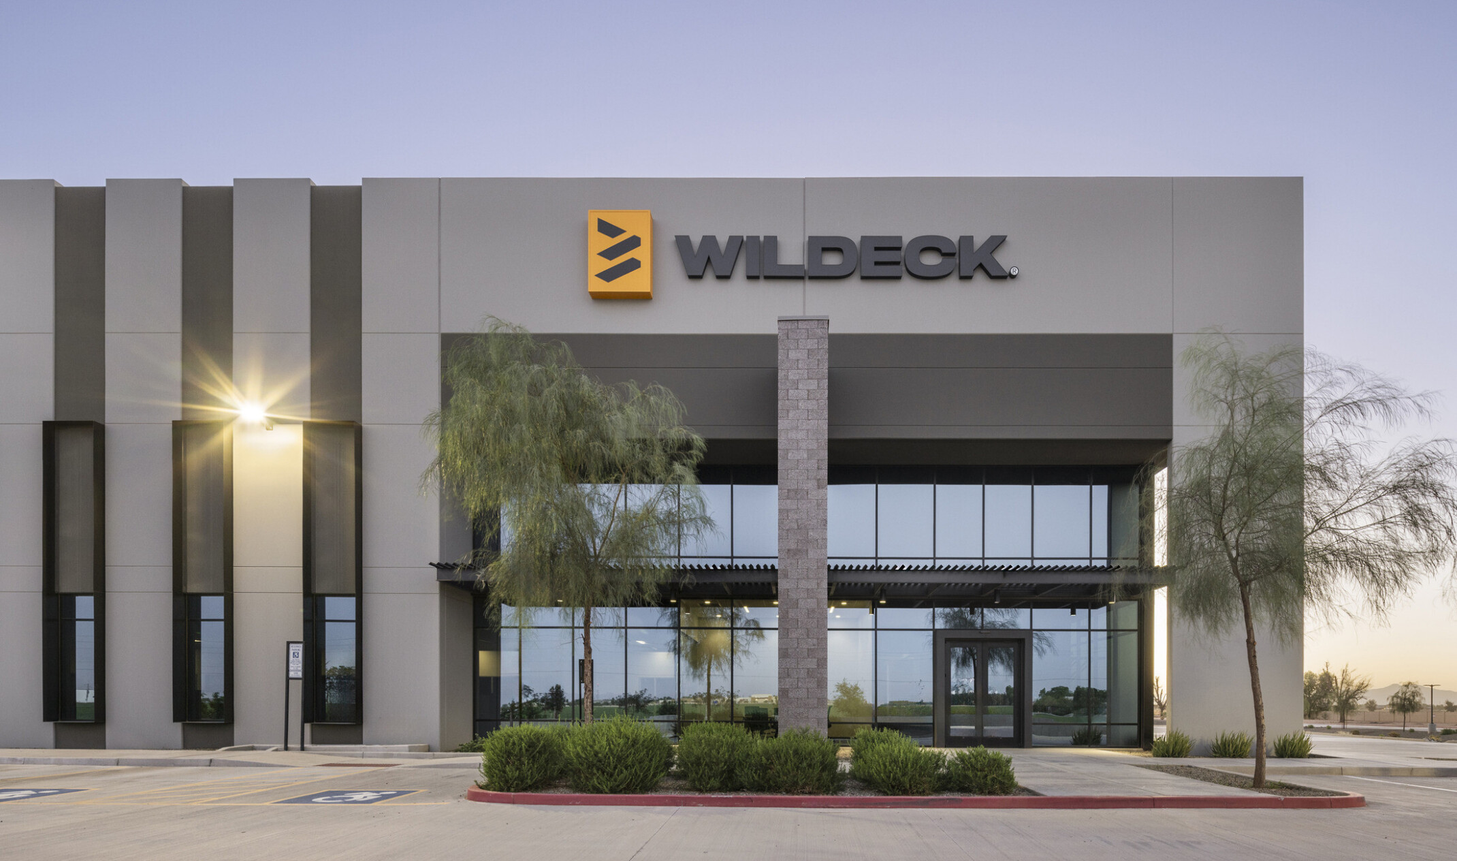
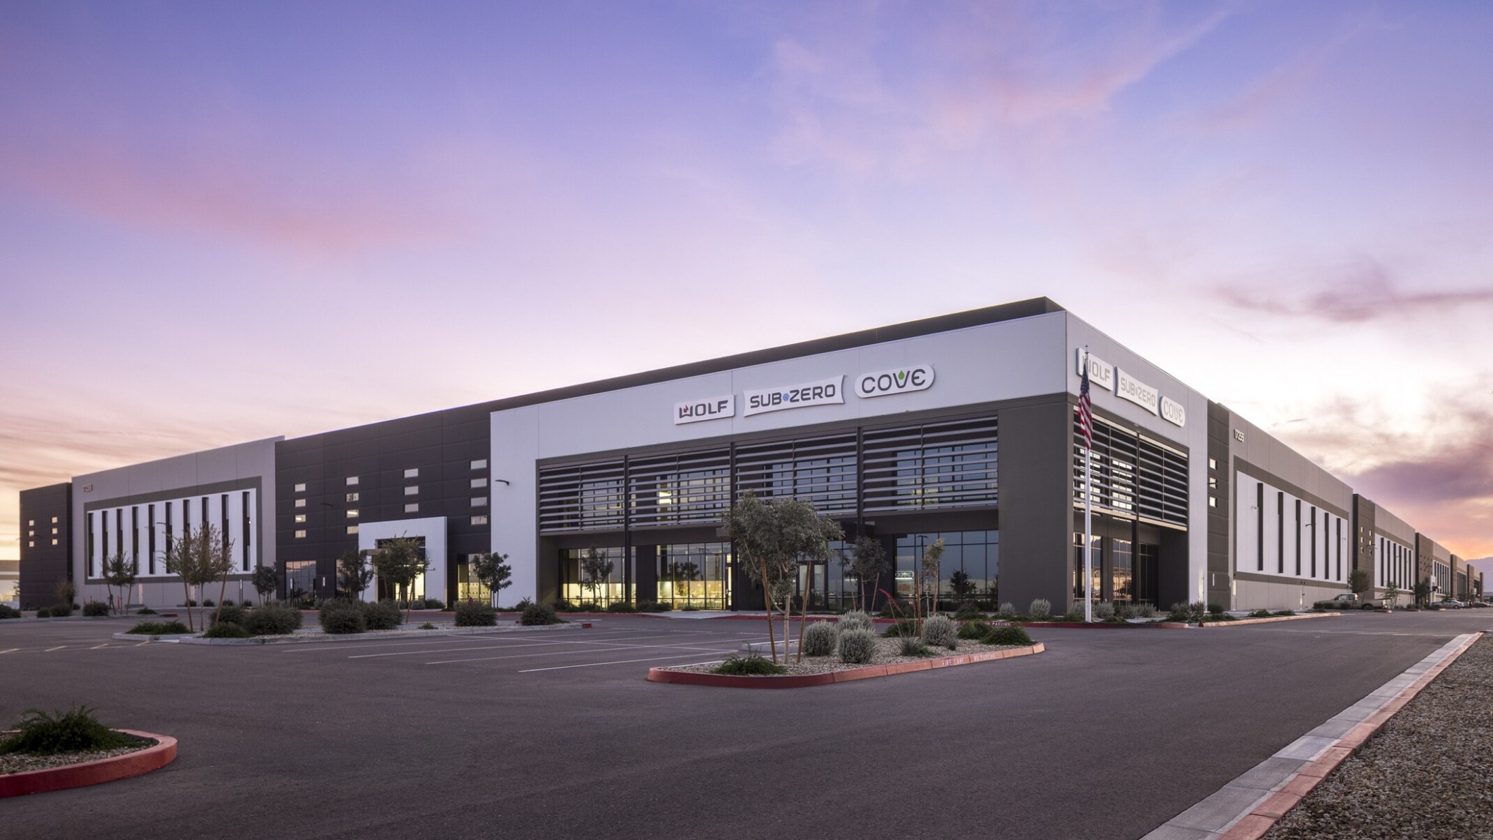
Wildeck’s 247,000-SF design and fabrication facility treats operational performance and the everyday experience of its employees as equally important. Our design improves daily workflow for employees who are navigating between production floors and office, transforming a pragmatic setting into an environment that supports comfort, connection, and culture.
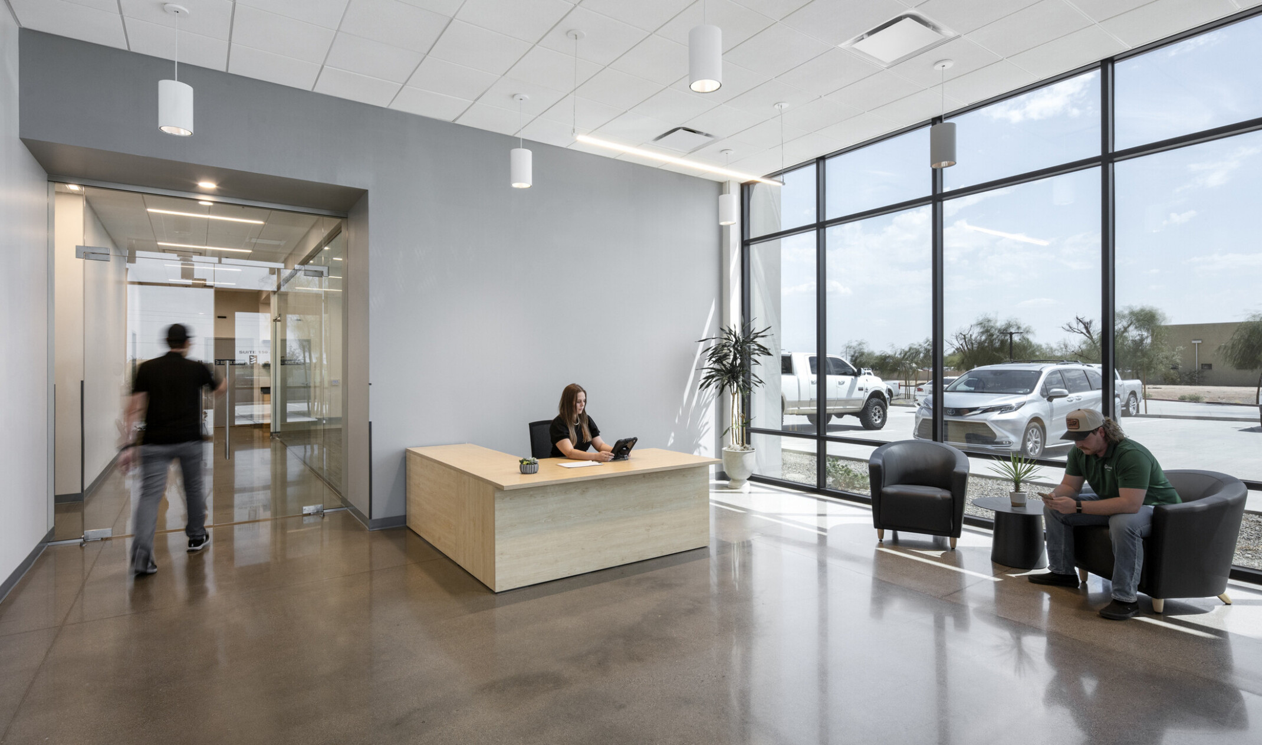
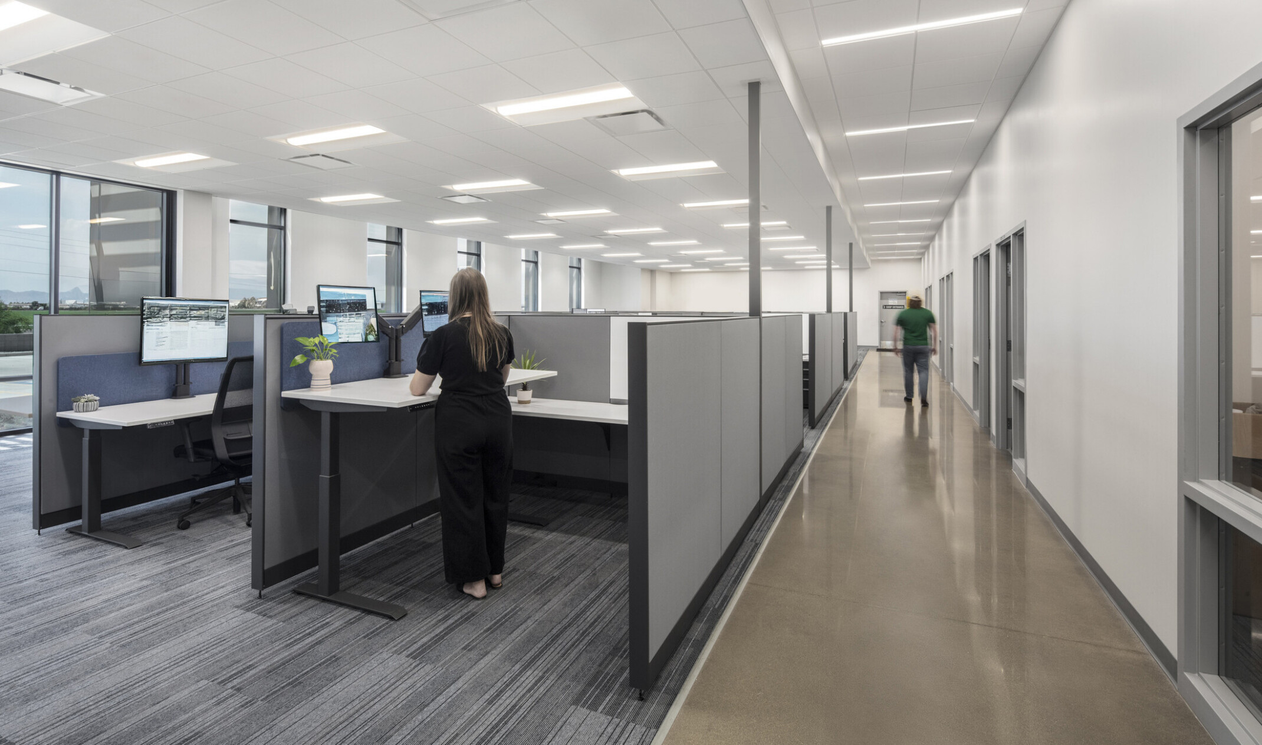
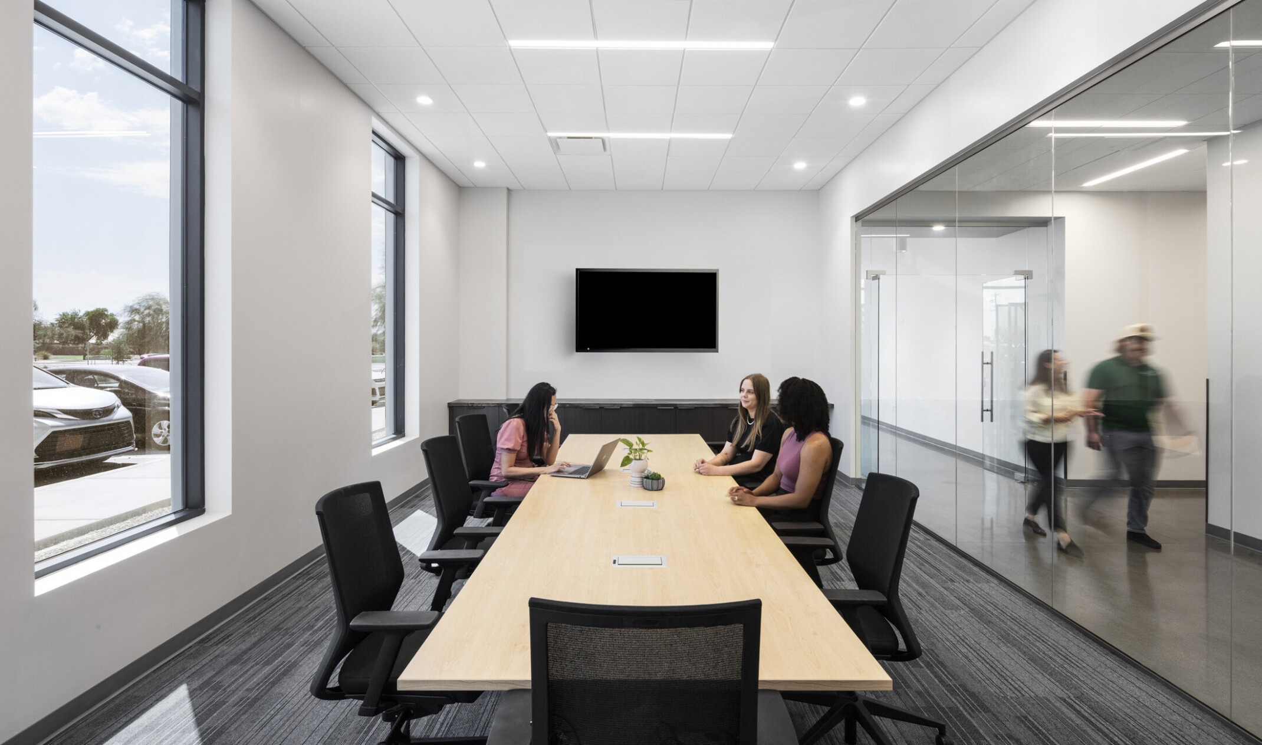
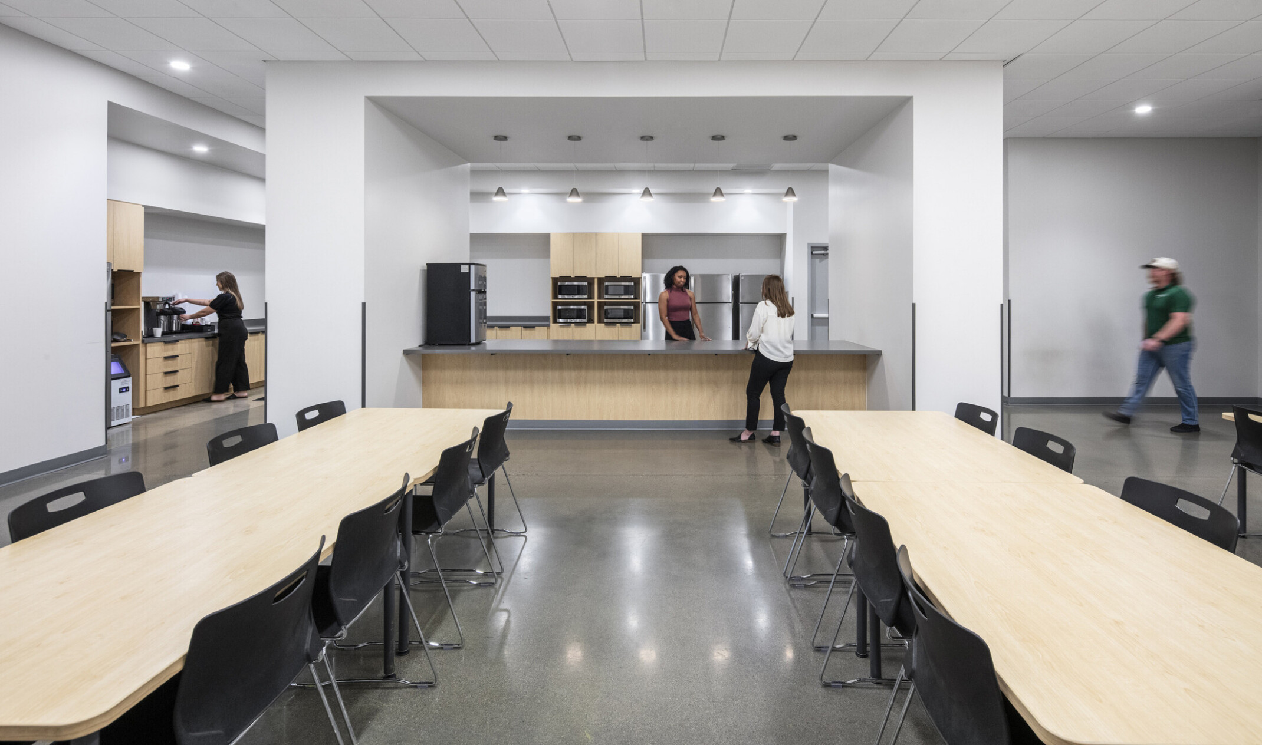
High-bay windows bring daylight into the production floors, and floor-to-ceiling windows do the same for the office, filling the interior with light that plays off a natural palette of durable materials. Social spaces take center stage: a generous break room acts as a communal hub, complemented by flexible seating and grab-and-go refreshment zones. A cafe-style kitchenette creates moments for rejuvenation and informal exchange. Standing desks, window-lined collaboration zones, and a mix of enclosed rooms empower employees to choose the setting that best supports their work.