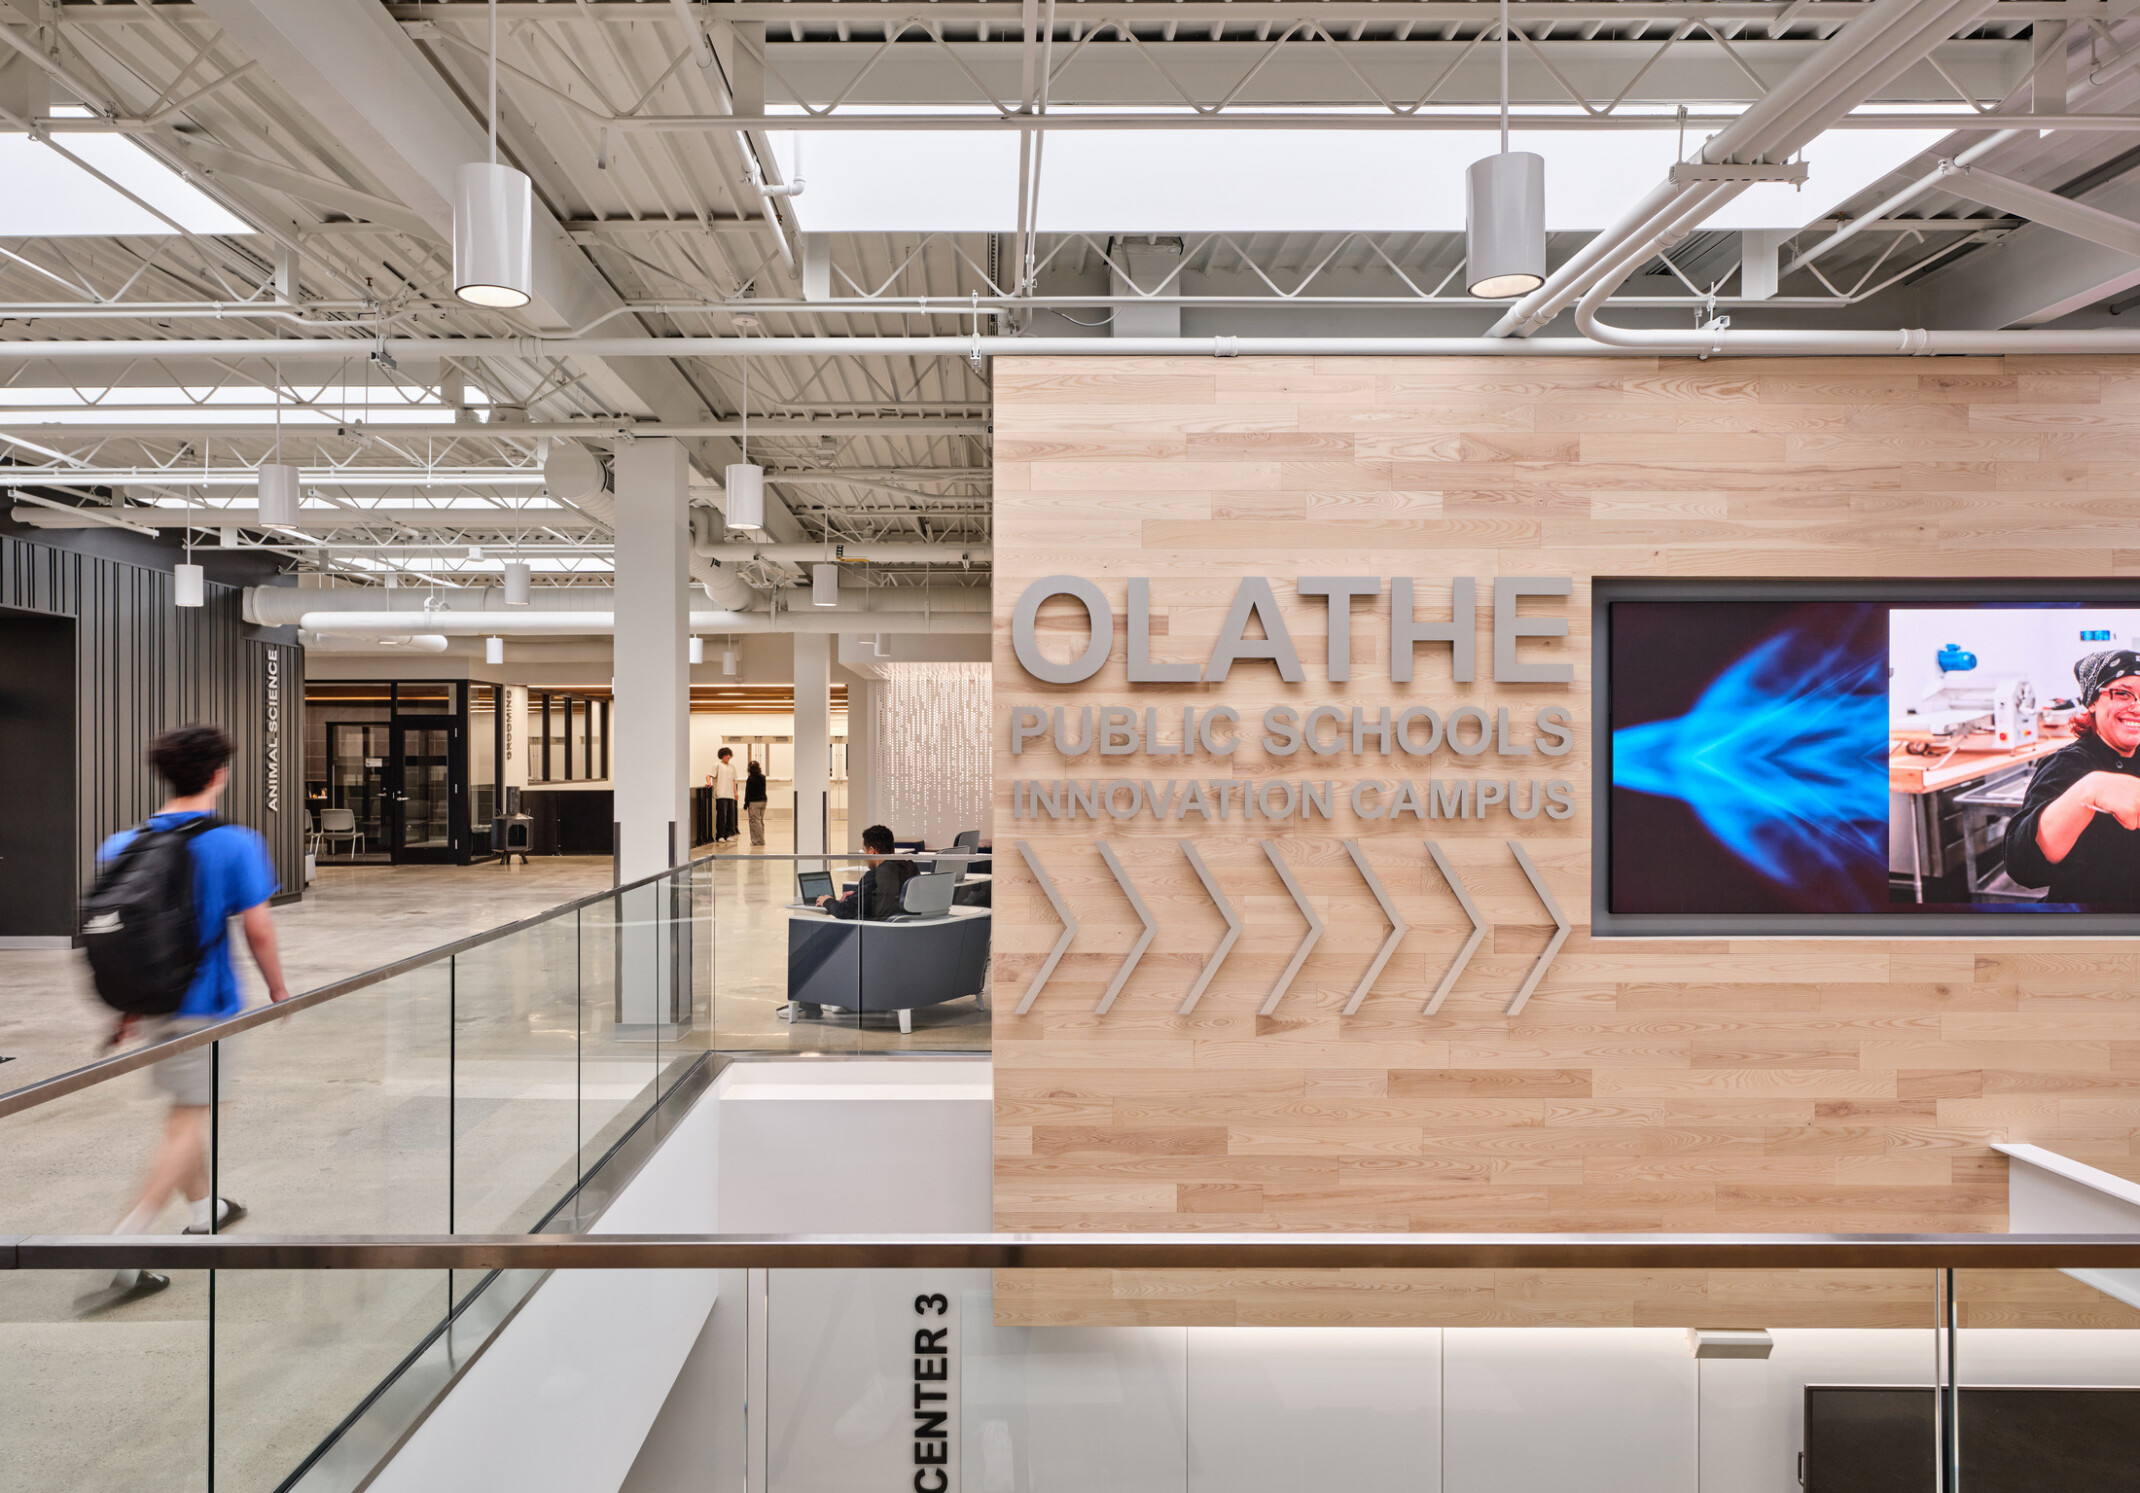
Olathe Public Schools Innovation Campus
From a Vacant Call Center to a Repurposed Vocational School
Client
Olathe Public Schools
Project Location
Olathe, KS
Area
260,000 SF
Project Type
Adaptive reuse
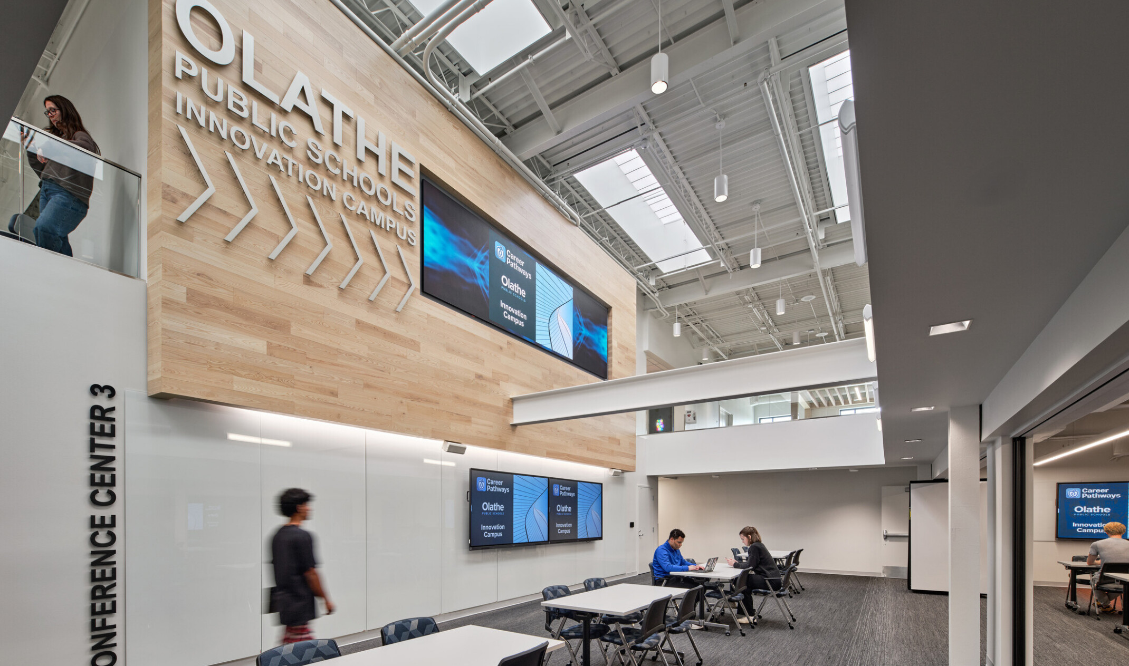
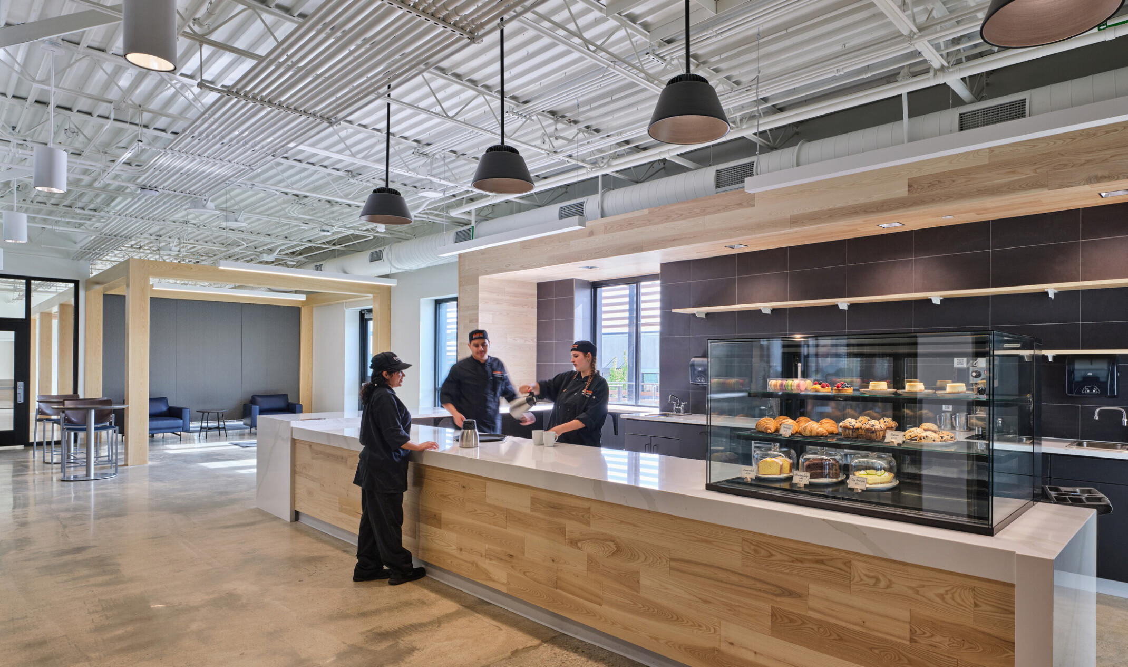
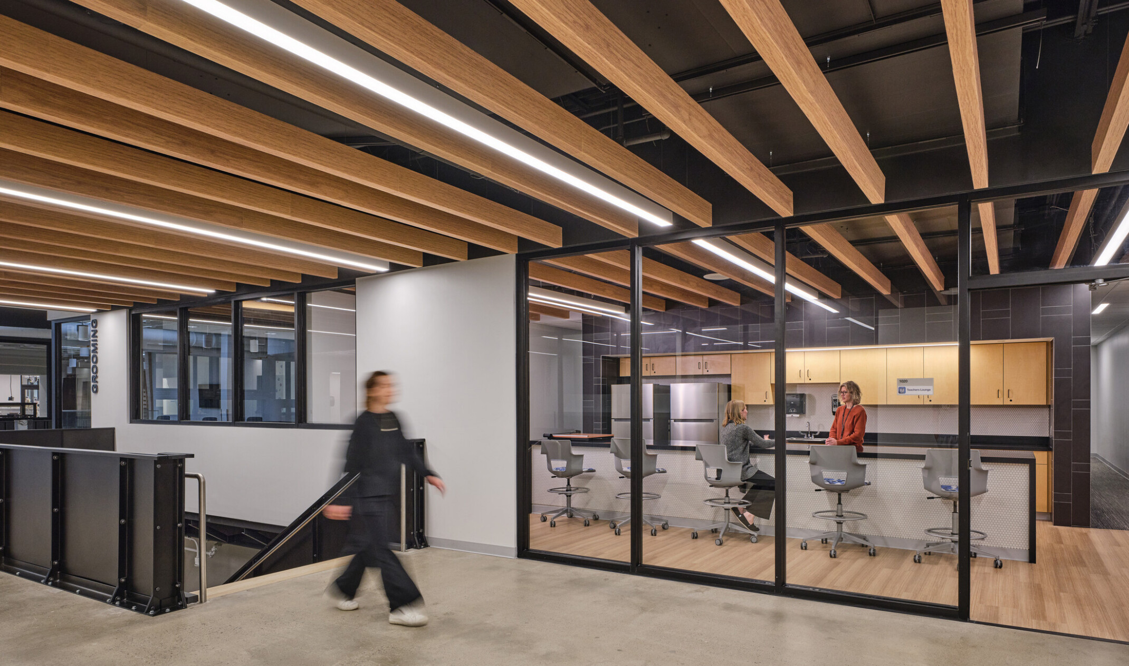
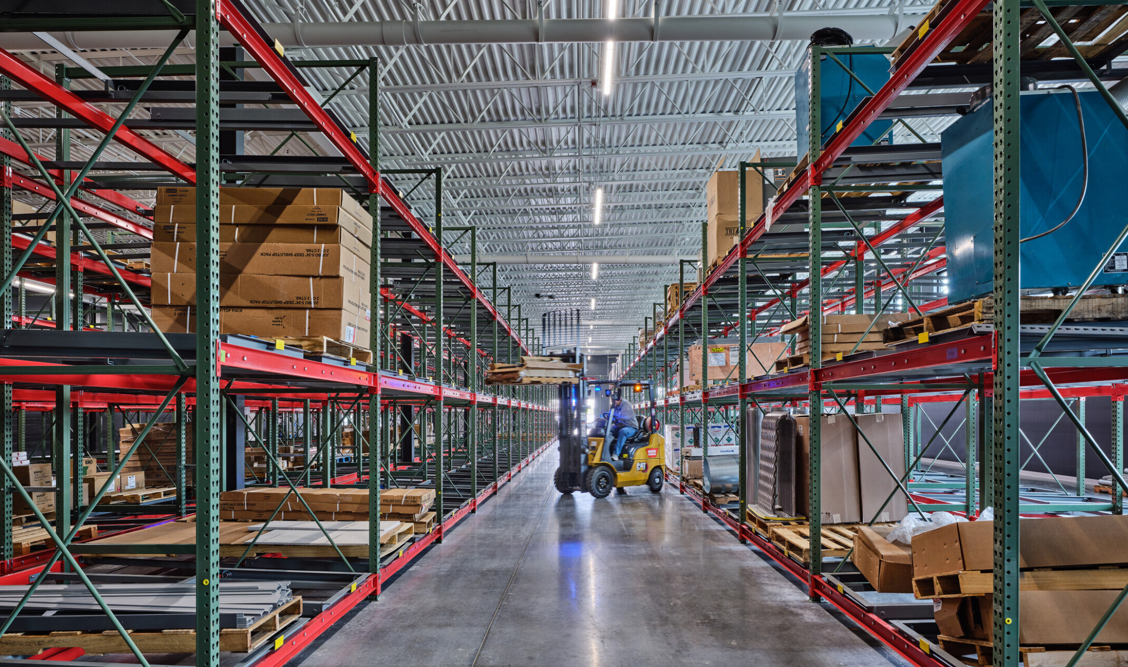
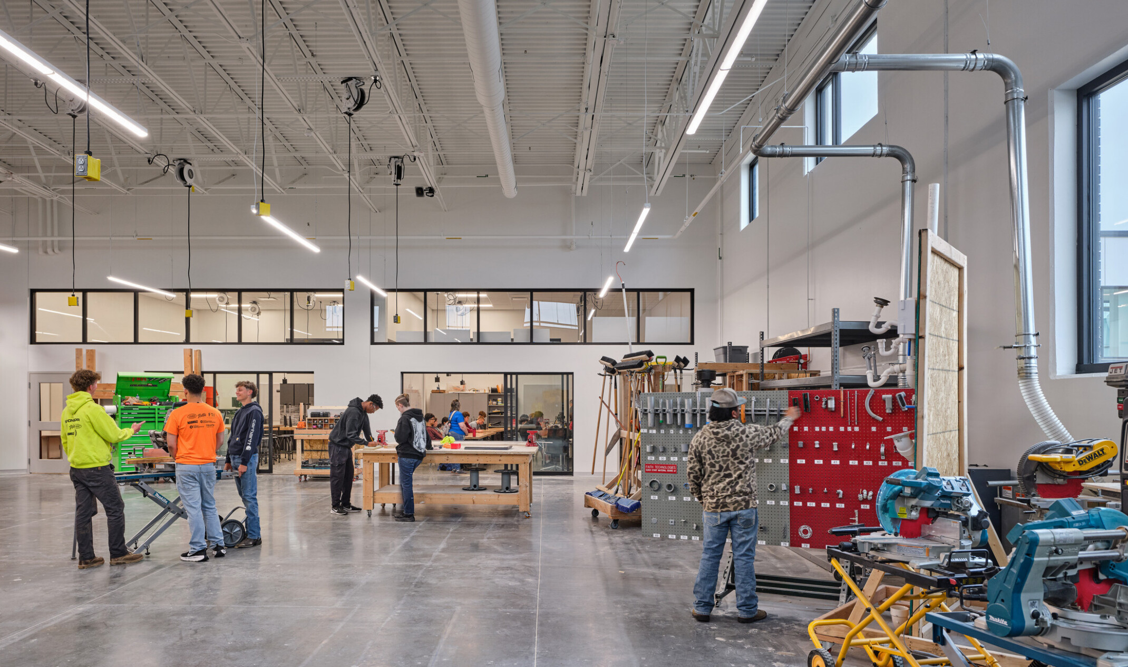
From a small, cramped garage workshop to an innovative spacious area, students work in a trade-inspired space. The operable overhead door creates a seamless connection between interior and exterior learning environments.
Workplace to Workforce
The school transforms a vacant call center into a dynamic workforce development hub where education, industry, and community connect. Through adaptive reuse, the project created flexible, future-ready learning environments that support hands-on experiences, industry partnerships, esports, and emerging career pathways. Sustainable design, innovative engineering, and adaptable infrastructure ensure the facility can evolve with workforce needs while preparing students for the opportunities of tomorrow.
Call Center Reborn as a Career Campus
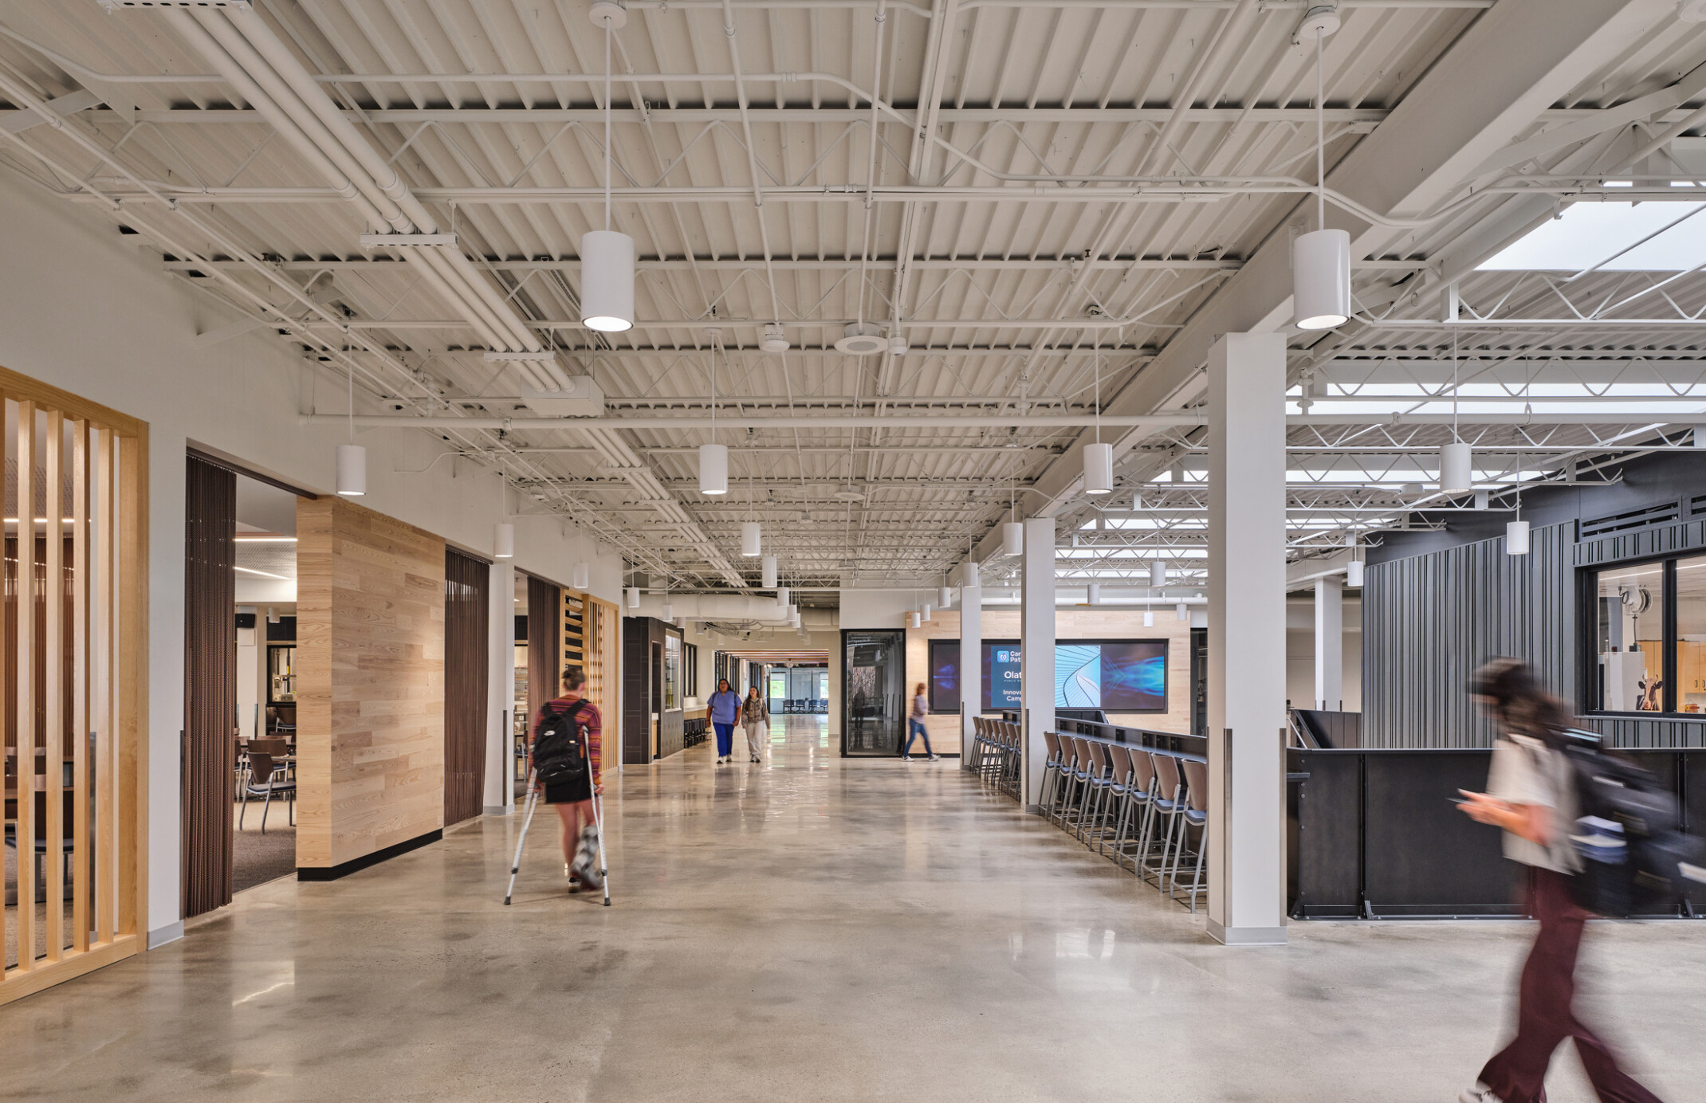
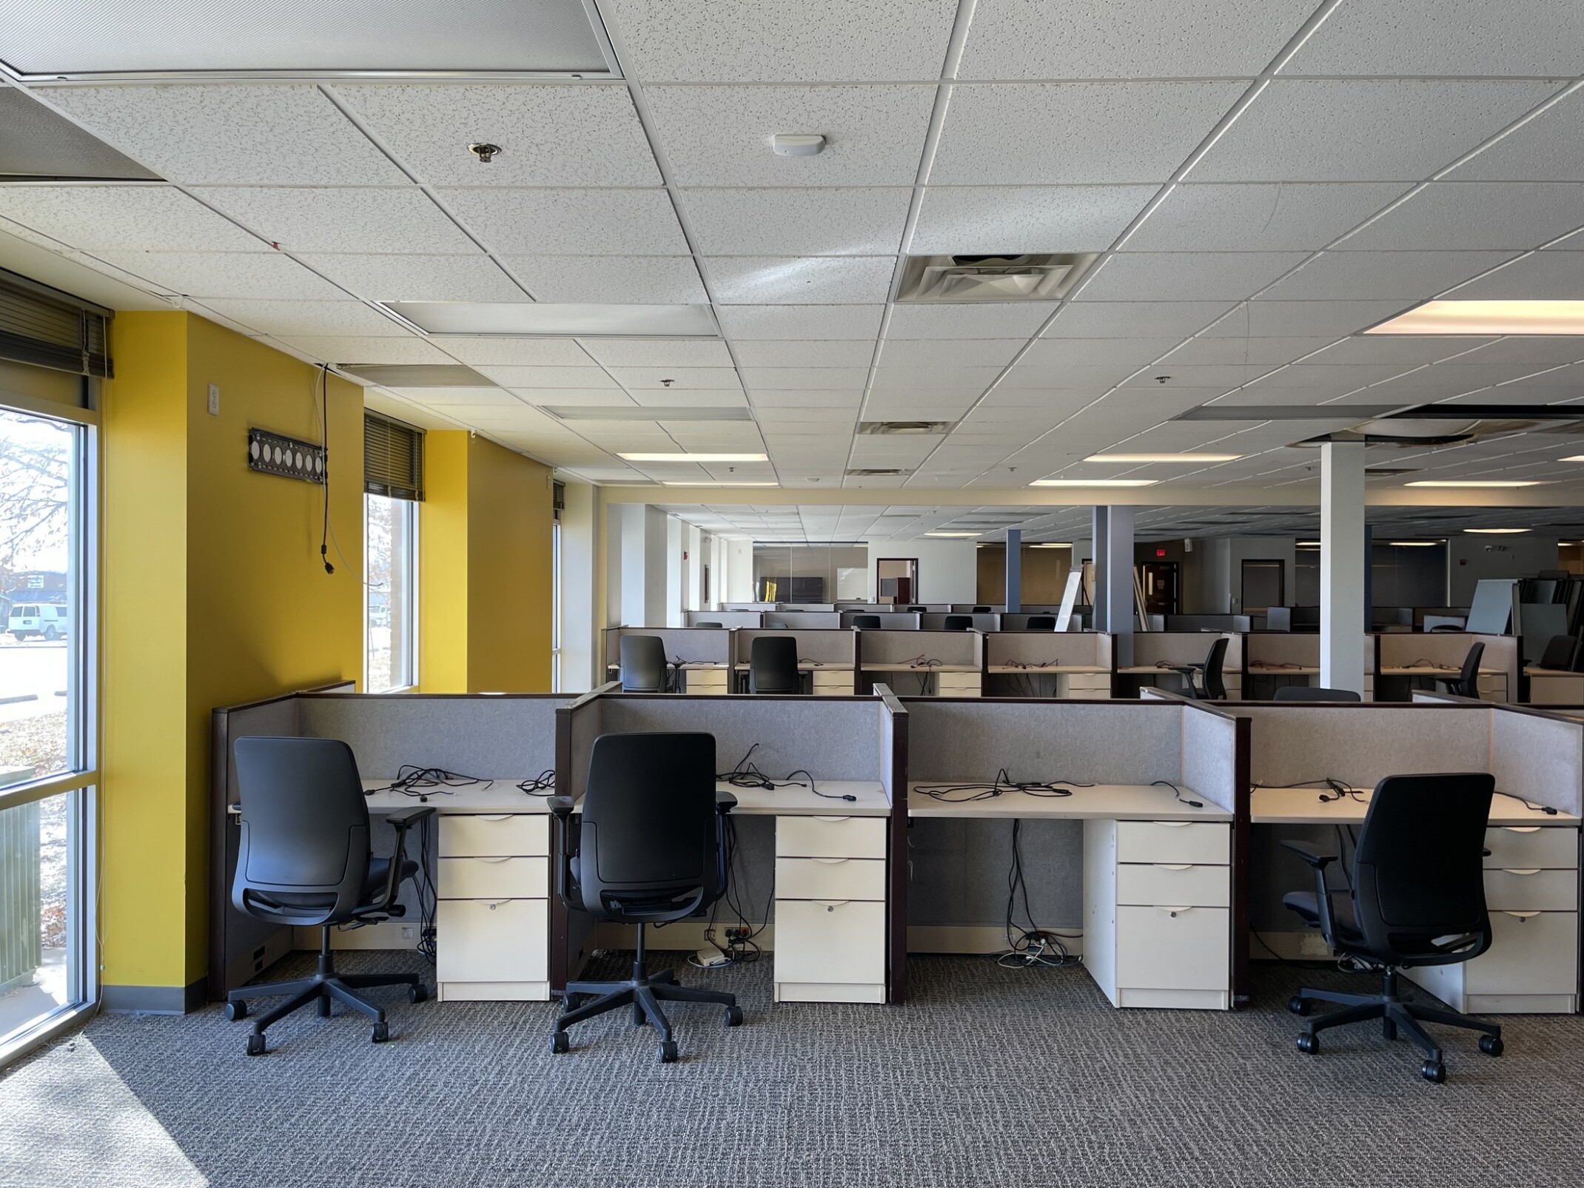
Adaptive reuse transformed a vacant building in a prominent location into an innovative center for learning. Scrapping the inside of an existing call center results in 33% of cost savings over new construction and breathes new life into a former workplace that now prepares the future workforce. The center leverages its established surroundings in the heart of the urban core by encouraging students and educators to step away from the traditional classroom and into a work-inspired building. Empty shell spaces can evolve as workforce demands and programming morph to inspire new careers.
Expanding Opportunities Through Esports
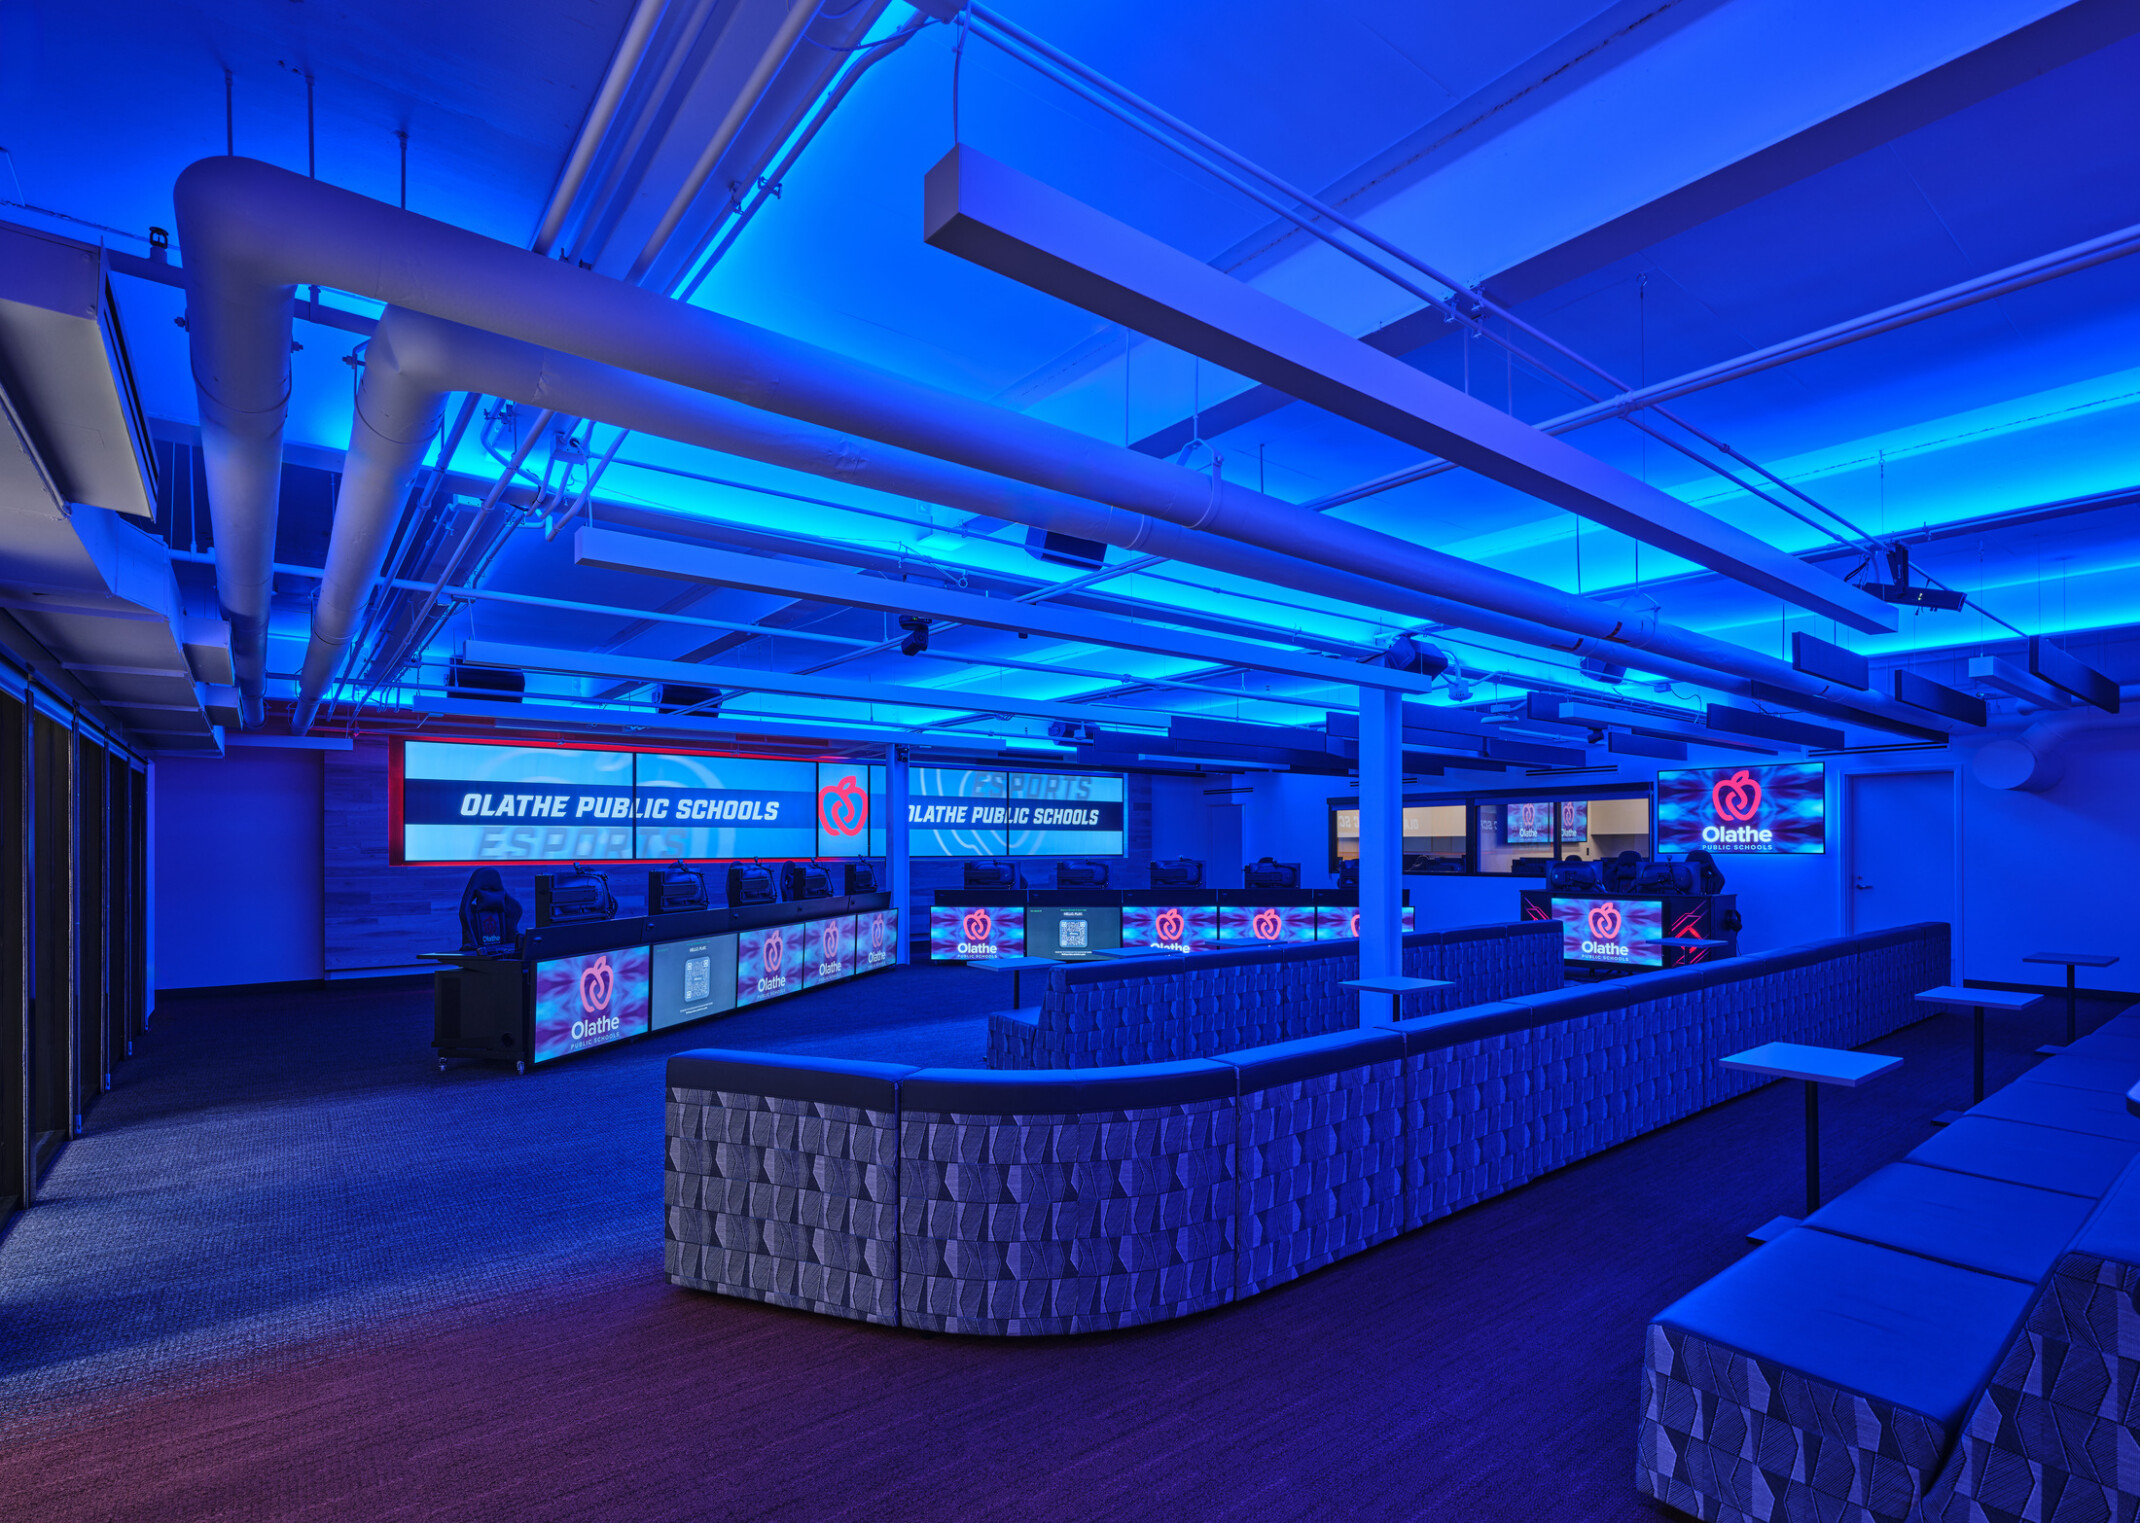
During the design process for the OPSIC, district leaders and project stakeholders identified a unique opportunity to support growing interest in scholastic esports and expand the campus vision through a dedicated gaming venue. By reimagining lower-level space originally reserved as unfinished area for future flexibility, we gained a state-of-the-art esports arena.
The facility went on to host the first Kansas State High School Activities Association Esports State Championship, positioning the school as a destination for competitive gaming and student engagement. The space is outfitted to hold team practices, day-to-day classroom instruction, and local/regional/national championship events.
Open Door to the Community
Community partnerships support the facility by offering firsthand experience and a stronger understanding of professional expectations through mentorship and early career opportunities. Students engage with notable local industry partners such as Garmin and AdventHealth.
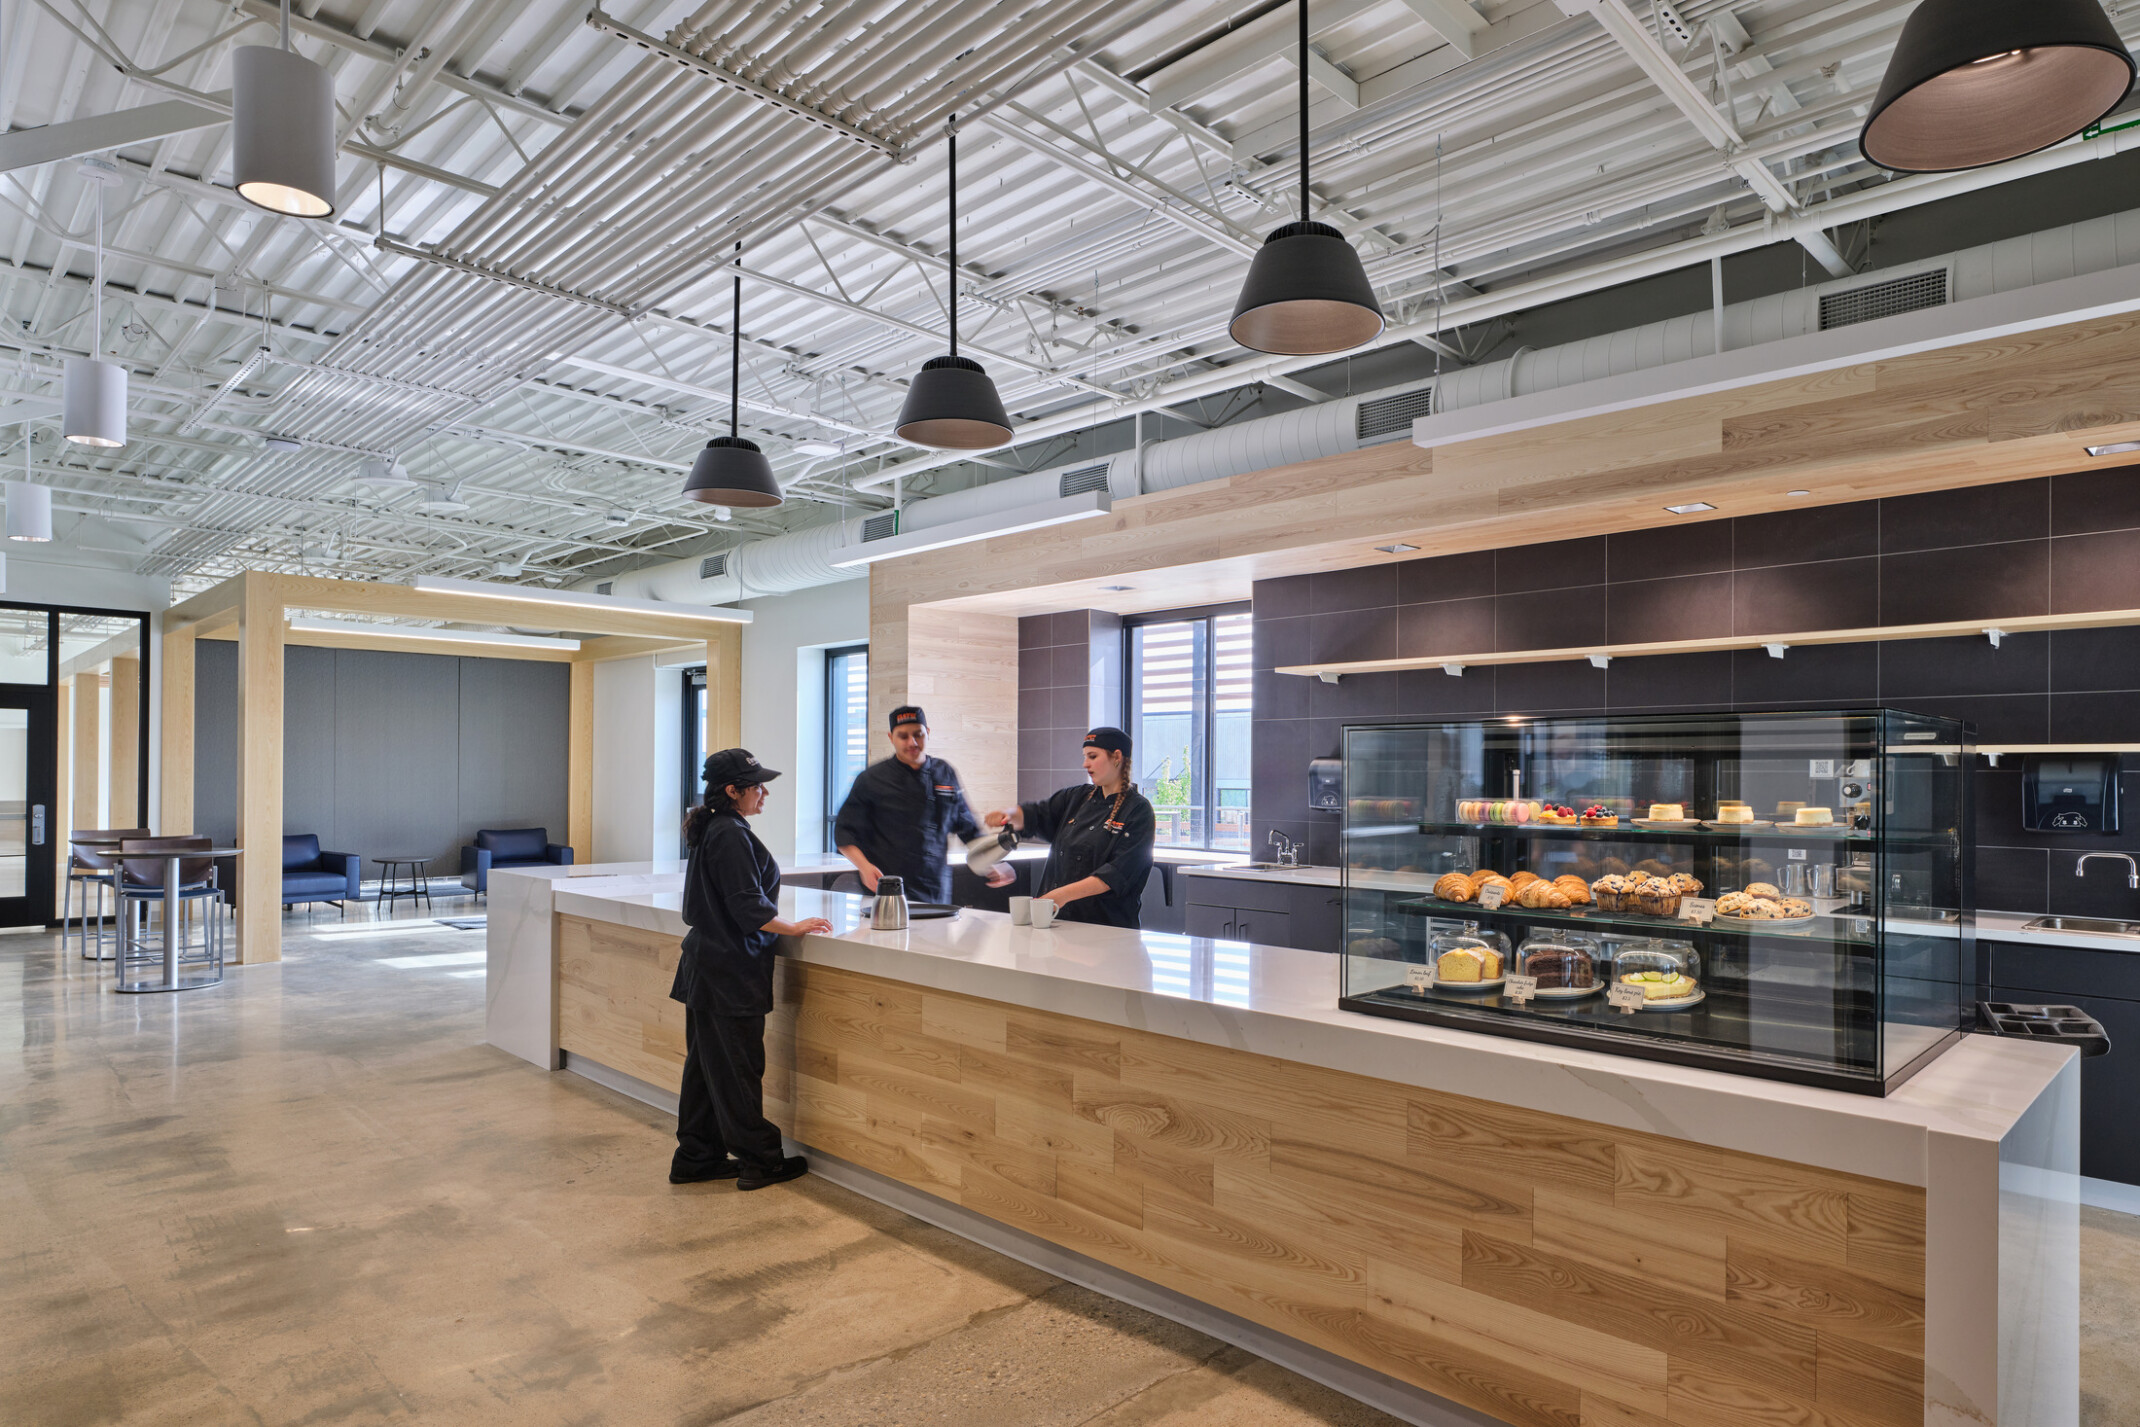
Culinary arts students have everyday opportunities to serve real customers of the surrounding community by operating coffee shops and restaurants on campus. Students gain exposure, build confidence, strengthen technical skills, and turn teachable moments into real-world application. This transformative open-door model strengthens relationships between education and industry. Students benefit from real world training while industry partners weigh in on curriculum and build a tailored workforce.
Engineering Performance Beneath Every Learning Space
Due to limited existing building information, the engineering team conducted extensive site investigations and adapted quickly to conditions discovered during construction.
Adaptive Reuse & Sustainability
To add additional square footage to the building, existing mechanical services were moved to the roof, and electrical services were consolidated. By reusing the extant roof and floor framing, columns, and foundations, the project minimized structural modifications while reinforcing portions of the roof to support new mechanical units. This adaptive reuse approach enhanced sustainability by reducing embodied carbon and extending the life of the existing building.
Building Enhancements
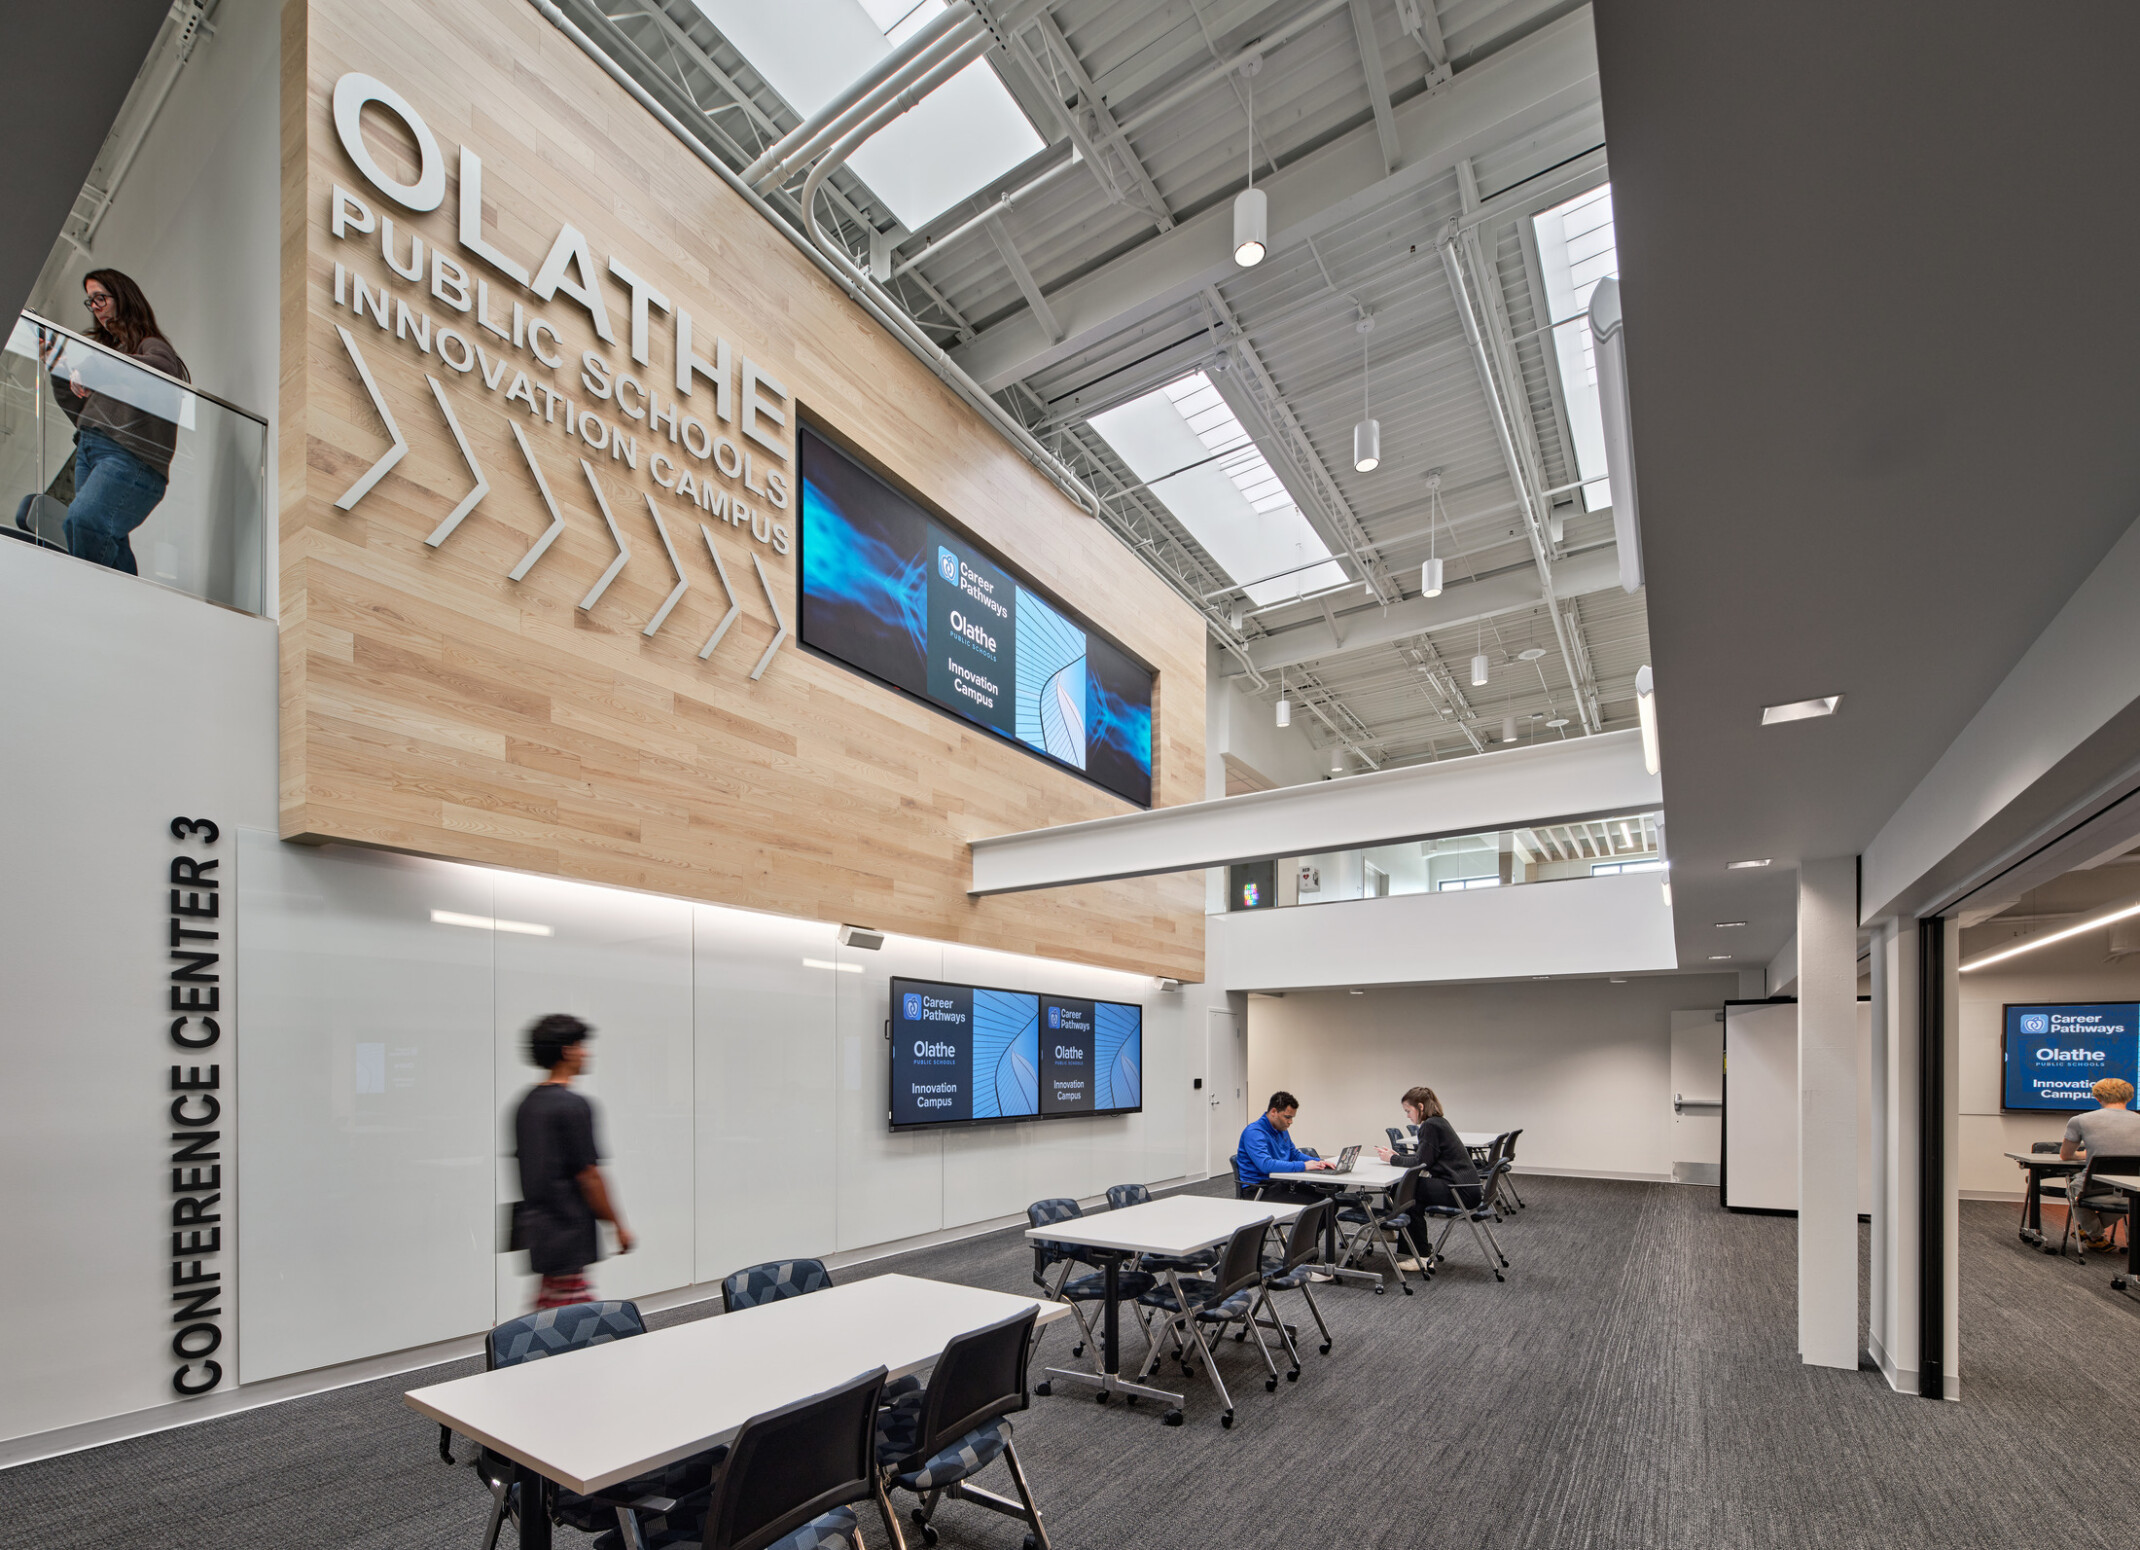
To bring additional daylight and supplement the energy efficient LED lighting fixtures to the lower level of the building, large floor openings were cut into original floor slabs to create skylights and staircases. Office areas and individual trade shops use Packaged DX top units with gas heat to give individual control of each zone. The construction lab technology uses dust collection to filter air and recirculate conditioned air into space. Detailed coordination provided cost effective and scalable power and data infrastructure for hundreds of devices, including the competitive E-Sports environment with high-performance gaming systems and programmable RGBW lighting.
Resilience & Flexibility
Utilizing tilt up concrete load bearing walls eliminates the need for outsourcing exterior structural columns. A storm shelter is housed within the shop classrooms to provide disaster readiness for extreme tornadic events with the design concept being a box within a box to reduce cost and optimize size and shelter needed. As program needs adapt to reflect the job force, the engineering of the building works with the architecture through long span joists and Variable Air Volume mechanical system for easier space reconfiguration and adjustability.