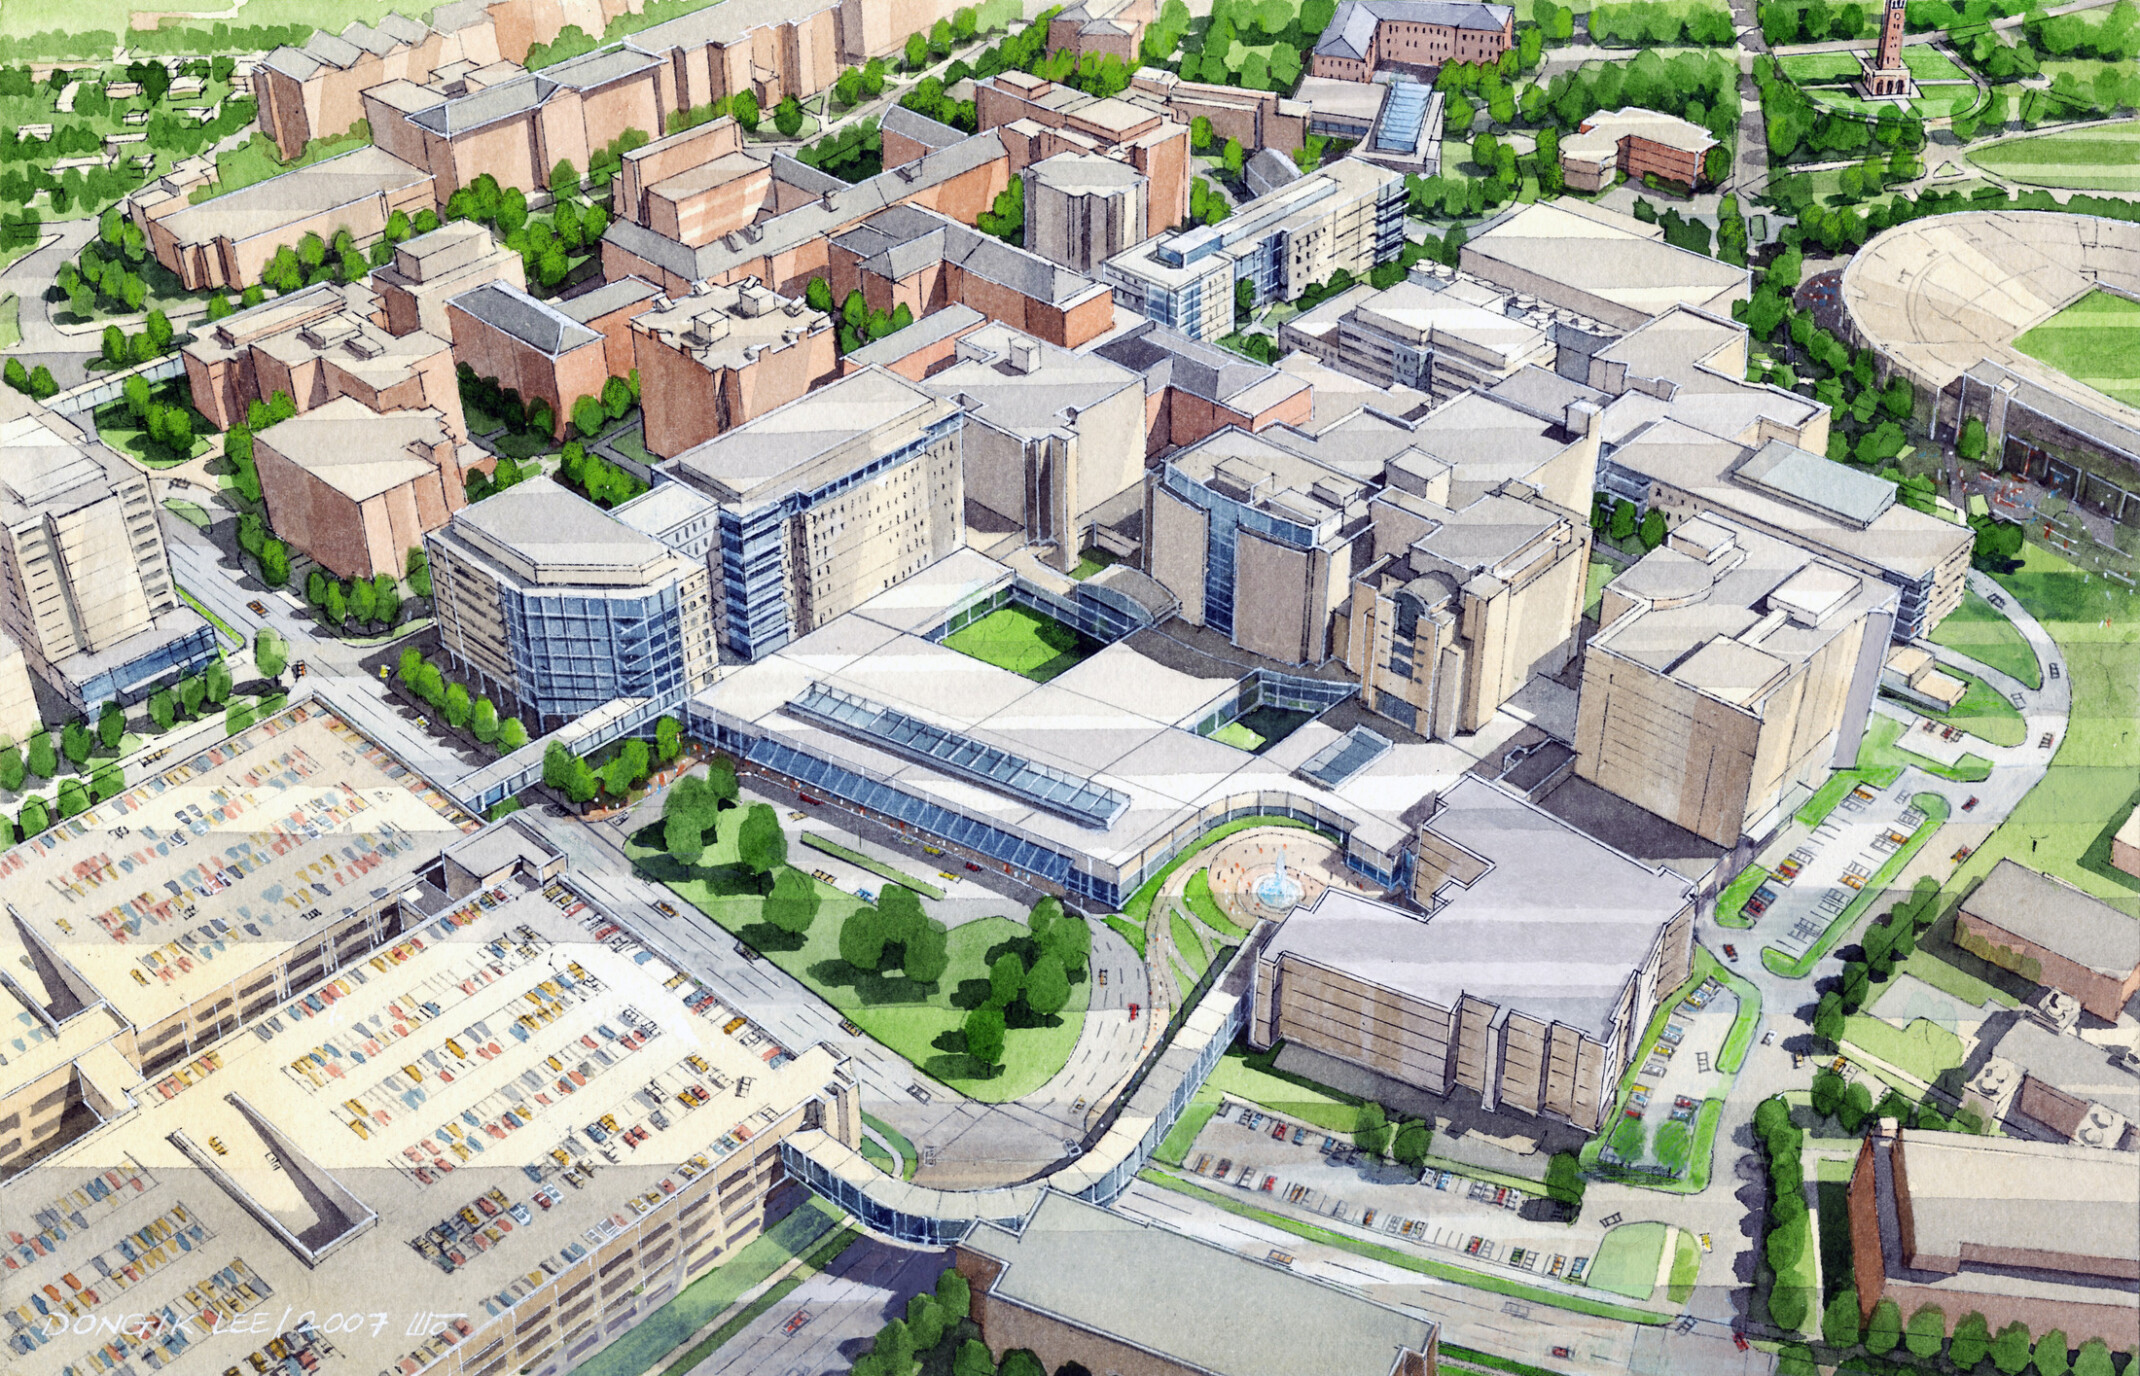

The University of North Carolina Hospitals and UNC School of Medicine recognize that their future as a leading public academic health center depends on an environment that unites clinical care, education, and research into a cohesive, accessible campus. Their vision was to honor the legacy of the nation’s oldest public university while reimagining their physical infrastructure to encourage collaboration and advance healthcare delivery. DLR Group | Tsoi Kobus Design’s comprehensive master facilities plan achieves this by integrating specialized “pavilions of service” across the Chapel Hill campus, linking hospitals, clinics, and educational spaces into an integrated system of care, learning, and innovation.
The plan reorganizes campus access and circulation to enhance wayfinding, prioritize patient and visitor convenience, and create inviting open spaces that connect the Health Center, the University, and the surrounding community. By aligning near-term priorities with a long-term vision, the design supports UNC’s aspiration to be a national landmark for learning, teaching, and healing while strengthening its mission to serve all North Carolinians.
The master plan for UNC Hospitals and UNC School of Medicine encompassed more than 4,000,000 SF across a 125-acre health district. Developed through a collaborative two-year process of interviews, workshops, and stakeholder engagement, the plan evaluates existing infrastructure, forecasts future growth, and outlines phased strategies for facility expansion and renewal. Recommendations addressed replacement of the interventional platform, expansion of inpatient beds, and integration of new ambulatory, cancer, neurosciences, and women’s and children’s facilities. The plan reorganized access points, parking, and campus circulation to improve connectivity while preserving flexibility for future development aligned with University and town planning goals. DLR Group | Tsoi Kobus Design provided architecture, engineering, interiors, and master planning services.
This project was completed by Tsoi Kobus Design prior to DLR Group’s acquisition in January of 2025.