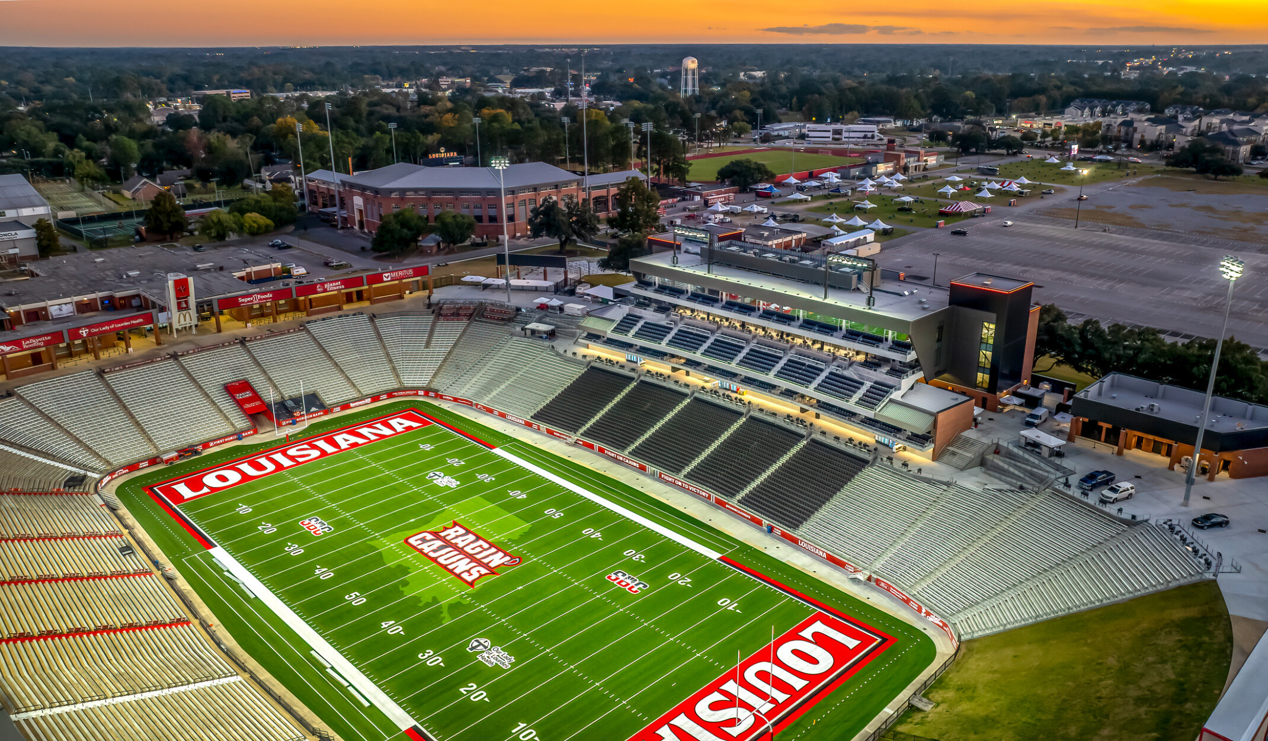
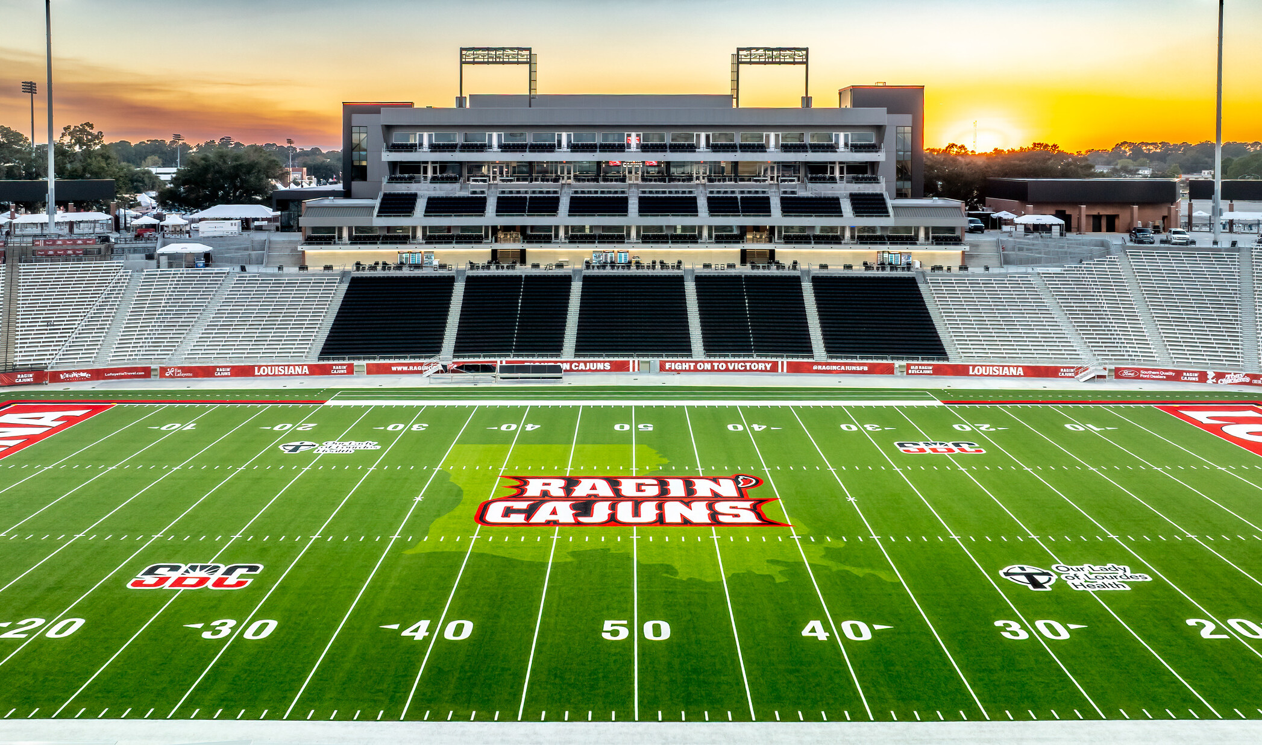
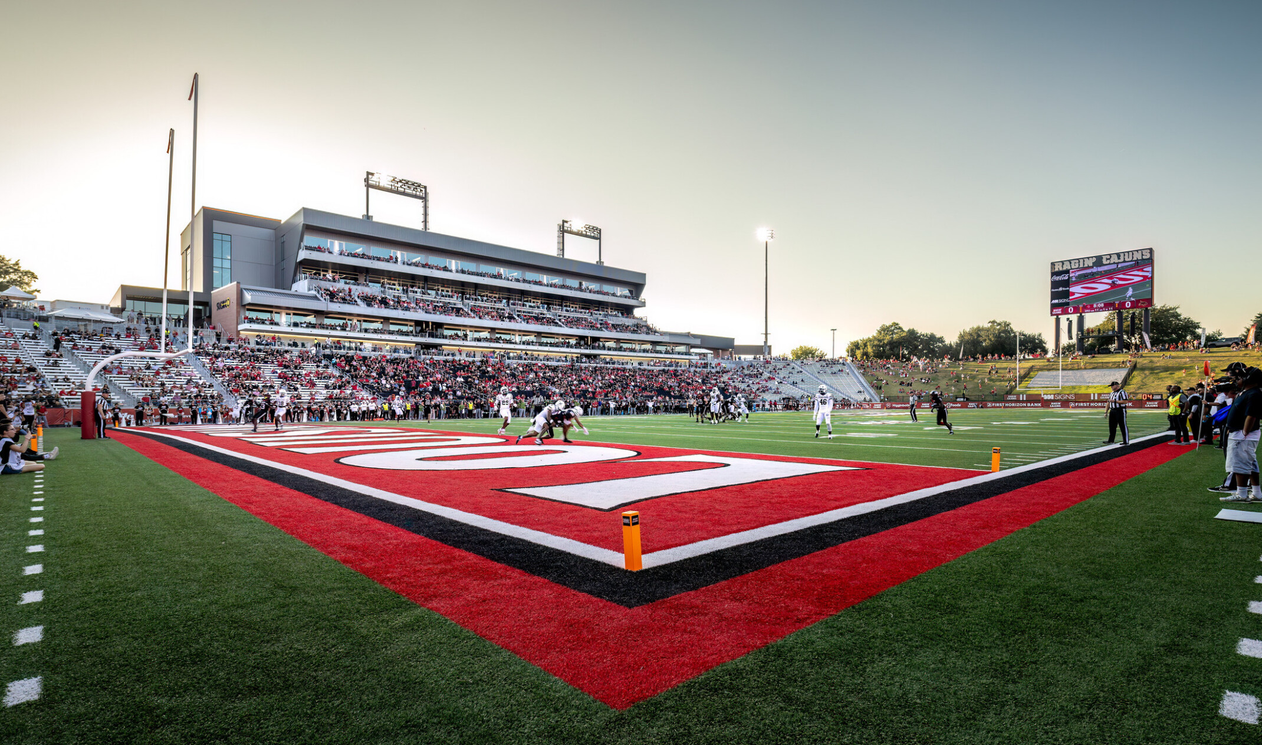
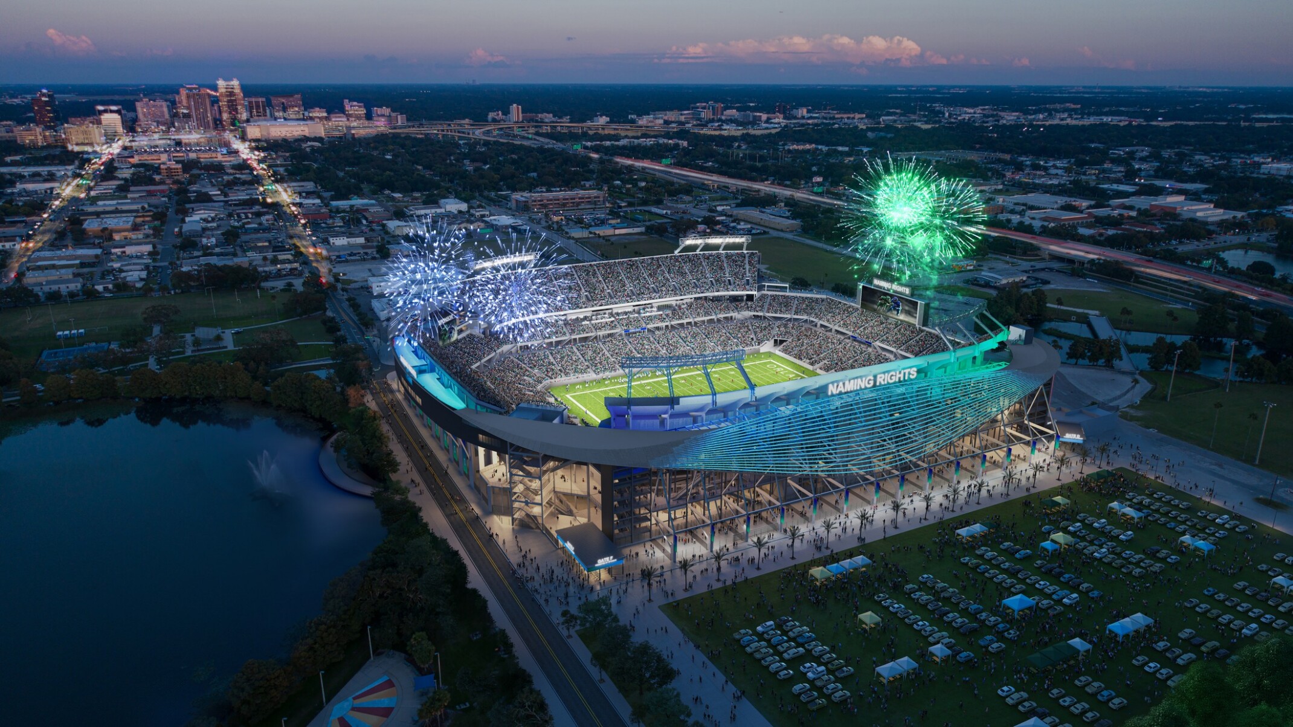
Louisiana Athletics sought to enhance its game day experience at Our Lady of Lourdes Stadium, ensuring that the passion and pride of the Ragin’ Cajuns’ fan base was matched by the quality of their stadium environment. The university’s goal was to deliver a modern, competitive venue that reflected the caliber of its teams while offering fans a diverse range of seating options and an overall upgraded experience.
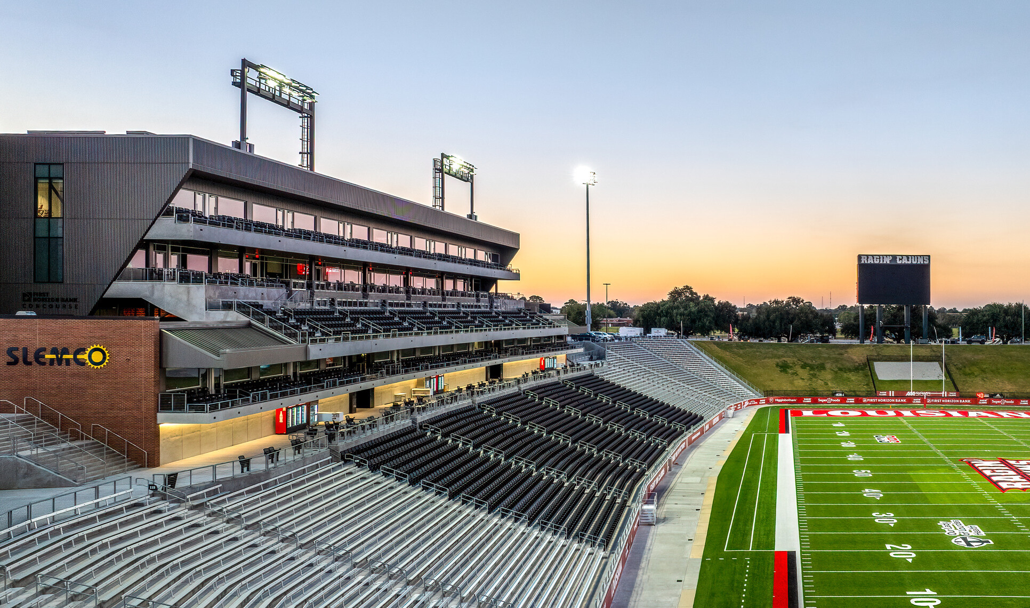
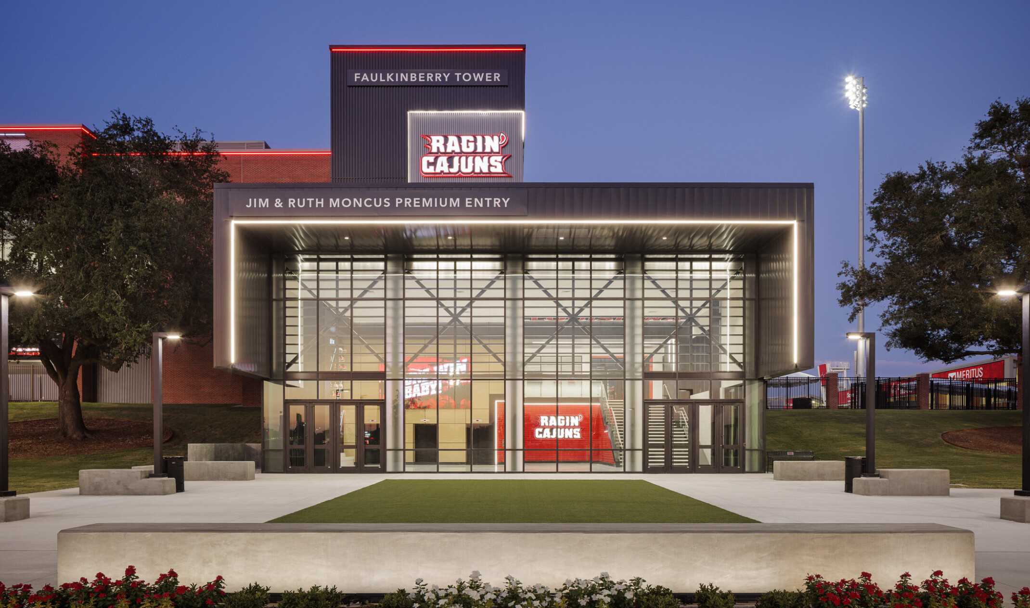
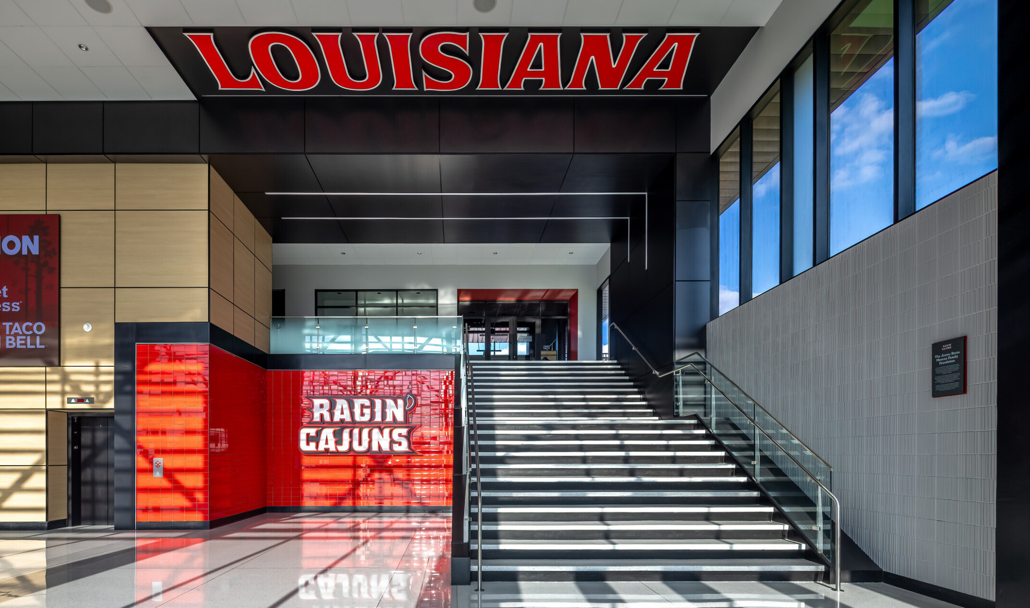
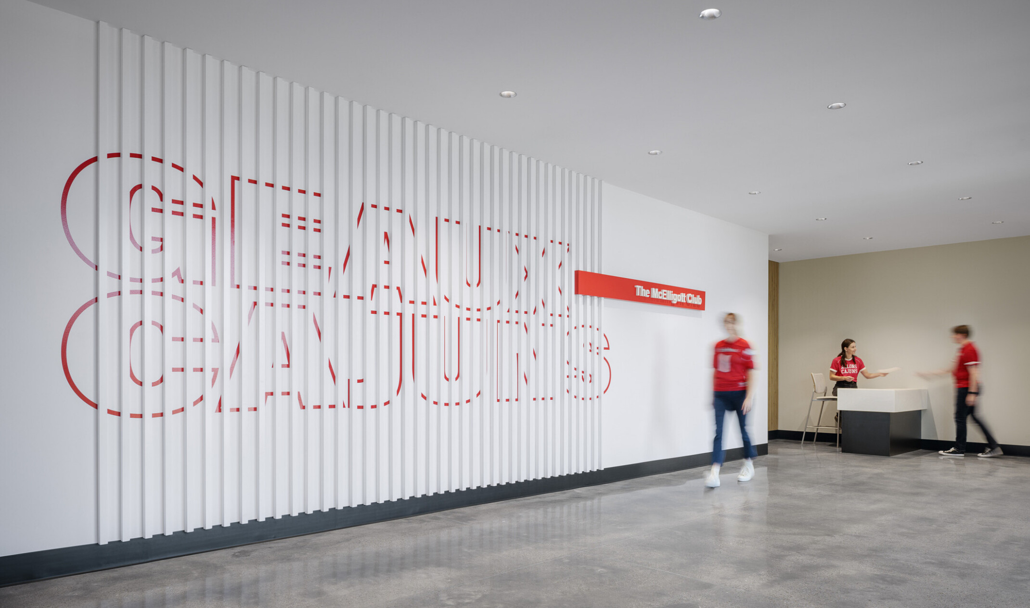
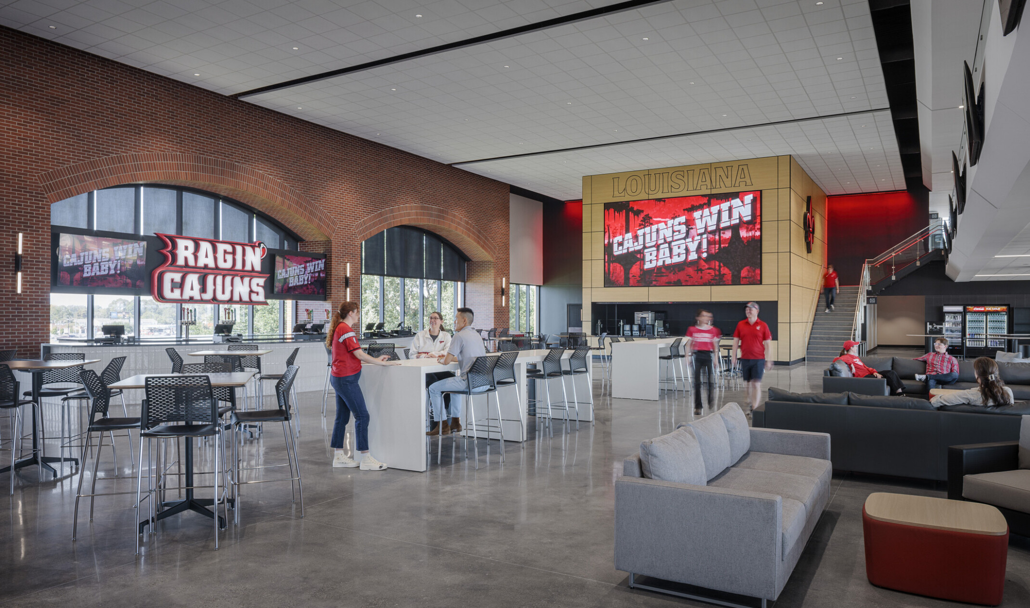
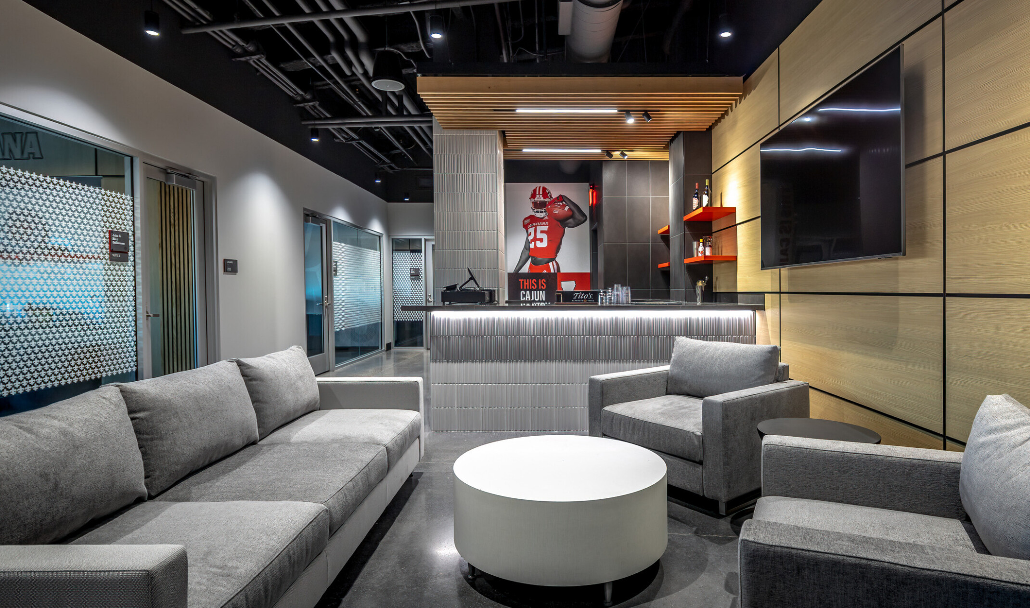
Our design, in partnership with AQ Studios Architecture, created an elite game day atmosphere for Ragin’ Cajun fans. The new west side features 34 suites, 40 loge boxes, 524 club seats, an indoor club, five new chairback sections in the lower west bowl, and enhanced amenities for all fans, with a total capacity of more than 30,000. These premium spaces provide opportunities for the University of Louisiana-Lafayette and its partners to host premium events throughout the year.
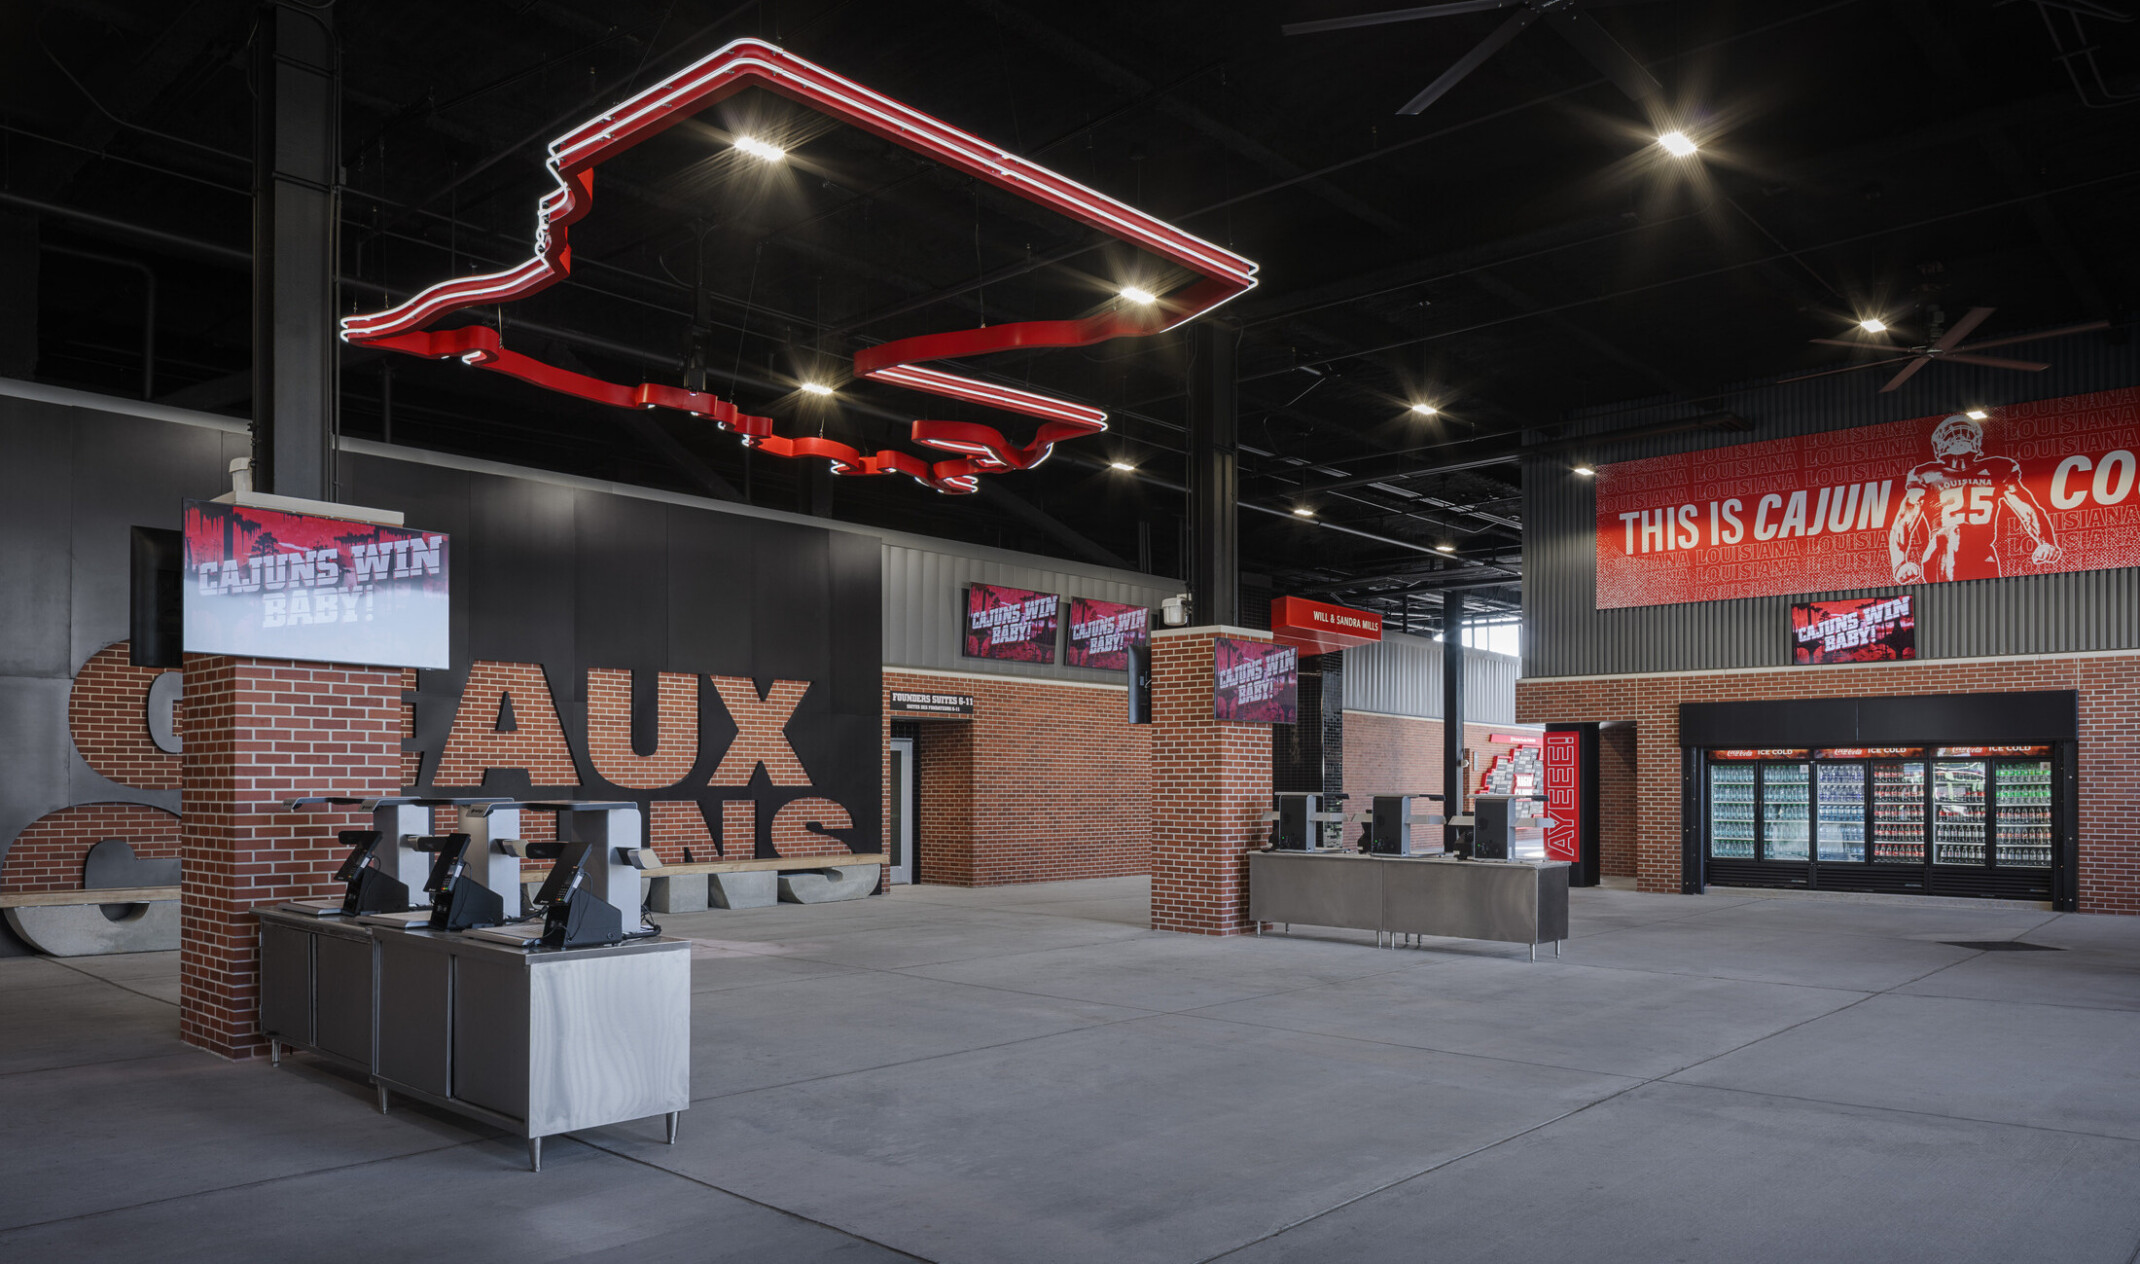
By prioritizing flexibility, hospitality, and fan comfort, the design redefined what a collegiate stadium experience can be and positioned Our Lady of Lourdes Stadium as a premier destination in collegiate athletics. In addition to the premium seating offerings and concourse enhancements, fans now experience improved sightlines, increased legroom, and new ADA seating locations and upgrades.