Client
Mortenson Construction
Project Location
Minneapolis, MN
Area
11,200 SF
Services
Architecture, interiors, experiential graphic design
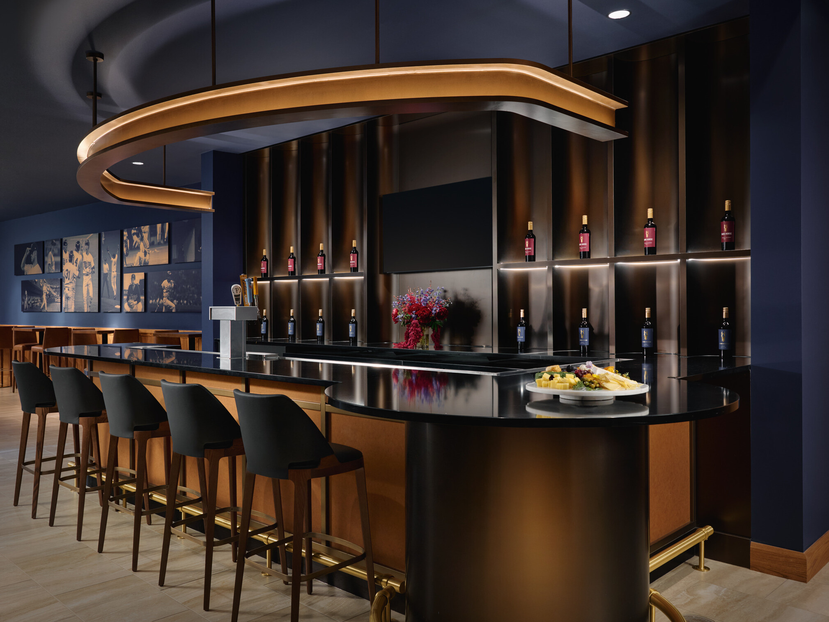
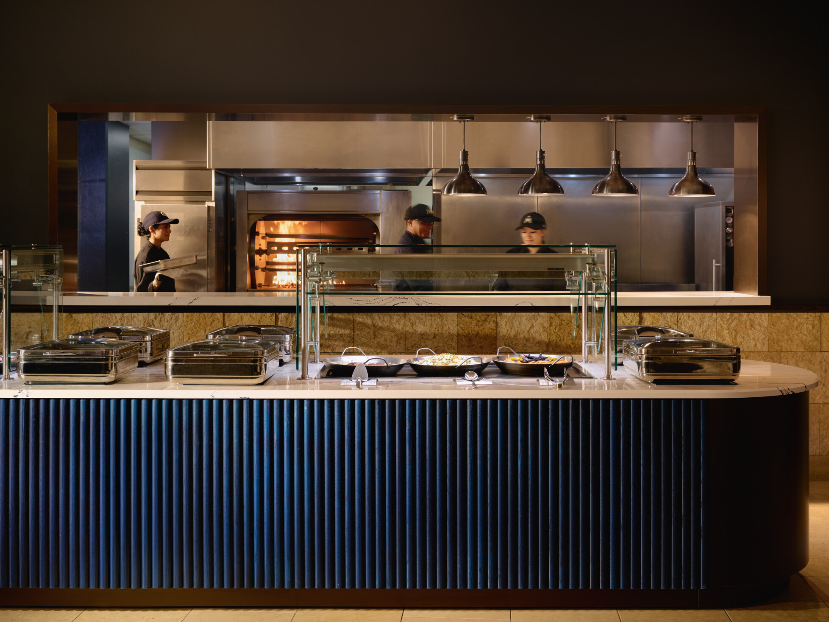
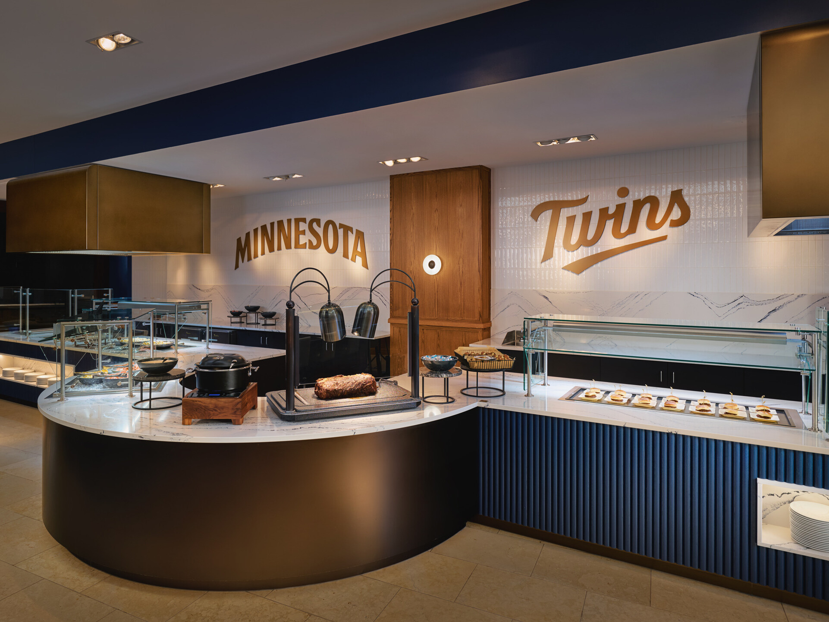
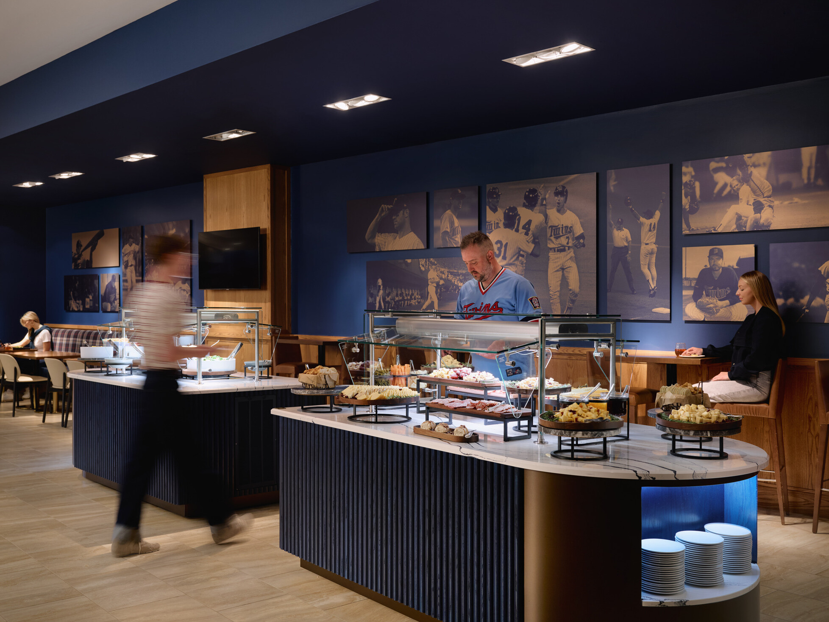
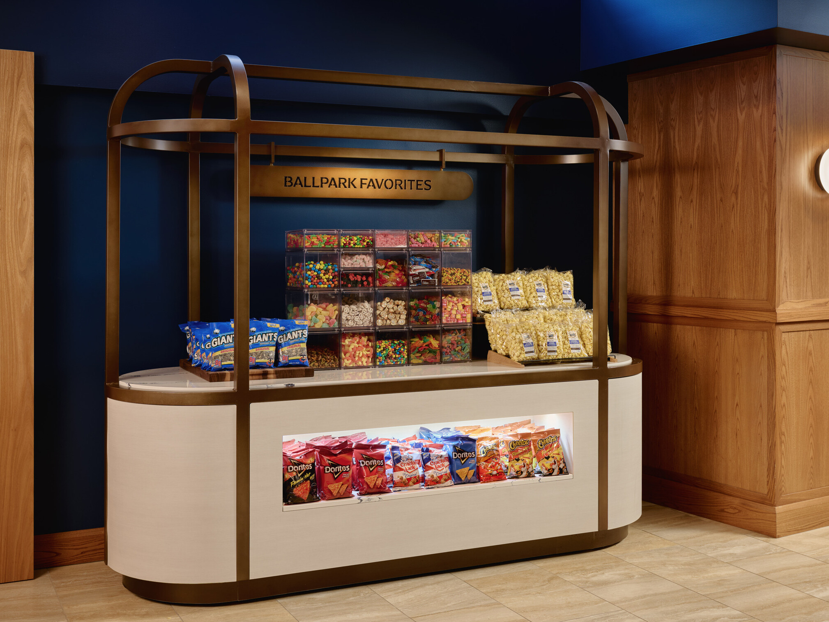
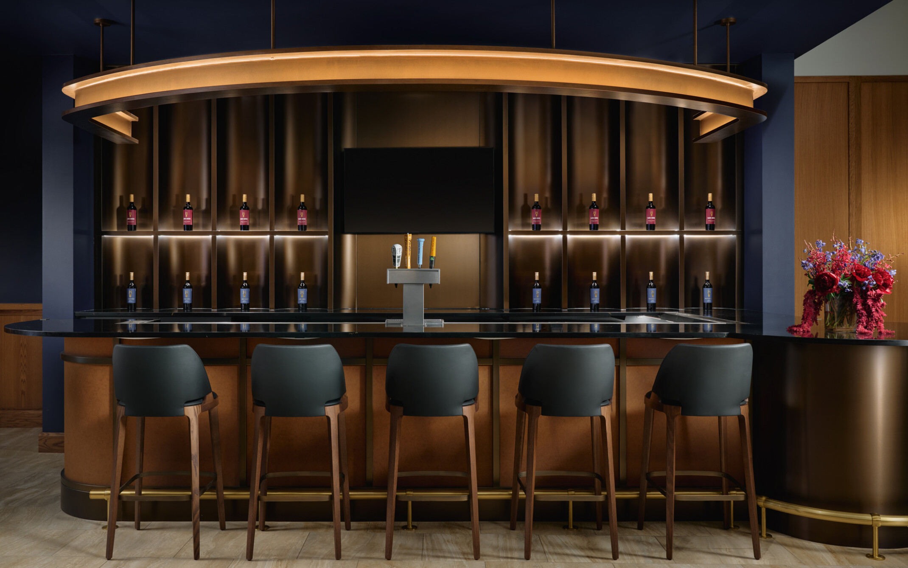
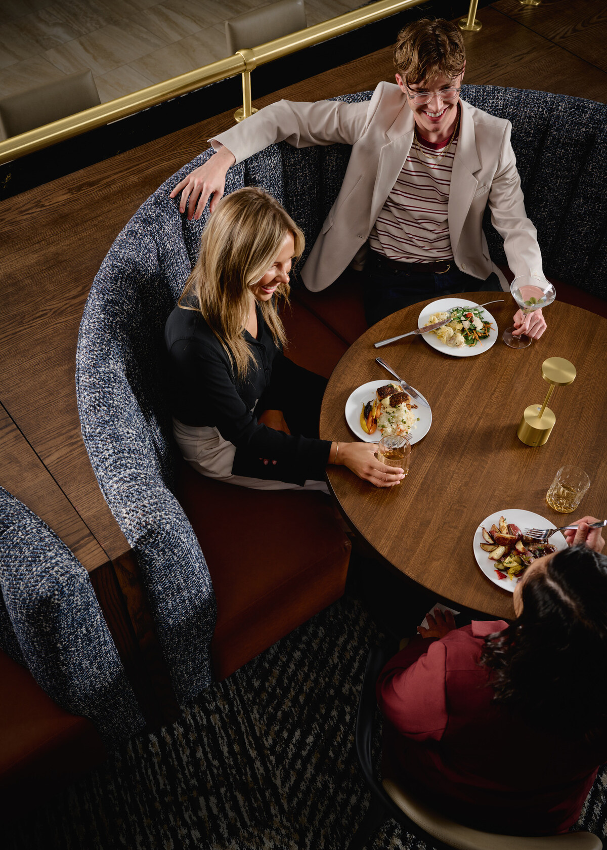
The 11,200-SF renovation of the Champions Club redefines the premiere premium hospitality experience at Target Field through a comprehensive reimagining of spatial layout, finishes, and amenities. Key program elements include expanded club seating, an open-concept lounge, and a redefined culinary zone featuring a show kitchen and custom bar areas. Opening the kitchen to the main dining area transforms food preparation from a back-of-house operation into a central part of the guest experience, with opportunities for local chefs and specialty culinary events. The removal of interior partitions and a central fireplace opens the space, improving visibility and circulation while maximizing usable square footage. The interior palette features rich wood materials, deep blue upholstery, and patterned carpeting that defines zones and adds visual texture. Warm, layered lighting and high-end millwork and furnishings reinforce the club’s elevated yet approachable identity. The bar area will serve as a central gathering point, framed by illuminated shelving and a range of seating options to accommodate diverse guest preferences.
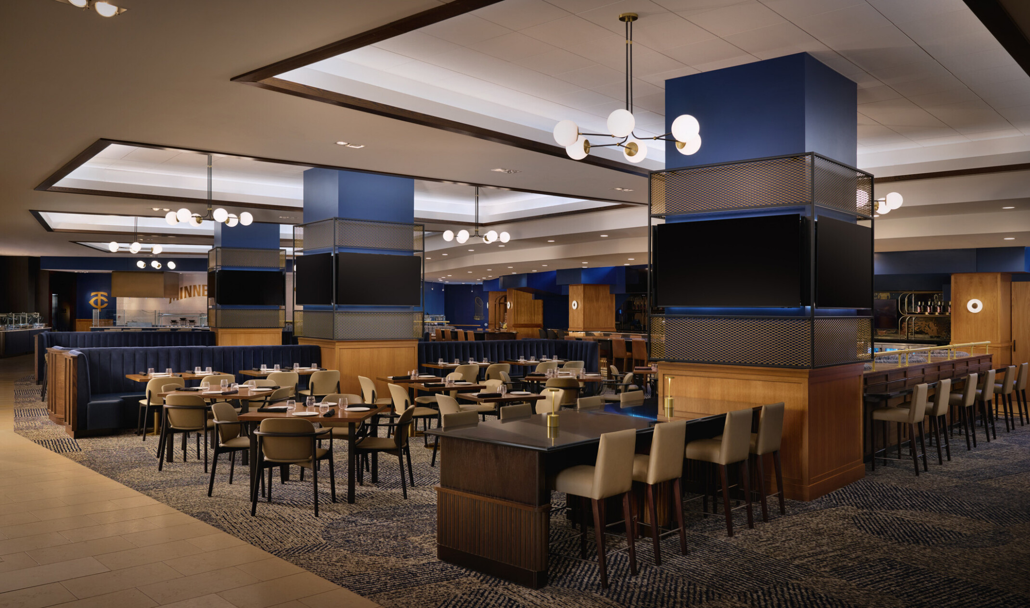
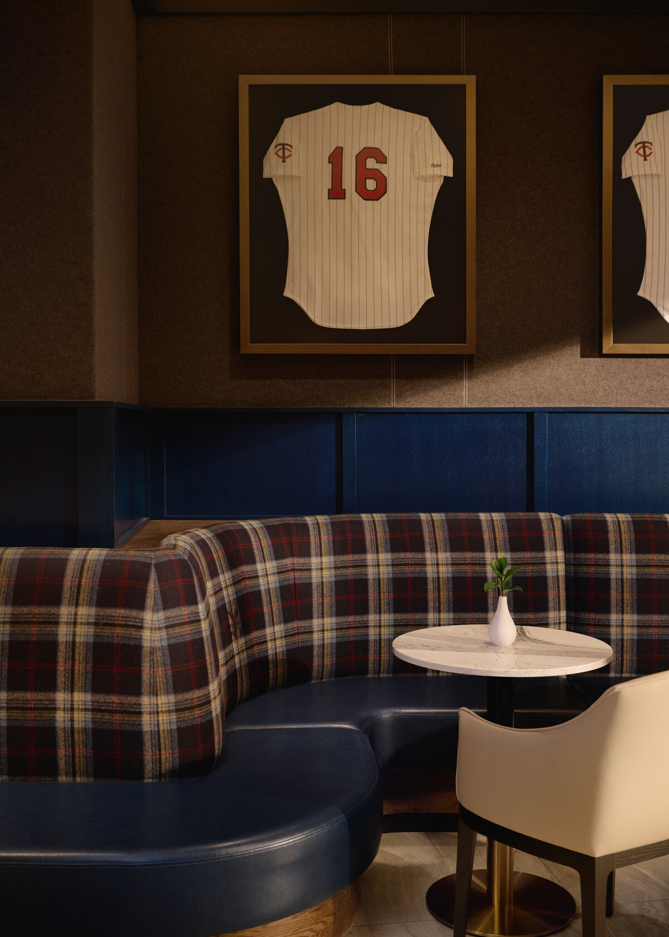
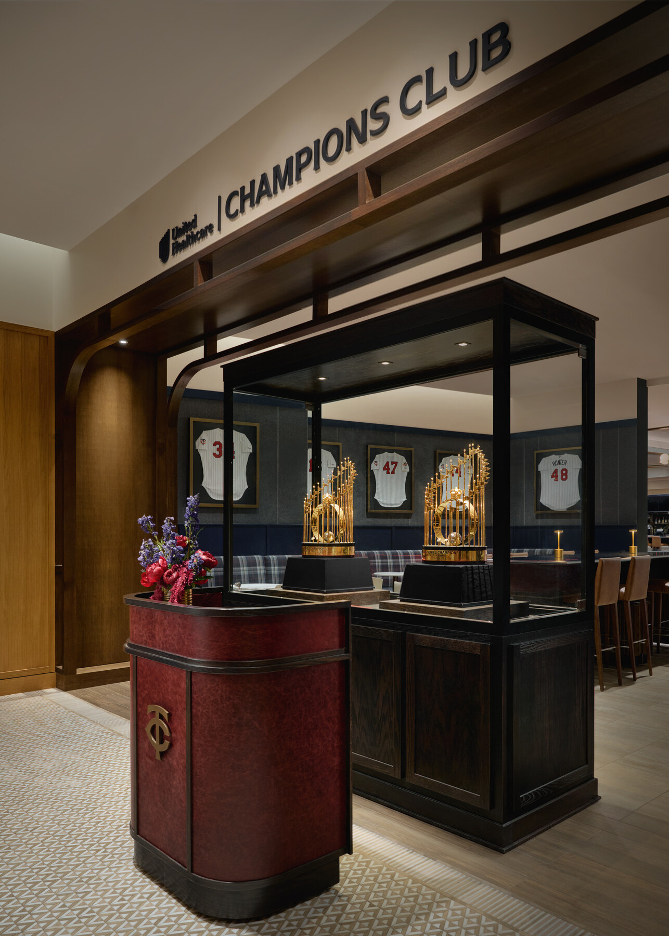
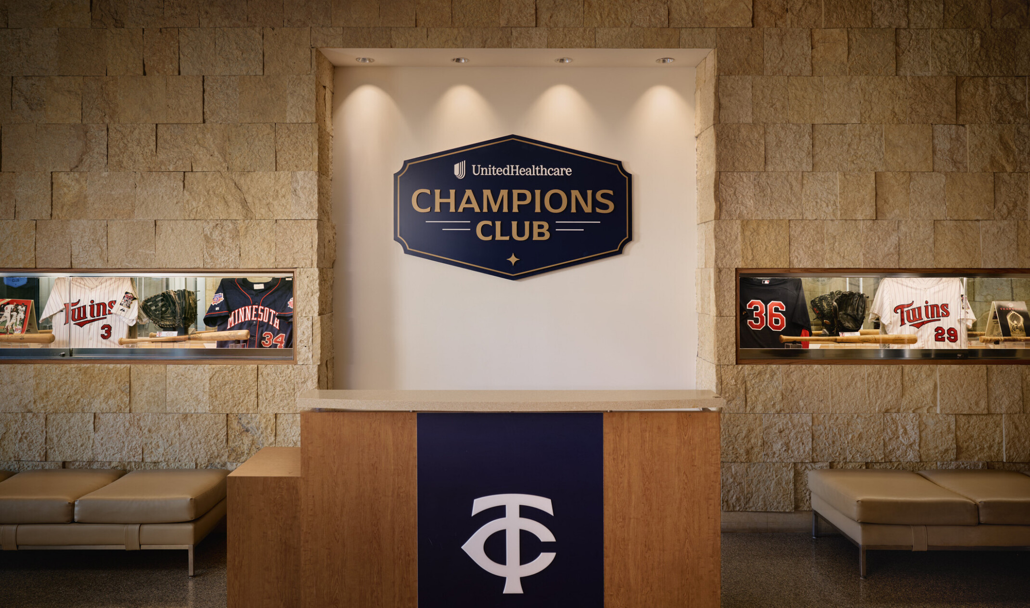
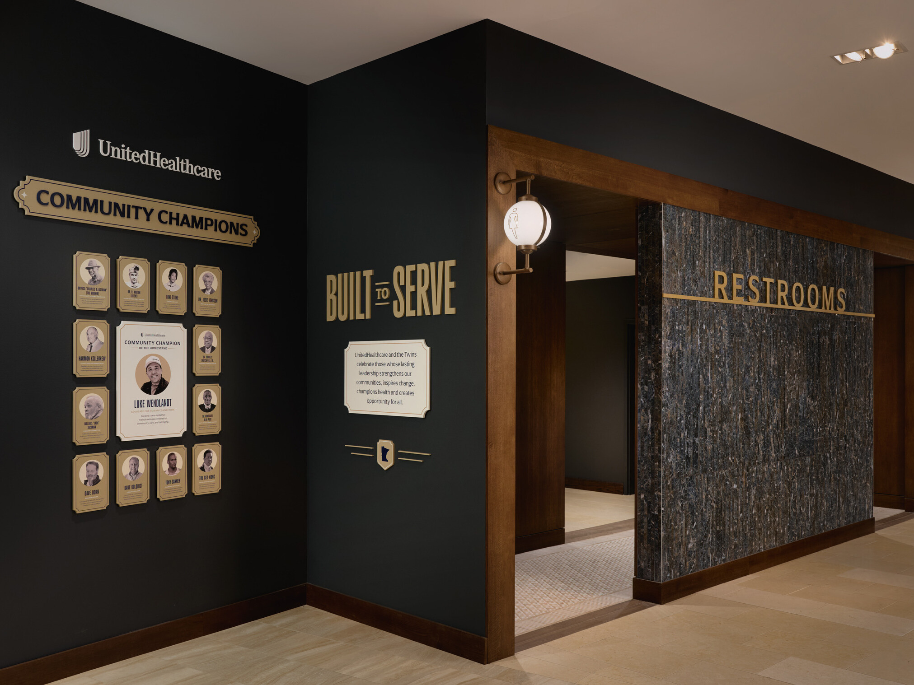
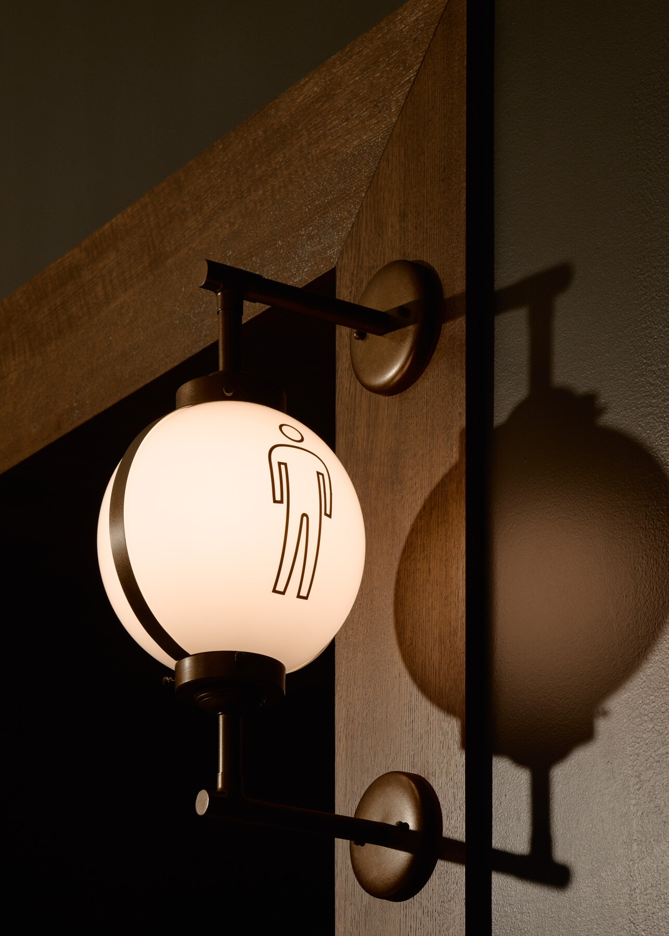
Experiential graphic design plays a critical role in customizing the environment through bespoke installations that celebrate the team history and brand, including wood-paneled columns with the Twins logo, large digital screens, and curated memorabilia. These visual elements seamlessly integrate into the overall design, reinforcing the club’s identity and enhancing the overall atmosphere. Together, these choices apply a hospitality-centric lens to the sports venue, creating a space that supports both the energy of the game and the comfort, connection, and flexibility expected of a premium destination.
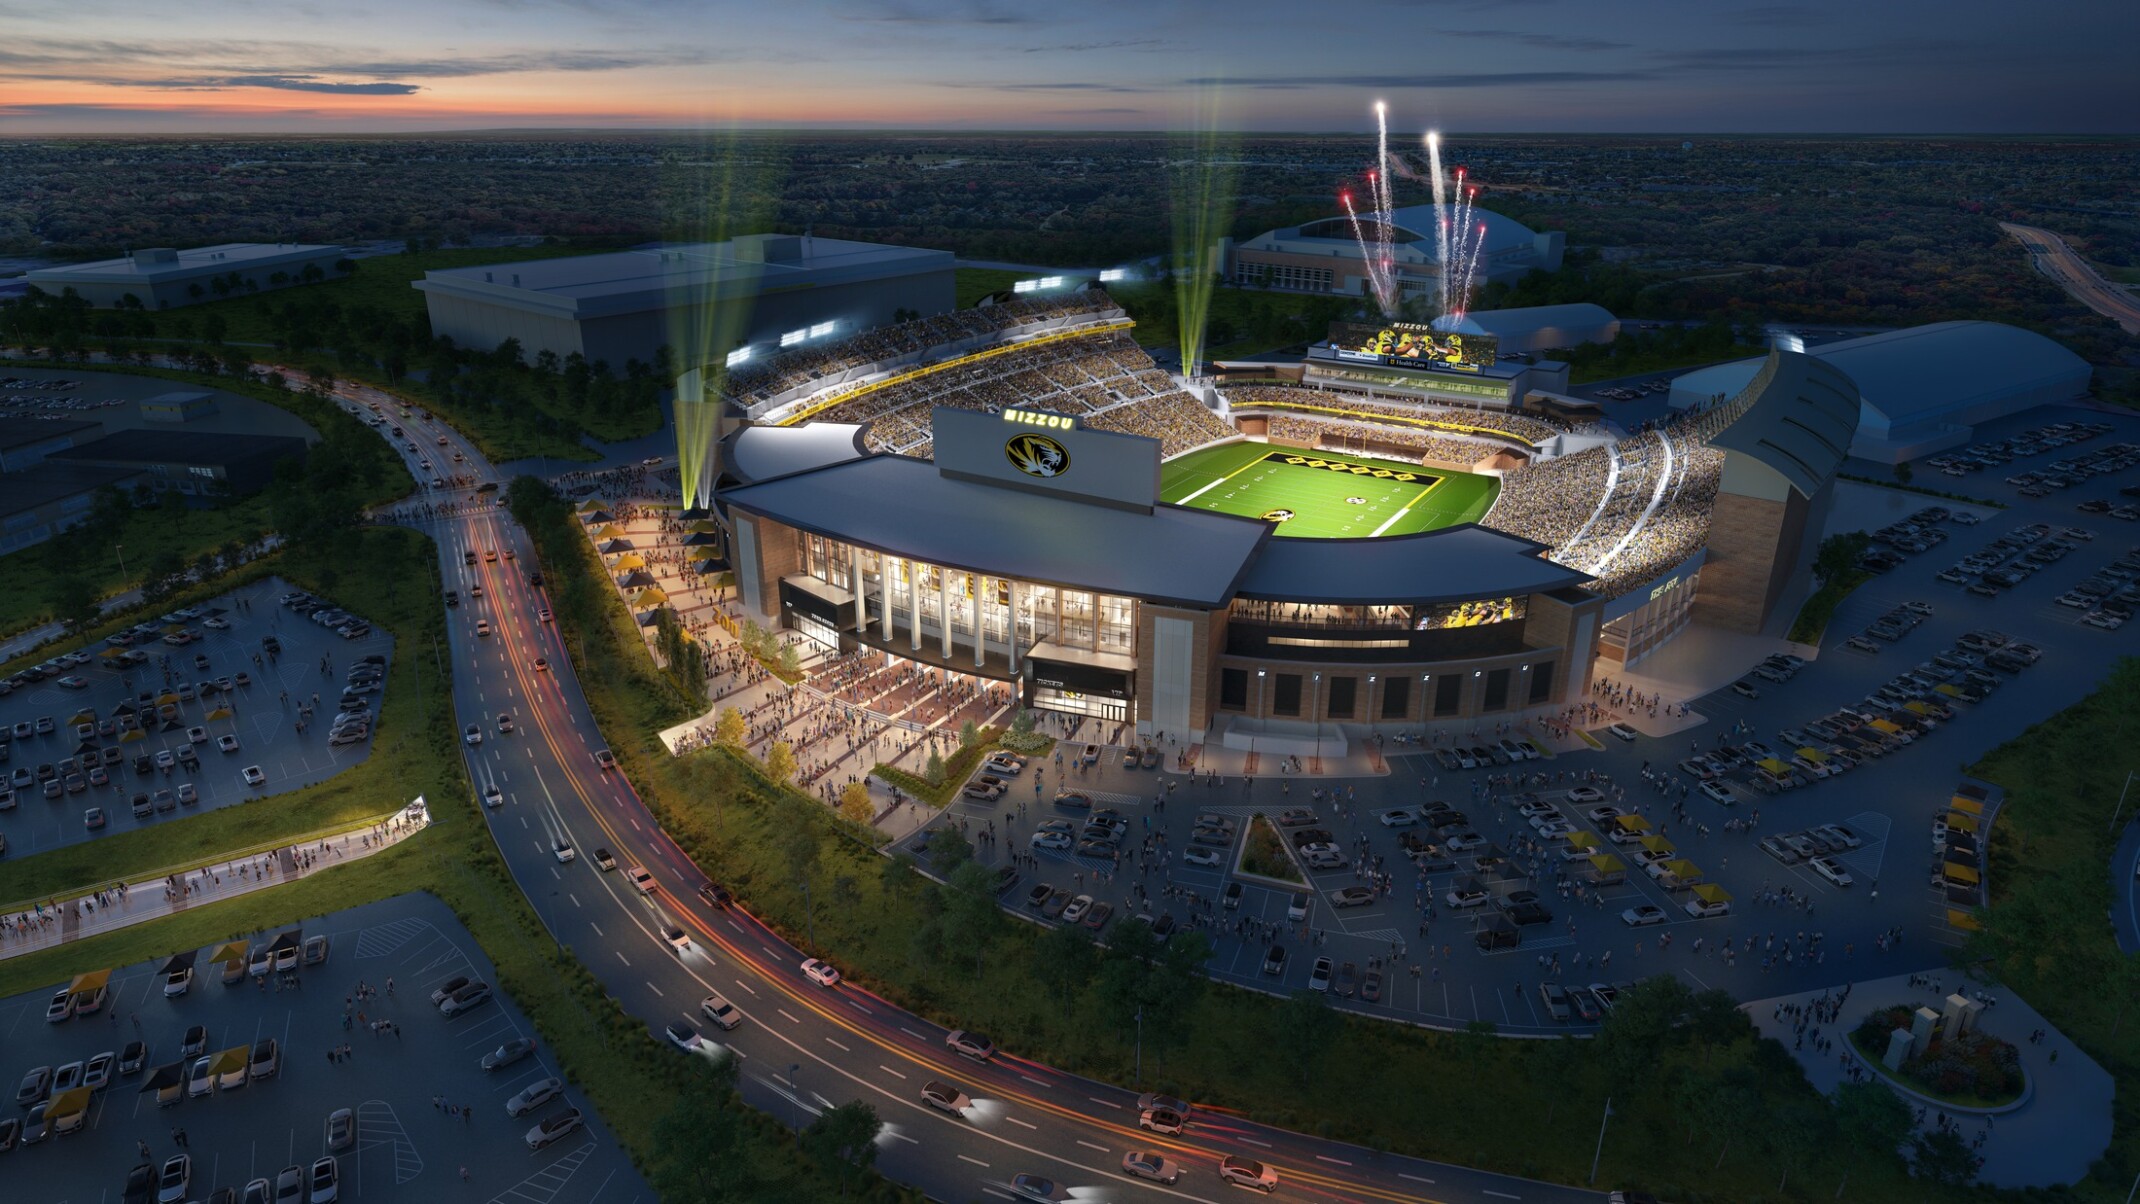
A Century of Tradition: Memorial Stadium’s Next Era
Memorial Stadium’s 100-year legacy lives on as our design transforms the North End Zone with modern amenities, premium seating, and the new Rock M Club – bringing fans closer to the action while honoring Mizzou’s rich tradition.