Project Location
Edmunds & Everett, Washington
Size
25,000 SF, 48 units; 27,000 SF, 76 units
Services
Planning, architecture, and interior design
Project Type
Transitional Housing
Adapting Thoughtfully: Transforming Temporary
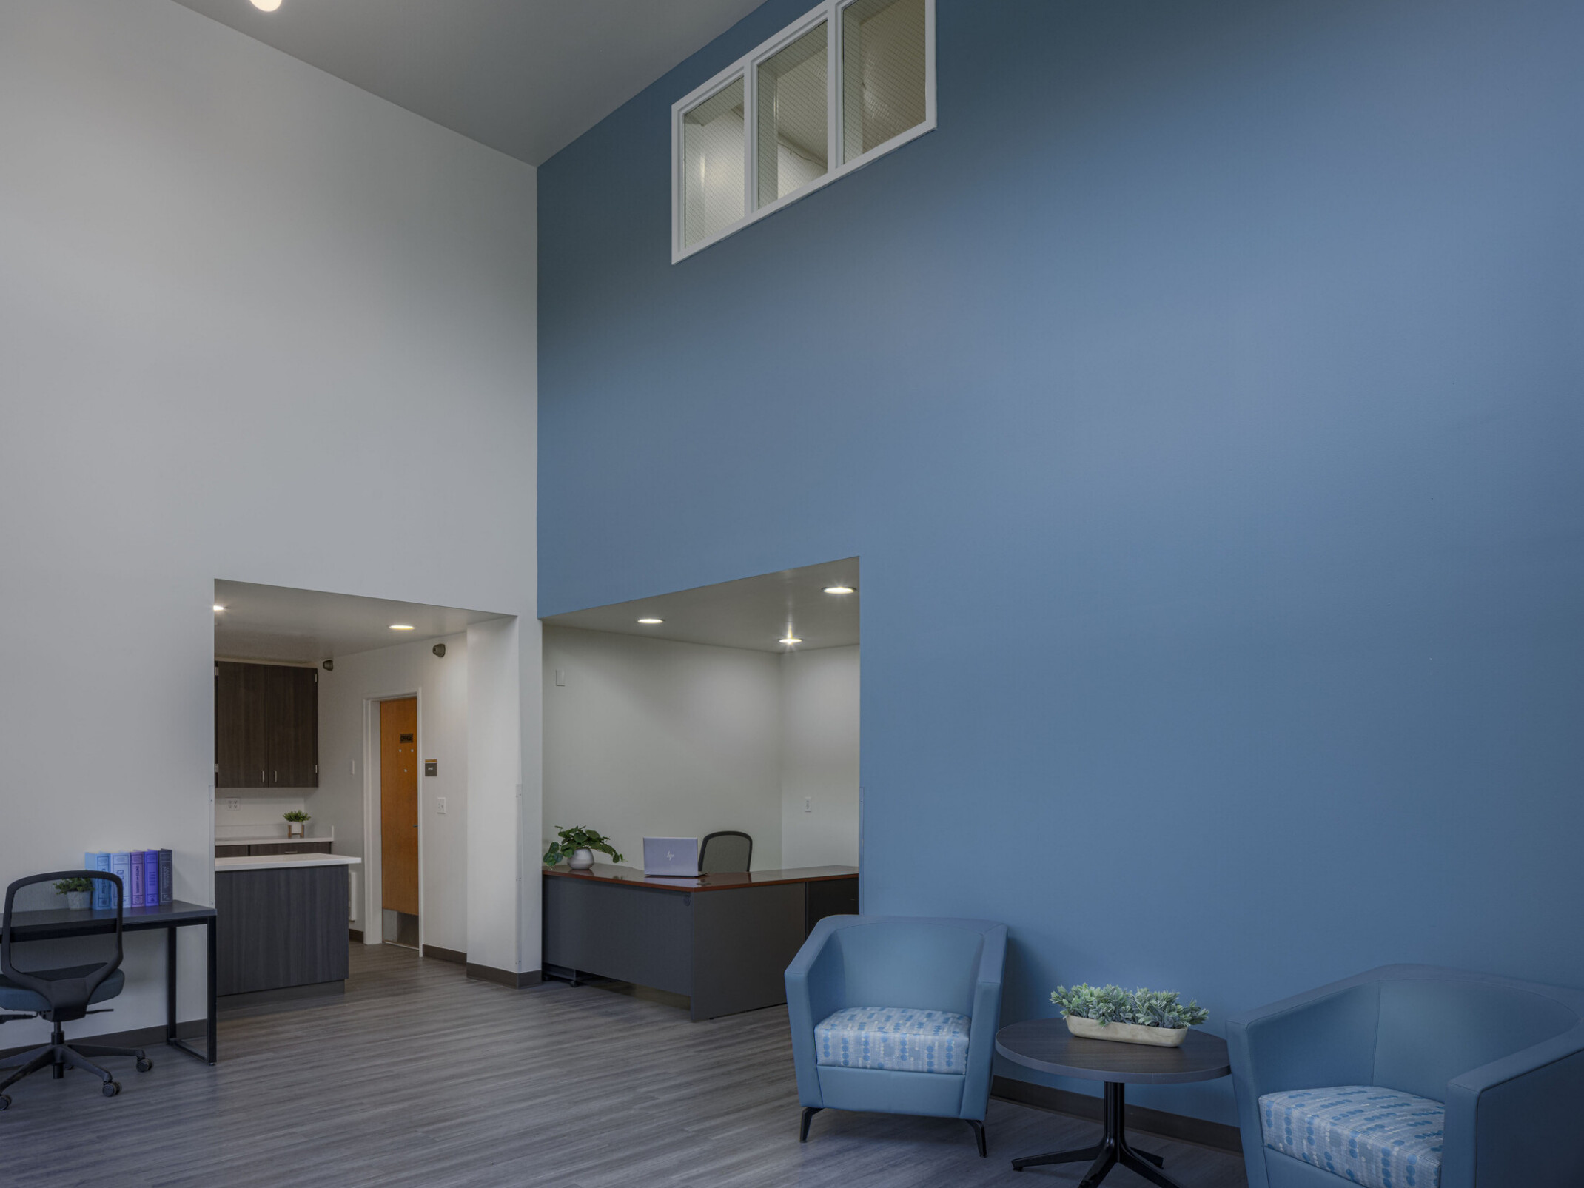
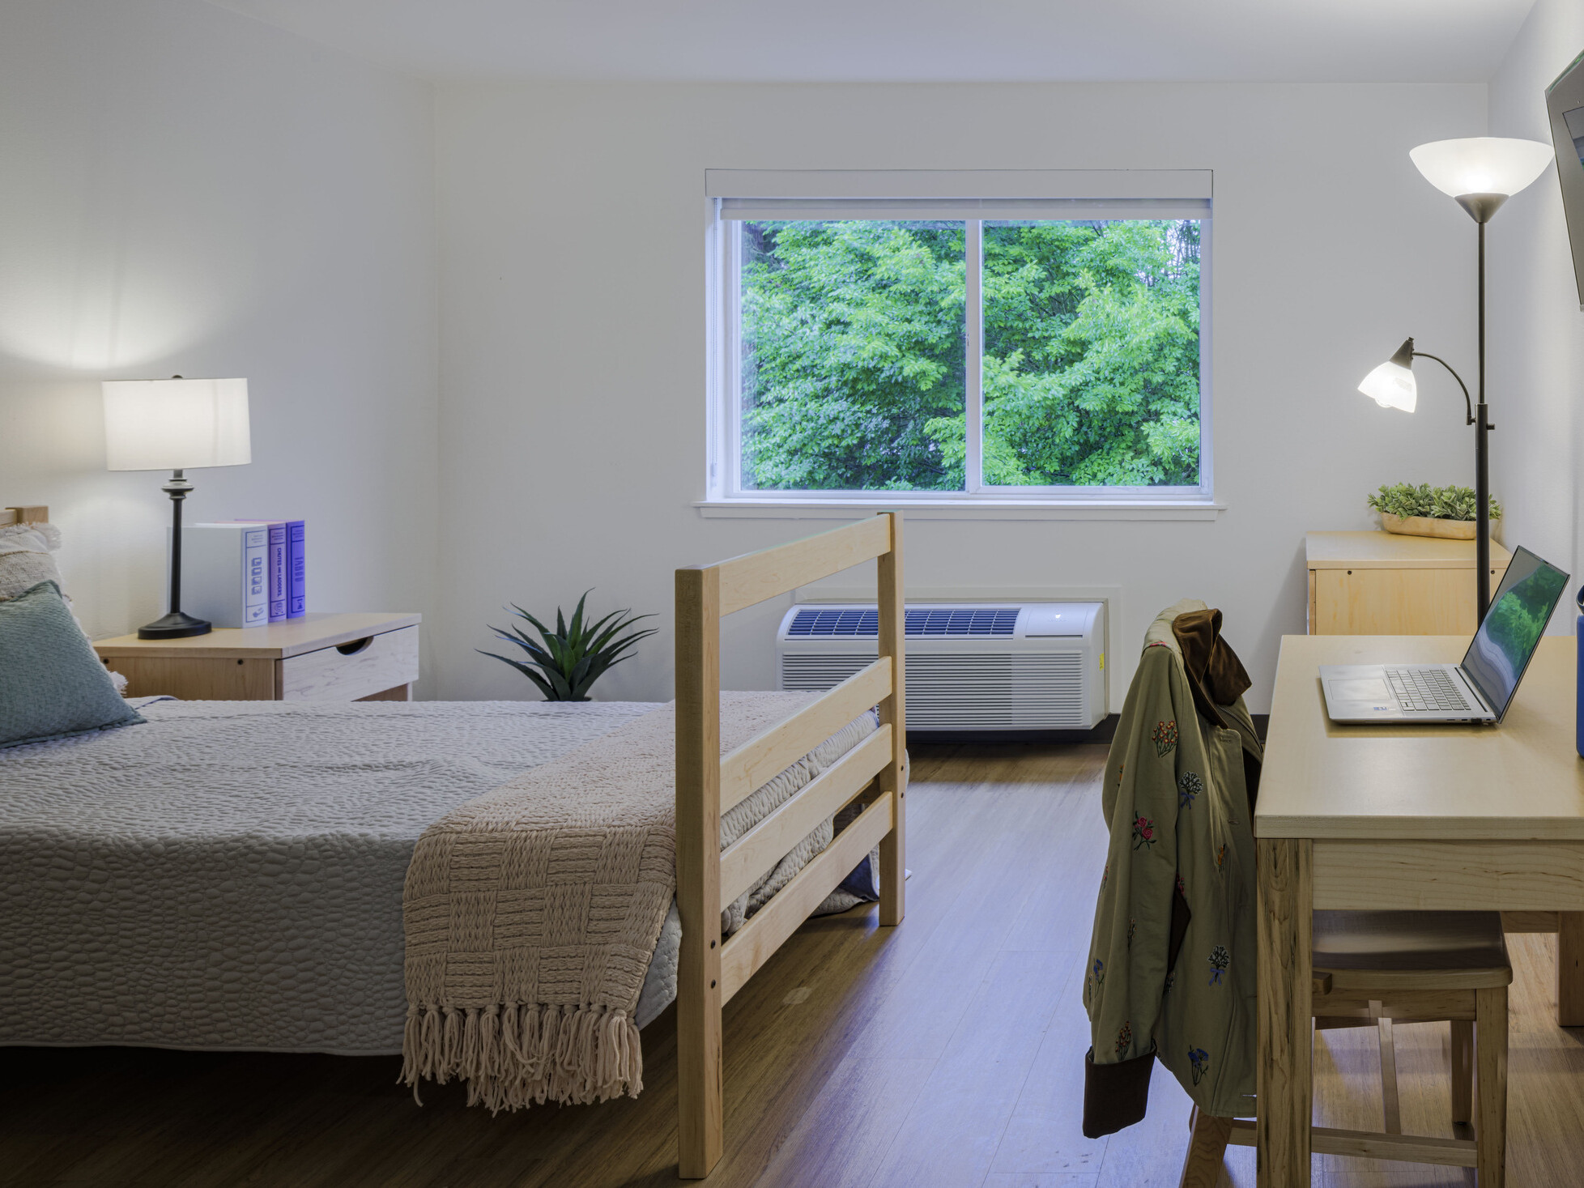
Our approach to this project was straightforward: keep what works and rethink what doesn’t. By preserving the original layouts, we accelerated the renovation process and focused efforts on shaping a welcoming, supportive environment for residents. In Edmonds, we converted 70 rooms into secure, service-supported housing. In Everett, the project delivered 48 updated units, each designed for privacy and safety. Targeted renovations addressed structural needs, including plumbing replacement, water-damage abatement, and comprehensive interior upgrades while preserving building footprints to maximize efficiency.
Healing Environments: Interiors Rooted in Nature
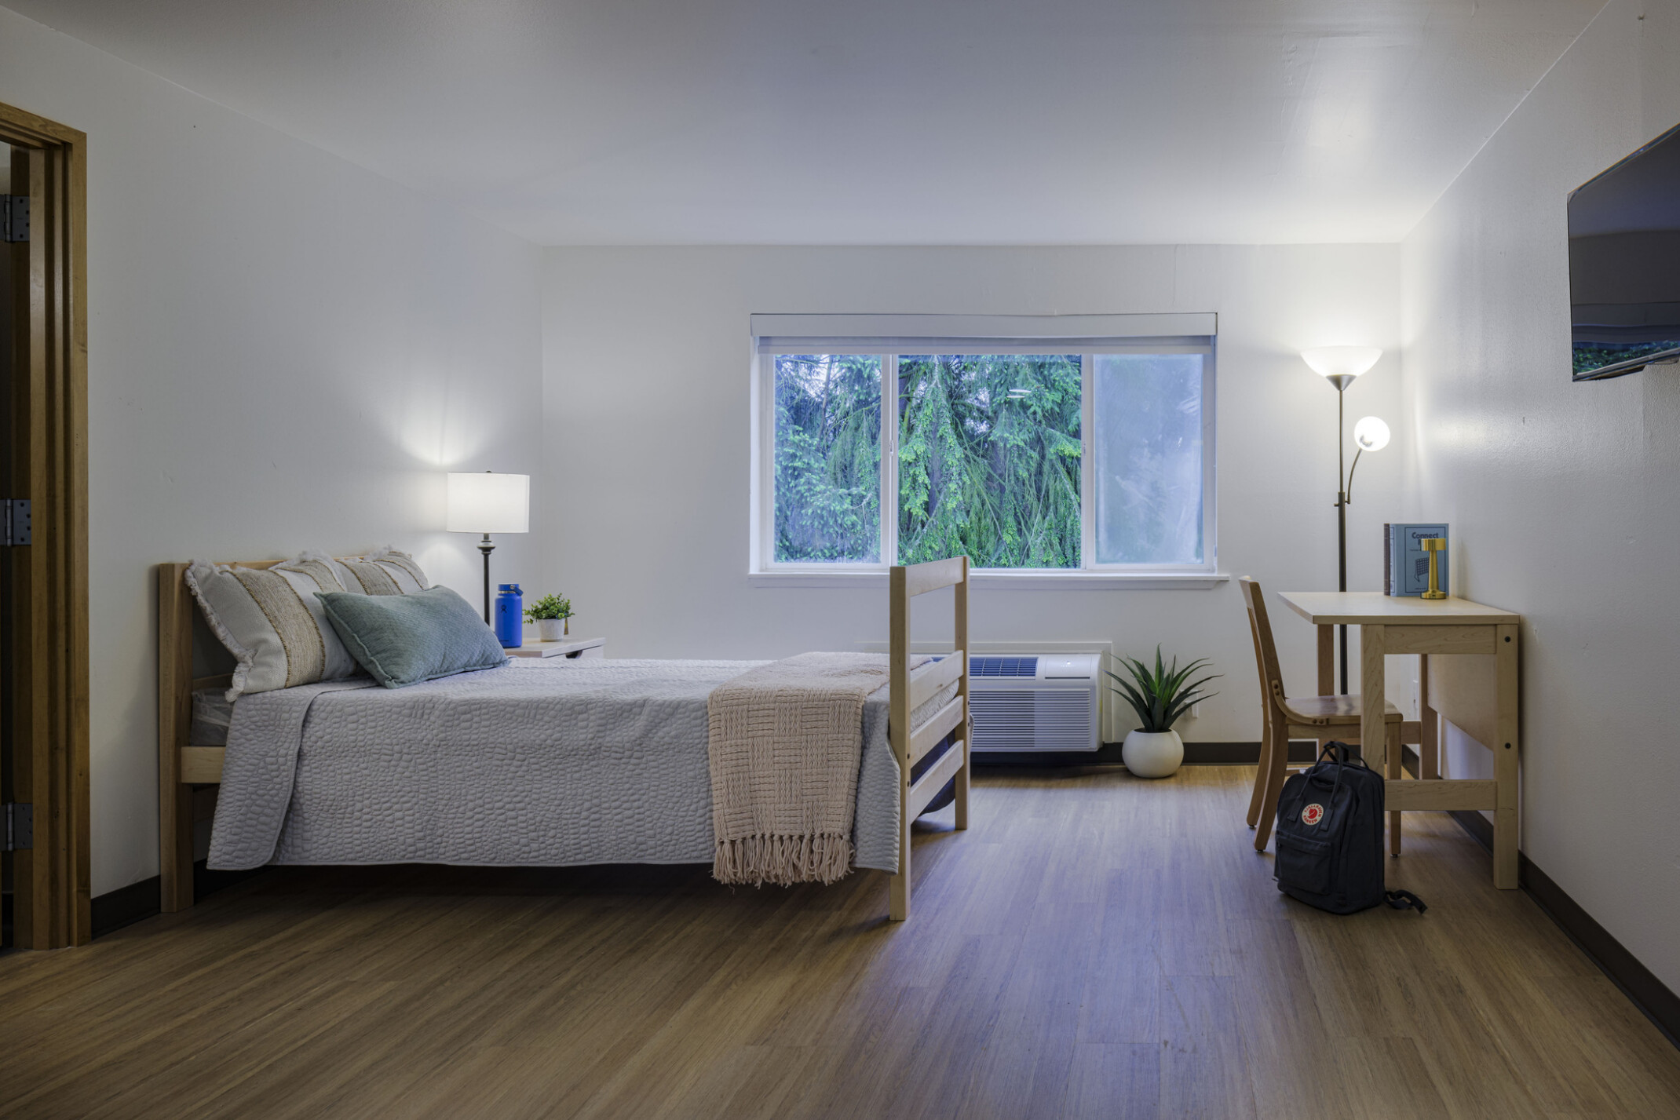
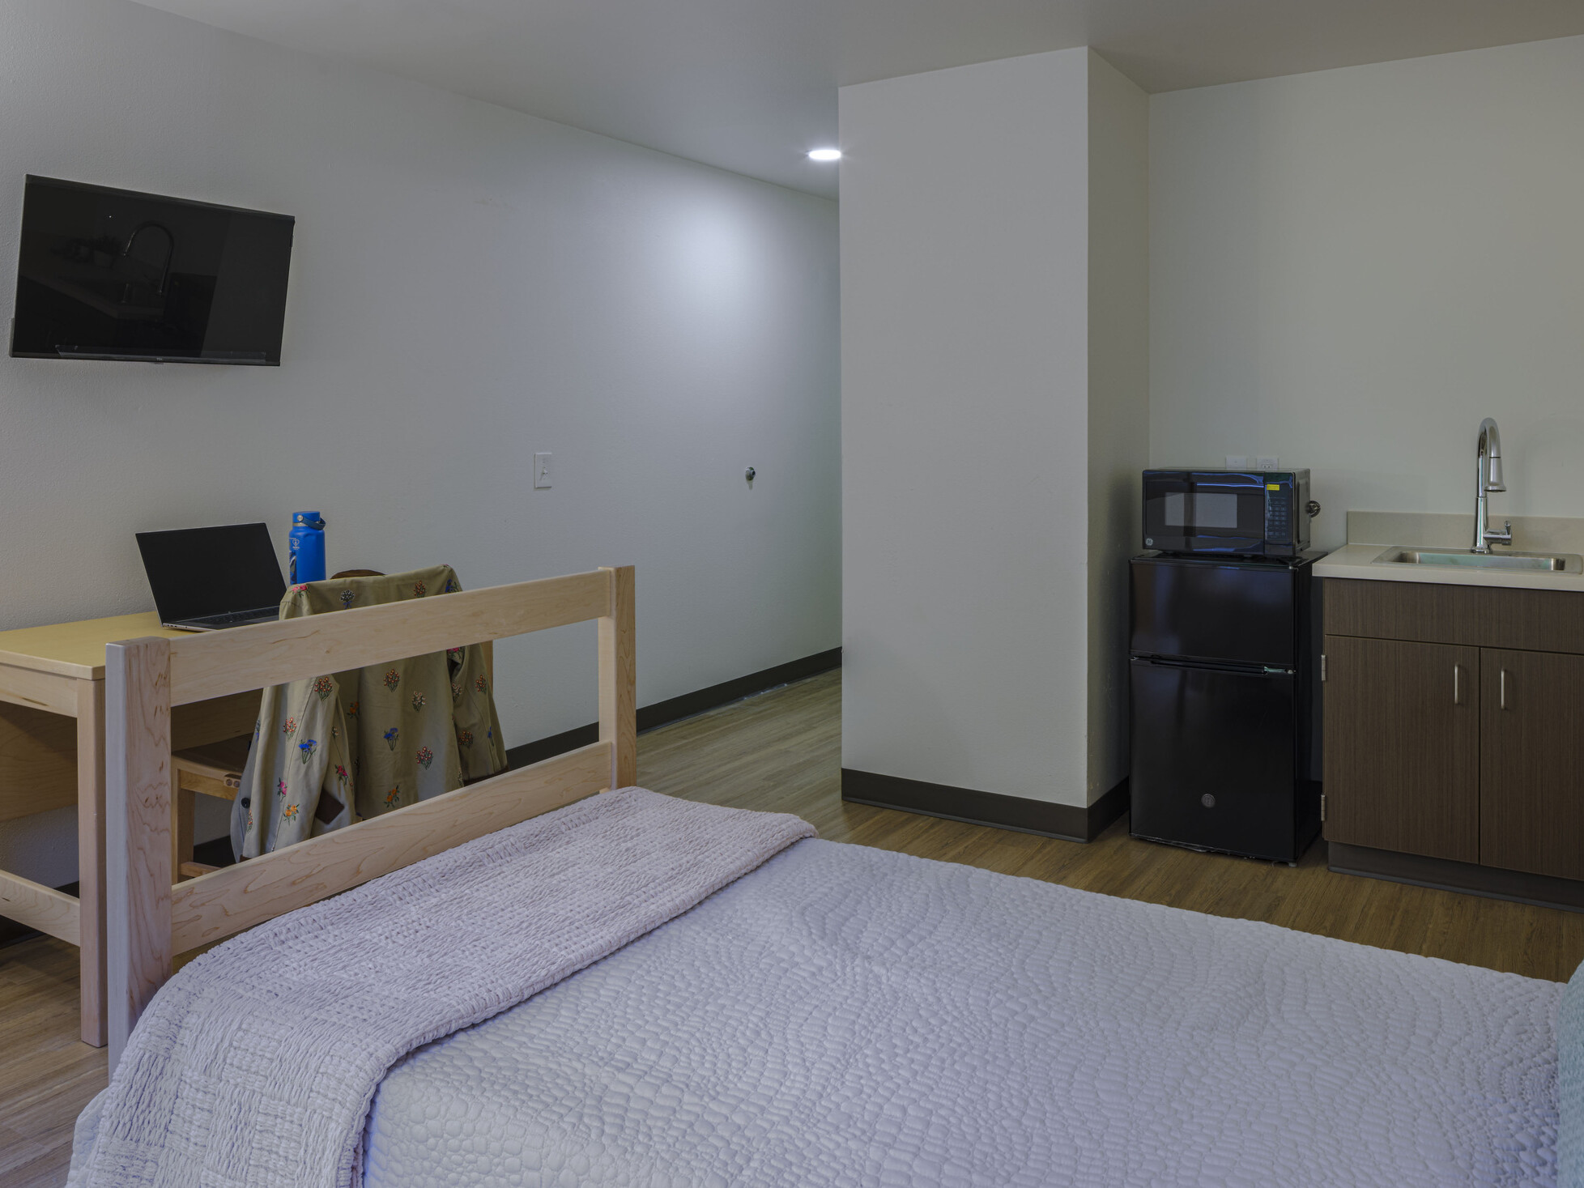
Given the diverse backgrounds of residents, with many transitioning out of homelessness, acute care, or even the justice system, we leaned heavily on trauma-informed and biophilic design strategies. Understanding that these facilities serve as homes for residents for up to six months, we designed interiors that foster a soothing connection to nature and empower individuals to shape their personal space.
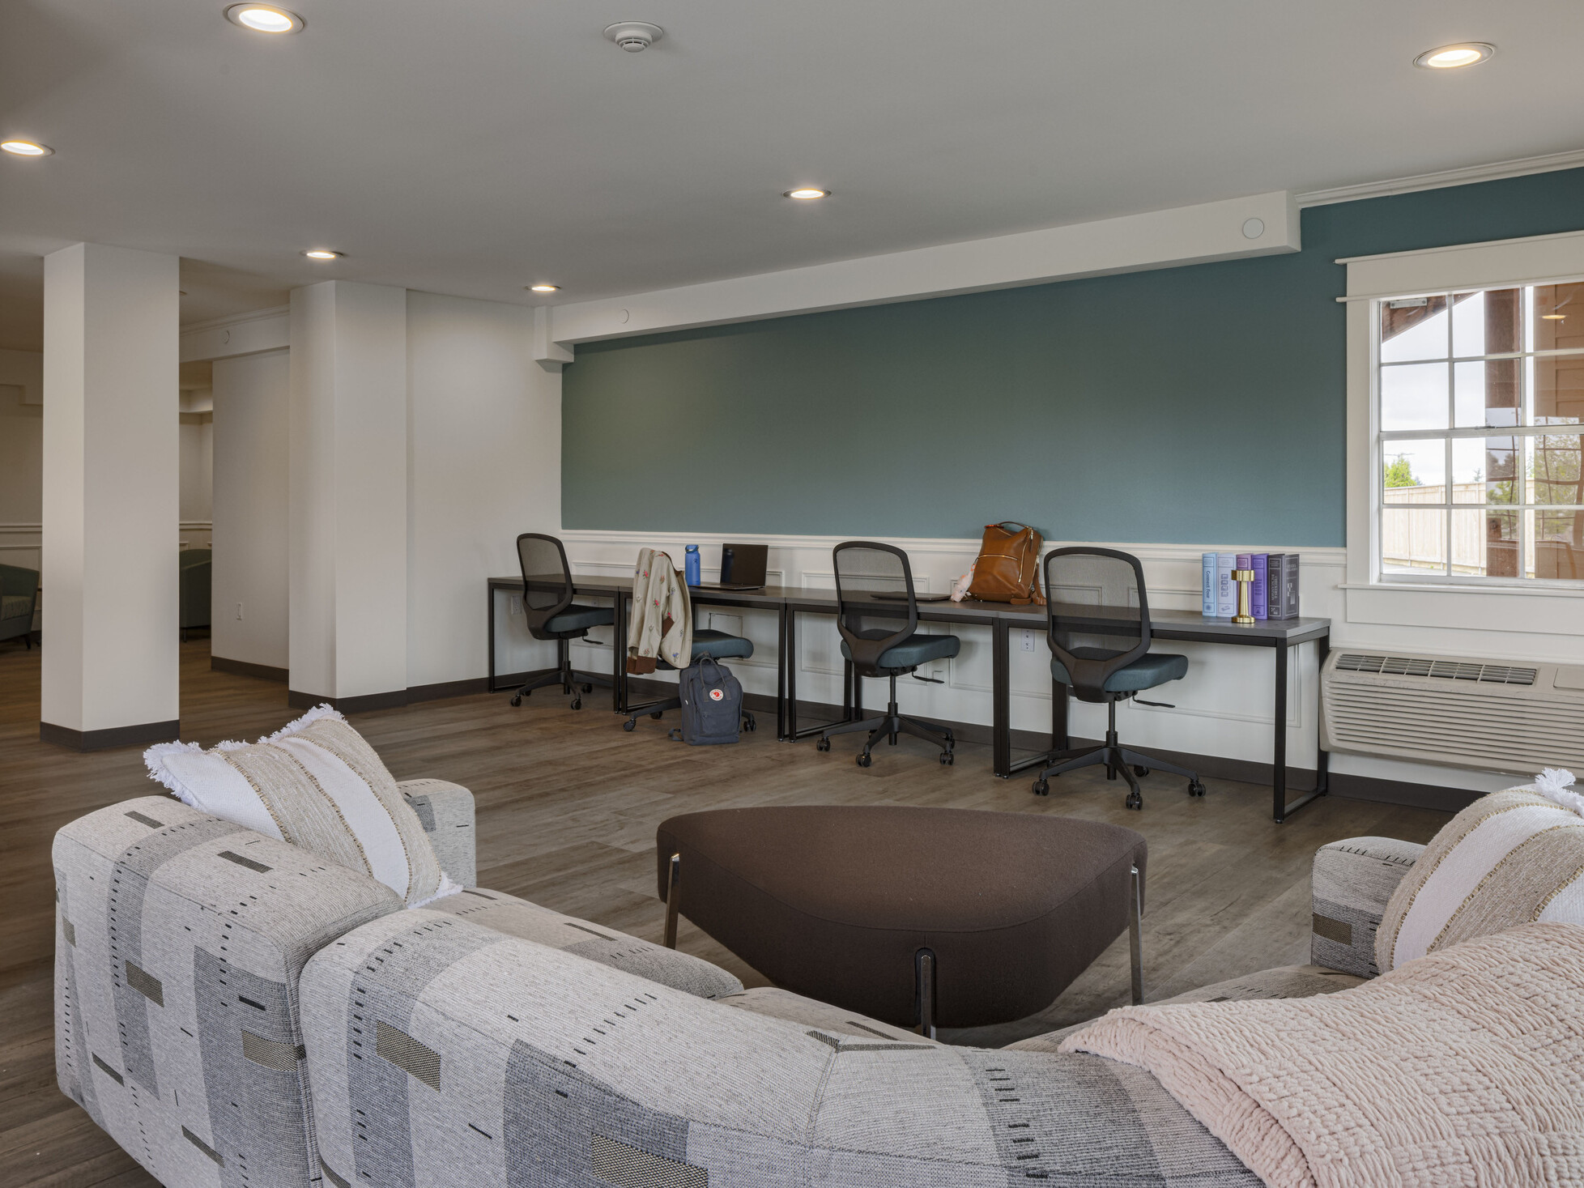
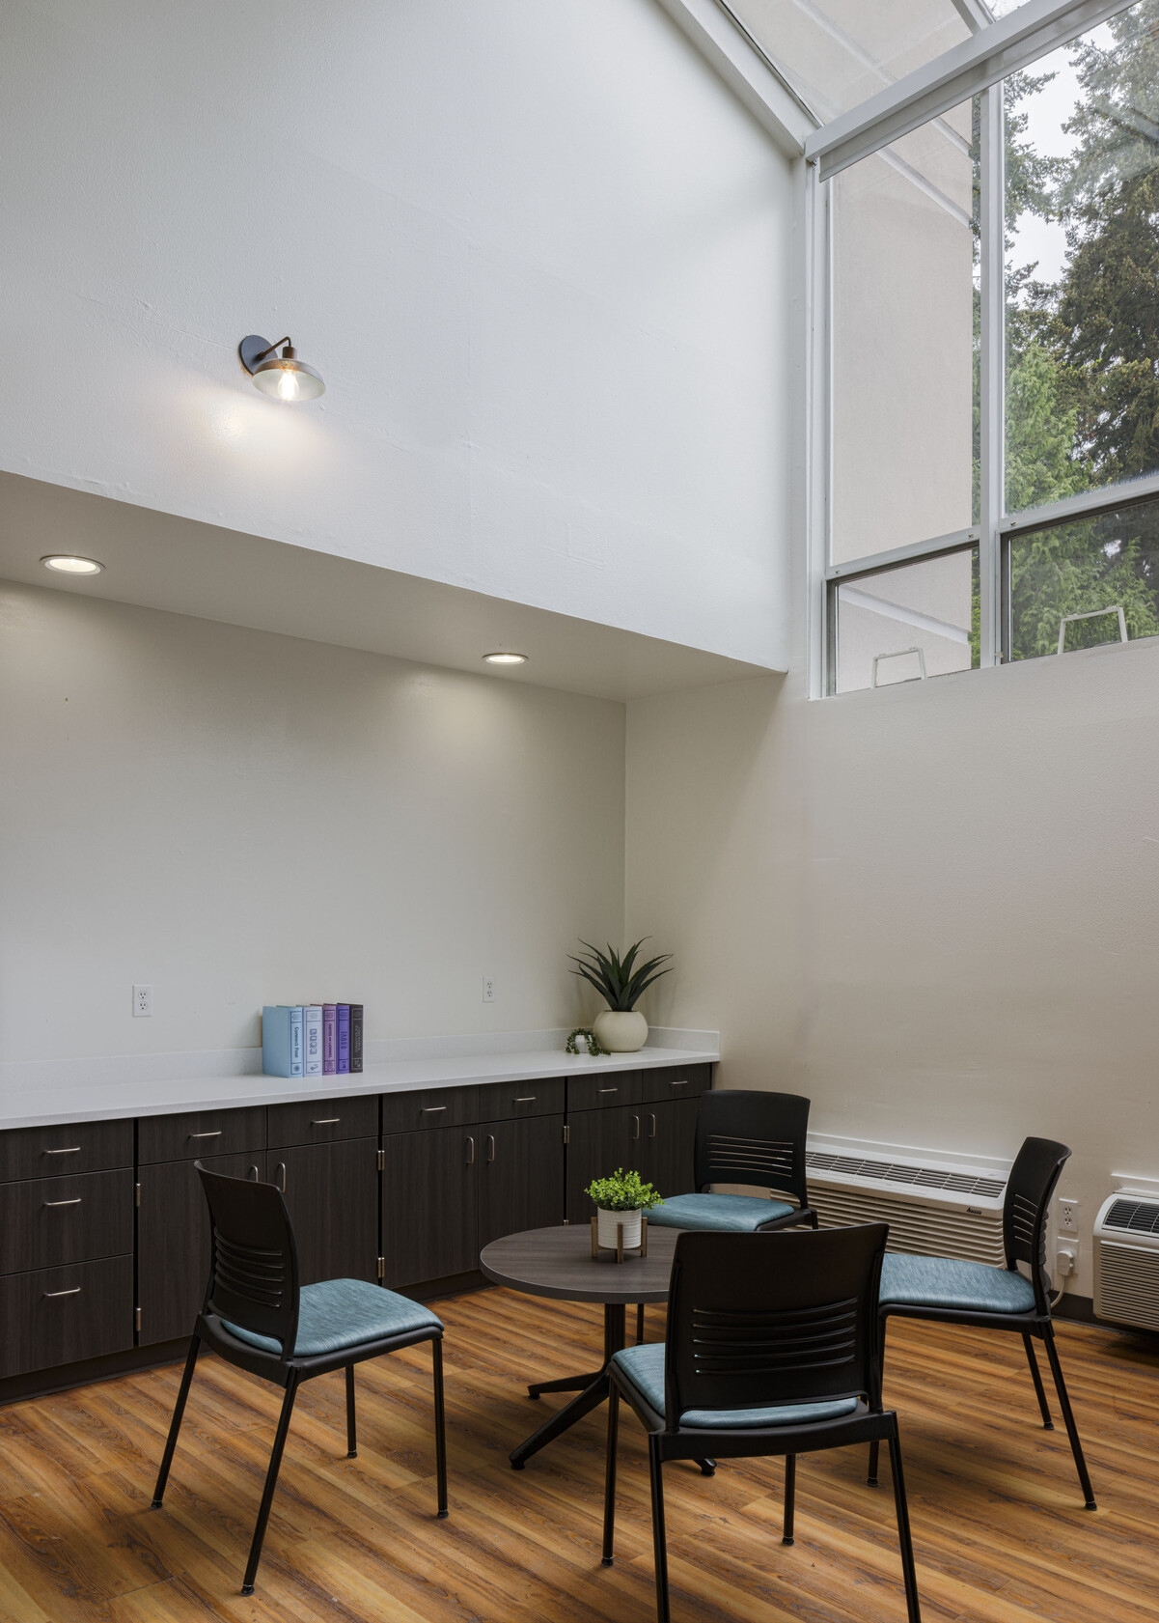
Working with the county, we curated color schemes and materials that evoke the calm of the Pacific Northwest’s regional forests and mountains, incorporating wood tones and natural textures to promote well-being. The design is intentionally simple and adaptable, reflecting principles drawn from our extensive work in student housing and spaces that serve individuals from a broad range of cultural and personal backgrounds.
Building Community: Balancing Connection and Safety
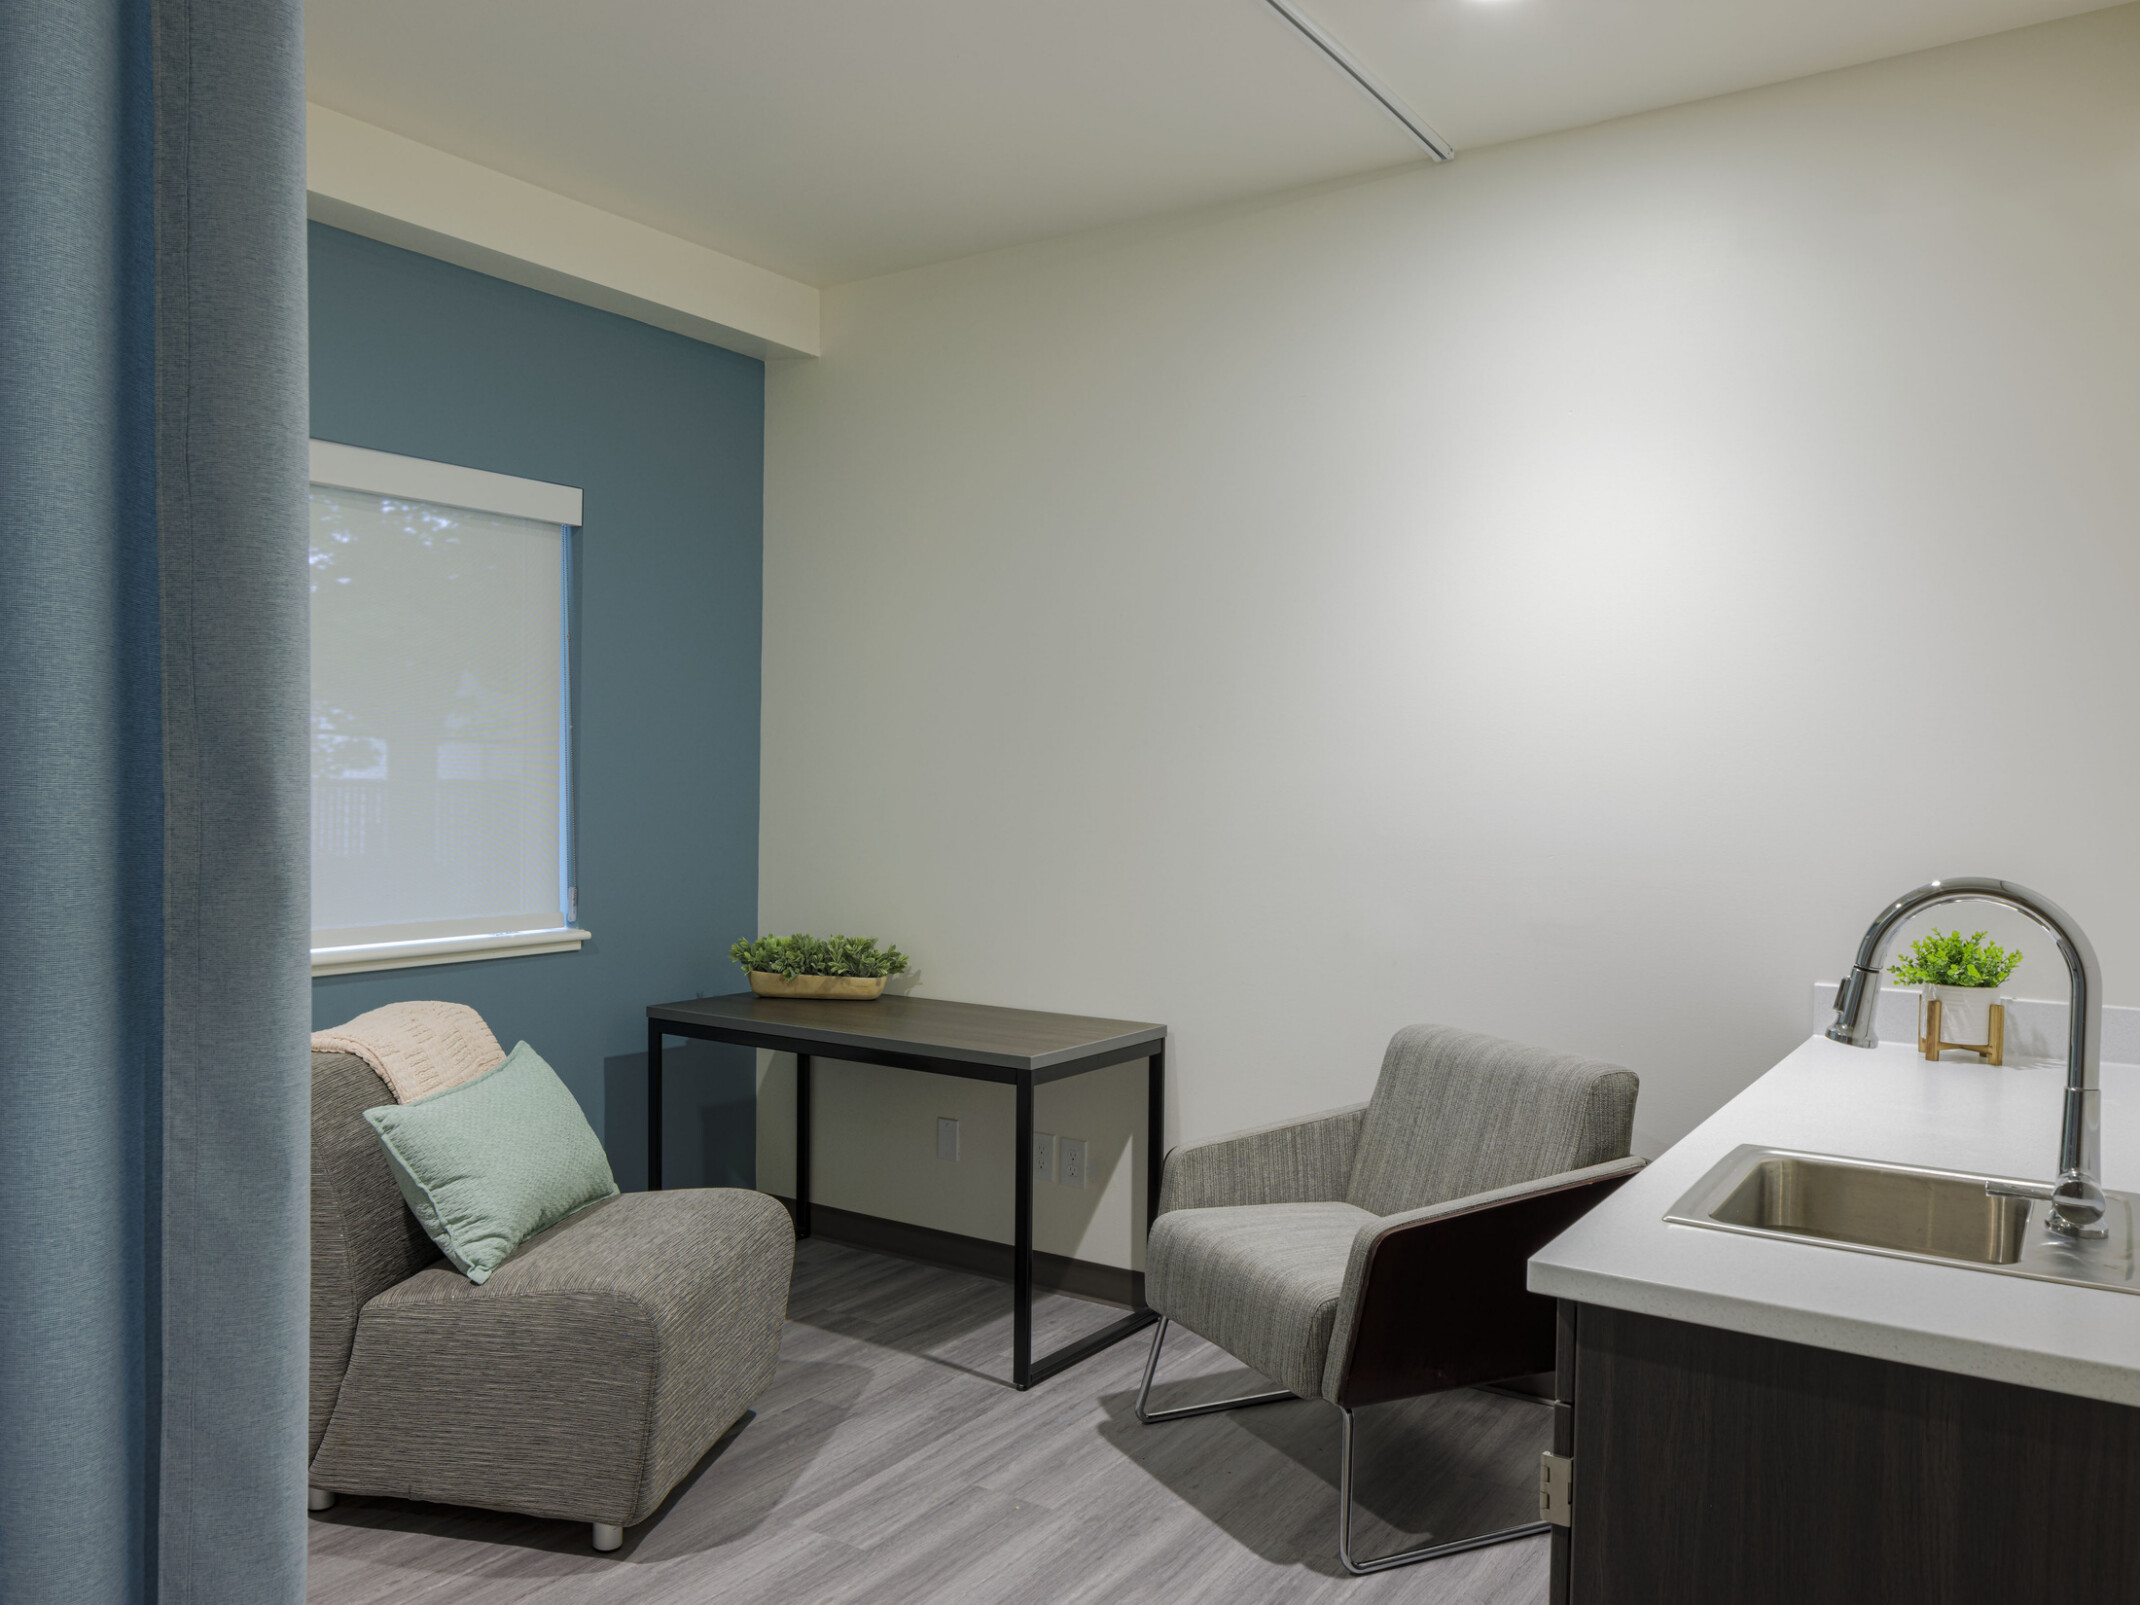
From the outset, we placed strong emphasis on shared spaces that foster connection and support. Each property now offers counseling rooms, staff offices, multipurpose lounges, and dedicated areas for meals and daily routines. Resident rooms include a small refrigerator and microwave, giving residents some agency in their daily lives. Large community kitchens and food service areas allow for shared meals, while flexible common spaces encourage gathering and support counseling services. Secure site entries, controlled access points, and amenities like bike storage and dog run add layers of comfort and belonging while maintaining a sense of security. Each element was chosen to create an environment where individuals can safely access support, build community, and plan for a future beyond transitional housing.
Partnerships: Progress with Collaboration
Snohomish County led a collaborative effort that brought together DLR Group, nonprofit operators like the YWCA and the Salvation Army, and owner’s representative Concertis. We provided planning, architecture, and interior design services.