Unlocking the Potential of Mass Timber: 5 Lessons from T3 Projects
August 8, 2024Upon completion of our sixth T3 office building, explore what we’ve learned from designing nearly three million SF of mass timber.
Read More
Client
Hines
Project Location
Toronto, Canada
Area
300,000 SF across two buildings
Certification
LEED Gold, WELL ready
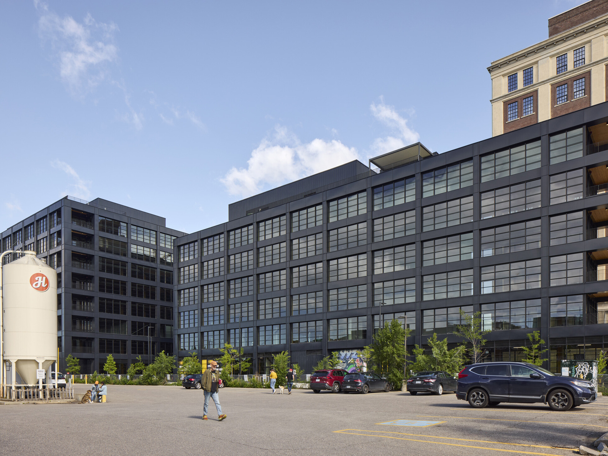
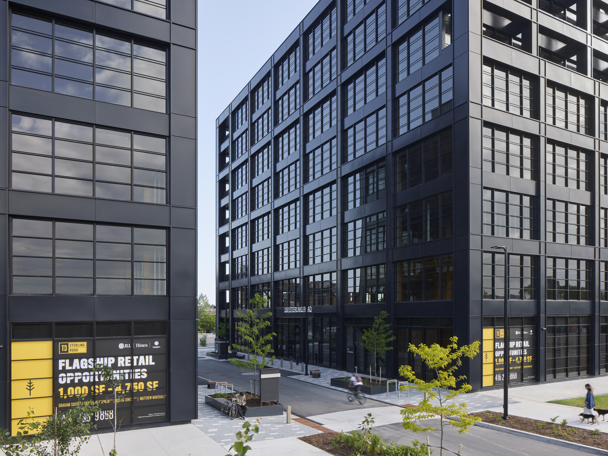
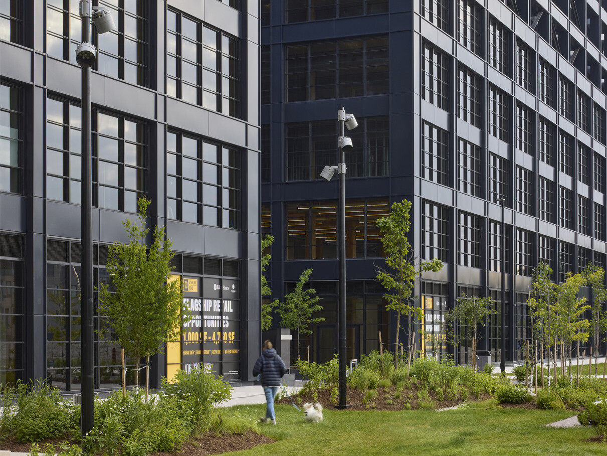
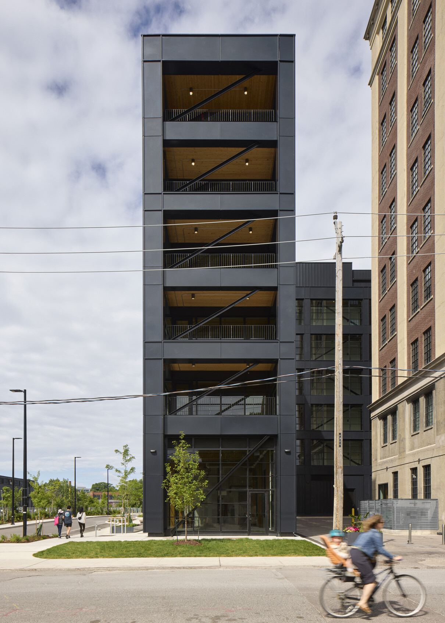
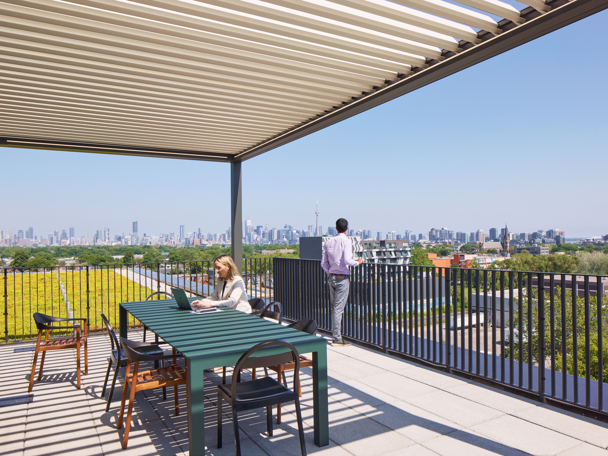

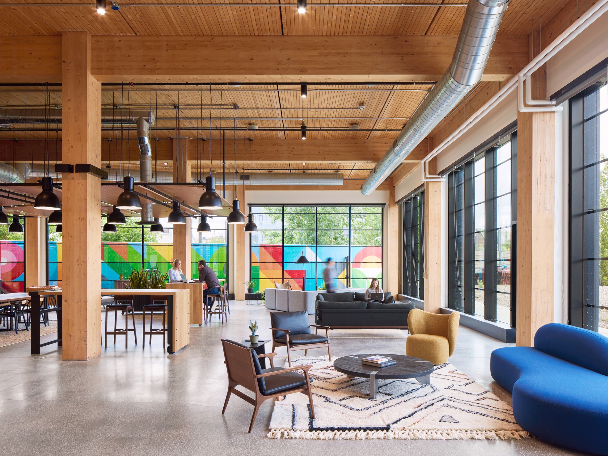
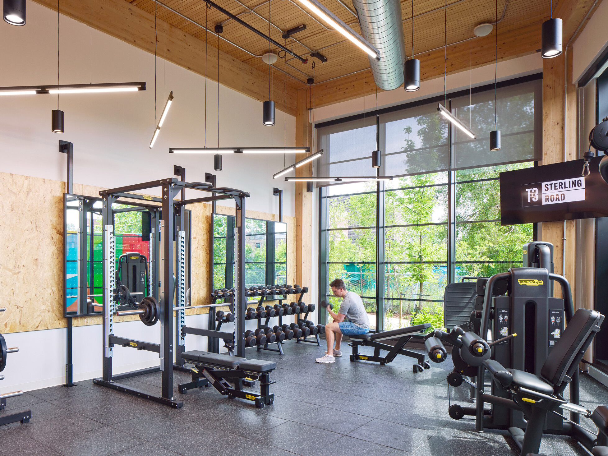
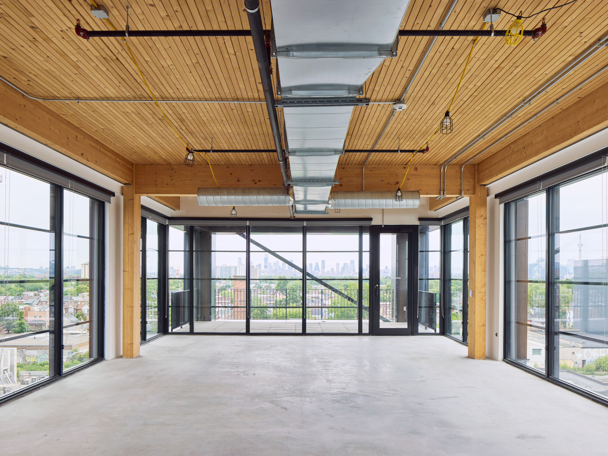
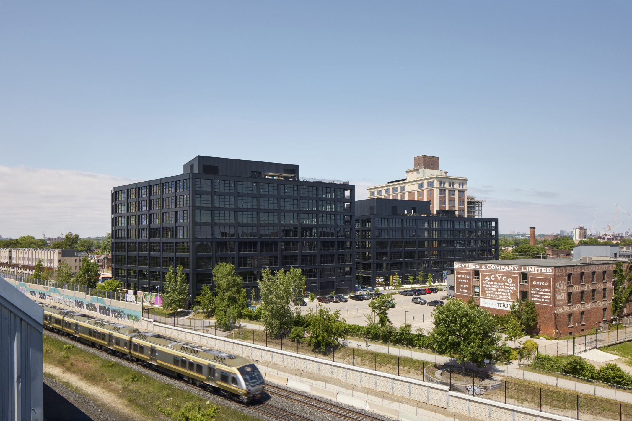
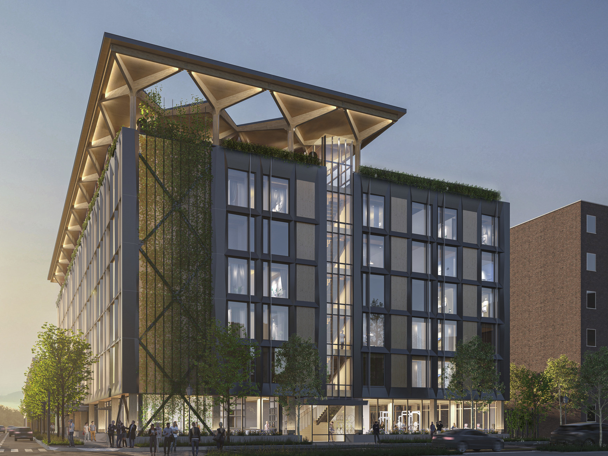
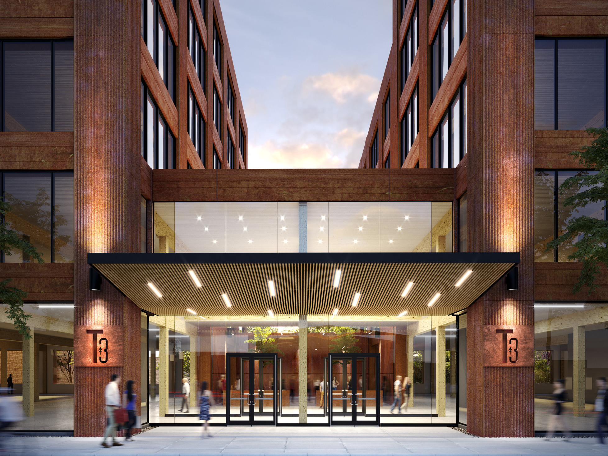
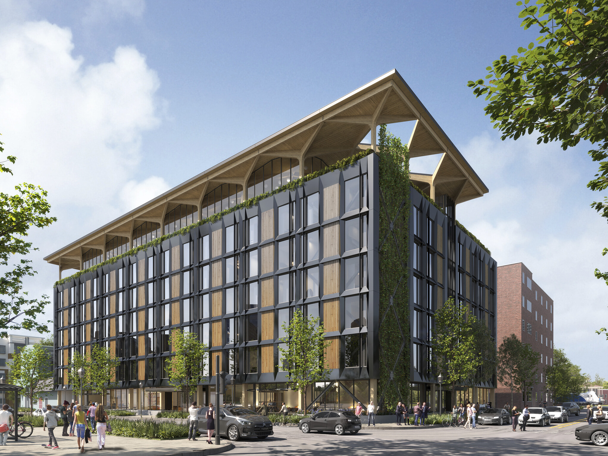
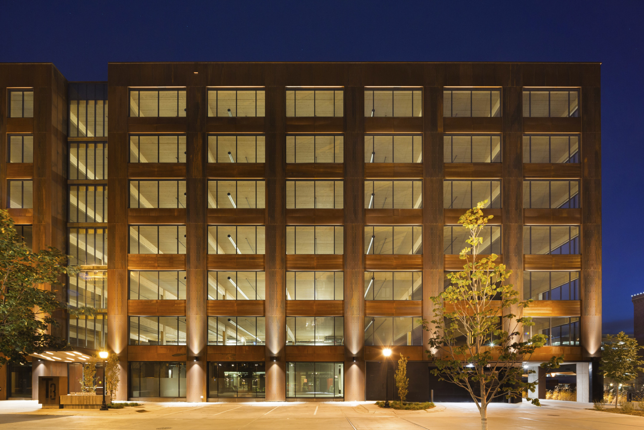
Situated in Toronto, T3 Junction is located in the Lower Junction neighborhood. The community has all the hallmarks of an up-and-coming post-industrial revival: on the edge of downtown, abutting a multi-modal trail, within walking distance of several public transit stops, and bubbling with creative energy. T3 Junction’s two mass timber structures echo the firm’s T3 West Midtown, with external bracing, generous private balconies, and the juxtaposition of warm wood and blackened steel. With its robust offering of wellness-focused amenities, ground floor retail and restaurant spaces, shared rooftop patios, and collaborative social workspaces, the new development emerges as an ideal destination for a forward-thinking, technology-focused workforce in pursuit of an innovative and eco-friendly work environment.
The site is planned for a total of 420,000 SF across three buildings. Phase I includes two office buildings totaling 300,000 SF, knit together by a privately-owned public park. In Toronto, a concrete podium is not required, allowing the timber construction to be enjoyed from the ground floor up to the top of the building – at 108 feet, Junction is the firm’s largest and tallest T3 project. Through Ontario’s alternative compliance path, the project exceeds building code height and story limits for mass timber.
Our team worked as Design Architect, in partnership with local design firm, WZMH Architects, and Partners by Design served as interior designer.
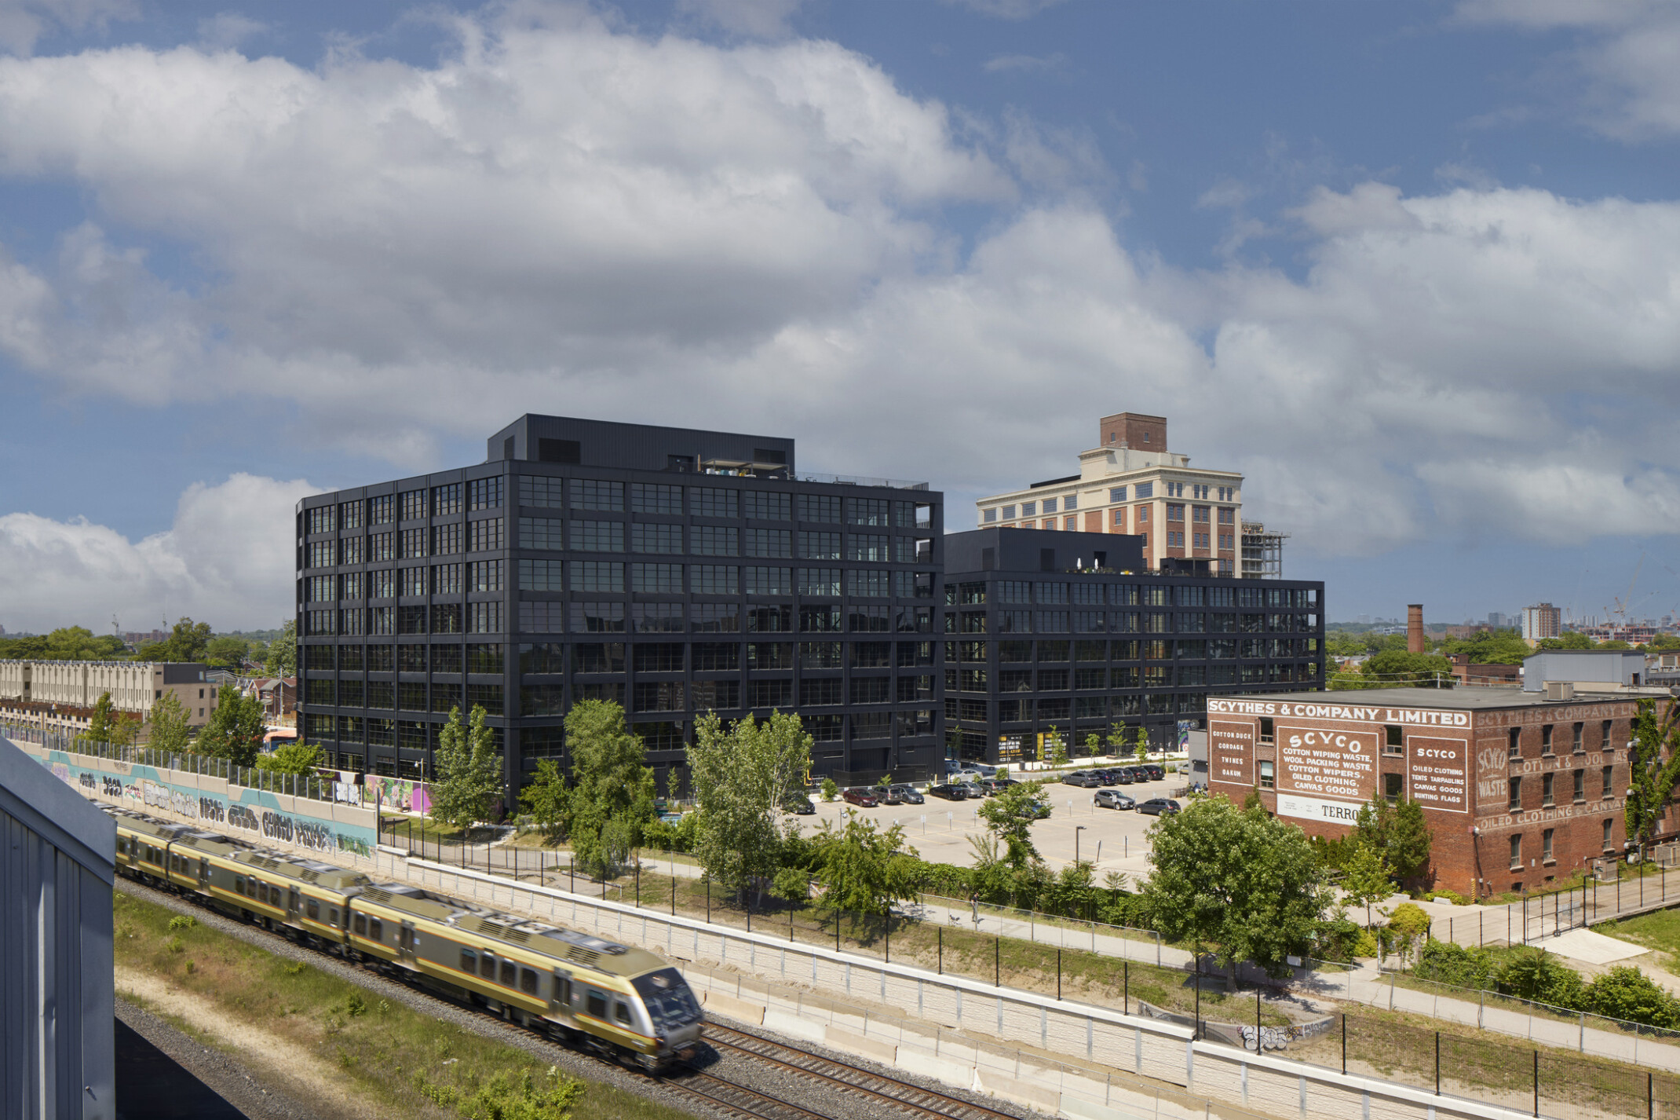
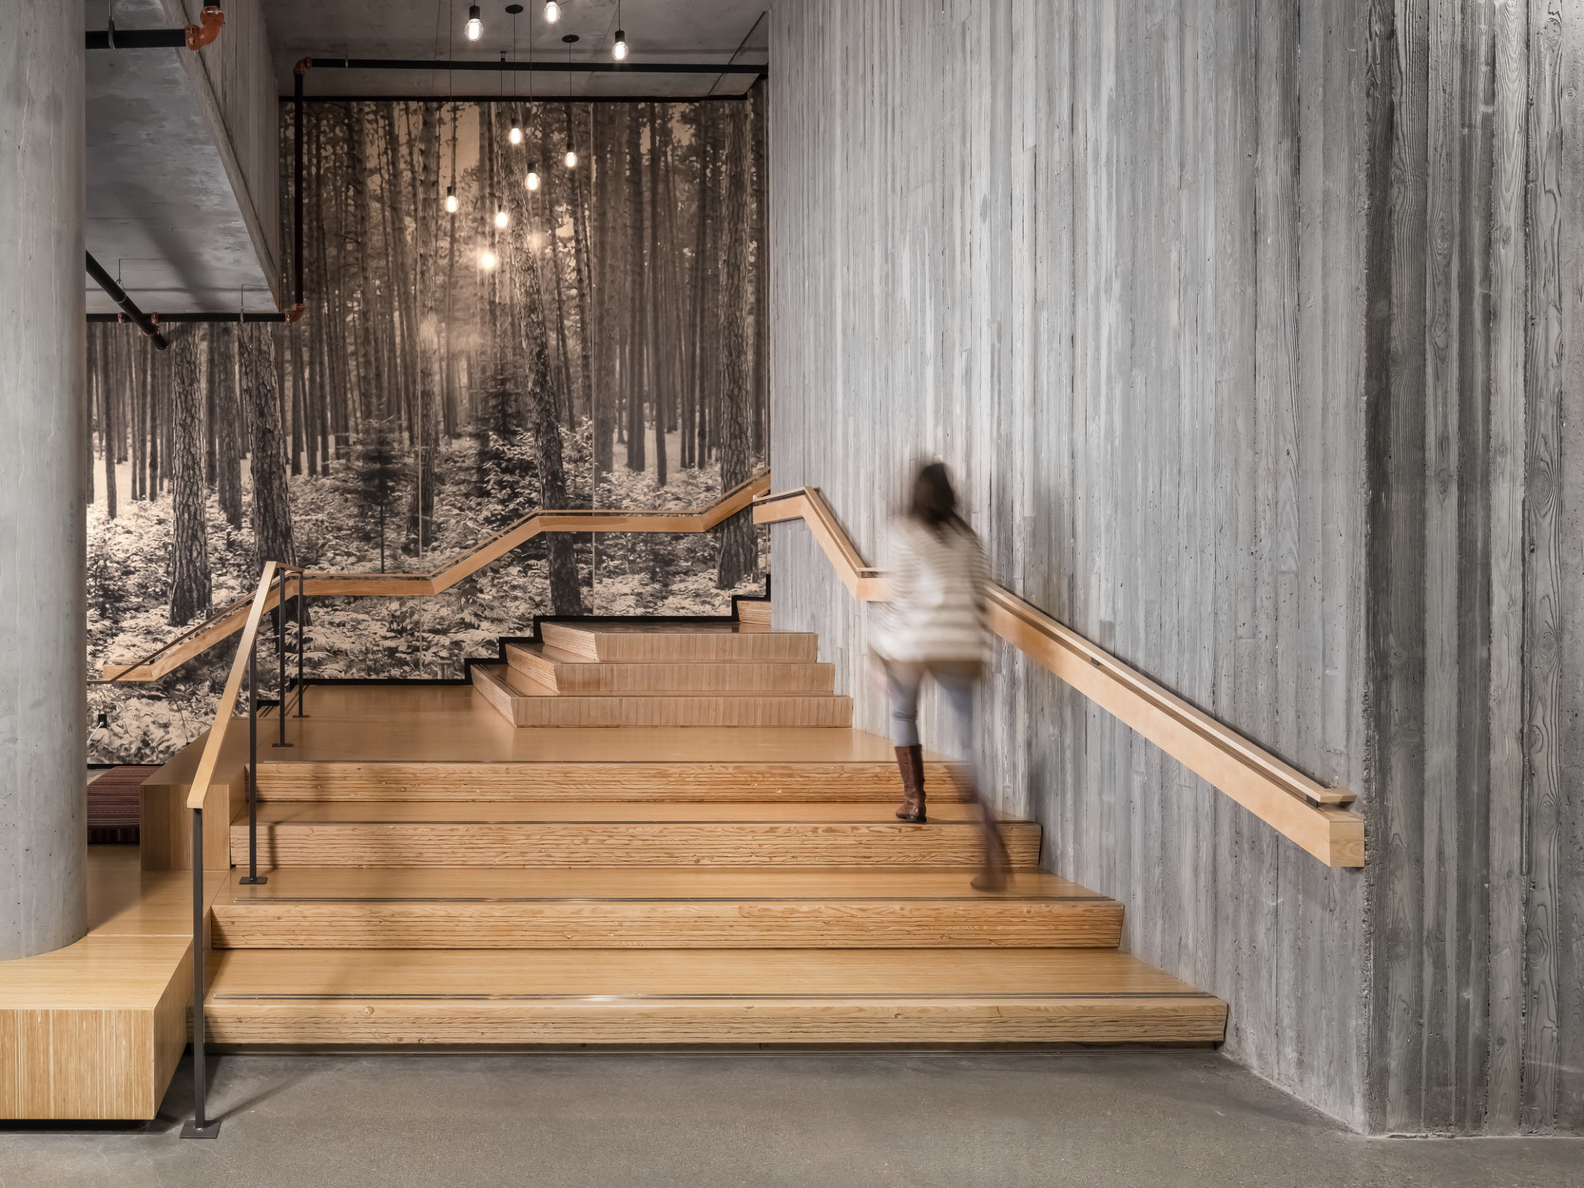
T3 Junction’s signature industrial aesthetic, exposed timber construction, technology integration, and access to daylight are key elements in this project,” The design draws inspiration from the surrounding neighborhood’s history and the warmth of exposed timber carries through from the ground-level entry to all areas of this modern workplace, allowing the honesty and natural integrity of the exposed timber to be expressed.”
Recommended Read
Unlocking the Potential of Mass Timber: 5 Lessons from T3 Projects
August 8, 2024Upon completion of our sixth T3 office building, explore what we’ve learned from designing nearly three million SF of mass timber.
Read More
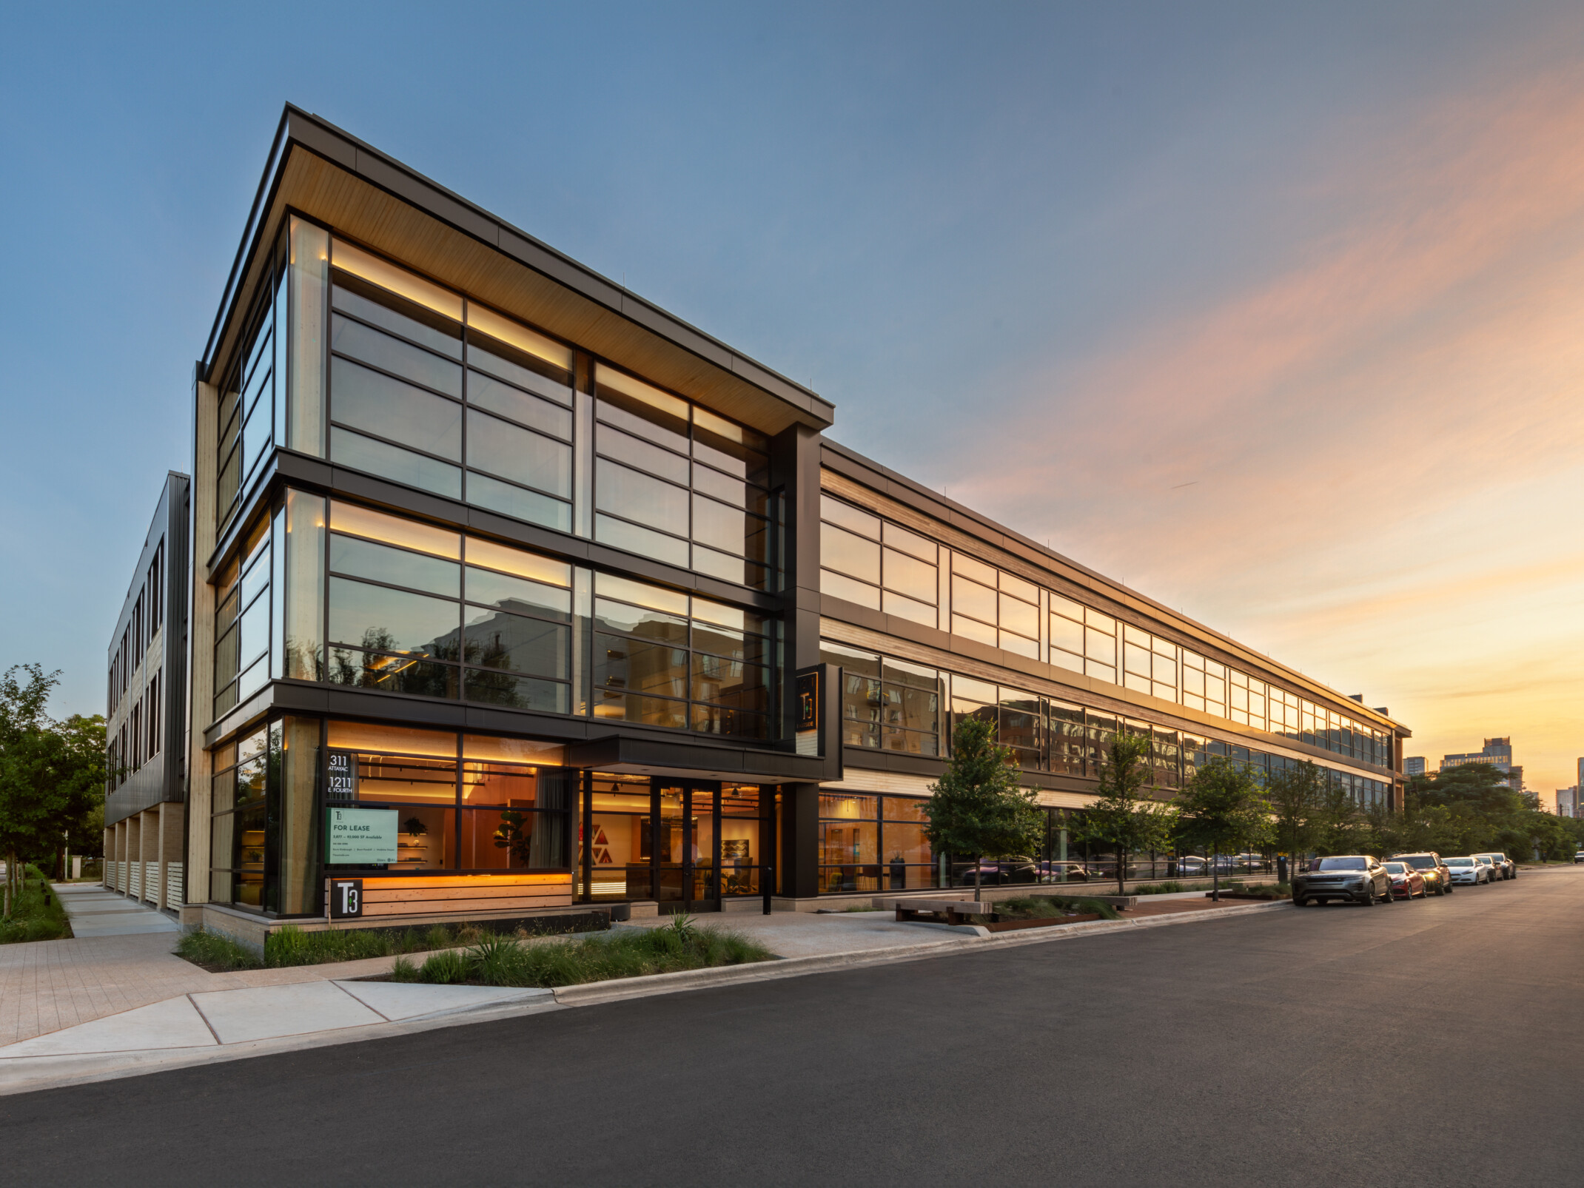
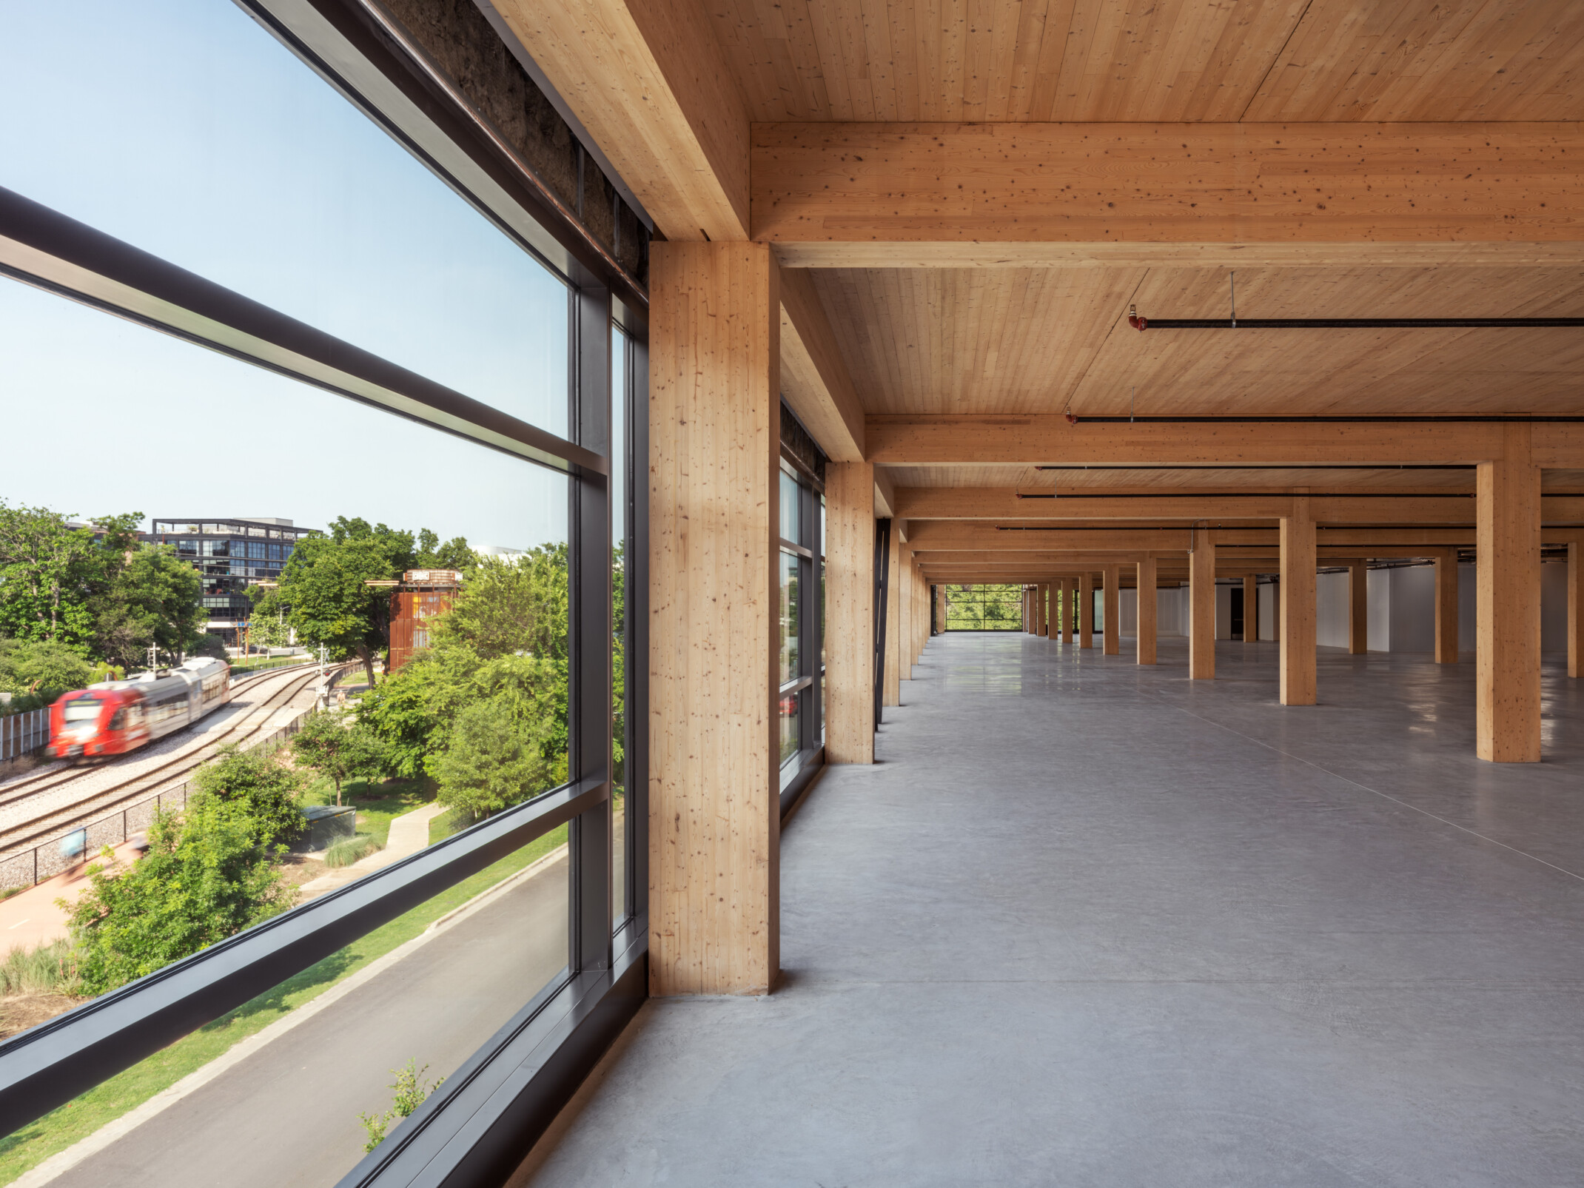
T3 ATX Eastside’s new mass timber office and residential space offers a modernized and sustainable option for working and living.

Bobby Larson joined the Detailed Podcast and discussed the firm’s latest iteration of the mass timber concept, T3 Eastside in Austin, Texas.
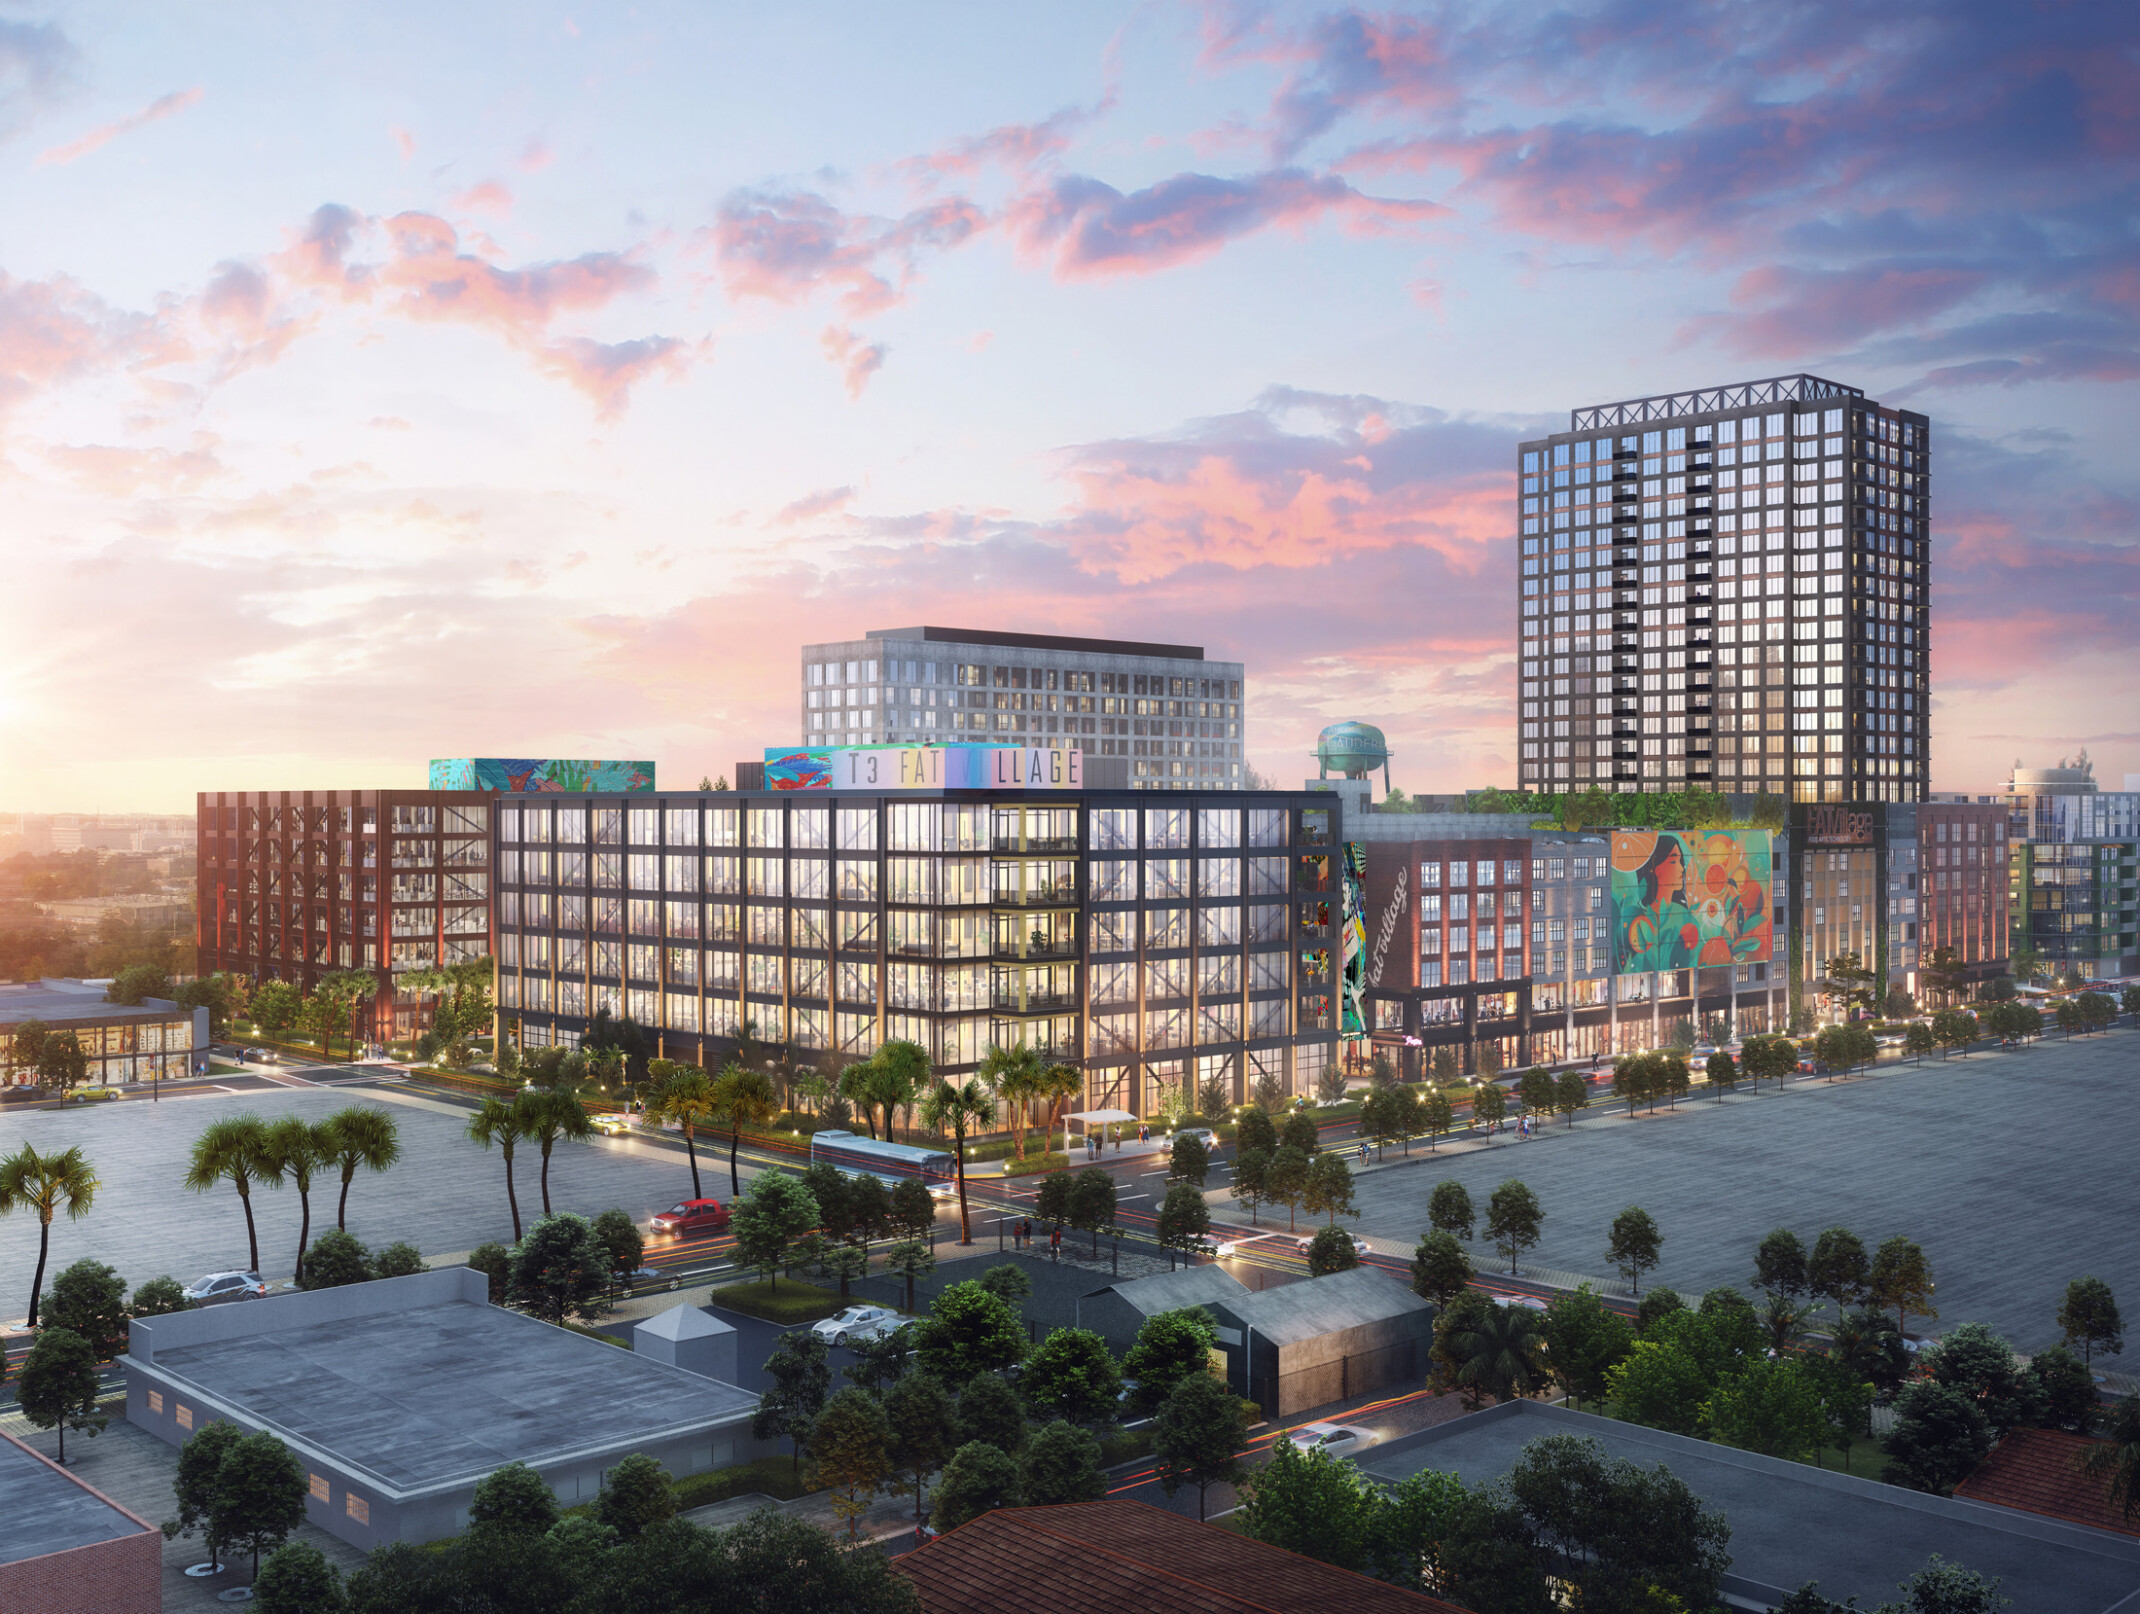
New mass timber Class-AA office building set to anchor larger redevelopment of mixed-use district in the Flagler Village.
DLR Group is partnering with Hines for the first mass timber academic building at Texas A&M. The Aplin Center will be an immersive learning laboratory for new university programs in hospitality and retail studies.
Our timber hotel prototype dispels sound, structure, and safety myths, showcasing mass timber interiors and timber construction as a viable option for the hospitality industry.
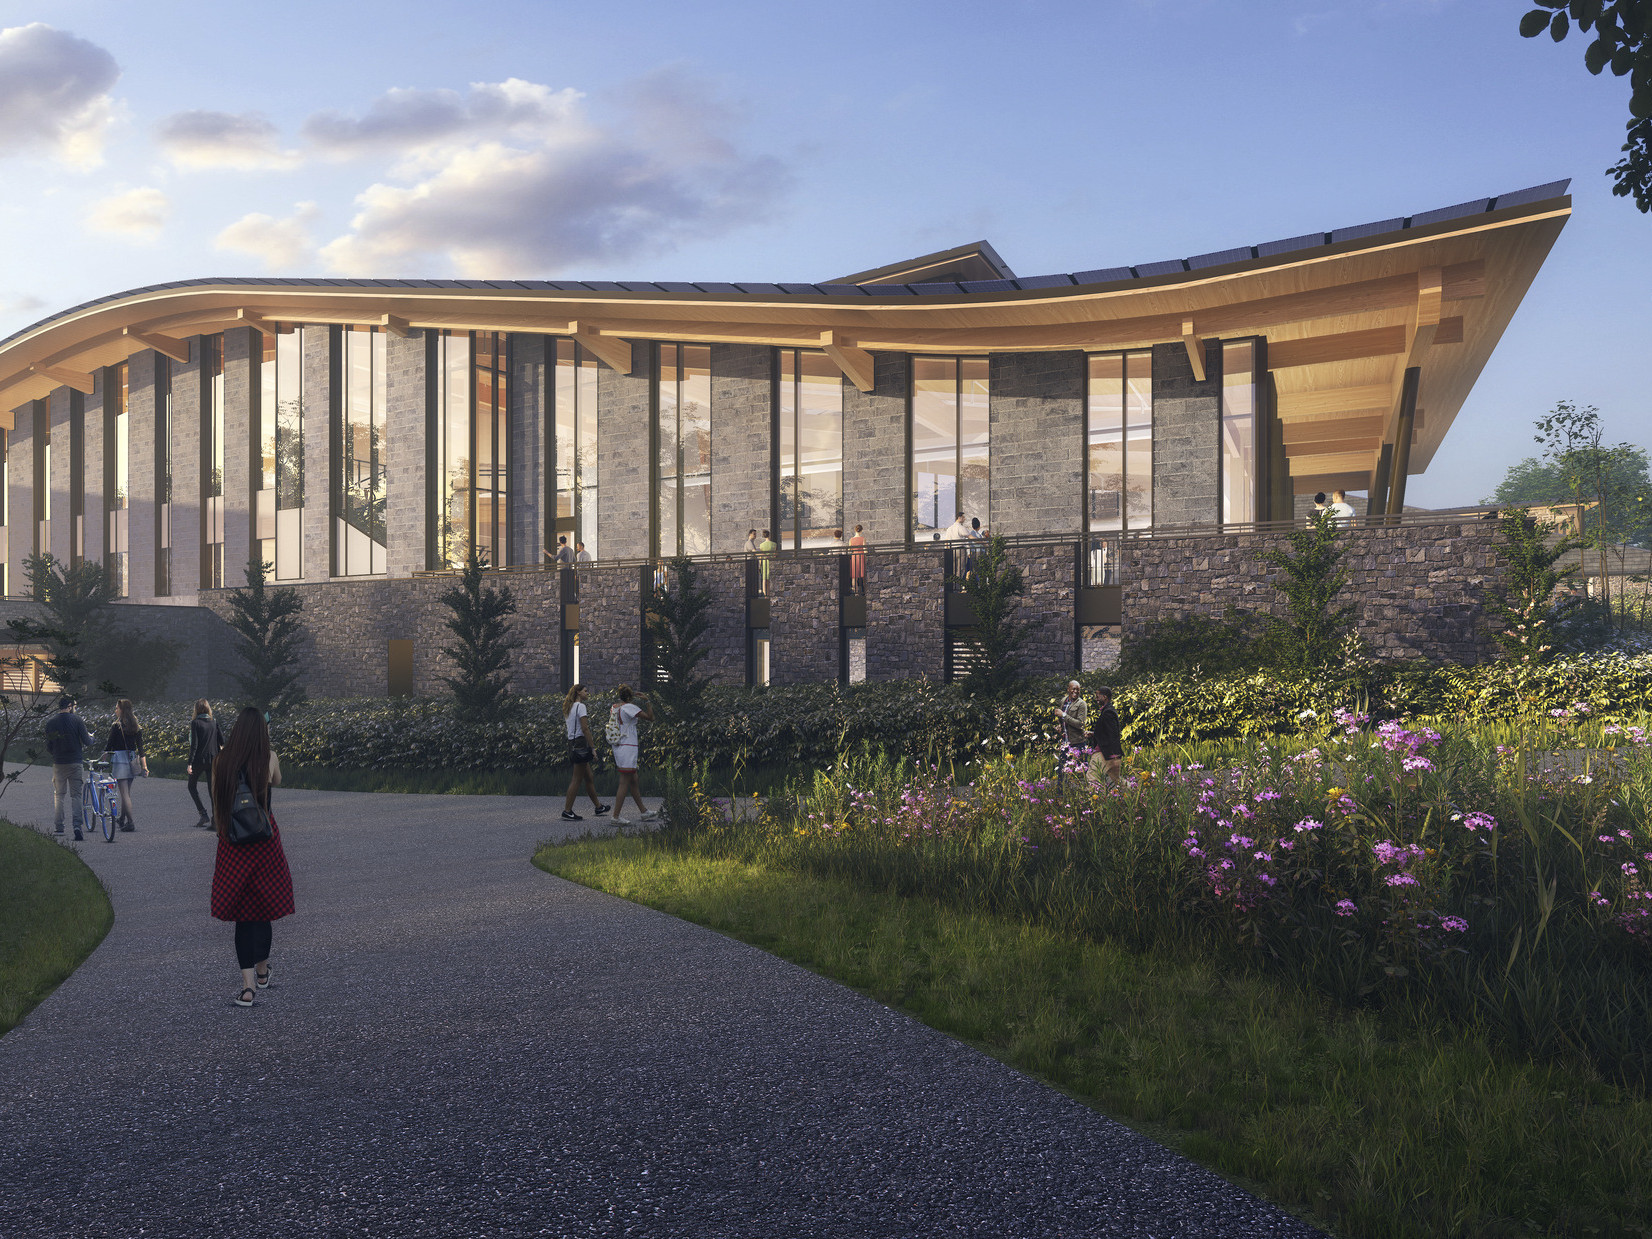
Our partnership with Swarthmore College for the Dining and Community Commons Project focuses on equitable community and ambitious sustainability goals.
The firm is continuing our partnership with Hines to build the first mass timber office building in Chicago.
Wood couldn't be a better candidate for mitigating climate change when used as a superstructure in large-scale projects.
Our work on mass timber for hotels was honored for its representation of positive change and healthy innovation in architecture and design.
Explore More Projects
We use cookies to improve your experience on our site.
Websites store cookies to enhance functionality and personalise your experience. You can manage your preferences, but blocking some cookies may impact site performance and services.
Essential cookies enable basic functions and are necessary for the proper function of the website.
CloudFlare provides web performance and security solutions, enhancing site speed and protecting against threats.
Service URL: developers.cloudflare.com (opens in a new window)
Google reCAPTCHA helps protect websites from spam and abuse by verifying user interactions through challenges.
These cookies are used for managing login functionality on this website.
Statistics cookies collect information anonymously. This information helps us understand how visitors use our website.
Google Analytics is a powerful tool that tracks and analyzes website traffic for informed marketing decisions.
Service URL: policies.google.com (opens in a new window)
Leadfeeder identifies website visitors and connects them with your CRM for effective lead generation and sales tracking.
Matomo is an open-source web analytics platform that provides detailed insights into website traffic and user behavior.
Service URL: matomo.org (opens in a new window)
You can find more information in our Privacy Policy.