UNC Blue Ridge Morganton Pavilion Addition and Renovations
Expanding Critical Care Close to Home
Client
UNC Health
Project Location
Morganton, NC
Area
219,000 SF
Services
Architecture, interiors, and master planning
Tripling Emergency Care Capacity
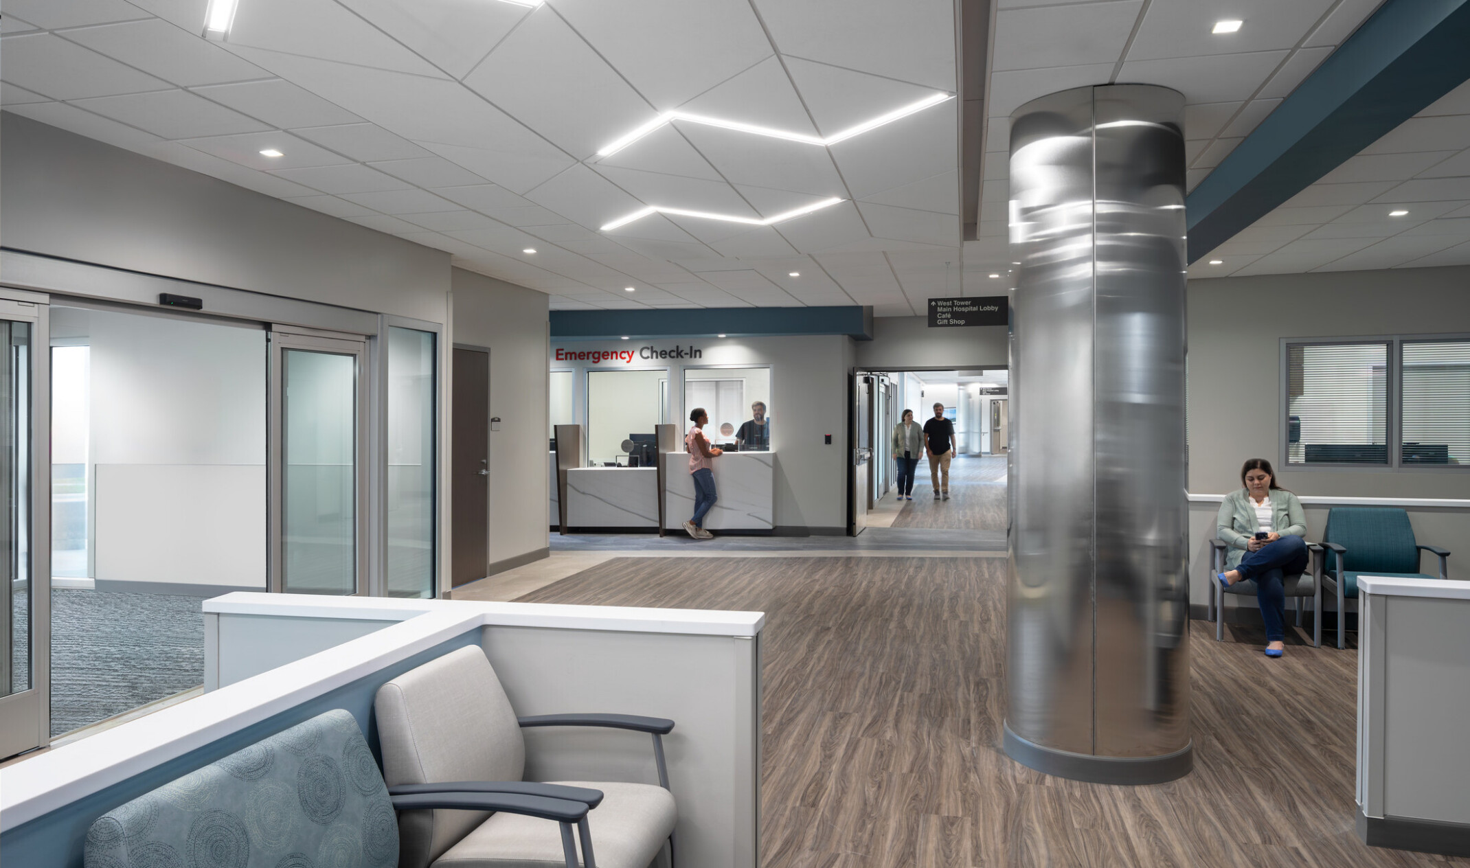
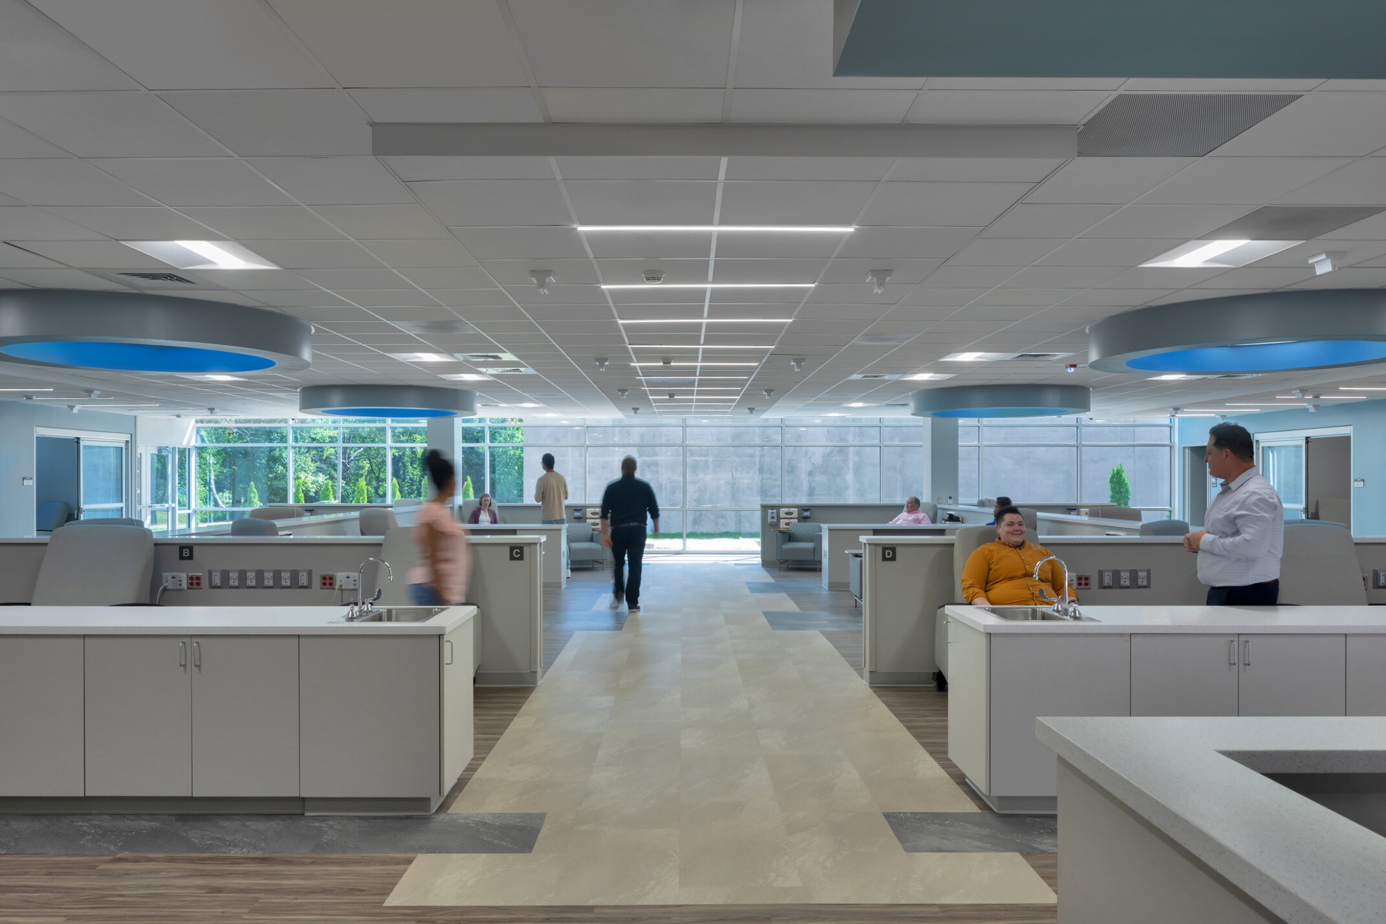
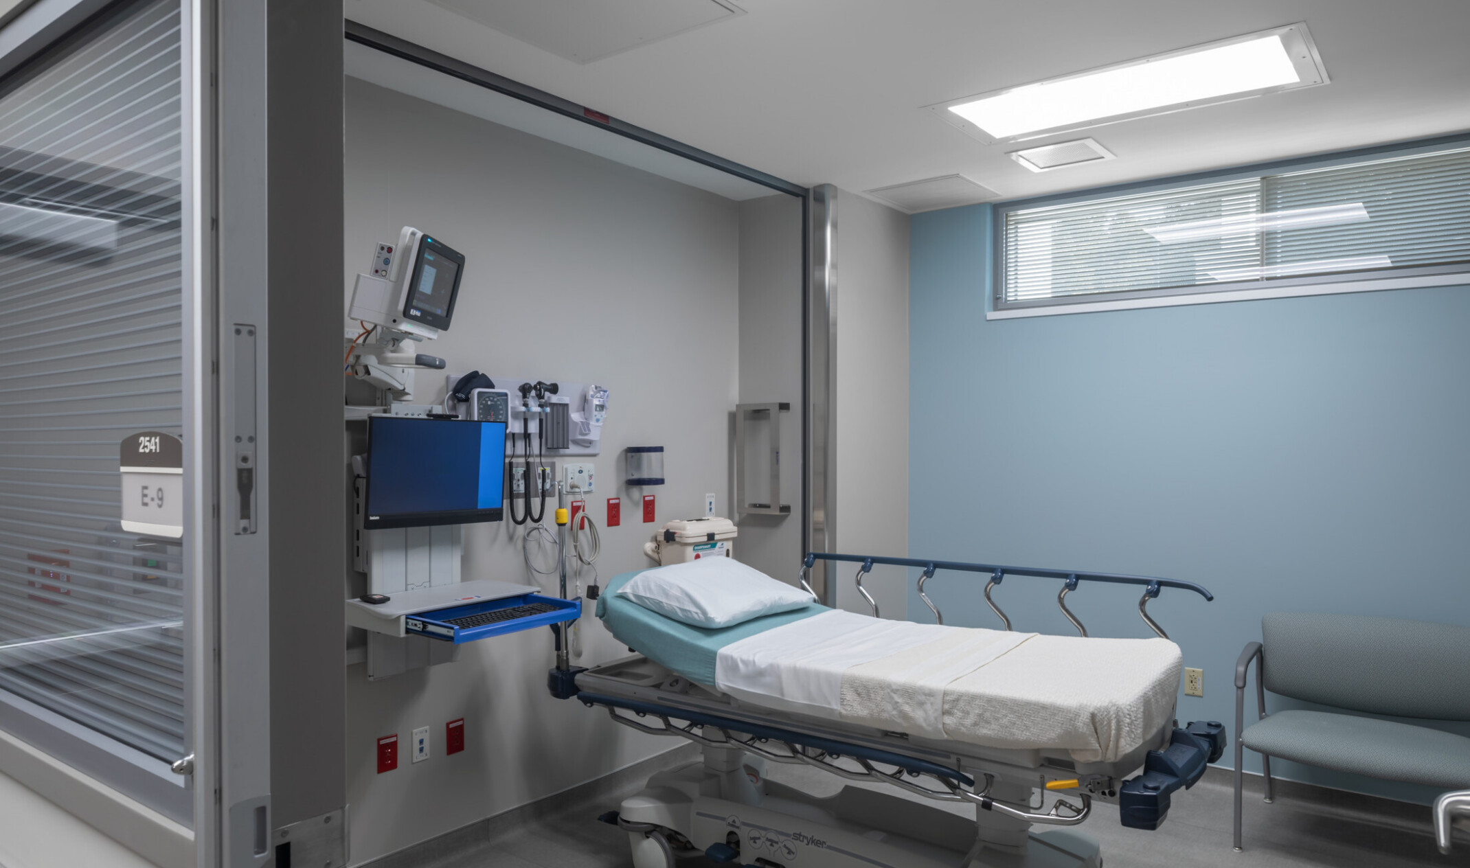
The Morganton Pavilion significantly increases the hospital’s capacity to serve patients across western North Carolina. The project triples the size of the Emergency Department and doubles Intensive Care Unit capacity, allowing more patients to receive advanced care closer to home. Specialized treatment spaces include negative-pressure rooms, behavioral health areas, fast-track treatment bays, and decentralized nursing stations designed to improve care delivery and operational efficiency. Family accommodations, private restrooms, and dedicated circulation pathways support both patient dignity and caregiver effectiveness while helping the hospital respond to changing healthcare demands.
Reflecting Community Through Design
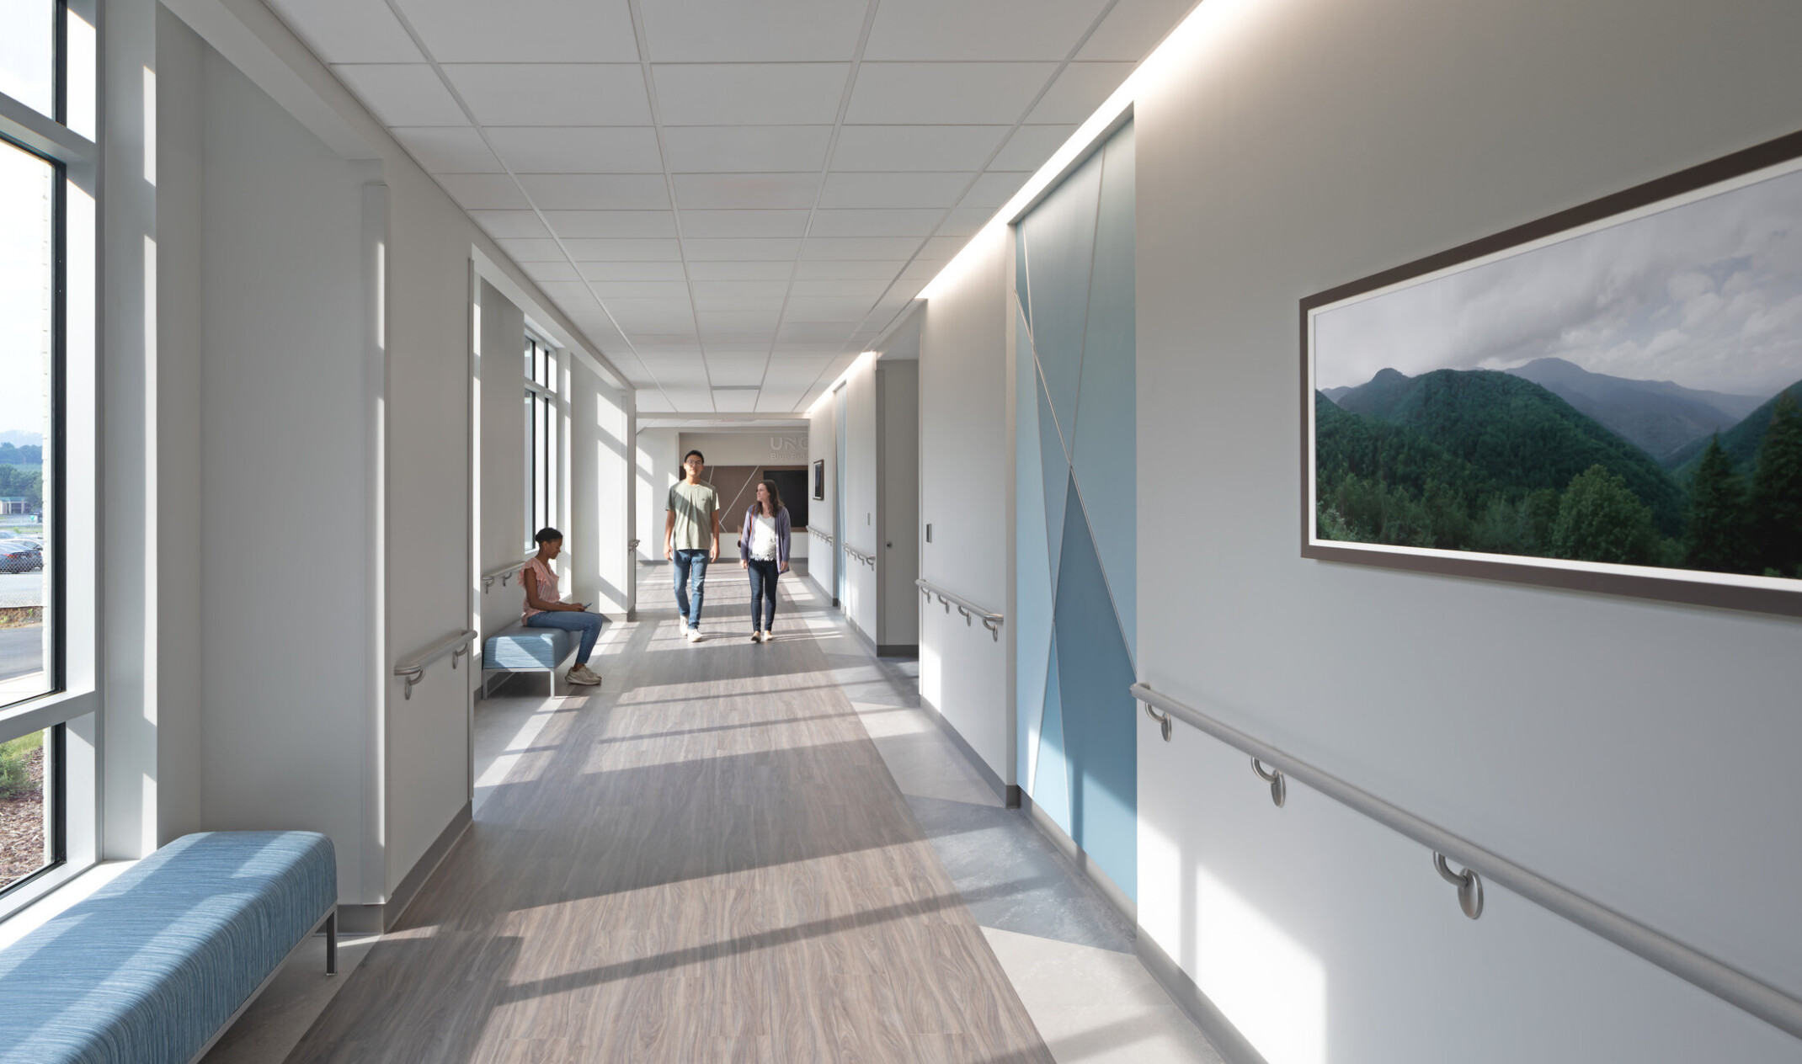
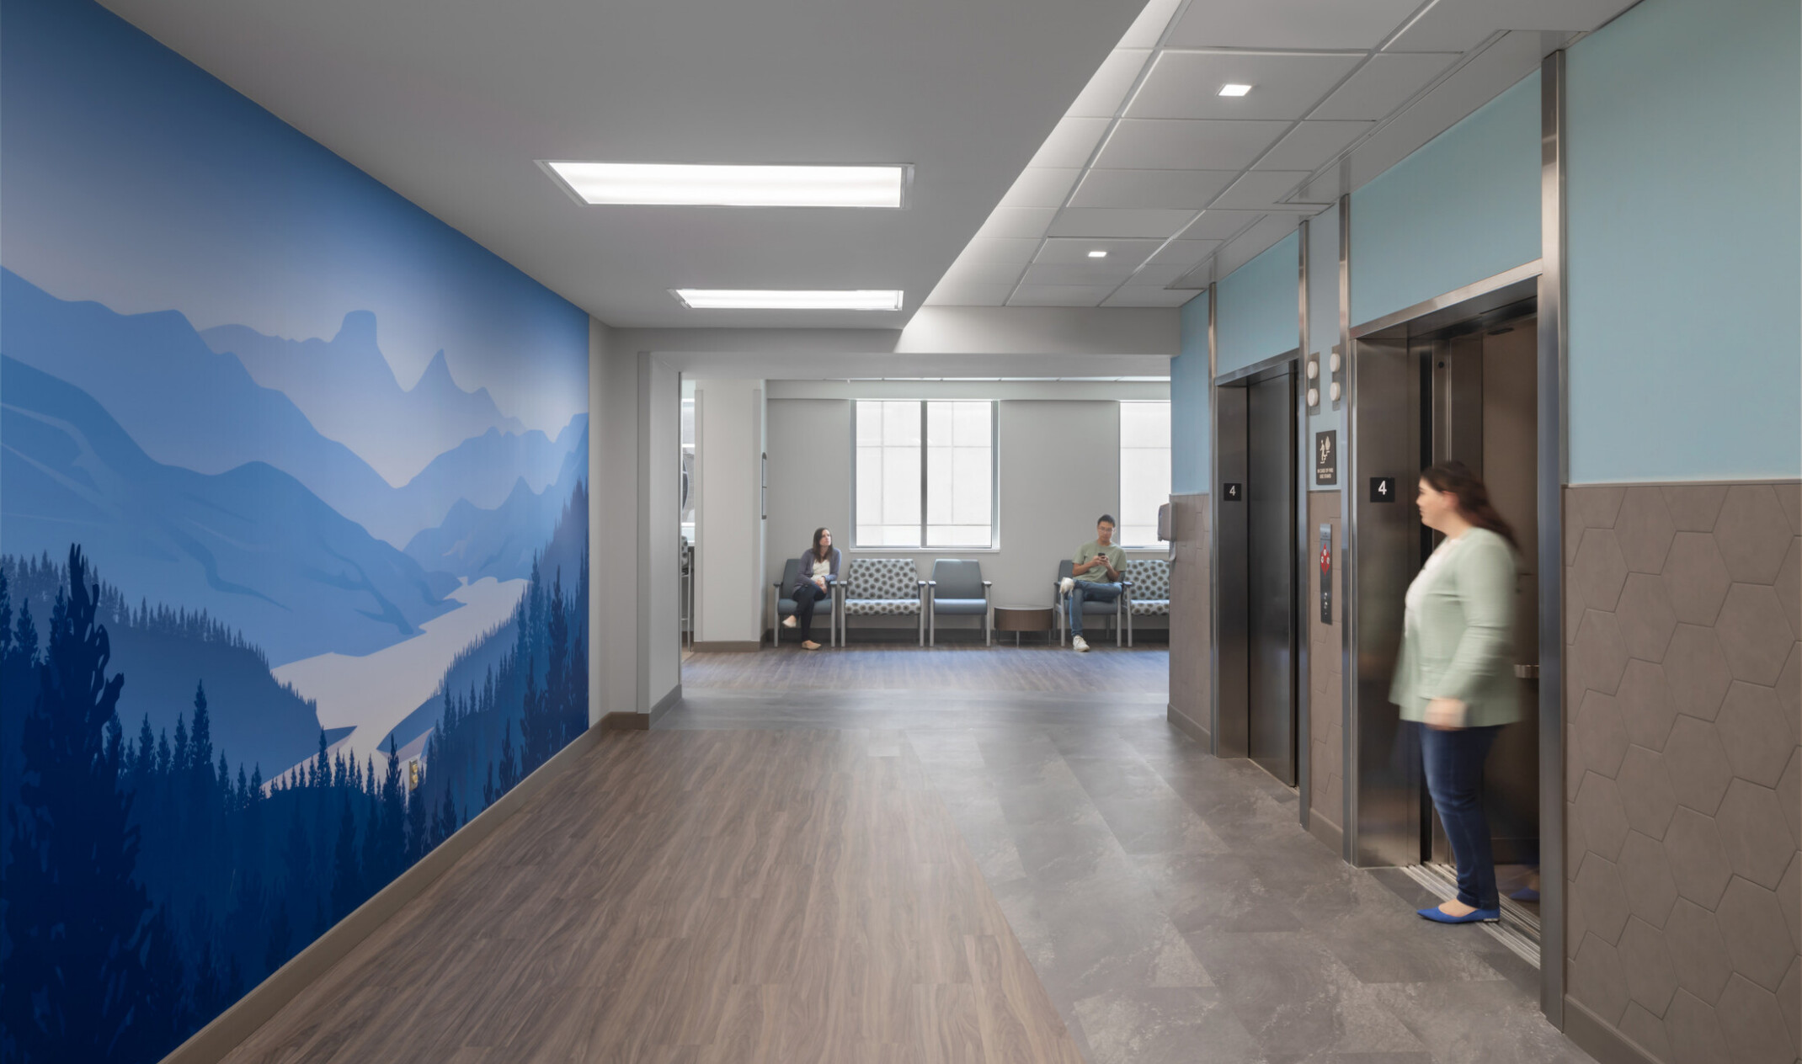
The design draws inspiration from the natural landscape of western North Carolina and the Blue Ridge Mountains. Community engagement informed decisions throughout the project, from room layouts and workflows to family amenities and interior finishes. Locally sourced artwork, mountain-inspired graphics, and a natural material palette reflecting the colors and textures of the surrounding region create a welcoming environment rooted in place. These elements help patients and families feel connected to their community while establishing a consistent design language for future renovations across the campus. The angled main entrance welcomes visitors to the campus while creating a more intuitive and inviting arrival experience.
Building Resilience Into Patient Care
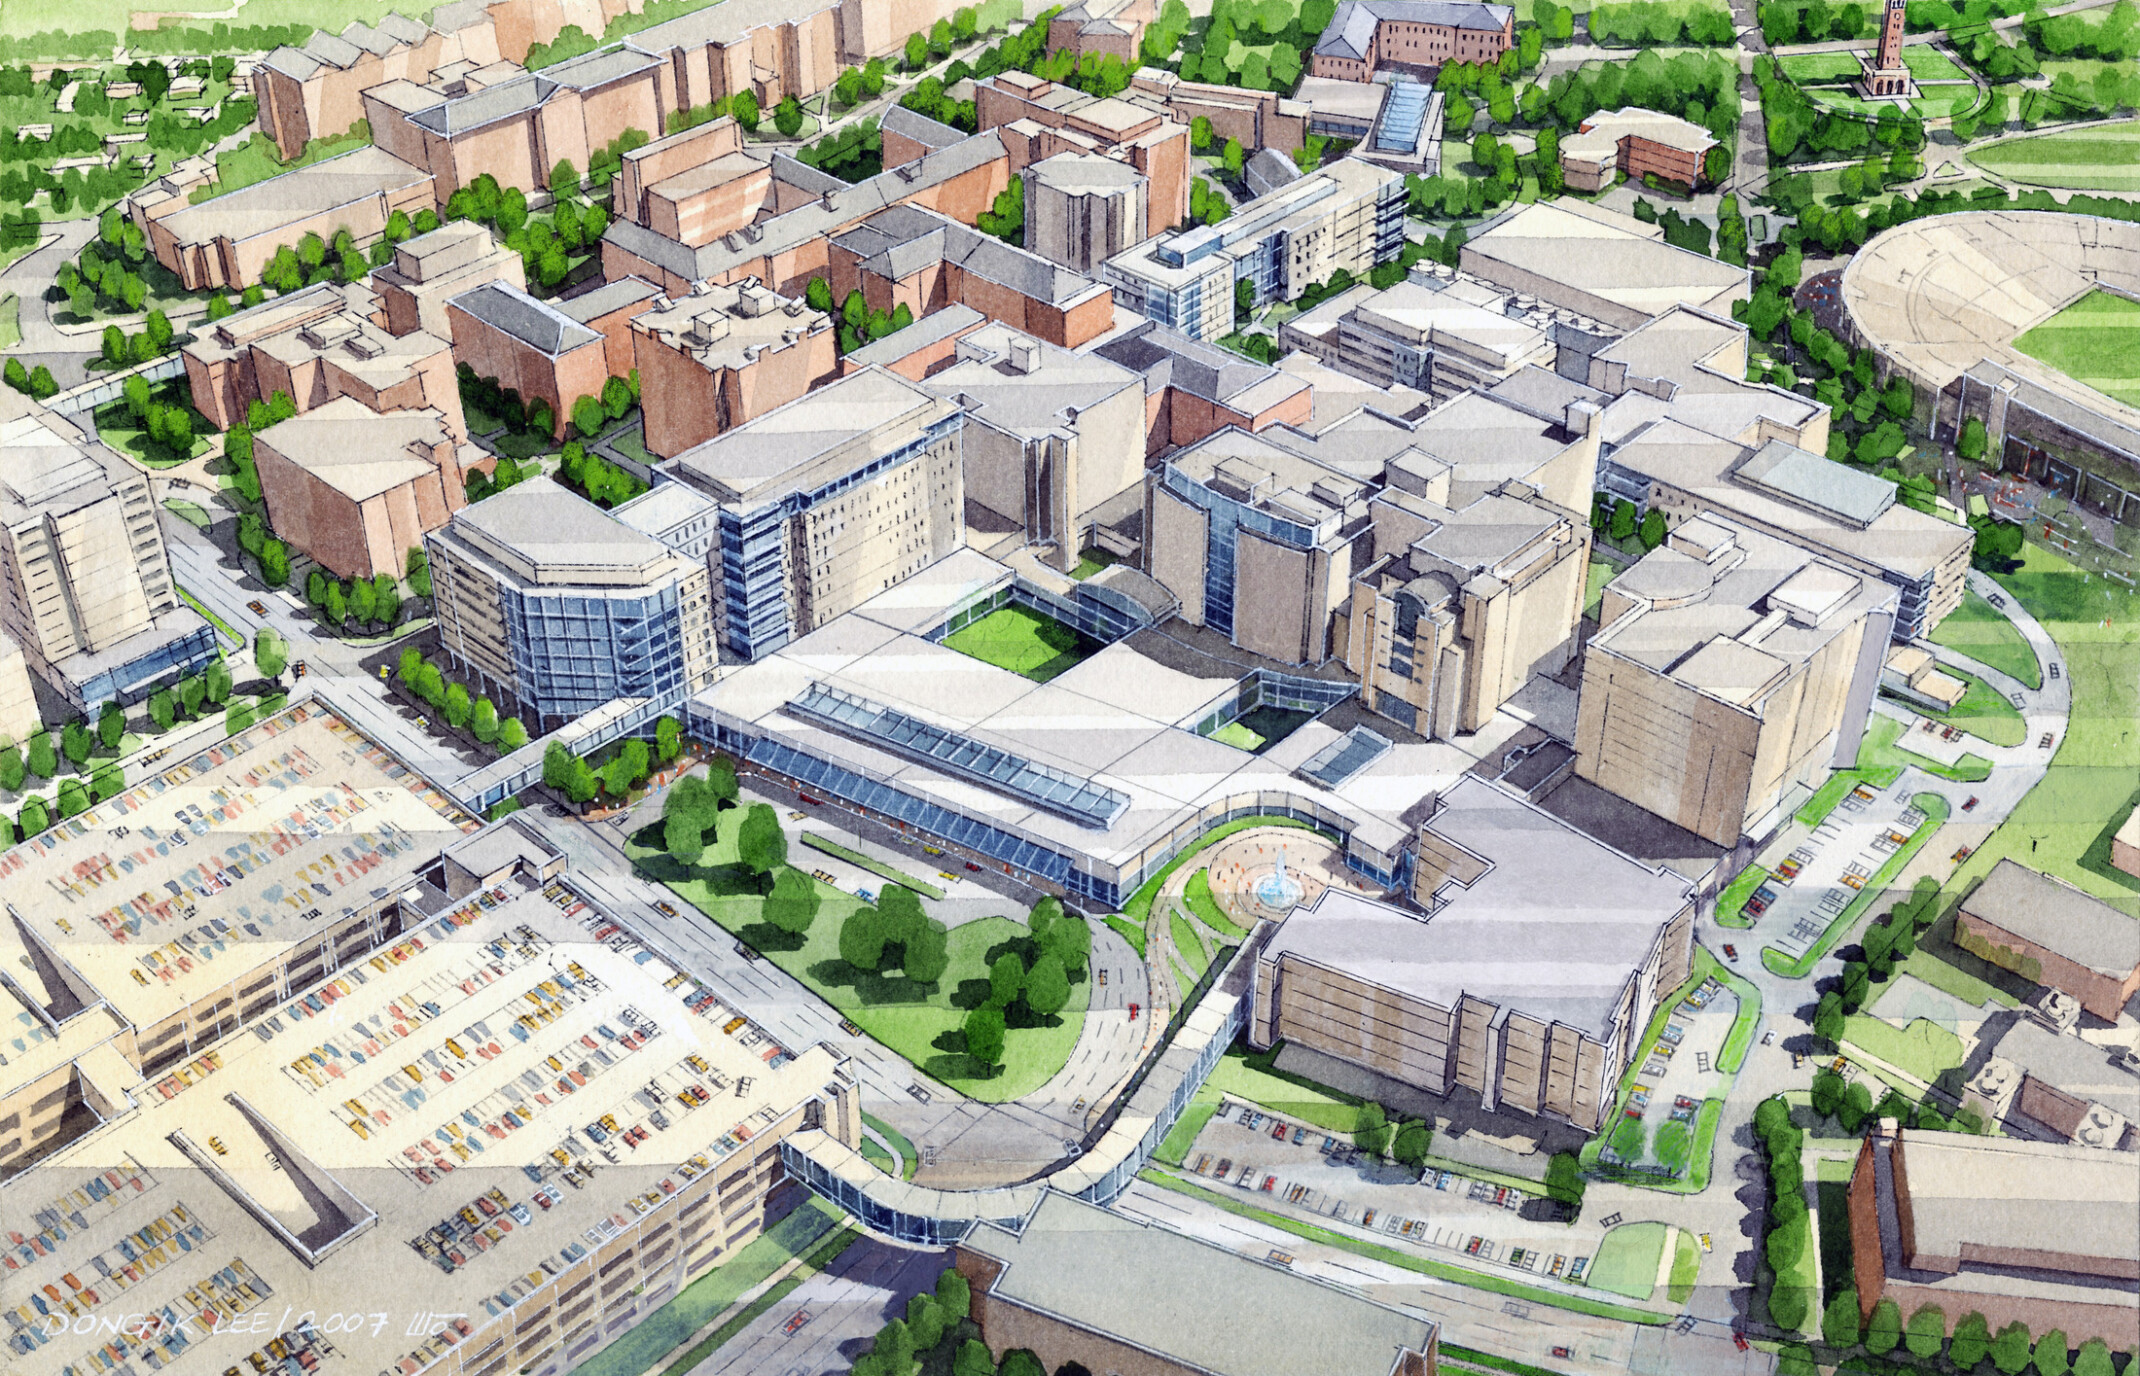
Beyond today’s care demands, the pavilion establishes a framework for future growth. Three shelled patient floors provide flexibility for future expansion without disrupting active operations, while a bridge connector links the new and existing towers to improve staff movement and patient transport. An interstitial service floor and high-performance mechanical systems enhance resilience, simplify maintenance, and protect critical infrastructure. During Hurricane Helene, the facility demonstrated its value even while under construction by helping absorb increased patient volumes, reinforcing its role as an essential healthcare resource for the region.