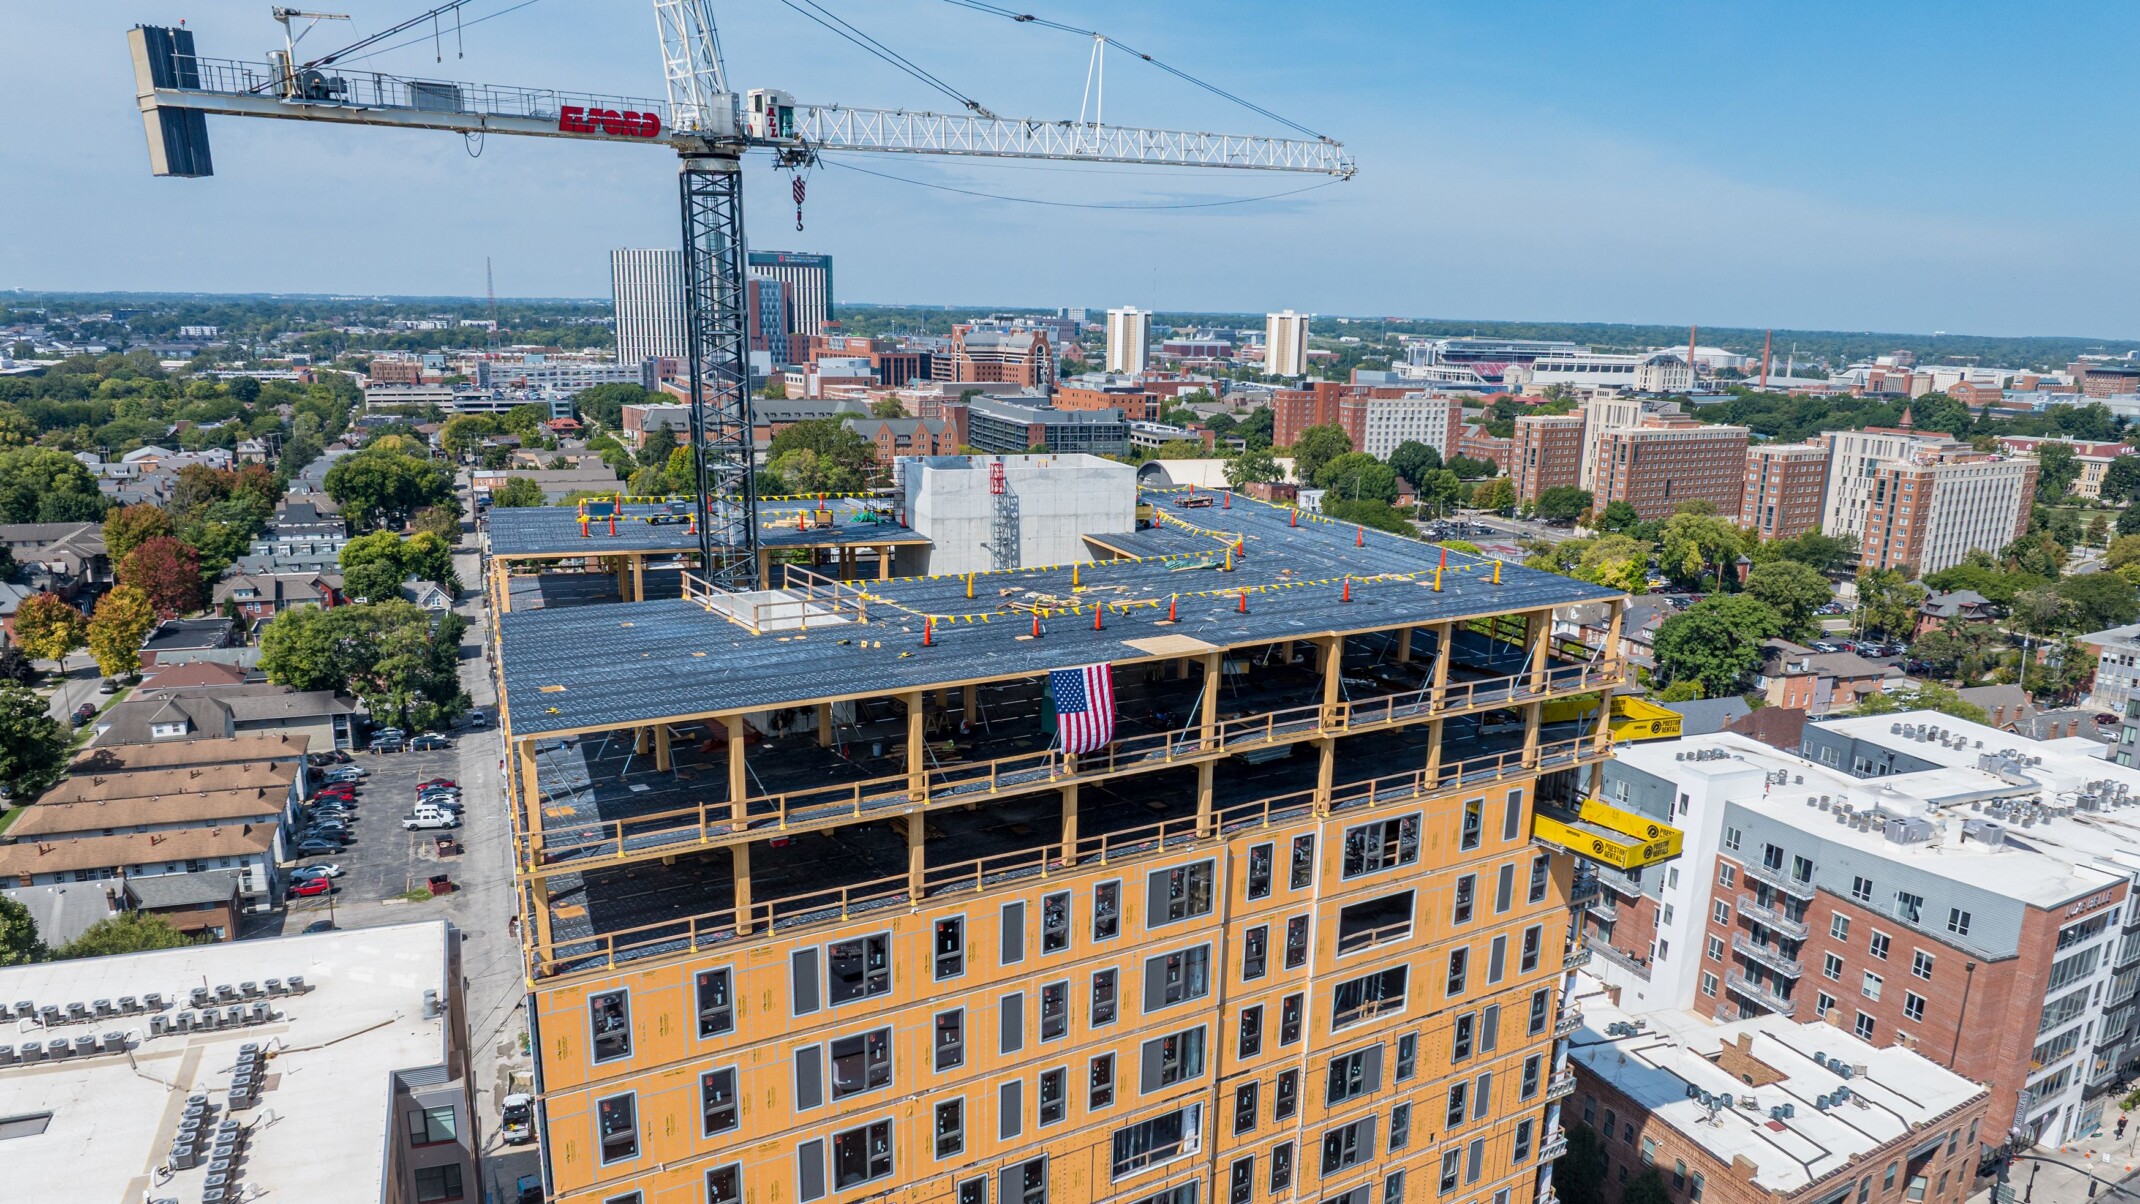
Tallest Mass Timber Student Housing Project in U.S. Celebrates Topping Out
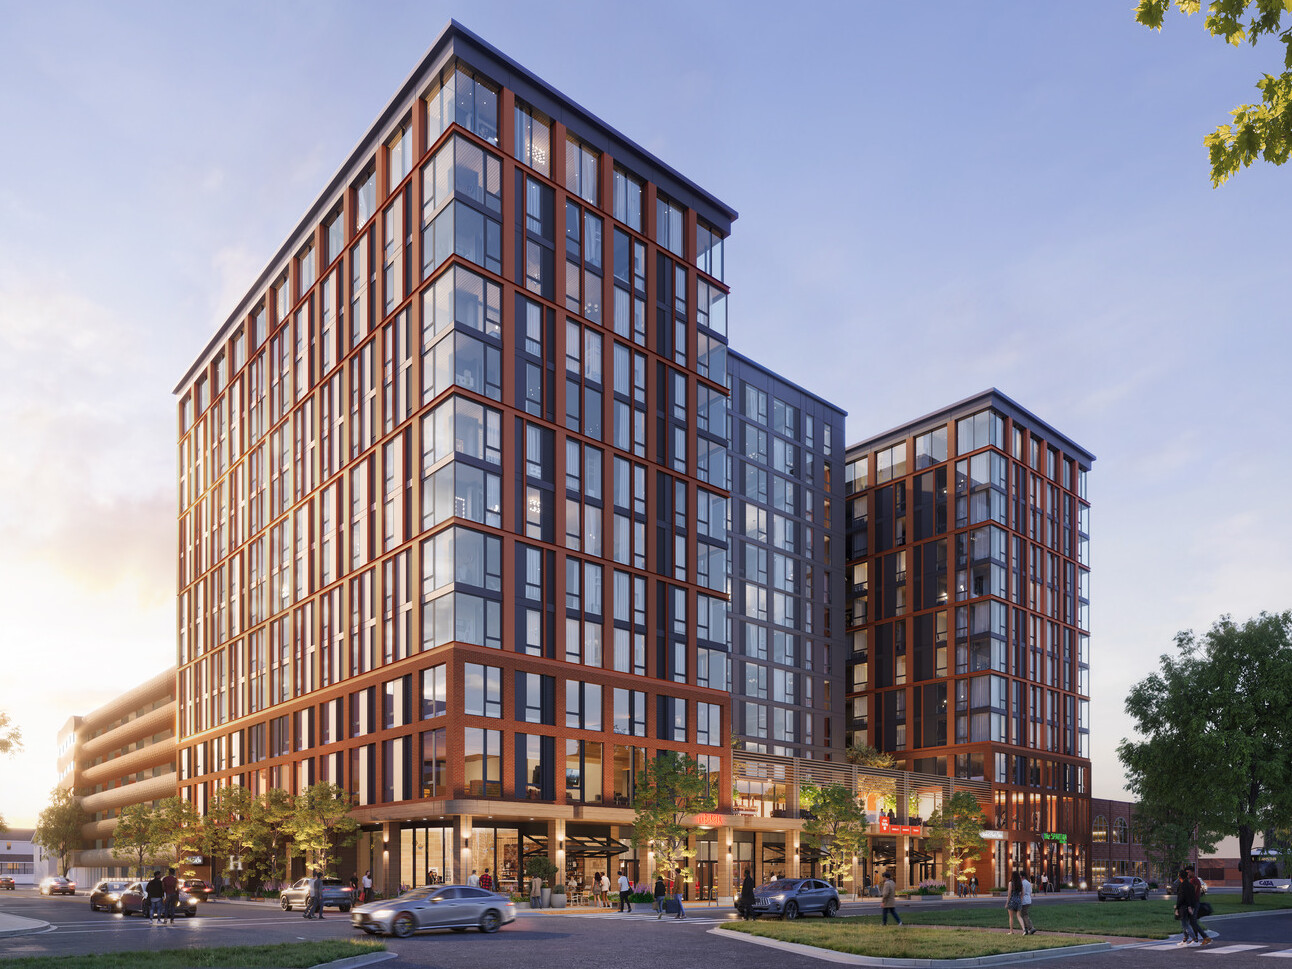
(Columbus, Ohio, Sept. 10, 2026) – DLR Group, a global integrated design firm, celebrated the topping out of INTRO Columbus at 9th and High on Sept. 8, 2026, a year after the project broke ground. The 186-unit, 13-story building near The Ohio State University marks a major construction milestone for the mass timber development.
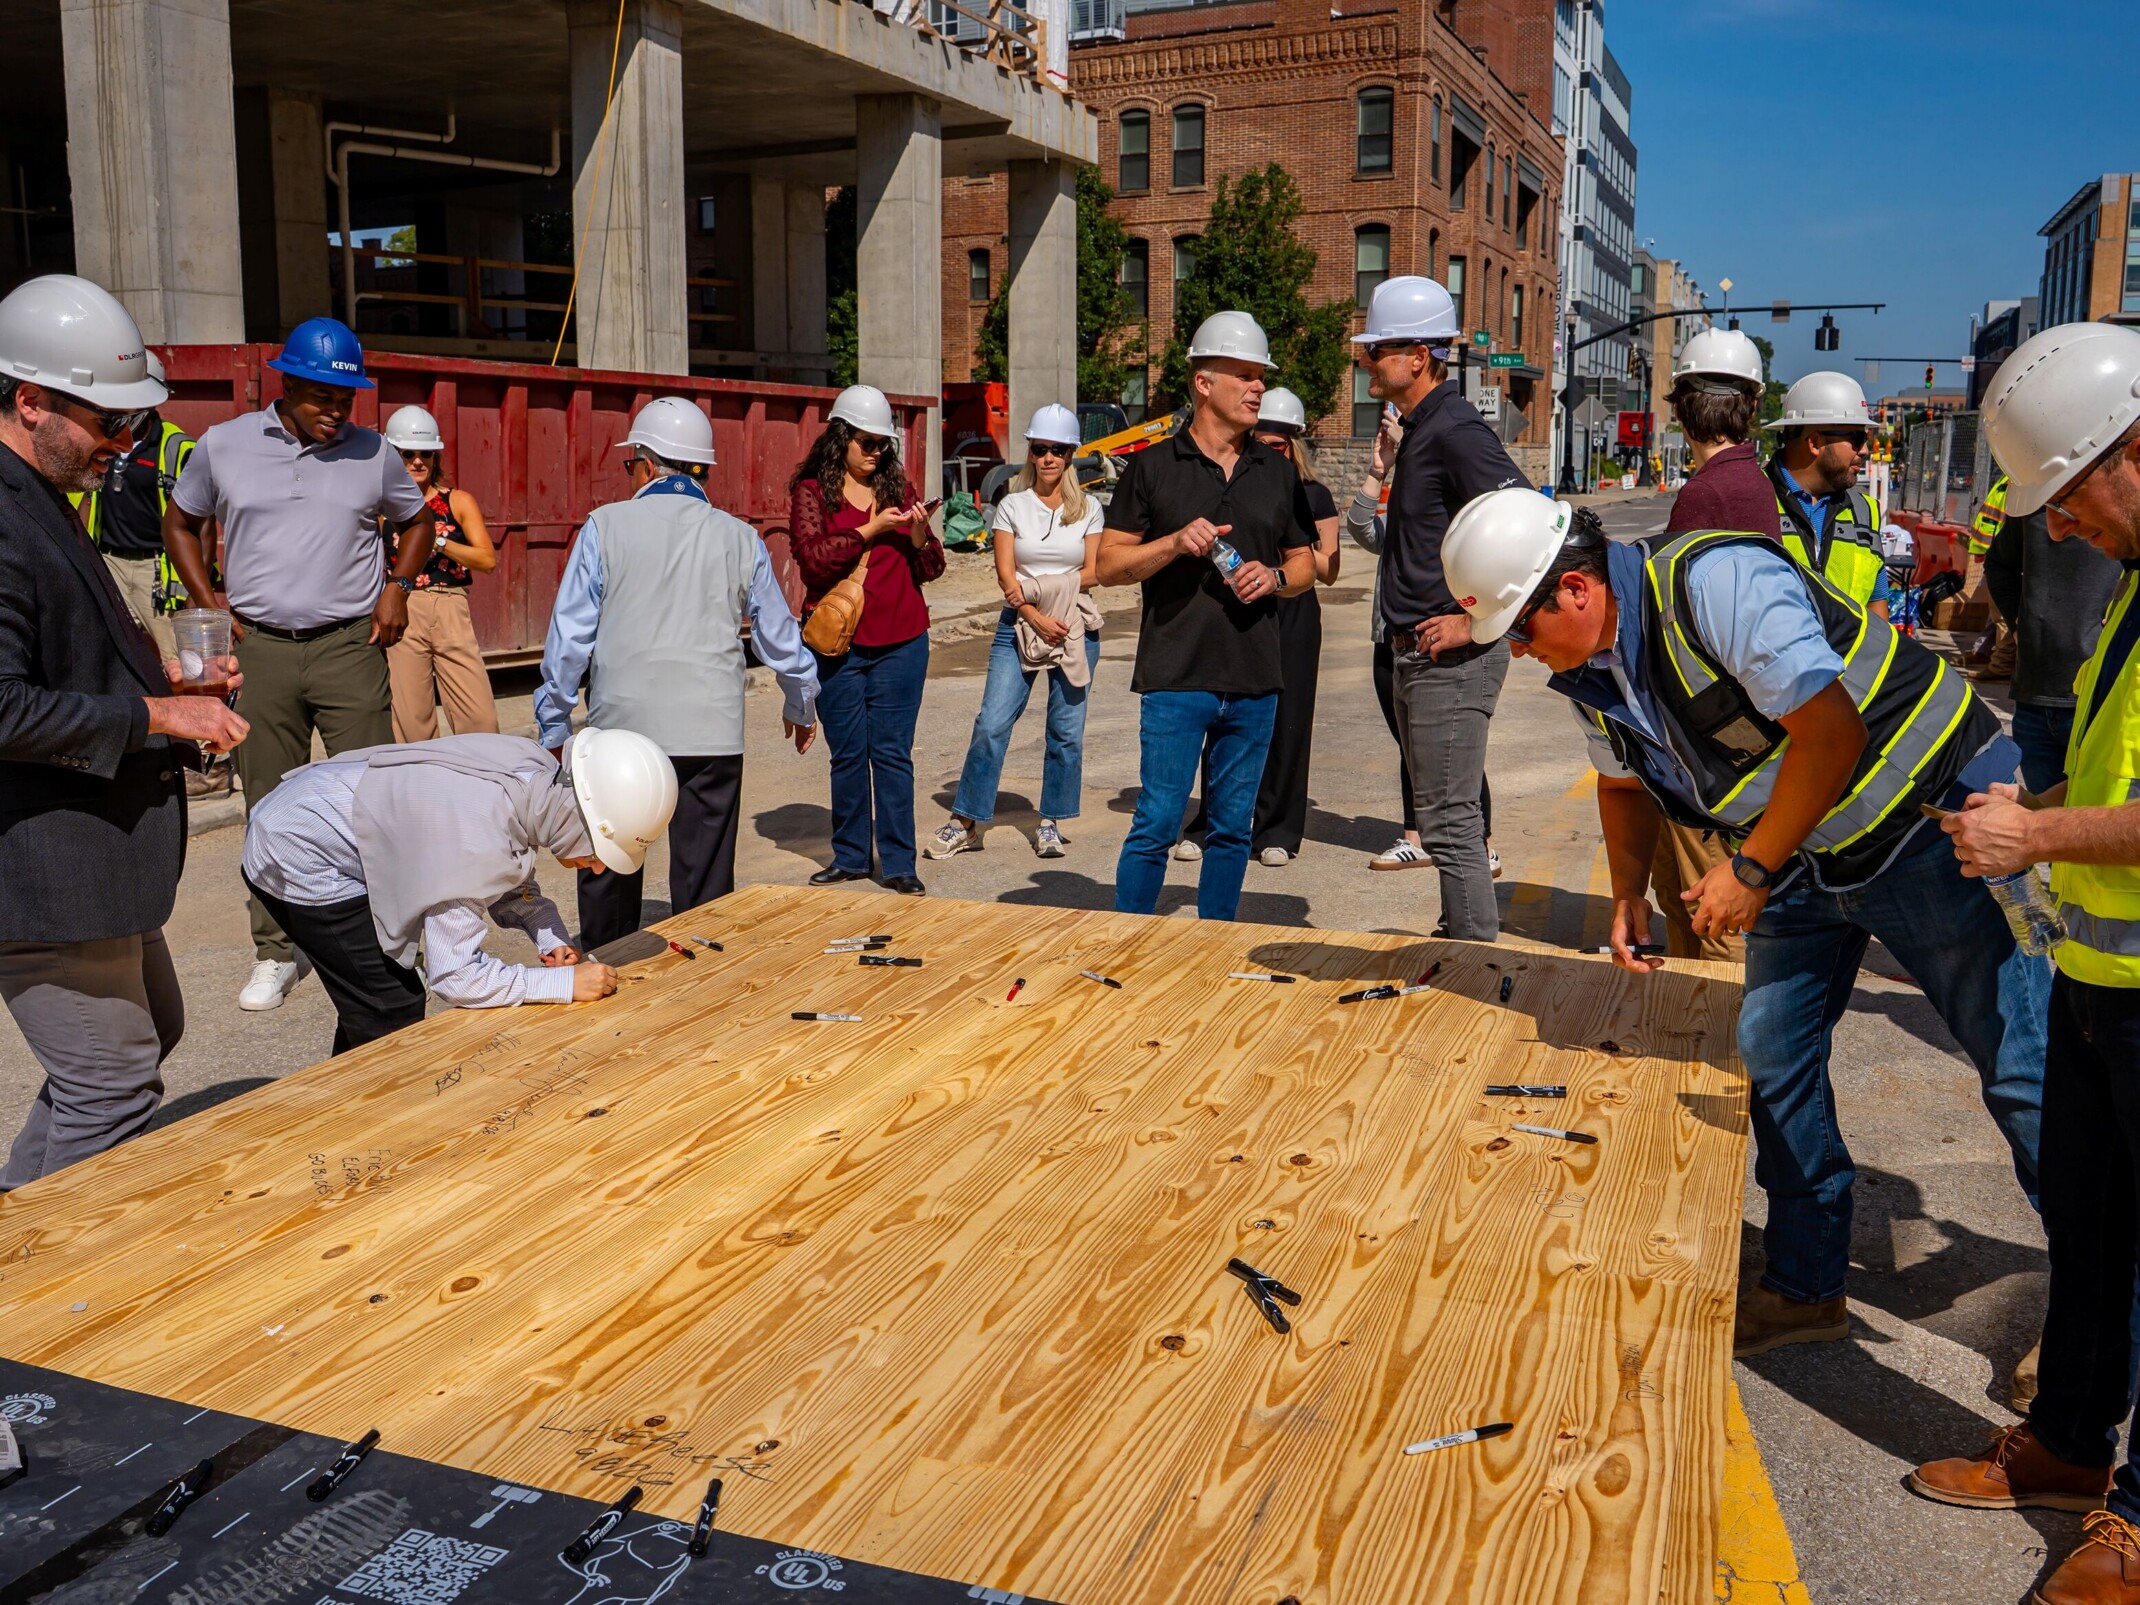
DLR Group is providing planning, architecture, and interior design services on the project for developer and owner Harbor Bay Ventures, a Chicago-based real estate development and investment firm. Additional partners include Columbus-based Elford Construction, as general contractor; Forefront Structural Engineers, of Chicago; SmartLam North America, a mass timber manufacturer based in Alabama; and property manager Coastal Ridge.
The mass timber superstructure of INTRO Columbus, formerly known as 9th and High, topped out roughly ten weeks ahead of its original November target, a gain the team attributes to prefabrication and tight field coordination. Cross-laminated timber (CLT) panels arrived pre-cut to spec, and crews averaged 44 panels installed per day. That compressed schedule has pulled the rest of the project forward: exterior wall panels and windows are already going in on the lower floors, interior framing and MEP rough-in are underway, and concrete masonry work has begun, all while timber placement continued above.
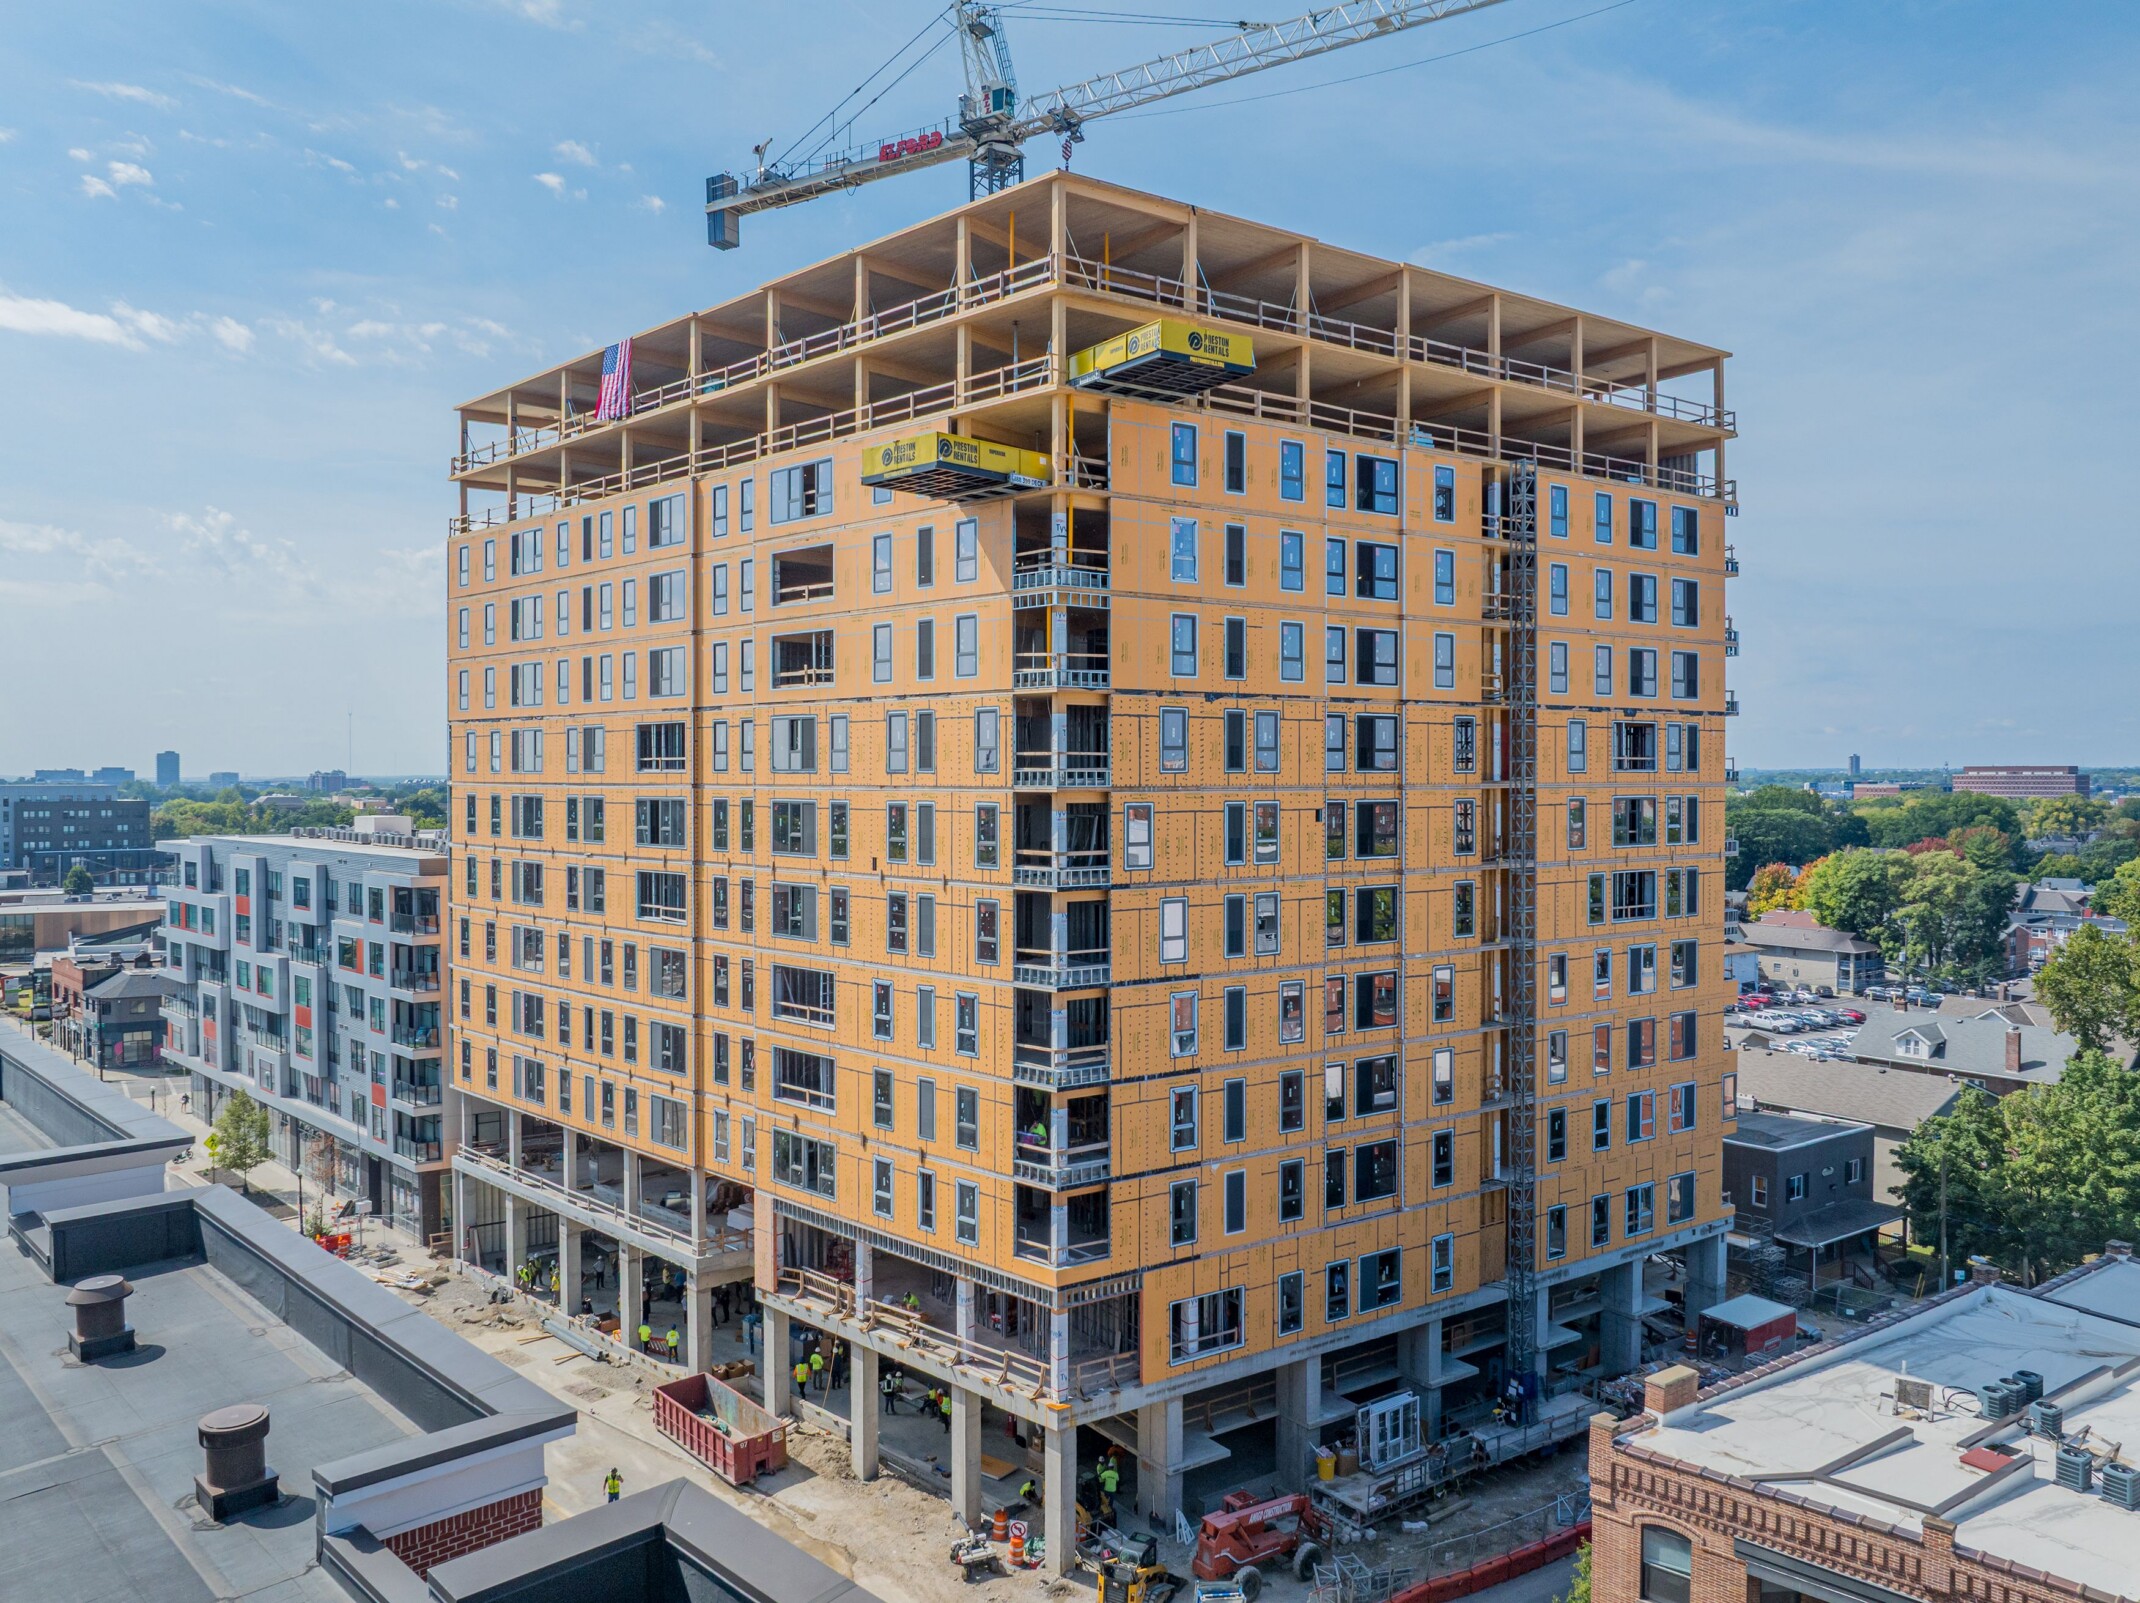
“Every day we save on the superstructure is a day the other trades get back, and that compounds,” said Forefront Structural Engineers Principal Josh Dortzbach. “Pulling ten weeks forward means enclosure, interior buildout, and commissioning all shift earlier. In student housing, that schedule advantage is profound, and it means we get through the most weather-sensitive phase of this build before winter arrives.”
“The erection went about as smoothly as you could ask for,” said Elford Construction Superintendent Shane Warner. “We had a great team, a tight sequence, and a lot of people who knew exactly where they needed to be. That’s what allowed us to keep the building climbing, and it’s a great tribute to the Harbor Bay team and the broader team they put together.”
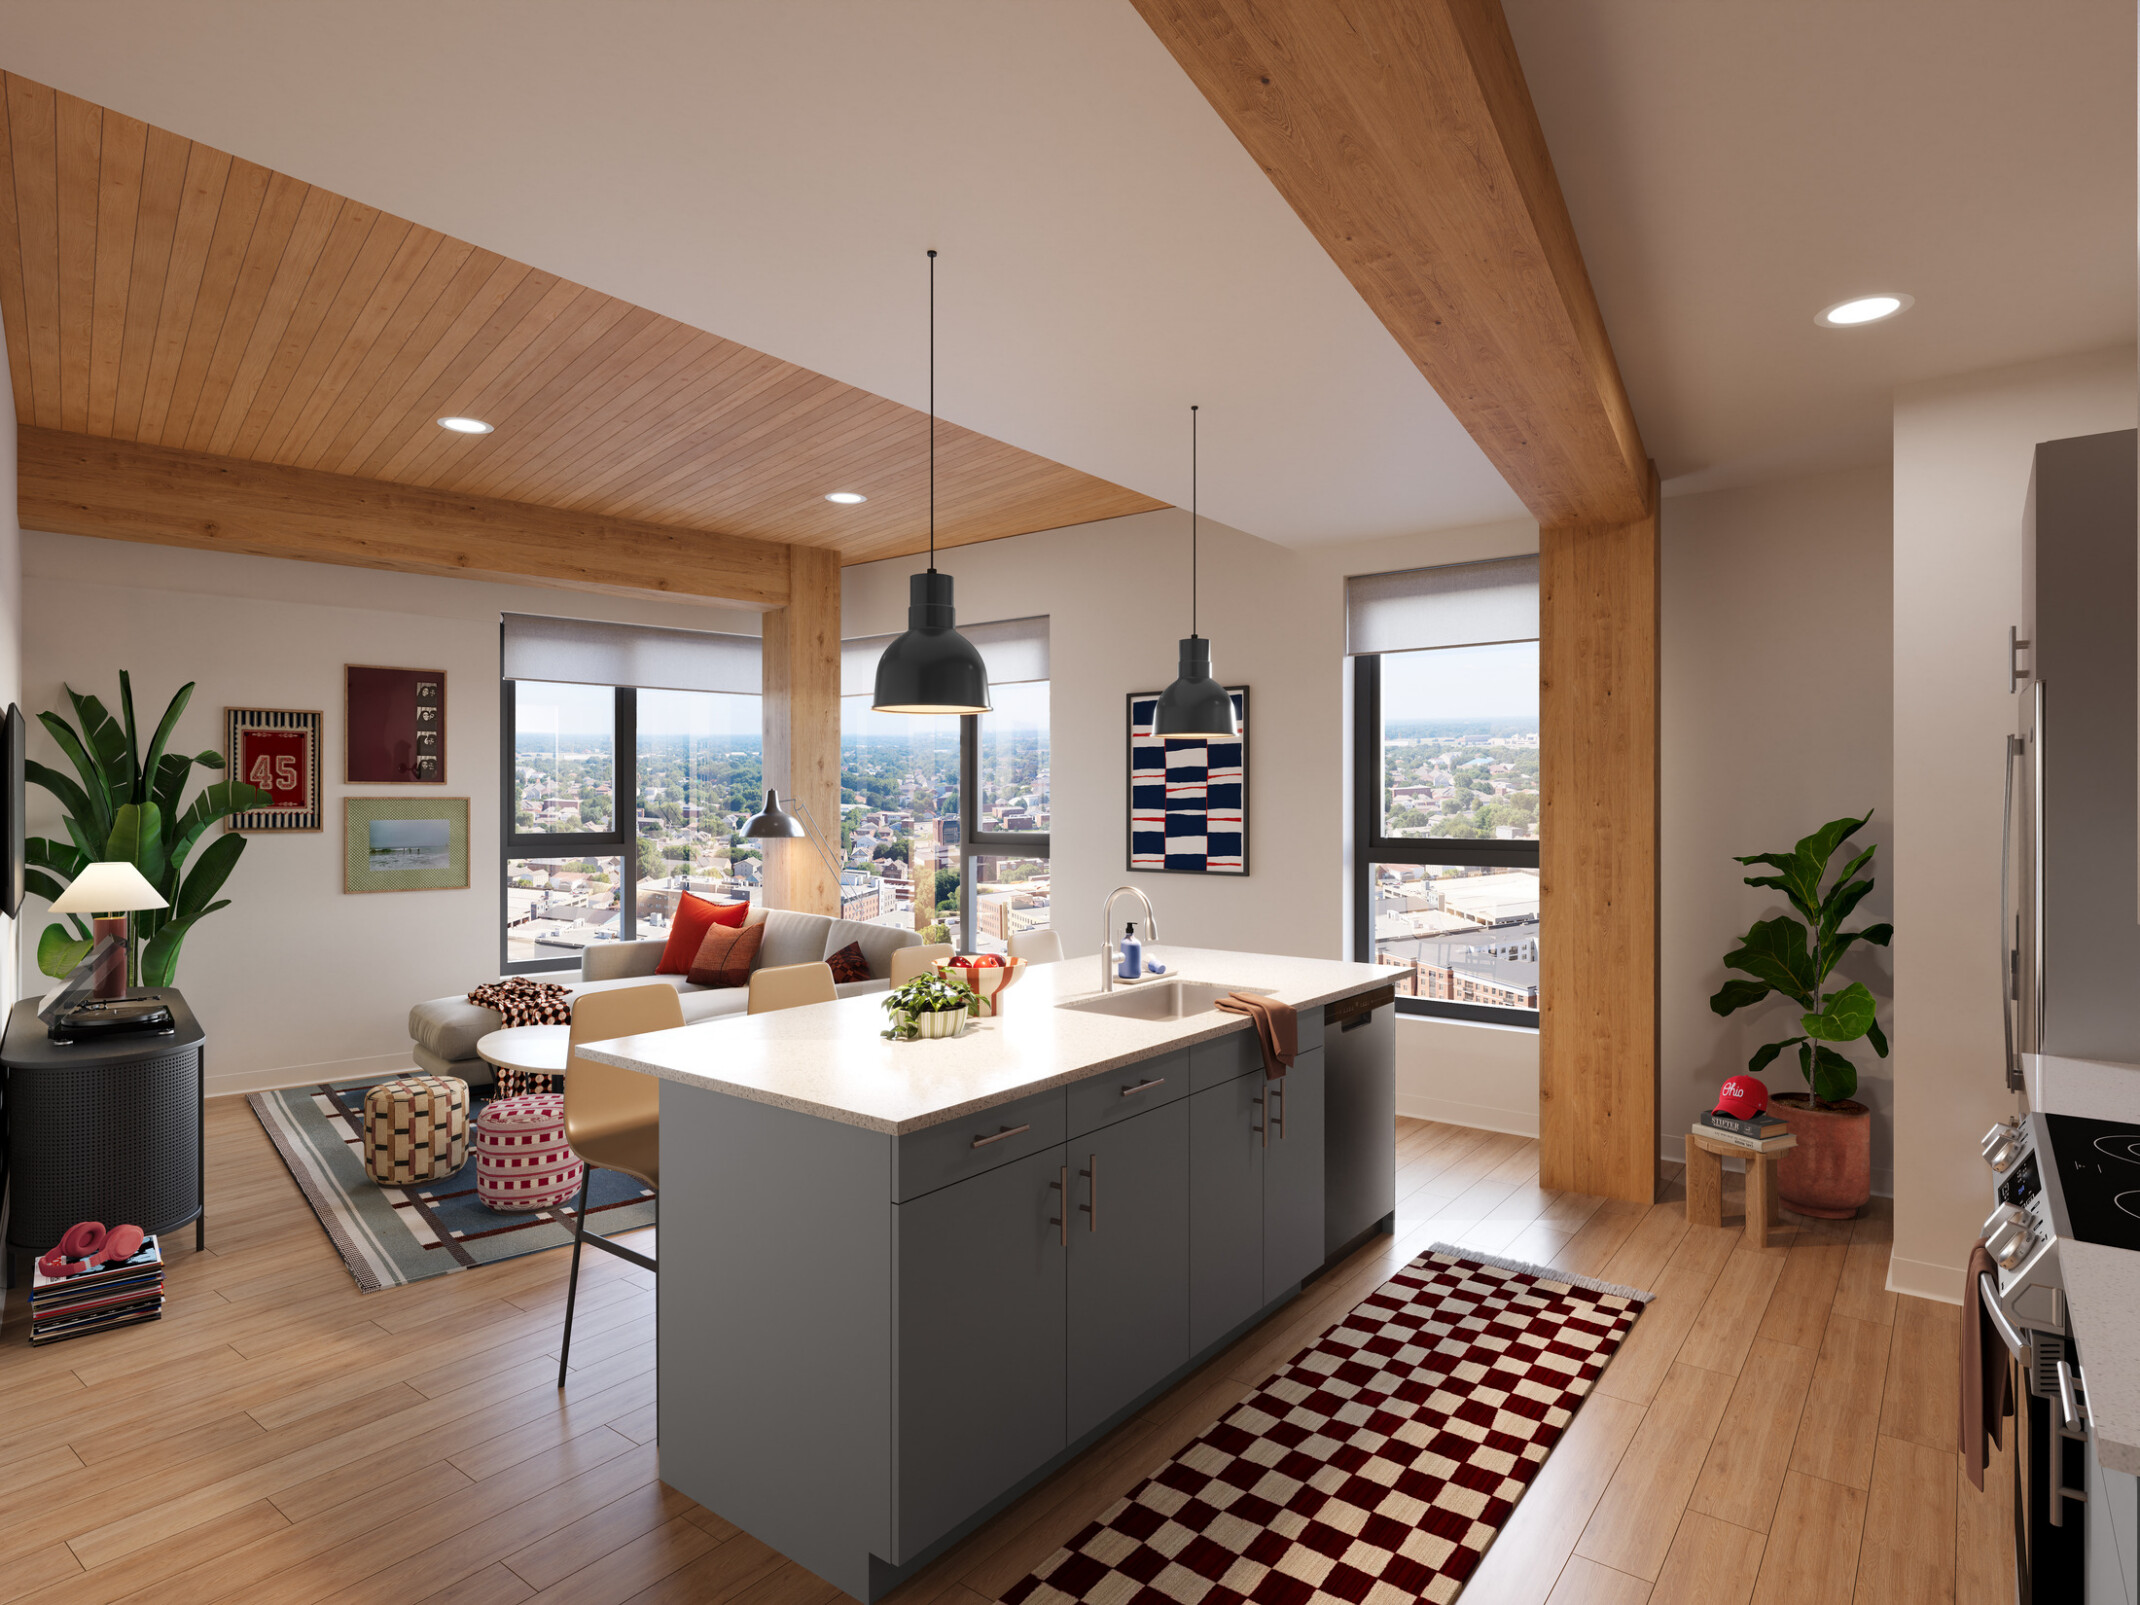
When completed, the mass timber building is on track to save 1,128 metric tons of carbon, compared to an equivalent concrete and steel structure. But the material’s appeal extends past its carbon profile: exposed CLT panels and glulam beams and columns introduce visible wood grain, warmer acoustics, and a tactile quality into corridors, study lounges, and residential units, an experience students in a typical concrete-and-drywall dorm rarely encounter.
“Our design made a point of keeping timber exposed everywhere a resident spends time, not just in the lobby. It’s a different kind of experience to come home to,” he concluded.

Firm News
The Latest