Skip Main Links
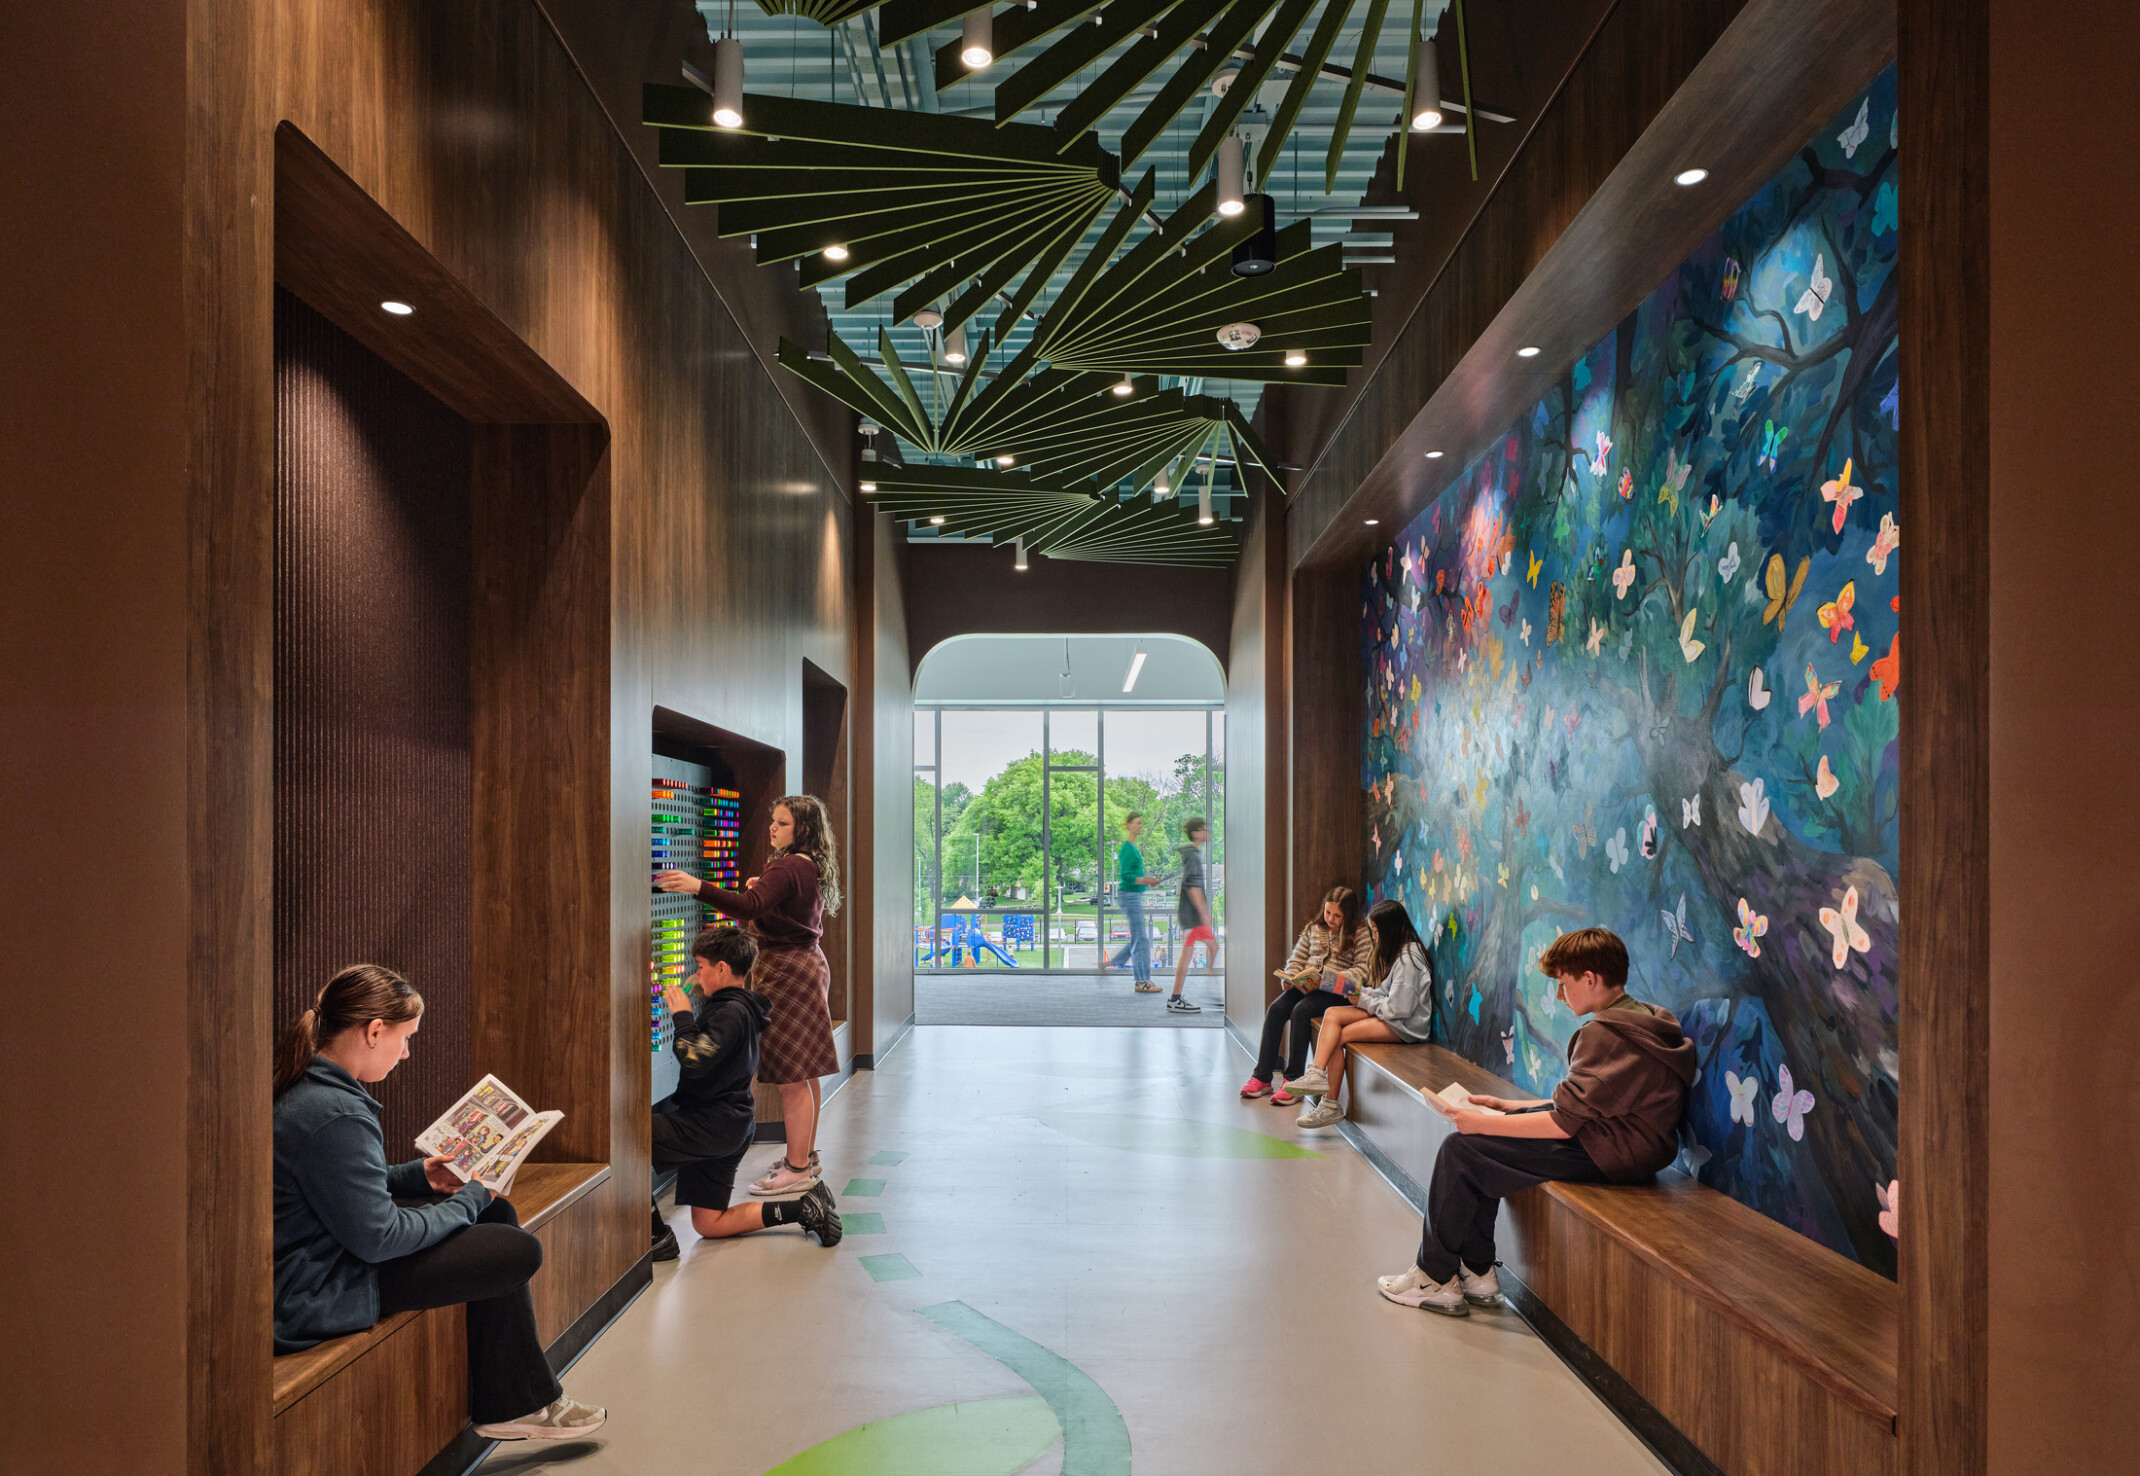
Hallway with students collaborating in built in bench seating facing a large set of floor to ceiling windows
firm news

Back-to-School: DLR Group Celebrates 60 Years of Global Impact in Education Design

(Phoenix, Sept. 1, 2026) – DLR Group, a global integrated employee-owned design firm, celebrates its 60th anniversary in 2026. For the past six decades, the firm’s education-design prowess has propelled it from a 12×12 foot basement office space to the 1,800+ person global design firm that it is today.

DLR Group is shaping the next generations of learners with future-ready learning environments.

From the firm’s first project in 1966, Tekamah Elementary School in rural Nebraska, to future-ready learning environments such as Compton High School, and KRESA Career Connect Center, as well as the transformative work in the U.S. Virgin Islands, DLR Group’s portfolio reflects decades of innovation in learning environments. While education models have evolved, the firm remains committed to designing spaces that empower learners, support educators, and strengthen communities.

No. 1 Education Firm in the World

DLR Group topped the education design charts this year in Building Design’s World Architecture 100 report. This recognition reflects the firm’s success and design excellence, ultimately representing the multitude of opportunities to support students, teachers, and communities through collaborative integrated design.

Collins Cooper Carusi Architects Joins
DLR Group

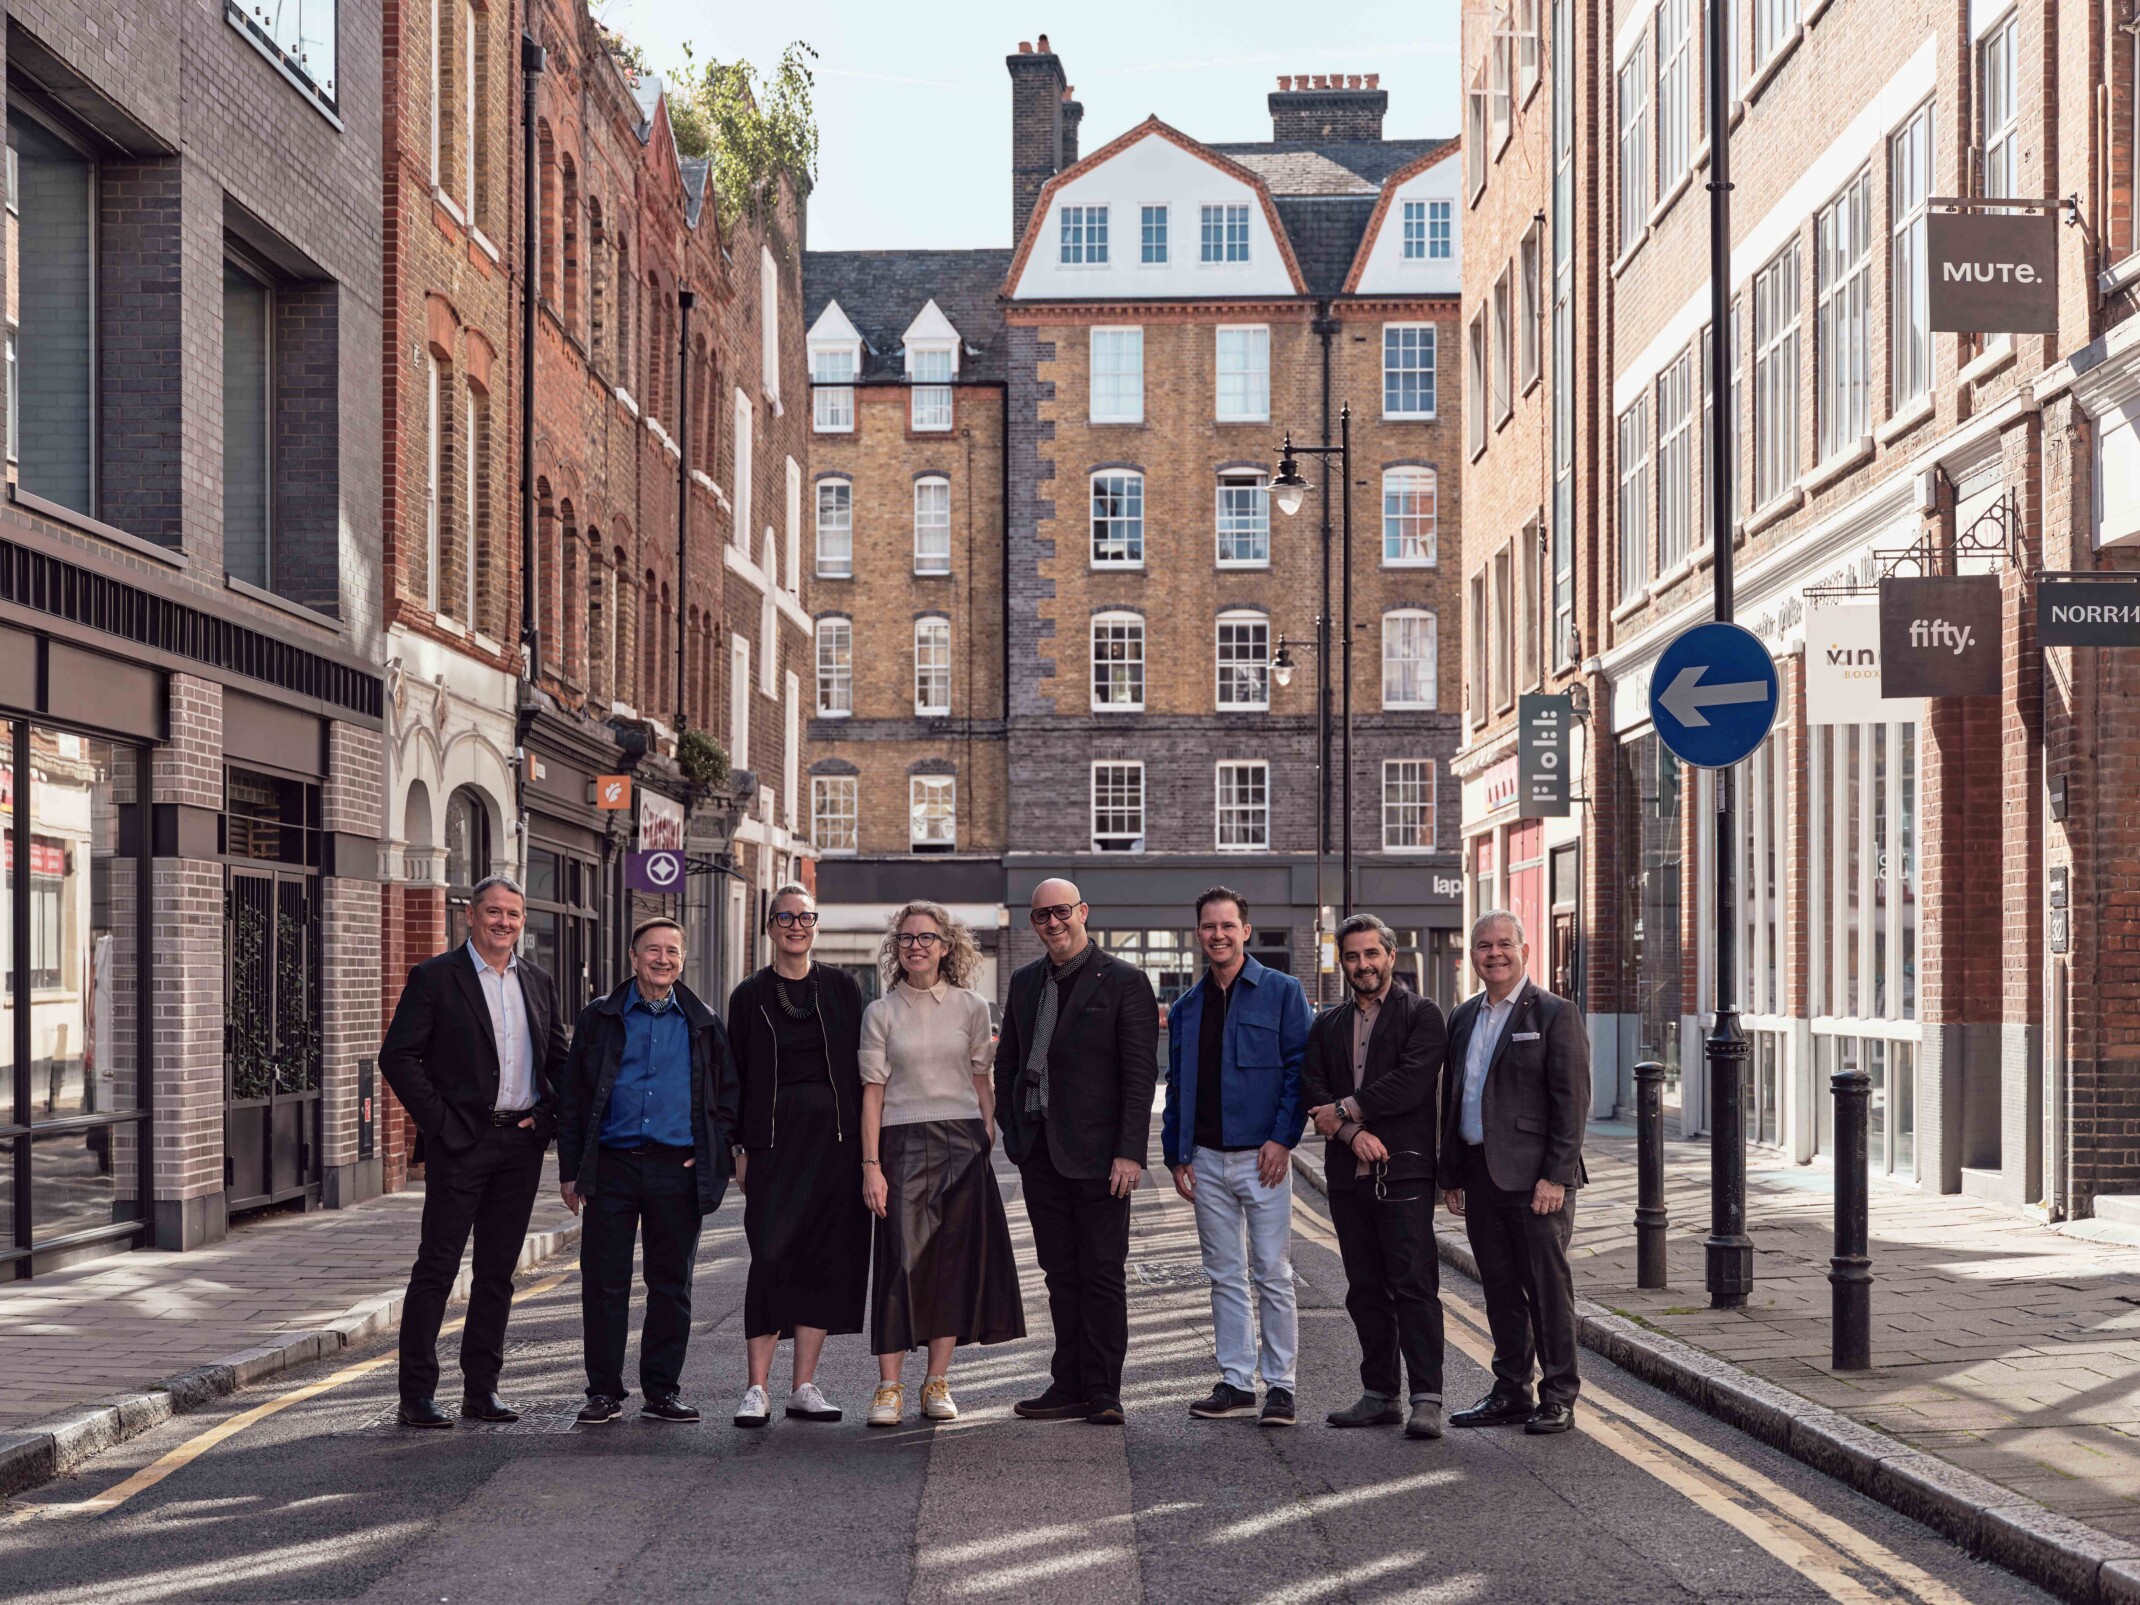
DLR Group’s acquisition of Collins Cooper Carusi Architects expands its portfolio with expertise in K-12 and Higher Education design, student housing design, and civic design. The addition strengthens the firm’s presence in Atlanta and enhances its ability to deliver community-focused, future-ready learning environments across the southeast United States.

Carmen Wyckoff, AIA
Carmen Wyckoff, AIA, LEED AP Phoenix, AZ

Carmen Wyckoff Named Global K-12 Education Leader

The firm has tapped Senior Principal Carmen Wyckoff, AIA, LEED AP, to lead its global K-12 Education sector. She guides strategy for the firm’s $200 million K-12 Education studio across 37 offices. Wyckoff holds 25 years of experience in student-centered, data-driven design and leads innovation across the firm and the broader education community.

Read more about Carmen's Leadership

Connecting Teaching and Learning Through Research

BOLD, DLR Group’s change management model, helps education leaders align vision, strategy, and learning environments. The firm recently expanded the BOLD team with the addition of Dr. Tonya Merrigan, Dr. Todd Herauf, and Dr. Zach Weagley, all former education administrators. They work with districts to ensure educators can fully leverage their spaces to support student success. In addition, Michael Ralph joined DLR Group as its senior design researcher, further accrediting the firm’s approach to research-informed design.

In the News: Mass-Timber Career Education Hub

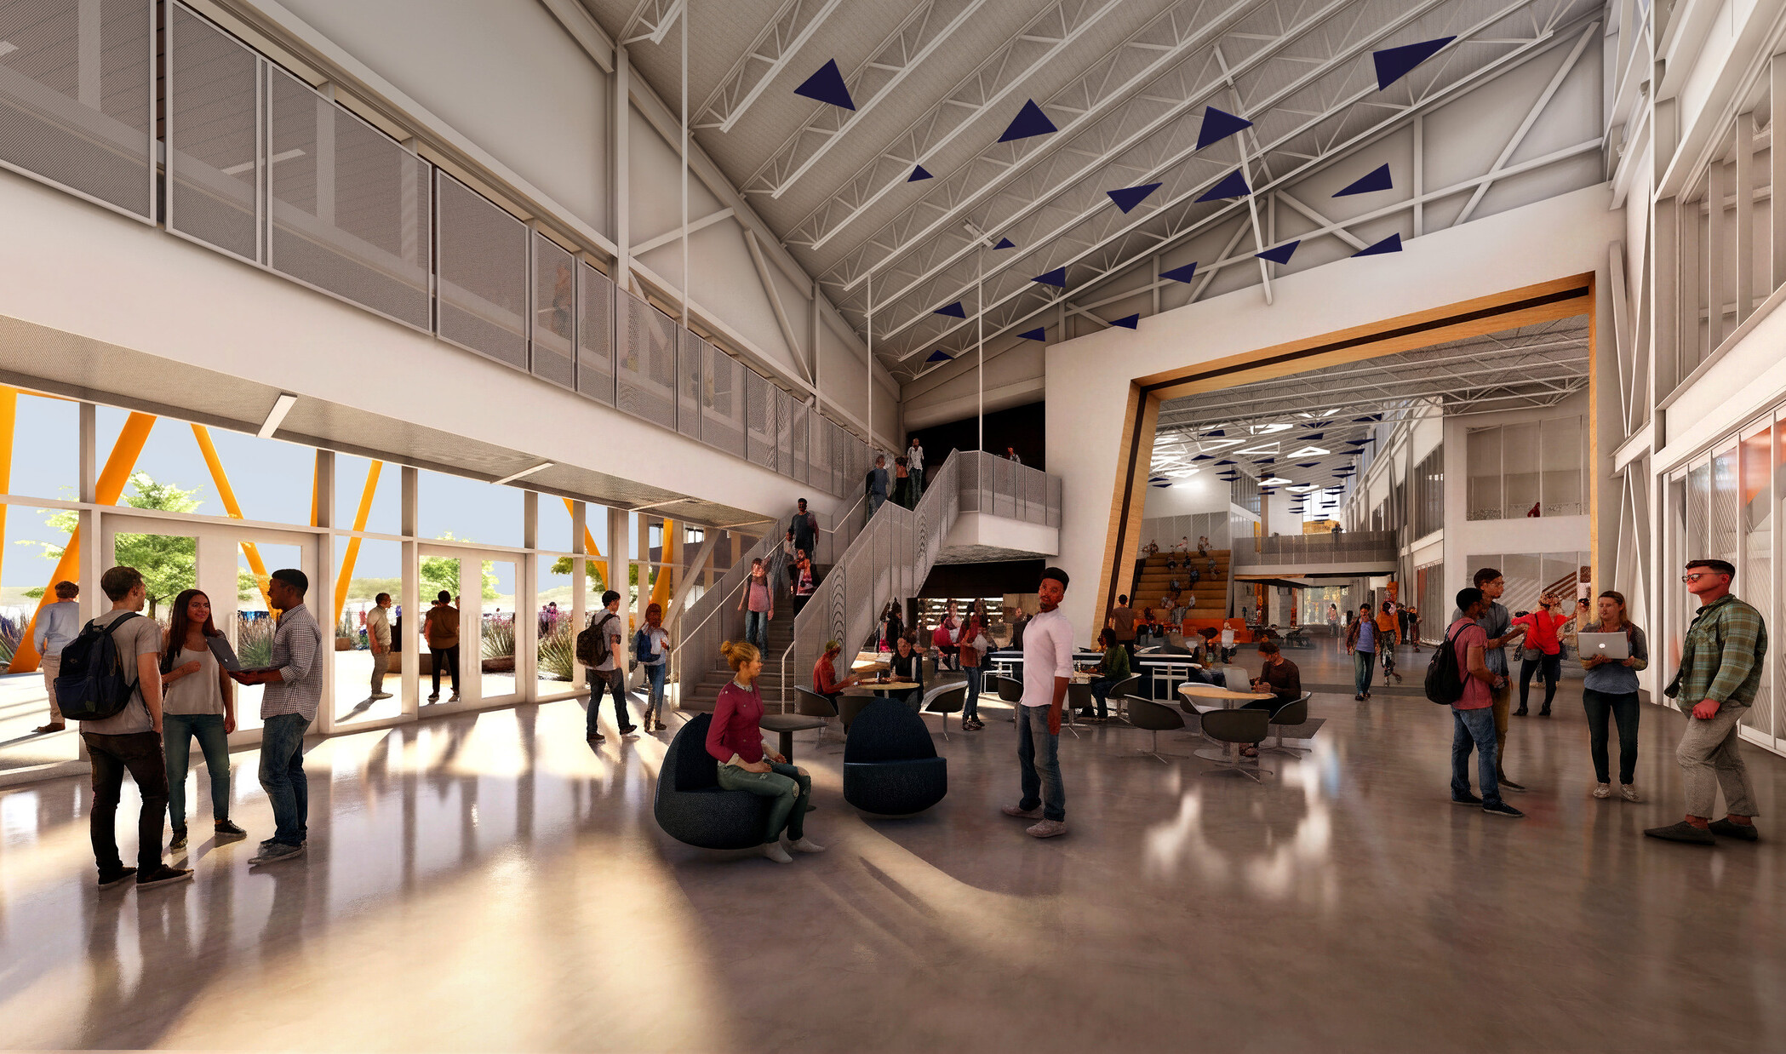
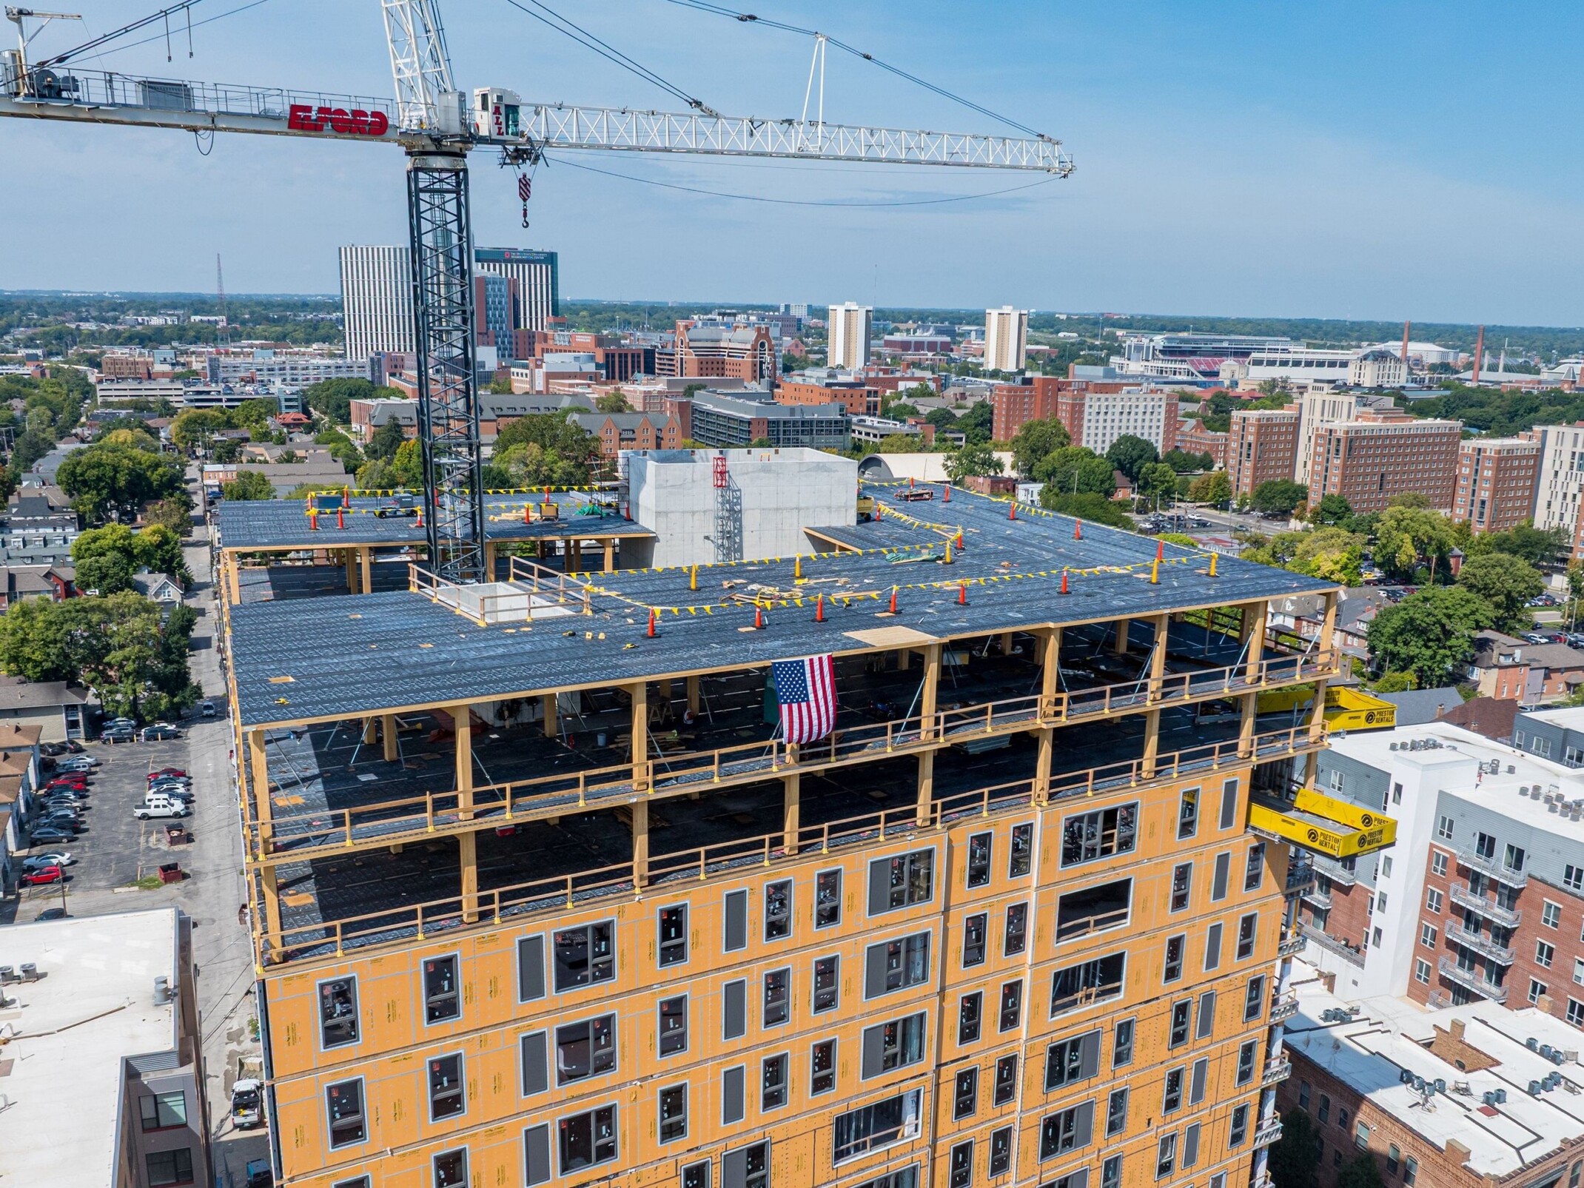
DLR Group’s KRESA Career Connect Campus in Kalamazoo, Michigan, features a hybrid mass-timber design that serves as a living lab for students. The facility integrates hands-on learning with sustainable materials and flexible spaces that connect students to career pathways. Learn more about the KRESA Career Connect Campus in Architectural Record.

Featured School Openings

This fall, more than 35 recently opened schools designed by DLR Group welcome students to a new school year, representing nearly 5 million SF of new learning environments. Highlights include:

  • Butler Tech Aviation Center
    Butler Tech | Middleton, OH | 30,000 SF | 200 students

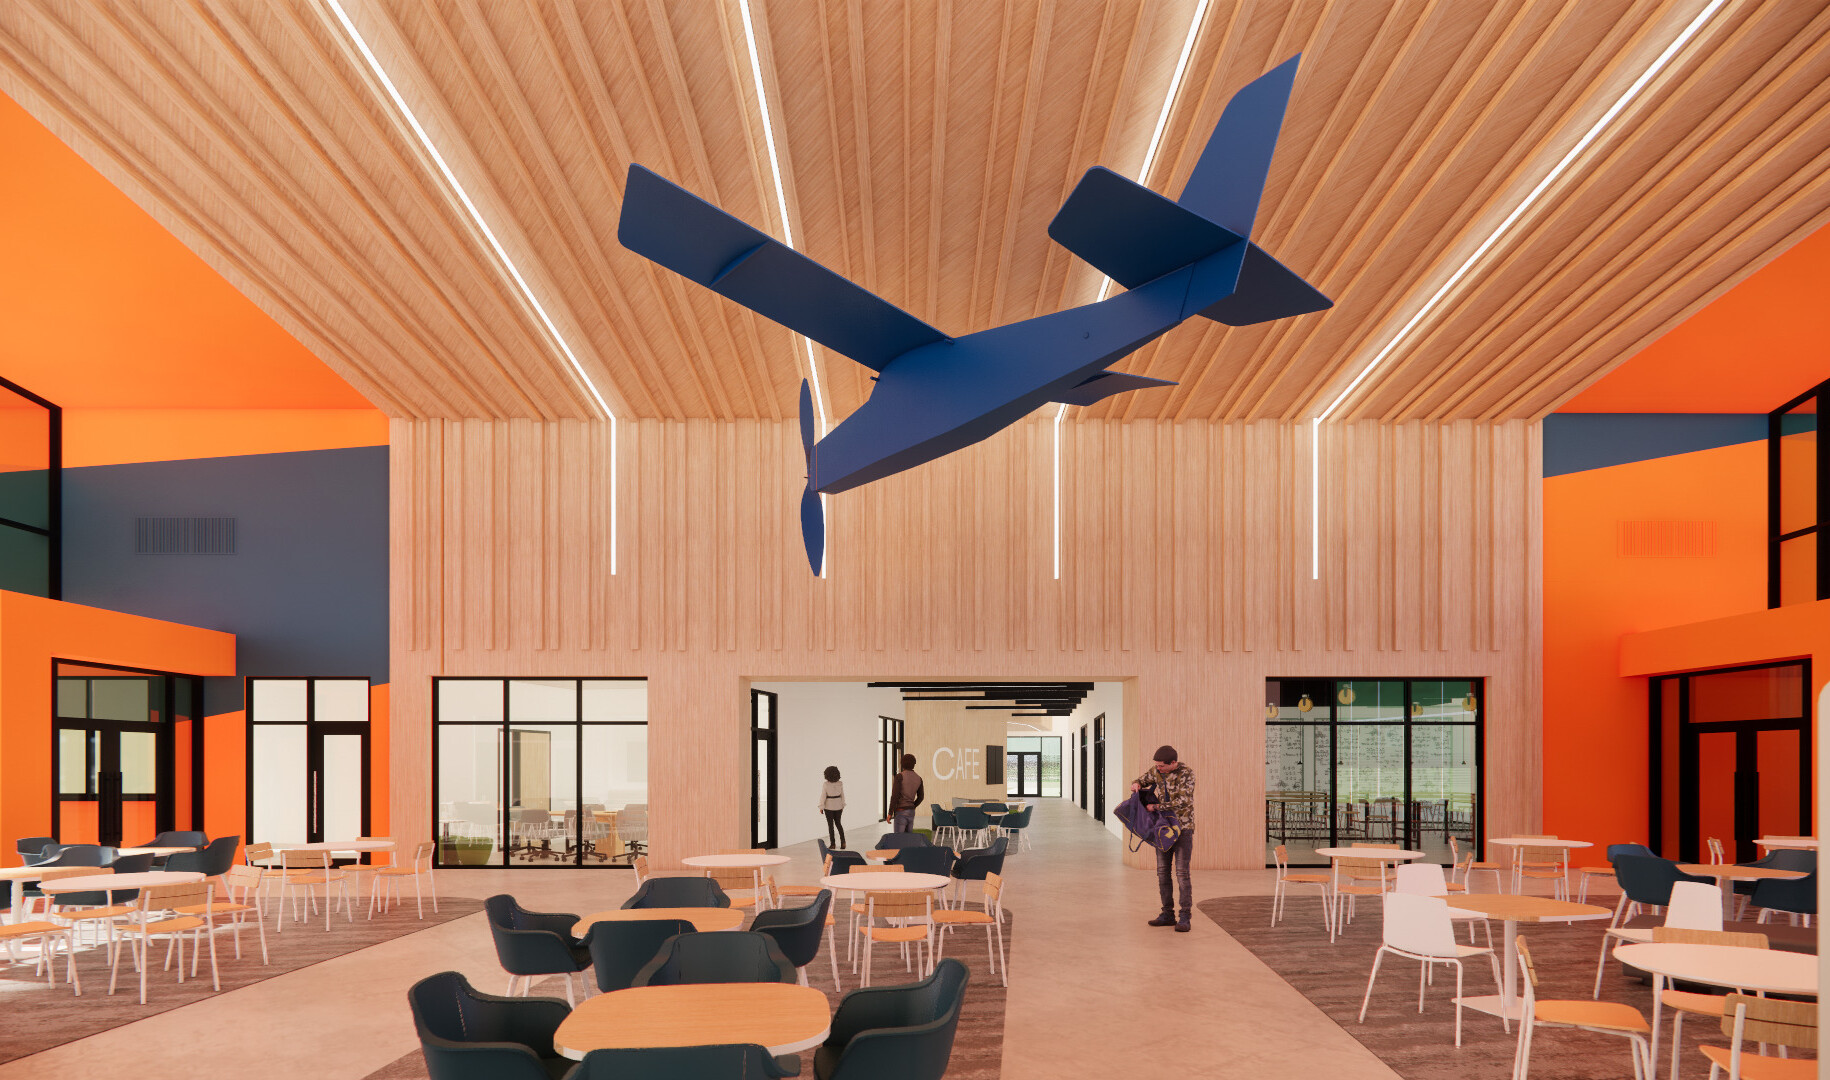
    The design for Butler Tech Aviation Facility draws its concept from flight, with a building form capturing the dynamic motion of takeoff and a programming framework inspired by the anatomy of an airplane. Situated at Middletown Regional Airport in the birthplace of aviation, the facility supports three distinct career pathways, giving students specialized environments to earn FAA-recognized certifications. A brand-rooted color palette and rooftop logo make the building recognizable from the ground and sky alike.

  • Gulf Shores High School
    Gulf Shores City Schools | Gulf Shores, AL | 287,000 SF | 1,800 students

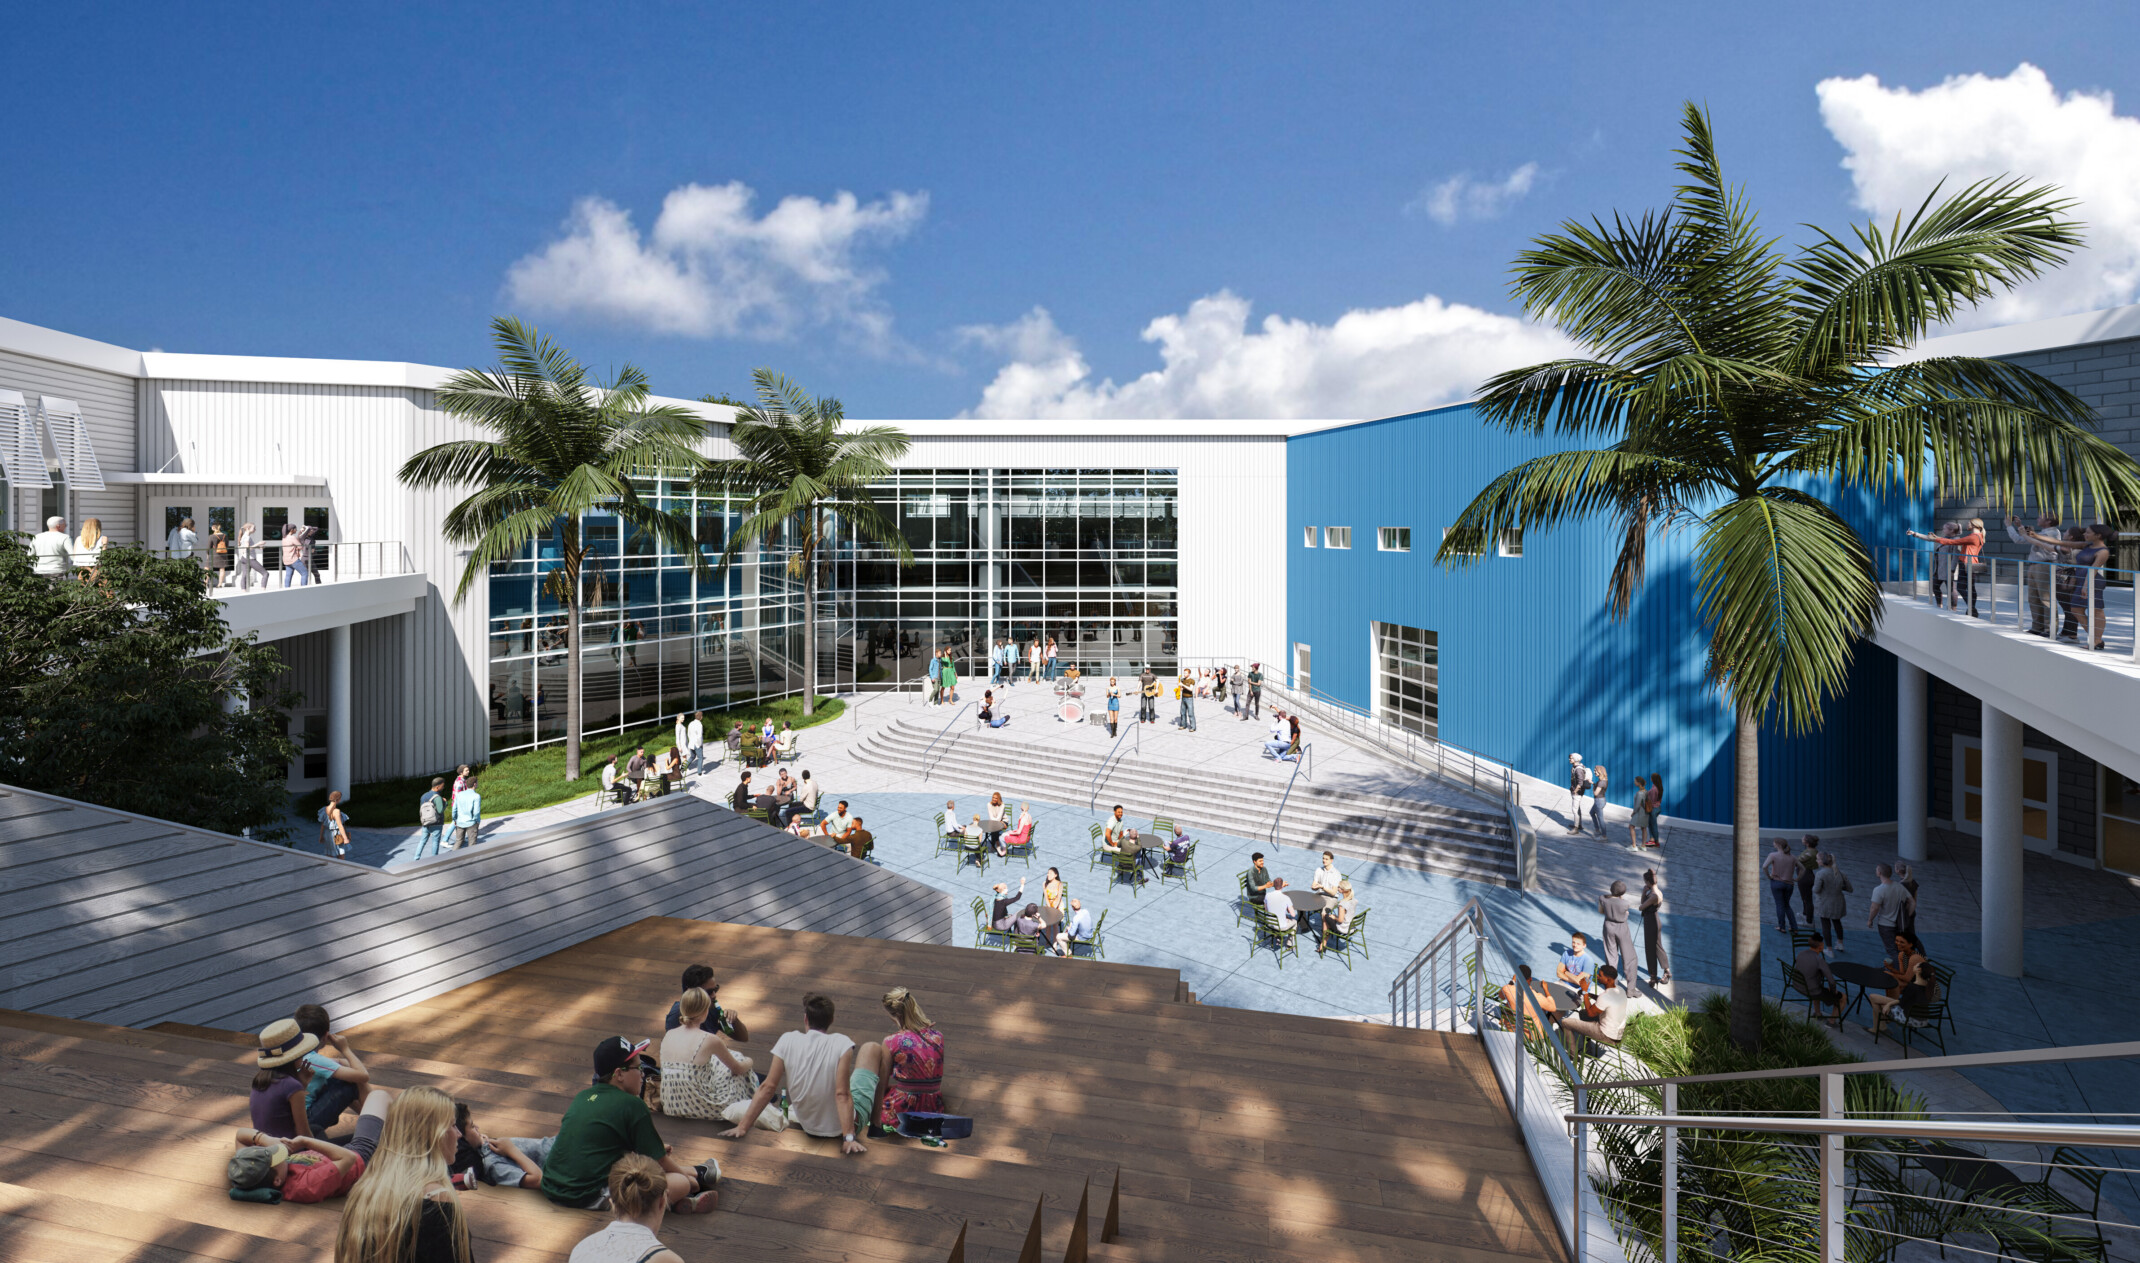
    Gulf Shores High School’s character is inspired directly from the Alabama coast, weaving familiar Gulf materials, soothing blue hues, and gentle curves into a building native to its landscape. Wide overhangs and expansive windows invite natural light deep into the school. An interior palette shifts from grounded tones at lower levels to lighter finishes above, mirroring the ebb and flow of Gulf currents. The result is a forward-looking learning environment rooted in coastal heritage and community pride.

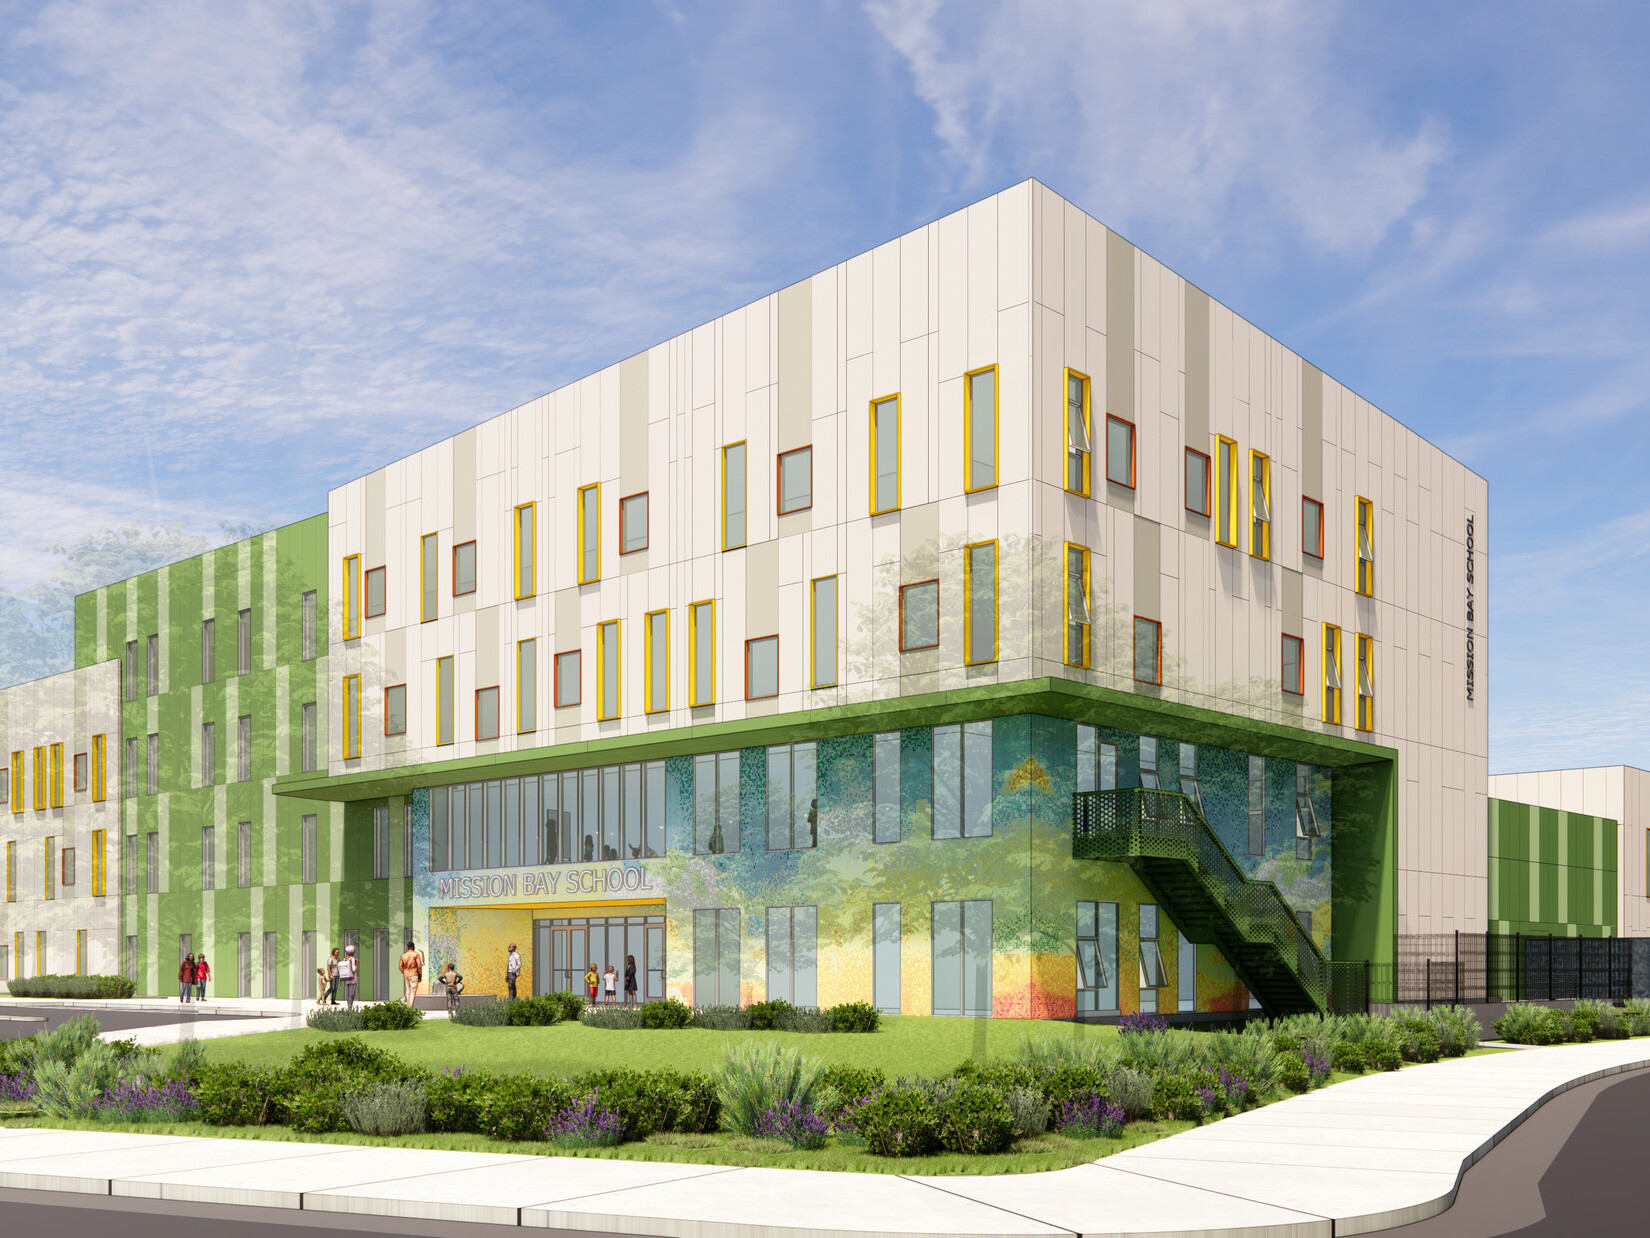
  • Mission Bay School
    San Francisco Unified School District | San Francisco | 82,000 SF | 550 students

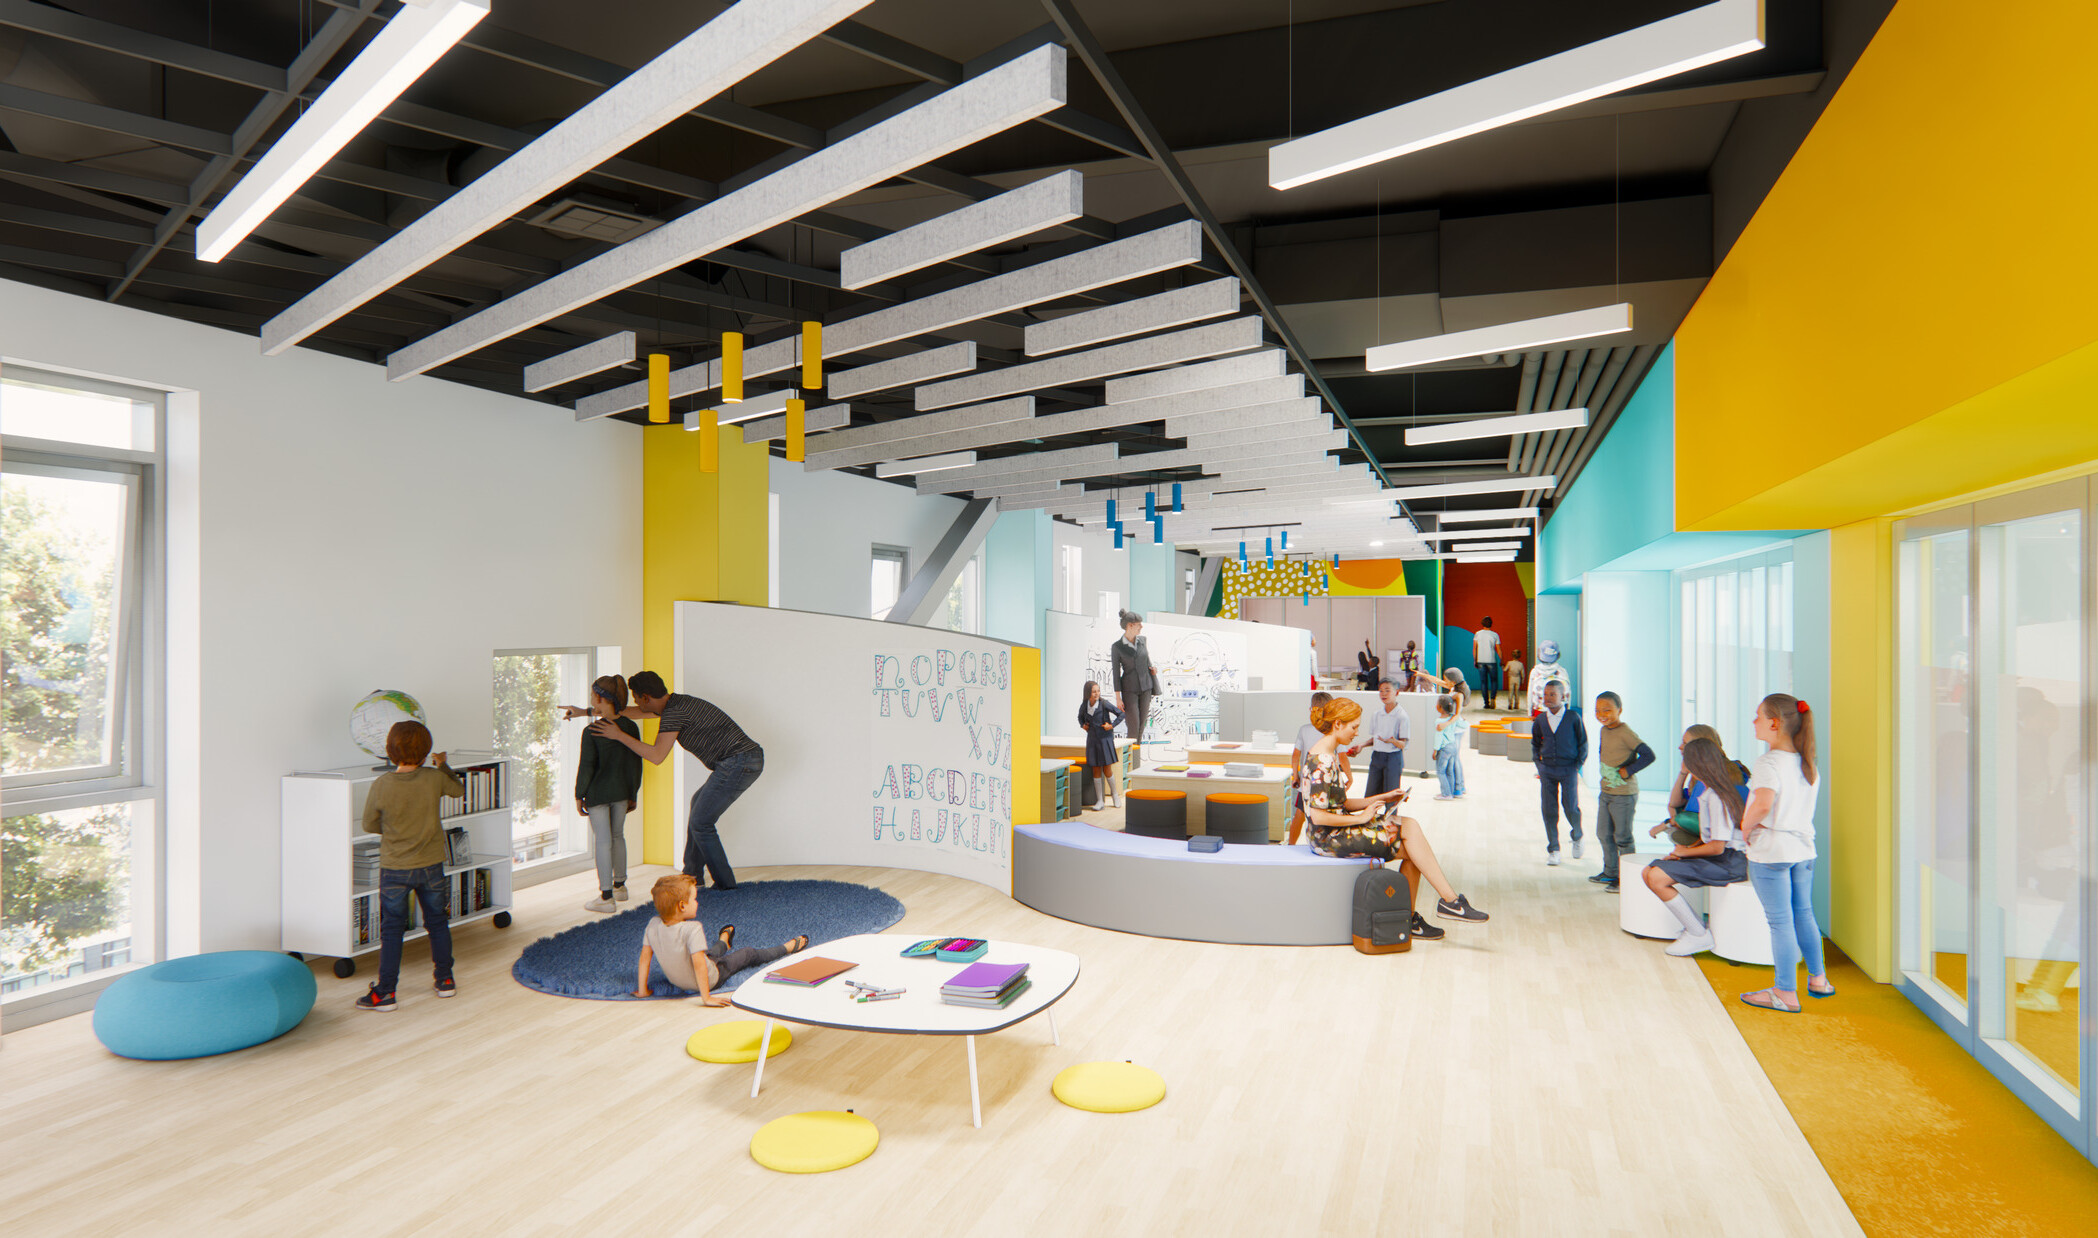
    Mission Bay School translates San Francisco Unified School District’s commitments to equity, community, and high-performance design into a four-story school anchoring an emerging urban neighborhood. Three distinct program areas give students agency over how, where, and with whom they learn. Natural colors and textures drawn from the Mission Bay waterfront define each zone. Photovoltaics, passive solar strategies, operable windows, and reclaimed water systems work together to achieve an ambitious energy target.

  • Raleigh Hills Elementary School
    Beaverton School District | Beaverton, OR | 97,000 SF | 800 students

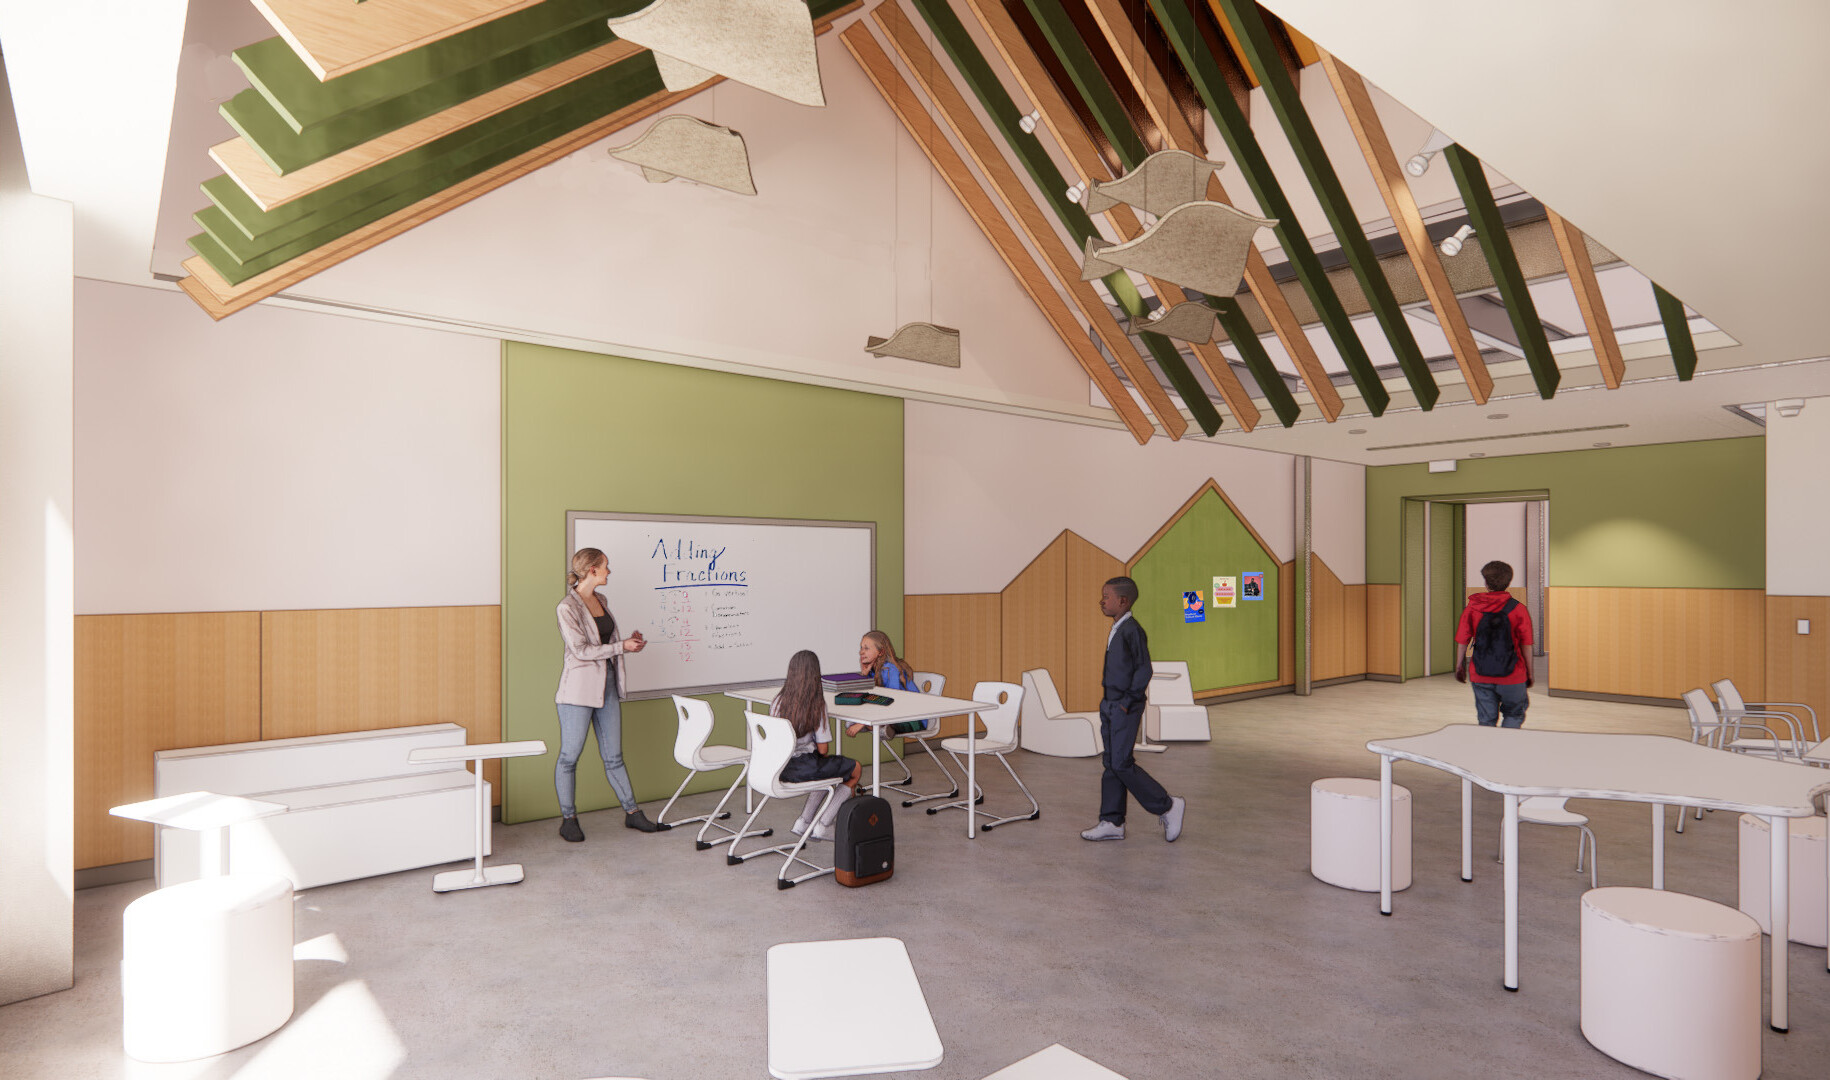
    Raleigh Hills Elementary School replaces an aging facility with a school that honors community history while meeting the demands of a growing district. Three levels of pods, each anchored by a glazed home base and student-configured flex commons, create an intimate sense of belonging at scale. Private classrooms, shared community spaces, and direct access to outdoor and specialized learning environments support the social and emotional wellbeing of every student and educator.

  • West-MEC Southeast Campus, Phase I
    Western Maricopa Education Center | Glendale, AZ | 250,000 SF | 1,500 students

    Positioned along more than 1,000 feet of Loop 101 frontage in one of the Phoenix metro area’s fastest-growing economic corridors, the West-MEC Southeast Campus makes student achievement visible to an entire region. A central commons organizes a full spectrum of career and technical education pathways, inviting interdisciplinary connection and industry partnership. From health sciences and cybersecurity to construction trades, culinary arts, and public safety, the campus is built to grow alongside the workforce it serves.

Brad DePrez
For media queries, please contact: Brad DePrez, Media Manager

Firm News

The Latest

Contact Us

Contact Us

  • This field is for validation purposes and should be left unchanged.