Why Purpose-Built Fitness Spaces Outperform Multi-Use Layouts


Arash Izadi
PLA, LEED AP BD+C
Sports Leader
Arash leads the firm’s Sports Sector in California.
Email 714-337-3767High-impact fitness programs require more than spare square footage; they require intentional space. Many recreation and fitness facilities still assume they can simply absorb new programs into flexible, multipurpose rooms. While that approach appears efficient on paper, it often results in underperforming spaces filled with expensive equipment that never reaches its potential.
Climbing walls, cycling studios, and functional fitness areas are not just program additions; they are spatial commitments. Facilities that recognize this early see stronger participation, smoother operations, and a clearer identity.
Designers need to ask: Which programs deserve dedicated space, and which programs can genuinely share space?
Not All Programs are Equal
Successful recreation planning starts by recognizing that programs fall into four categories:
- Programs that require dedicated space
- Programs that can share space with thoughtful design
- Programs that thrive in flexible environments
- “Found spaces” that expand access and inclusion
Understanding these distinctions leads to facilities that perform better for both users and operators.
Norco College’s 56,000-SF Center for Human Performance and Kinesiology’s design serves as a campus anchor, not a catch-all. The center includes distinct spaces for a gymnasium, weight room, exercise and wellness studios, and athletic department offices, each calibrated to its program.
At the College of Saint Mary, the 73,500-SF New Fieldhouse and Fitness addition and renovation to the existing Lied Fitness Center grew directly from a highly collaborative design process that identified which programs needed dedicated space and which could share it. The result transformed the facility to support academic, recreation, and athletic programs into the future.
Programs that Demand Dedicated Space
Some activities simply cannot function well in shared environments because of safety, supervision, and operational requirements.
Climbing and Bouldering
Climbing is the clearest example. It requires significant vertical clearance, designated fall zones, specialized surfacing, equipment storage, staging areas, and unobstructed sightlines for supervision. Attempting to dual-purpose a climbing area is not practical.
Just as important as the climbing space itself is its location. The most successful facilities treat climbing as both a program and a feature. Positioning walls near entrances or major circulation routes increases visibility, creates energy, and helps establish a strong facility identity. When integrated with staffing, storage, and front-desk operations, climbing becomes both an efficient program and a powerful recruitment tool.
Programs that Can Share Space
Some environments can support multiple uses, but only if the design intentionally addresses their limitations.
Group Cycling Studios
Cycling studios occupy a middle ground. They require controlled lighting, enhanced acoustics, robust ventilation, durable flooring, and efficient layouts. Those same characteristics can support yoga, dance, and mind-body programs, making shared use possible.
The challenge is not whether a cycling studio can be multipurpose; it is whether the operational realities have been considered.
Where will dozens of bikes be stored when another class is scheduled? Can lighting shift seamlessly from daylight to a blackout environment? Will the flooring withstand constant reconfiguration?
Facilities frequently underestimate the impact of storage and logistics. Bikes do not disappear between classes, and inadequate storage quickly becomes both a visual distraction and an operational headache. Successful shared-use studios typically include adjacent storage rooms, flexible partitions, and lighting systems that adapt to different program needs.
The Norco College Center for Human Performance and Kinesiology building’s exercise and wellness studios were designed alongside dedicated equipment storage and support spaces, with indoor/outdoor integration suited to the southern California climate – allowing the facility to expand its programming footprint without compromising any individual space.
Adaptable Space: Functional Fitness
If any area deserves the label “flexible,” it is functional fitness. Even then, flexibility must be designed; it cannot be assumed.
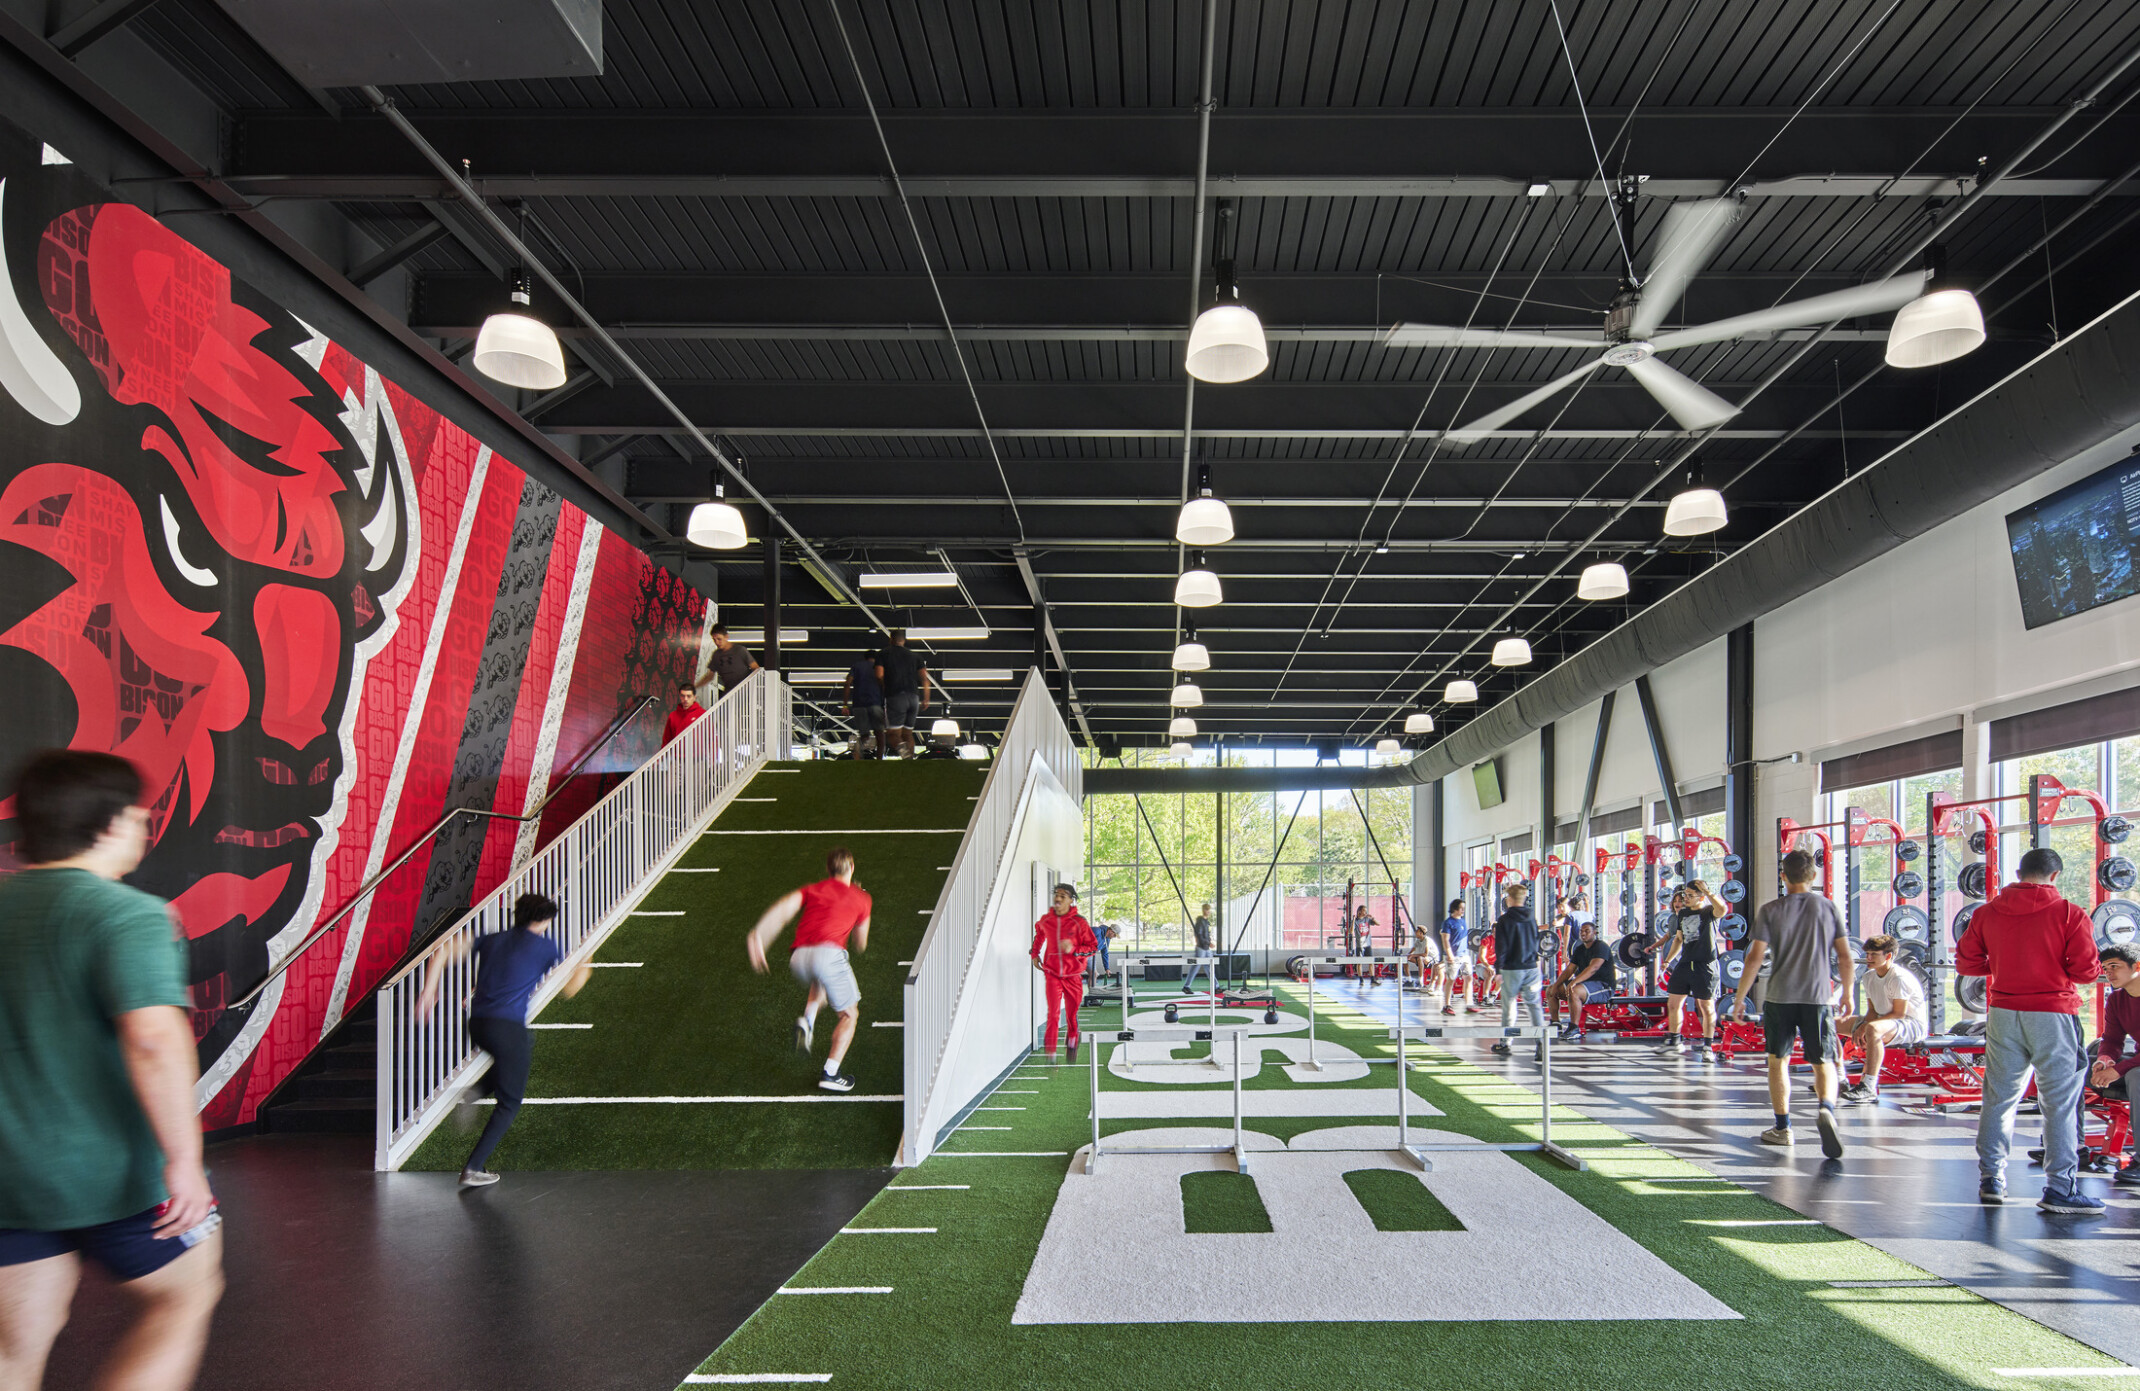
The strongest functional fitness spaces depend on infrastructure that enables change. Reinforced walls, overhead rigging opportunities, impact-resistant flooring, and zoned surfaces allow the environment to evolve as programming changes. Acoustic separation and vibration control protect adjacent spaces, while branding, graphics, and visual connectivity create a strong sense of identity.
True flexibility is not an empty room. It is a space intentionally designed to accommodate multiple future conditions without major renovation.
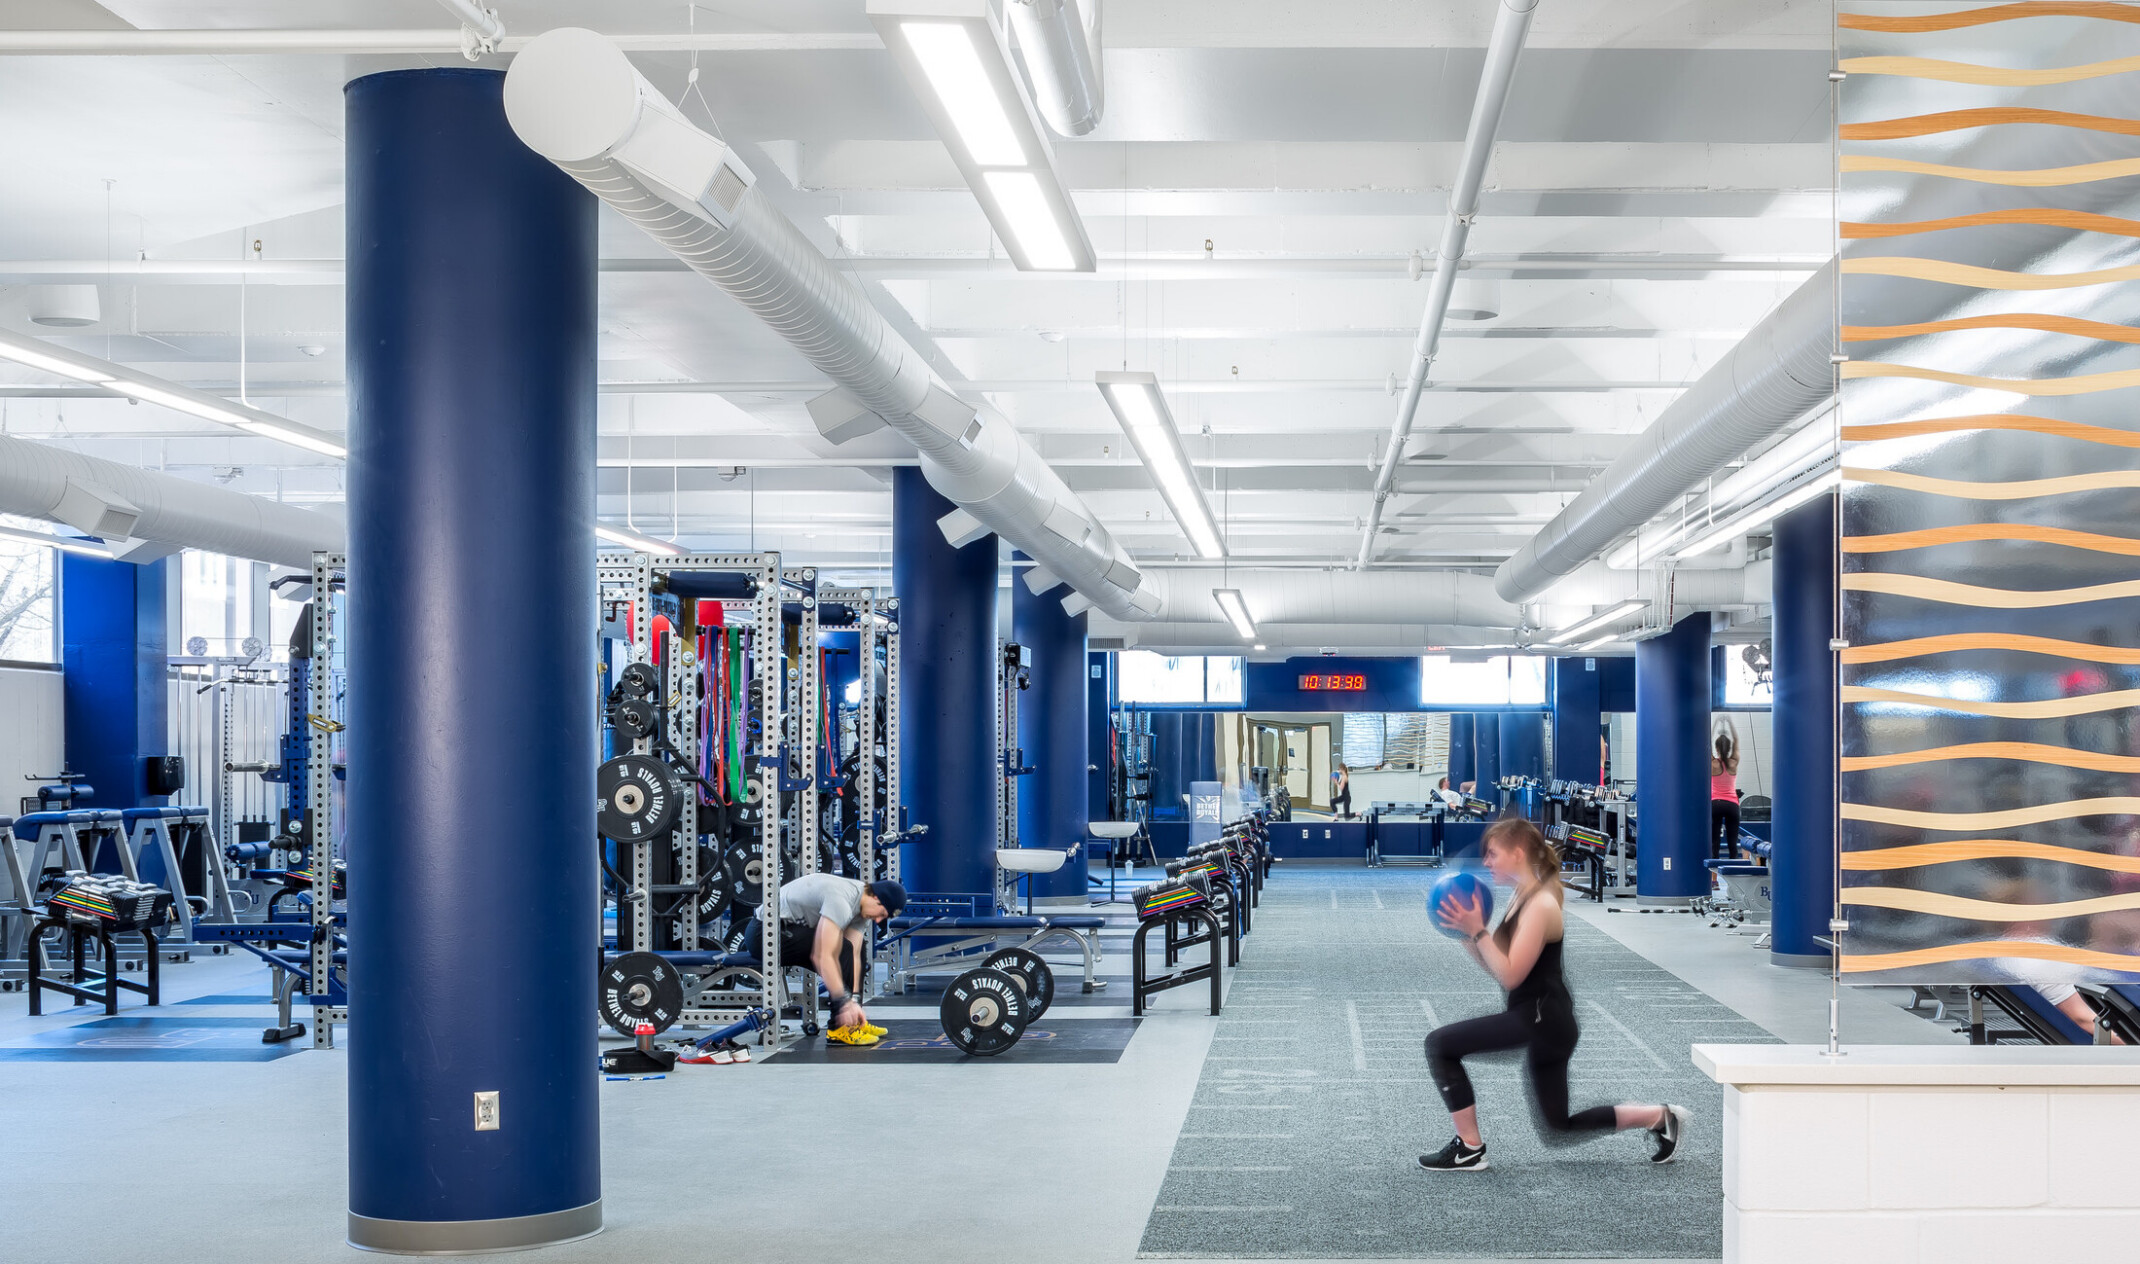
The Bethel University Wellness Center’s 6,000-SF weight room, 45 cardio machines, and 35 yards of indoor turf are organized across three levels to serve multiple departments simultaneously. The design approach allowed each program the infrastructure it needed to function independently and well.
The Opportunity in “Found Space”
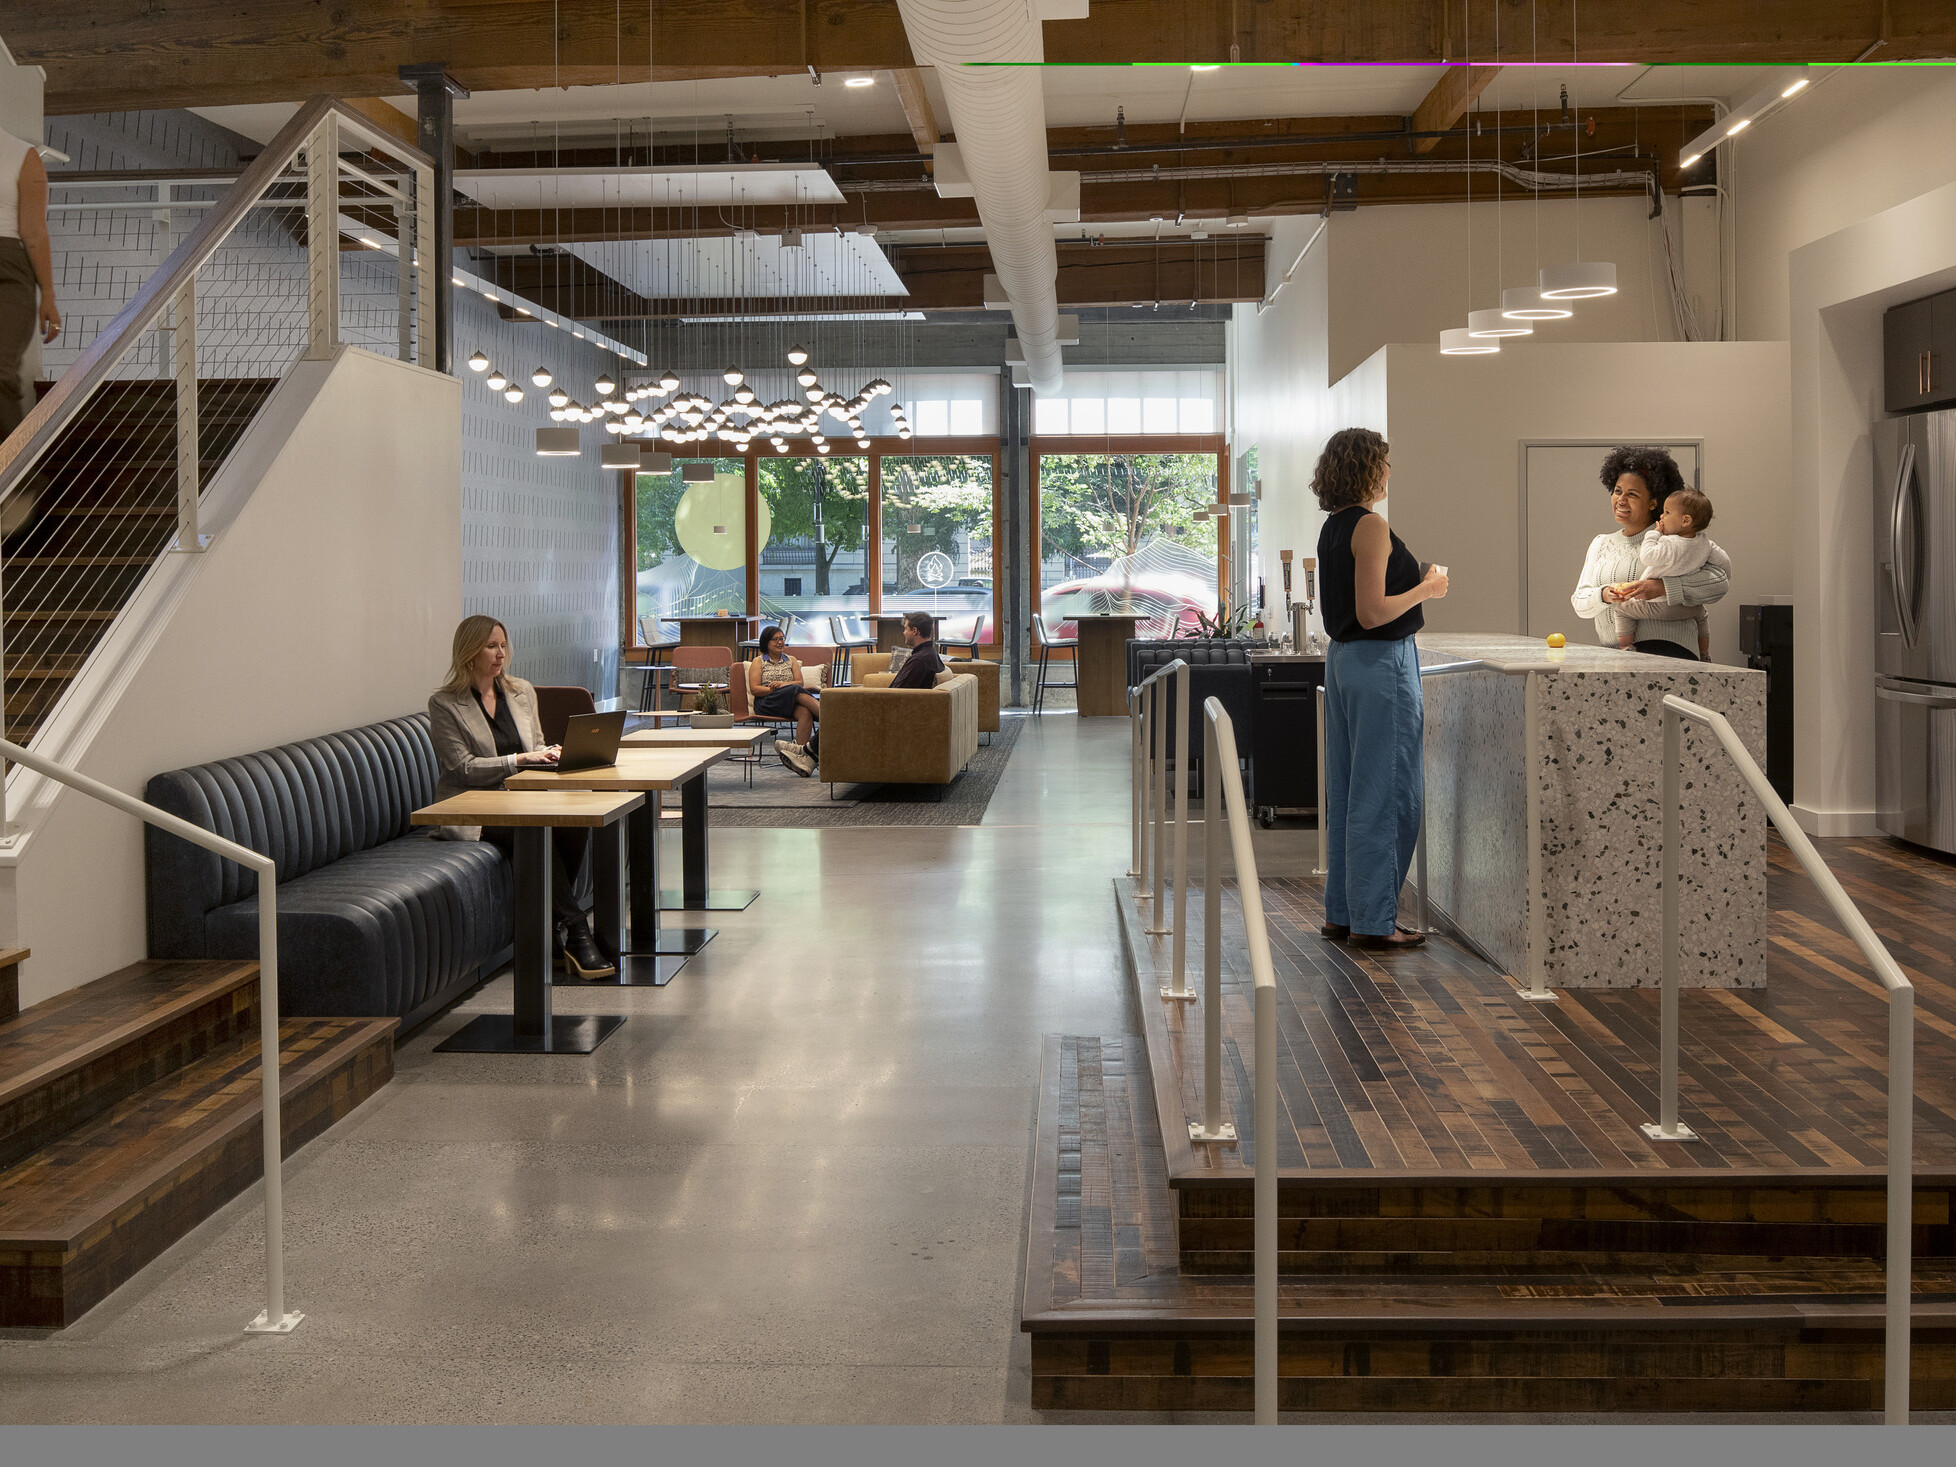
One of the most overlooked assets in recreation facilities is the space between primary programs.
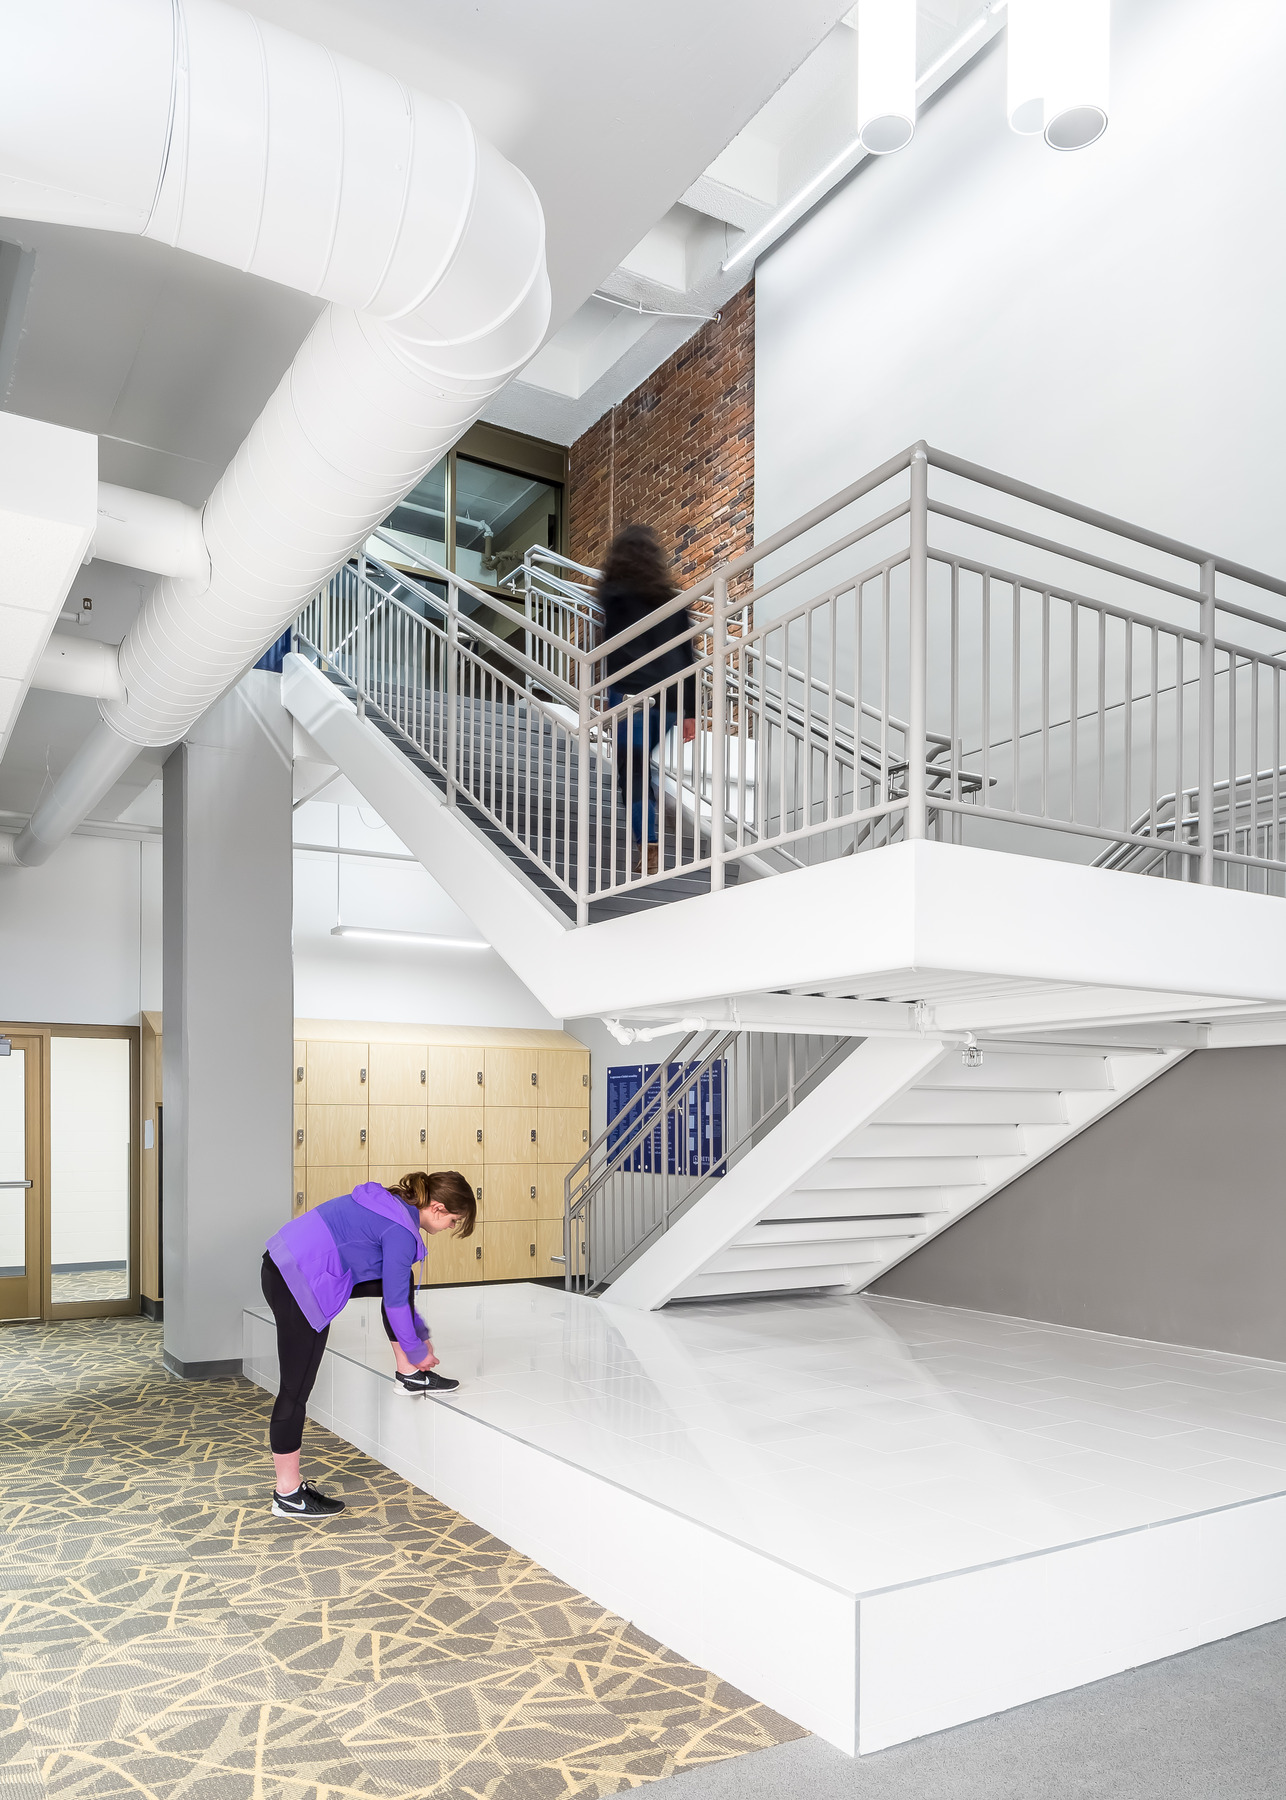
Operators have traditionally treated areas beneath stairs, along elevated tracks, beside courts, or within circulation zones as leftover space. Today, they represent an opportunity to improve accessibility and inclusion.
Not every user wants to exercise in the center of activity. New exercisers, individuals managing body-image concerns, or users following personal training programs often prefer quieter, more private environments.
By intentionally activating these areas for stretching, mobility work, or small-scale fitness activities, facilities create options for people who might otherwise feel uncomfortable participating. These spaces allow users to engage on their own terms and become some of the most welcoming and inclusive areas in a building.
Space is Strategy
The most successful recreation facilities understand that space is never neutral. It is a strategic investment directly tied to programming outcomes.
- Some programs demand dedicated space.
- Some require carefully planned compromise.
- Some reward built-in flexibility.
- Some of the greatest opportunities exist in spaces that are often overlooked.
Trying to make every room do everything may seem efficient, but it usually produces spaces that do nothing particularly well. Creating high-performing facilities involves aligning each space with the needs of the programs it is intended to support, not maximizing the number of programs in a room.
Learn more about our upcoming sports projects.
Ideas
Recommended Reads