Where Baseball Meets Hospitality: Inside the Minnesota Twins’ Champions Club Renovation

Valentina Castellon
Hospitality Interior Design Leader
Valentina leads our firm’s hospitality interior design team.
Email 612-997-3503Just past the valet stand at Target Field, the guest journey takes a distinct turn. The pace slows, the congestion falls away, and a sense of effortless hospitality emerges. Rather than navigating lines and crowds, guests are greeted by a seamless arrival experience that feels both exclusive and inviting. The Champions Club is more than a destination; it is a hospitality environment thoughtfully designed to foster comfort, connection, and a genuine sense of welcome.
Our Minneapolis studio led the 11,200-SF renovation of the Champions Club at Target Field, delivering a premium hospitality experience that redefines what it means to watch baseball. The project illustrates how a hospitality-driven approach can redefine the sports environment, elevating it beyond the event itself to create a destination centered on comfort, personalization, and connection.
Designed by Minnesotans, for Minnesotans
The most meaningful design decisions were rooted in a firsthand understanding of the guest experience, our own as seasoned Twins fans. We are Minnesotans. We know the cold snap of an April home opener. We know what it feels like to be separated from the game by a wall that was never meant to be there. That insider knowledge drove every design move.
We are the fans, so we know what fans are looking for. The result is a space that feels personal rather than produced, regional rather than generic. Call it Midwest Luxury: approachable, warm, and quietly confident.
Tearing Down the Walls (Literally)
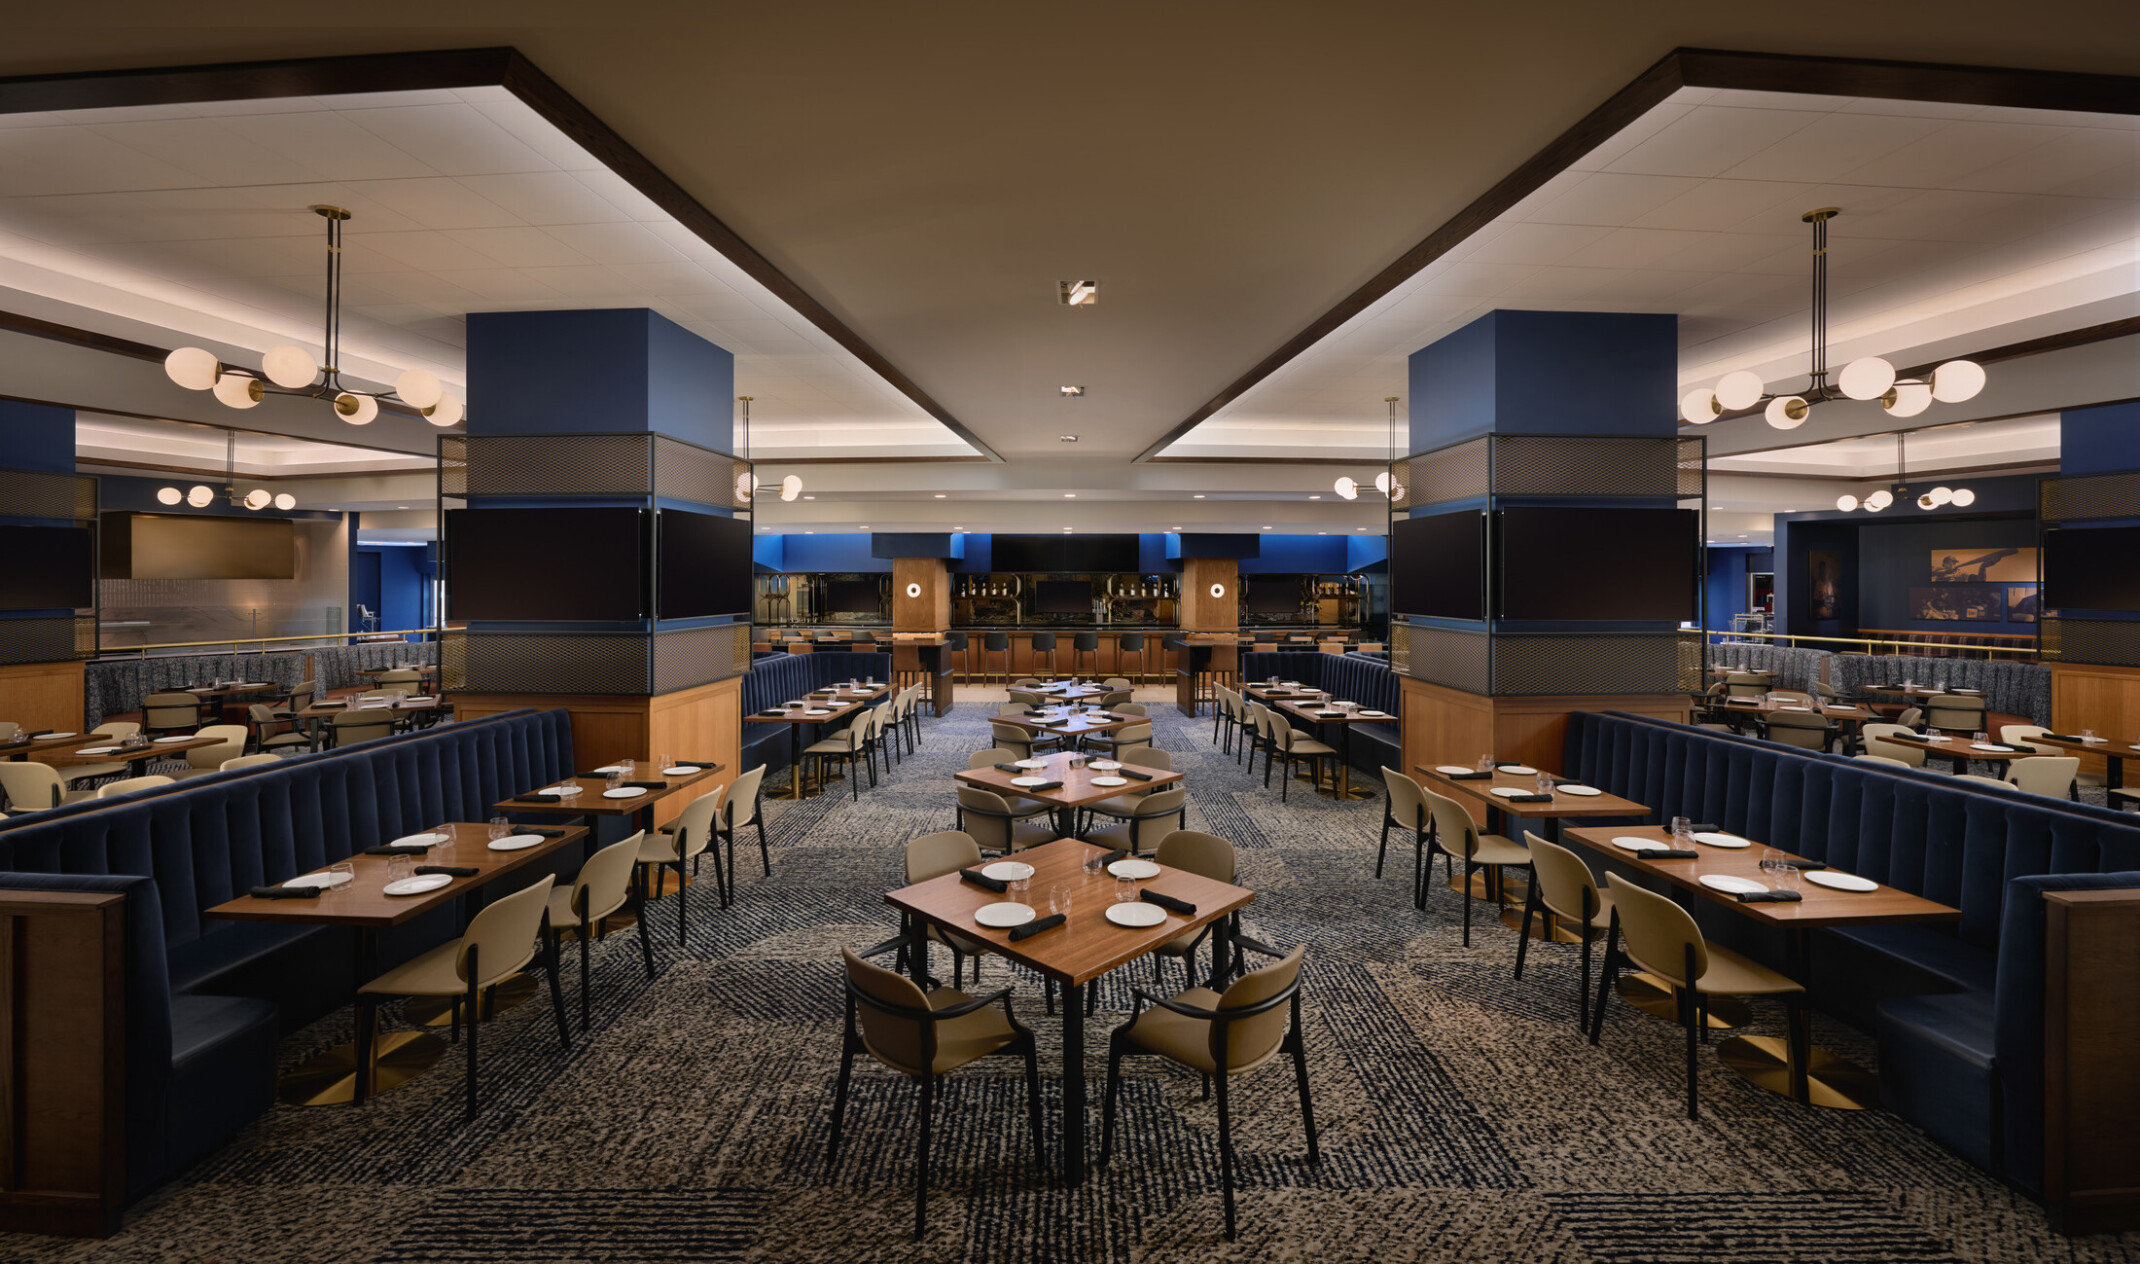
The previous Champions Club’s design left us with significant potential for changes and improvements to the guest experience as fans’ preferences have evolved. Heavy interior partitions and a central gas fireplace created visual obstacles that isolated guests from one another and from the field. The renovation removed them entirely. In their place: an open-concept lounge where sightlines to the game are unobstructed, and the energy of the crowd moves freely through the room.
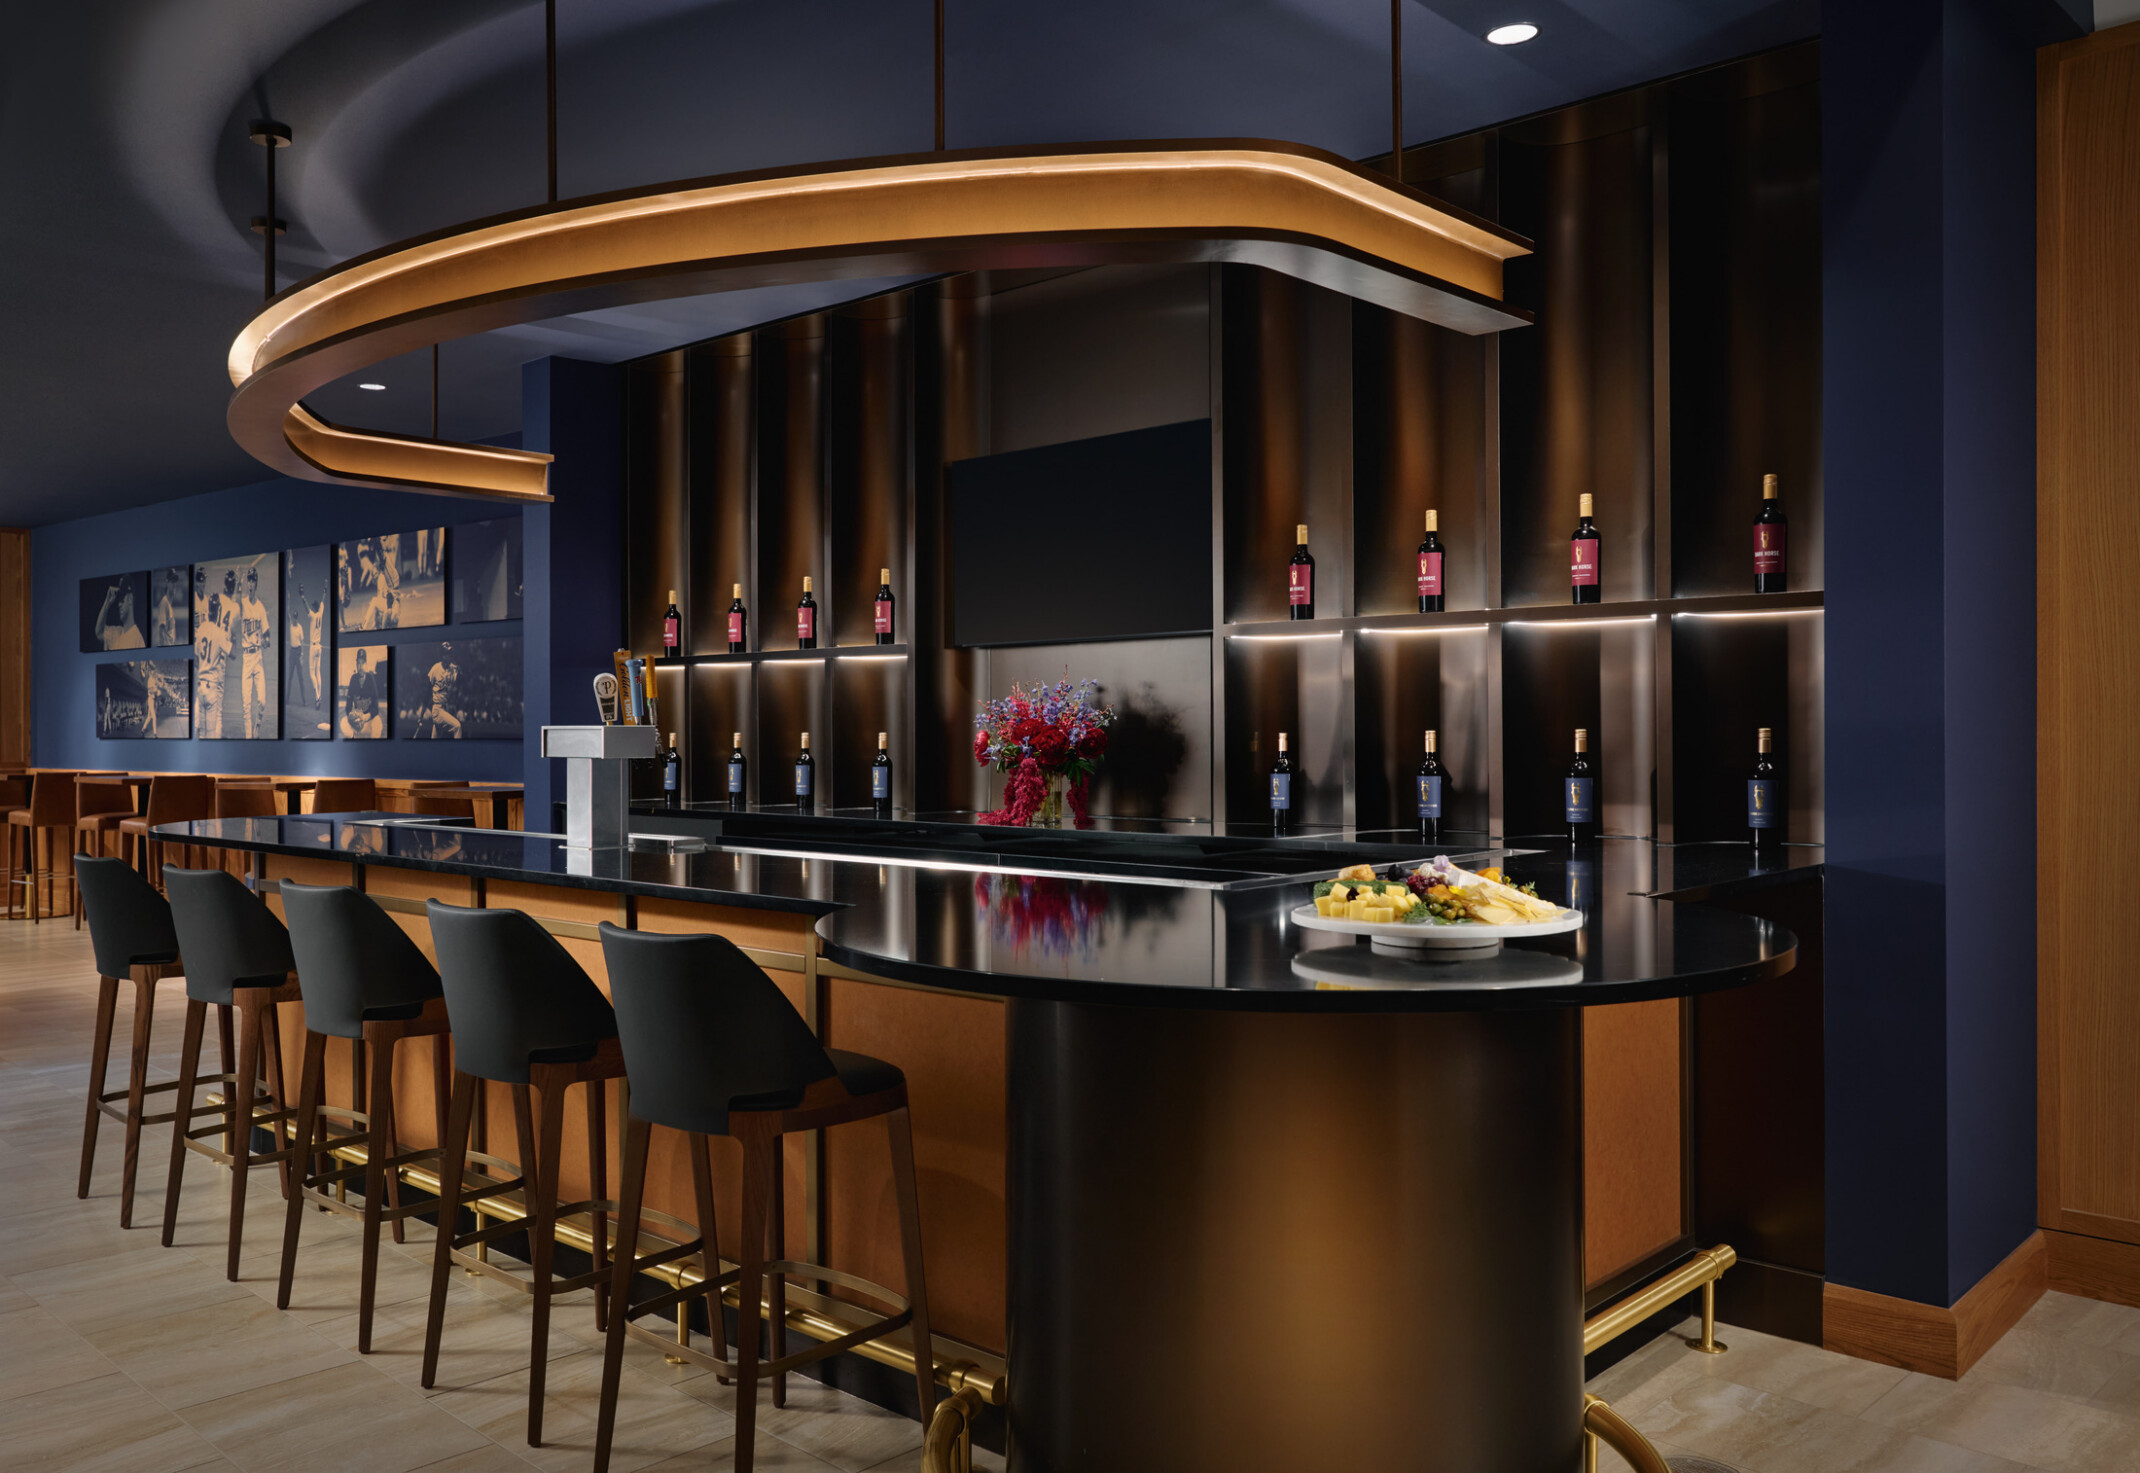
The entry sequence was reimagined with equal intention. Rather than a pass-through corridor, the activated entryway now features a bartender, trophy cases, and jersey displays that draw guests forward and encourage them to inhabit the club’s full depth. There is, by design, not a bad seat in the house.
Seating typology was diversified to match the range of people who use the space. Static rows gave way to a mix of high-tops, low-tops, serpentine booths, and wide-seat dining chairs, accommodating families, corporate groups, and solo fans with equal ease.
Materials That Mean Something
The palette is honest. Real wood. Aged metal. Limestone sourced to echo the stadium’s exterior architecture. These are not trend-chasing choices; they are materials that carry memory and develop character over time.
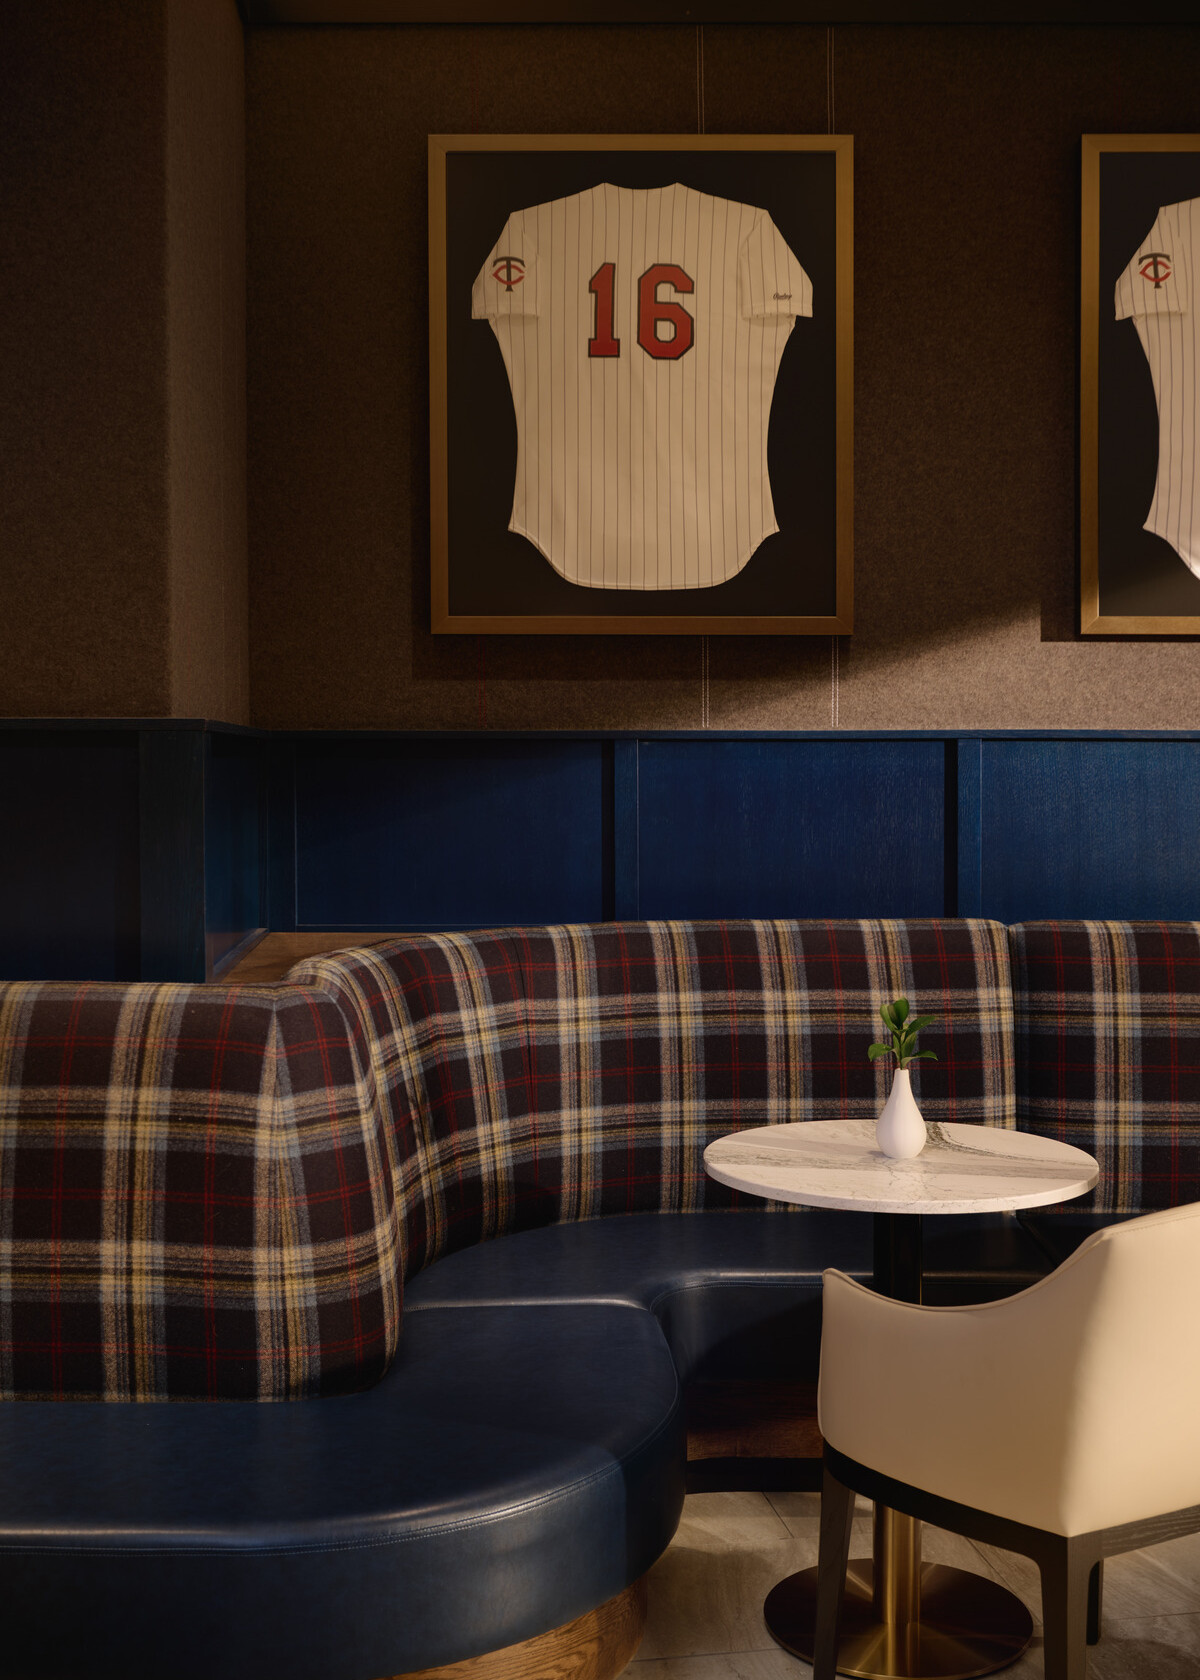
Wool plaid woven into upholstery pays homage to Minnesota’s lumberjack and logging history. Patinaed leathers wrap bar fronts, a quiet nod to the leather of a baseball glove. Limestone walls and floors, drawn from the same Kasota Stone family as the building’s exterior, stitch the interior to the surrounding architecture. The lighting follows suit: warm, layered, and scaled to a human level rather than the institutional brightness that once flattened the room.
The Show Kitchen as Stage
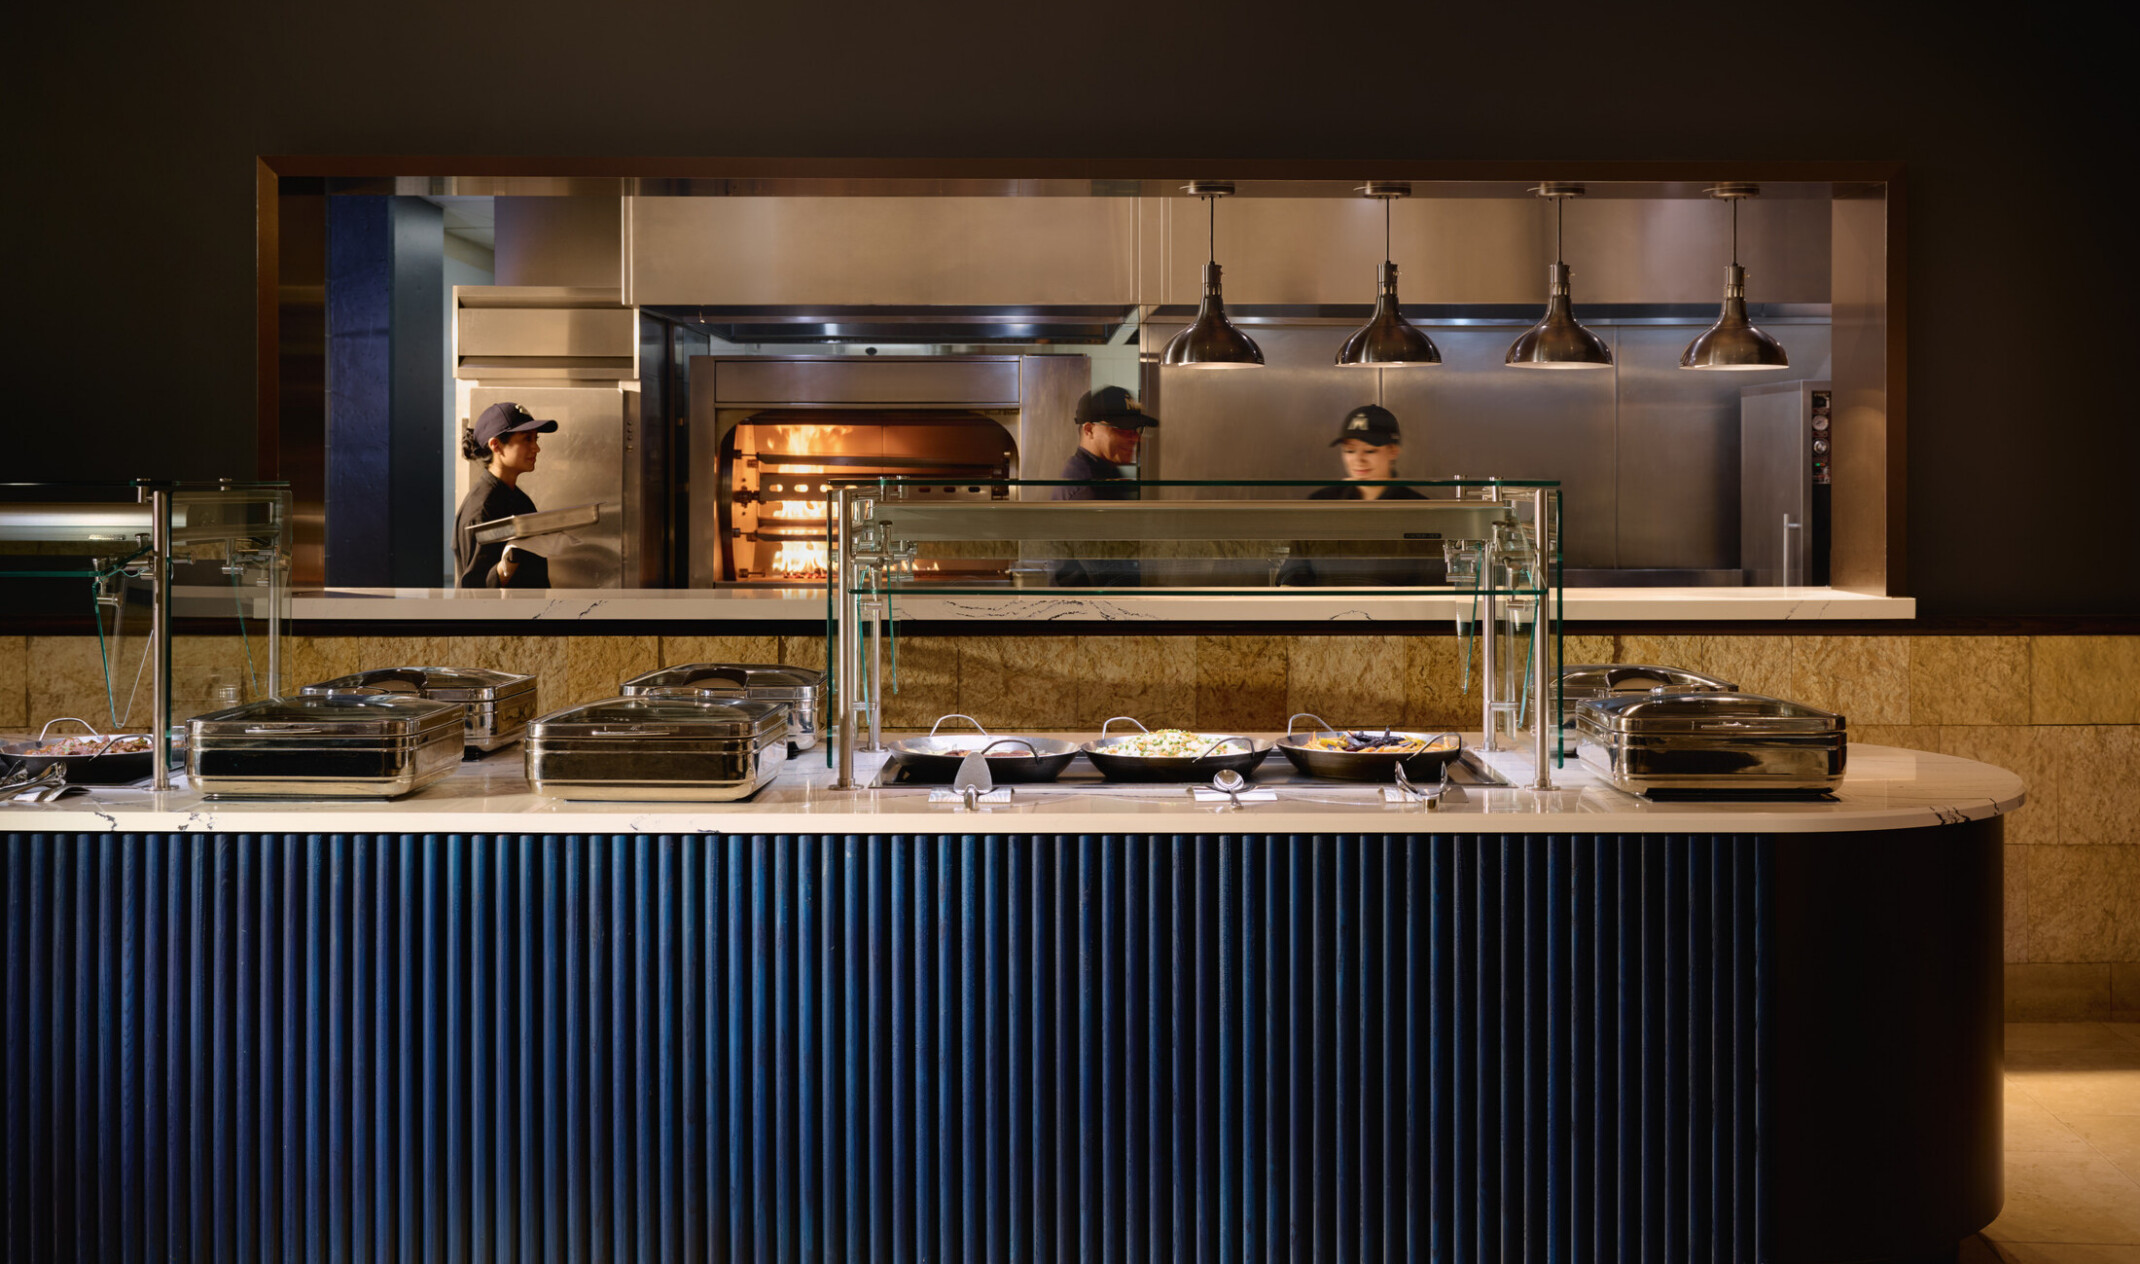
One of the renovation’s most talked-about moves was opening the connection between the kitchen and the main dining area. What was once a back-of-house operation is now a culinary stage. Guests watch their food being prepared. Local celebrity chefs step in for specialty events in the newly appointed central show space. Custom-designed buffets with top-of-the-line induction heating and cooling anchor specialty areas, including a dedicated sushi station.
Food is not an amenity here. It is entertainment.
The Details That Matter Most
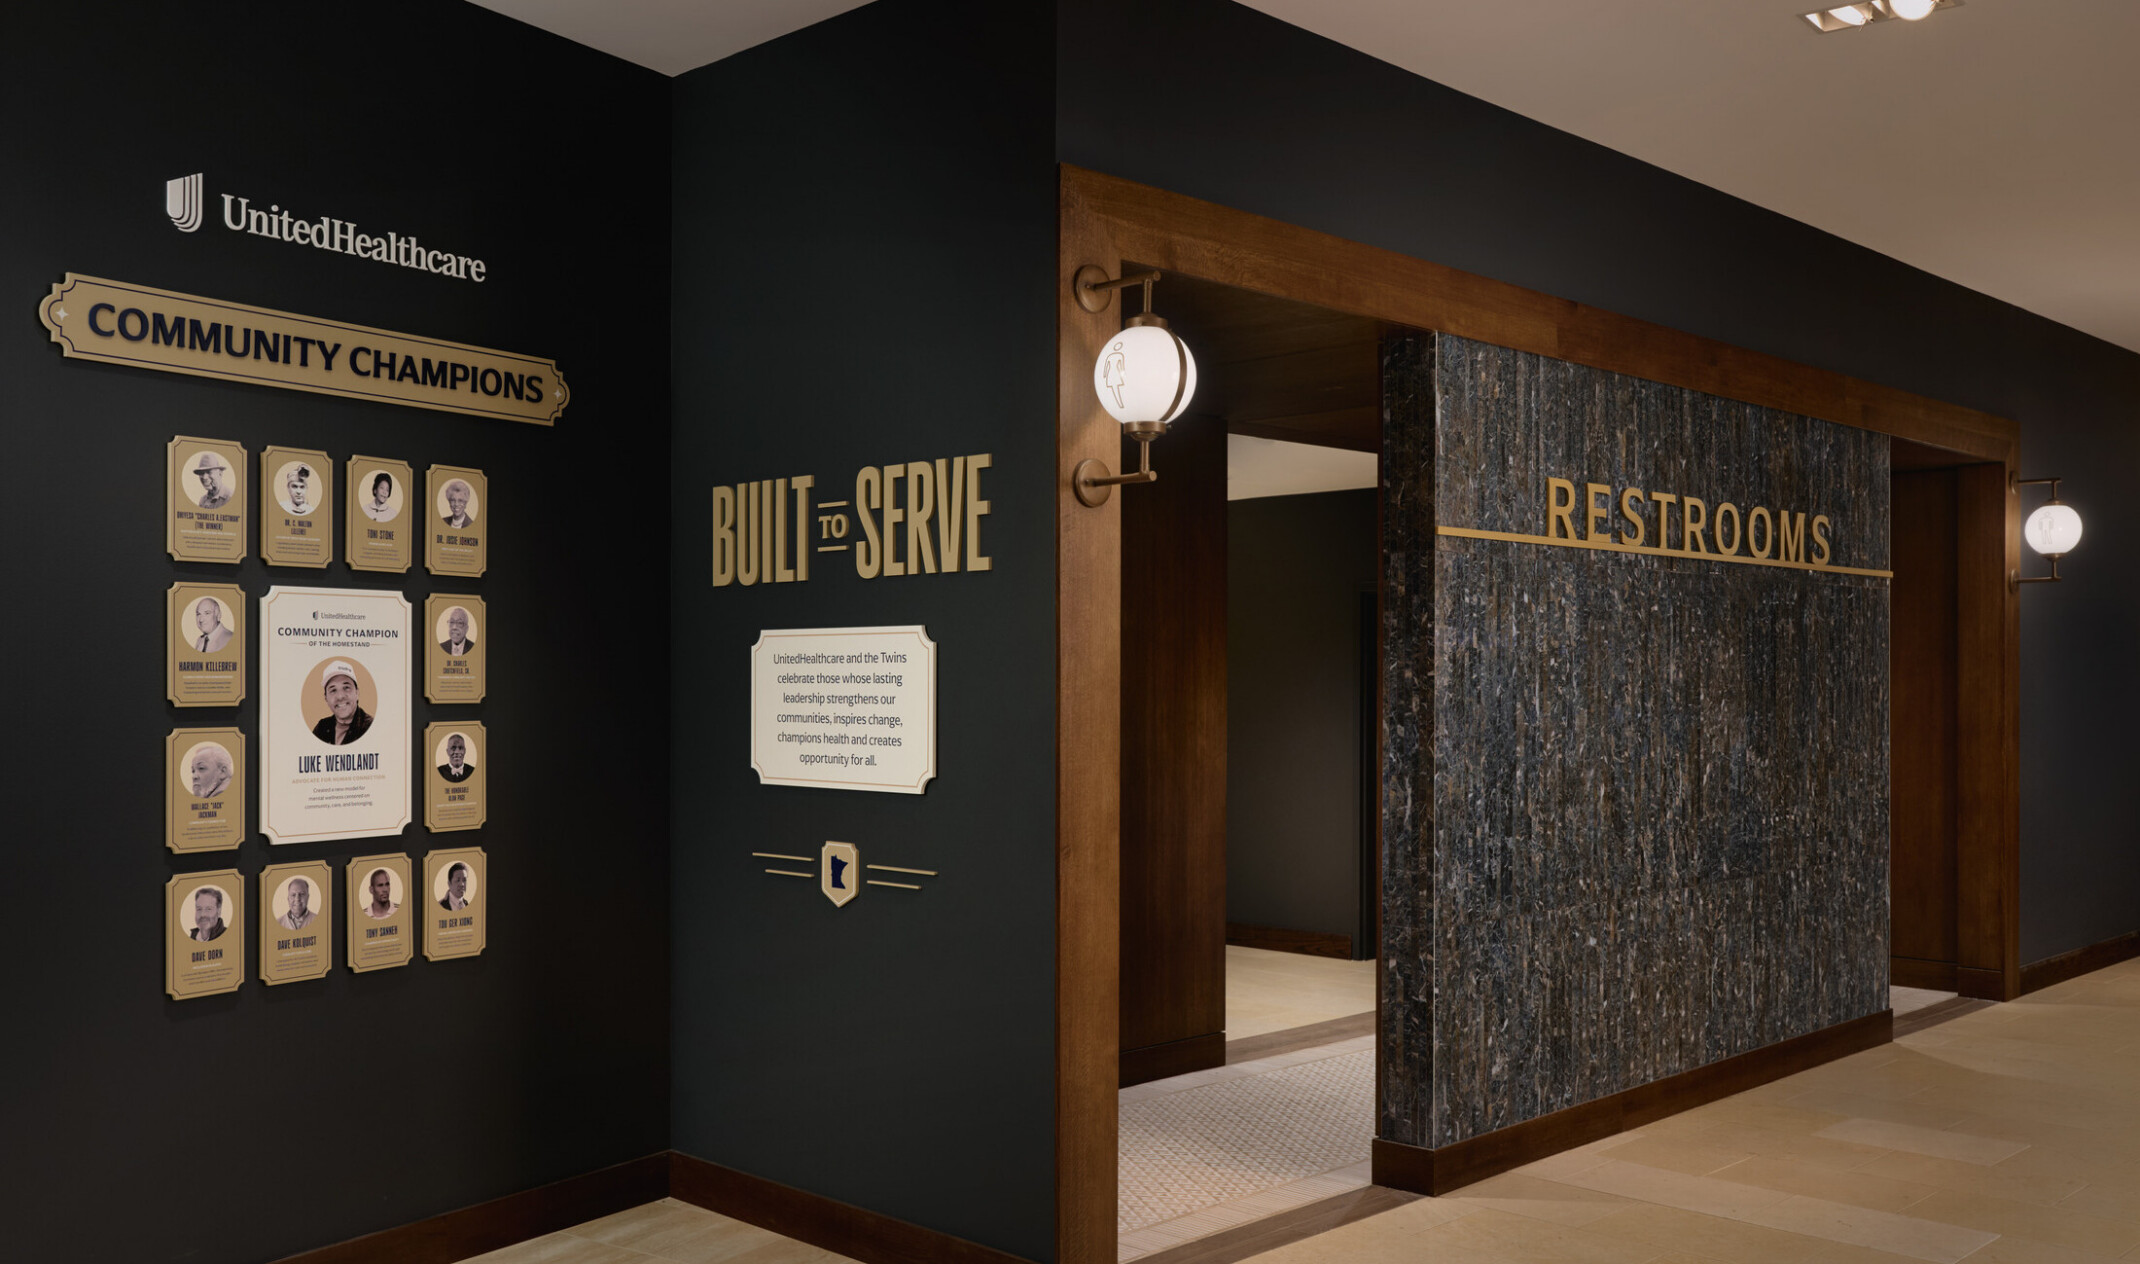
The restrooms had been among the top guest complaints before the renovation. That told us everything we needed to know about what the previous design had prioritized. We redesigned them as genuine amenities: custom wayfinding sconces, backlit mirrors that eliminate harsh shadows. These are not afterthoughts. They are part of the same commitment to the guest that runs through every other decision in the space.
That human touch – those details that were not necessarily considered before – was brought to the forefront of the guest experience. That was central to our mission.
A Hospitality Lens on a Sports Venue
The project’s deeper ambition was to apply a hospitality-driven framework to a sports context, a methodology DLR Group has refined across premium venues nationwide. The Champions Club sits directly behind home plate and above the dugout. Guests can hear the umpires call strikes. They can see players in the bullpen. Climate-controlled comfort and all-inclusive culinary service do not come at the cost of connection to the game; they deepen it.
The space also functions as a flexible venue for weddings, corporate events, and wine tastings, with movable furniture that reconfigures the room without compromising its character.
What It Feels Like
Staff often know guests by name before they reach the door. Heated blankets appear on cold game days without being asked for. A live sports radio broadcast originates from within the club itself.
“The champions club part – that’s the essence of the space,” said Danielle Anderson, interior designer at DLR Group. “You’re amongst champions. It’s an elite feeling that you get to be a part of something that not everyone can be a part of.”
That is the standard DLR Group set for this project. Not a renovated club. A destination that happens to have the best seats in baseball.
This article was written in collaboration with Principal and Interiors Leader Danielle Anderson.
Learn more about the project here.

Ideas
Recommended Reads