Proof in the Design: Marana Vista Academy

Michael C. Ralph
PhD, WELL AP
Senior Design Researcher
Michael is a senior design researcher at the firm.
Email 913-897-7811School and community leaders understand the challenge they have when the time comes to renovate or replace their educational facilities. A potpourri of interests from divergent community interests can stymie a project as the push and pull brings progress to a halt. Effective guidance can start the design process in ways that grow consensus.
Having a trusted design partner is critical to ensuring these projects meet the needs of students, teachers, and the community. Our on-going design research continues to show that design can elevate a wide variety of school outcomes.
Healthy building systems improve student wellbeing while increasing their ability to engage in what they see and hear while learning. Creating integrated collaboration spaces grows each student’s sense of belonging at school. Providing a range of flexible learning spaces empowers students and sparks their motivation to succeed.
Here is a case study of one school in Arizona seeking to deepen student learning.
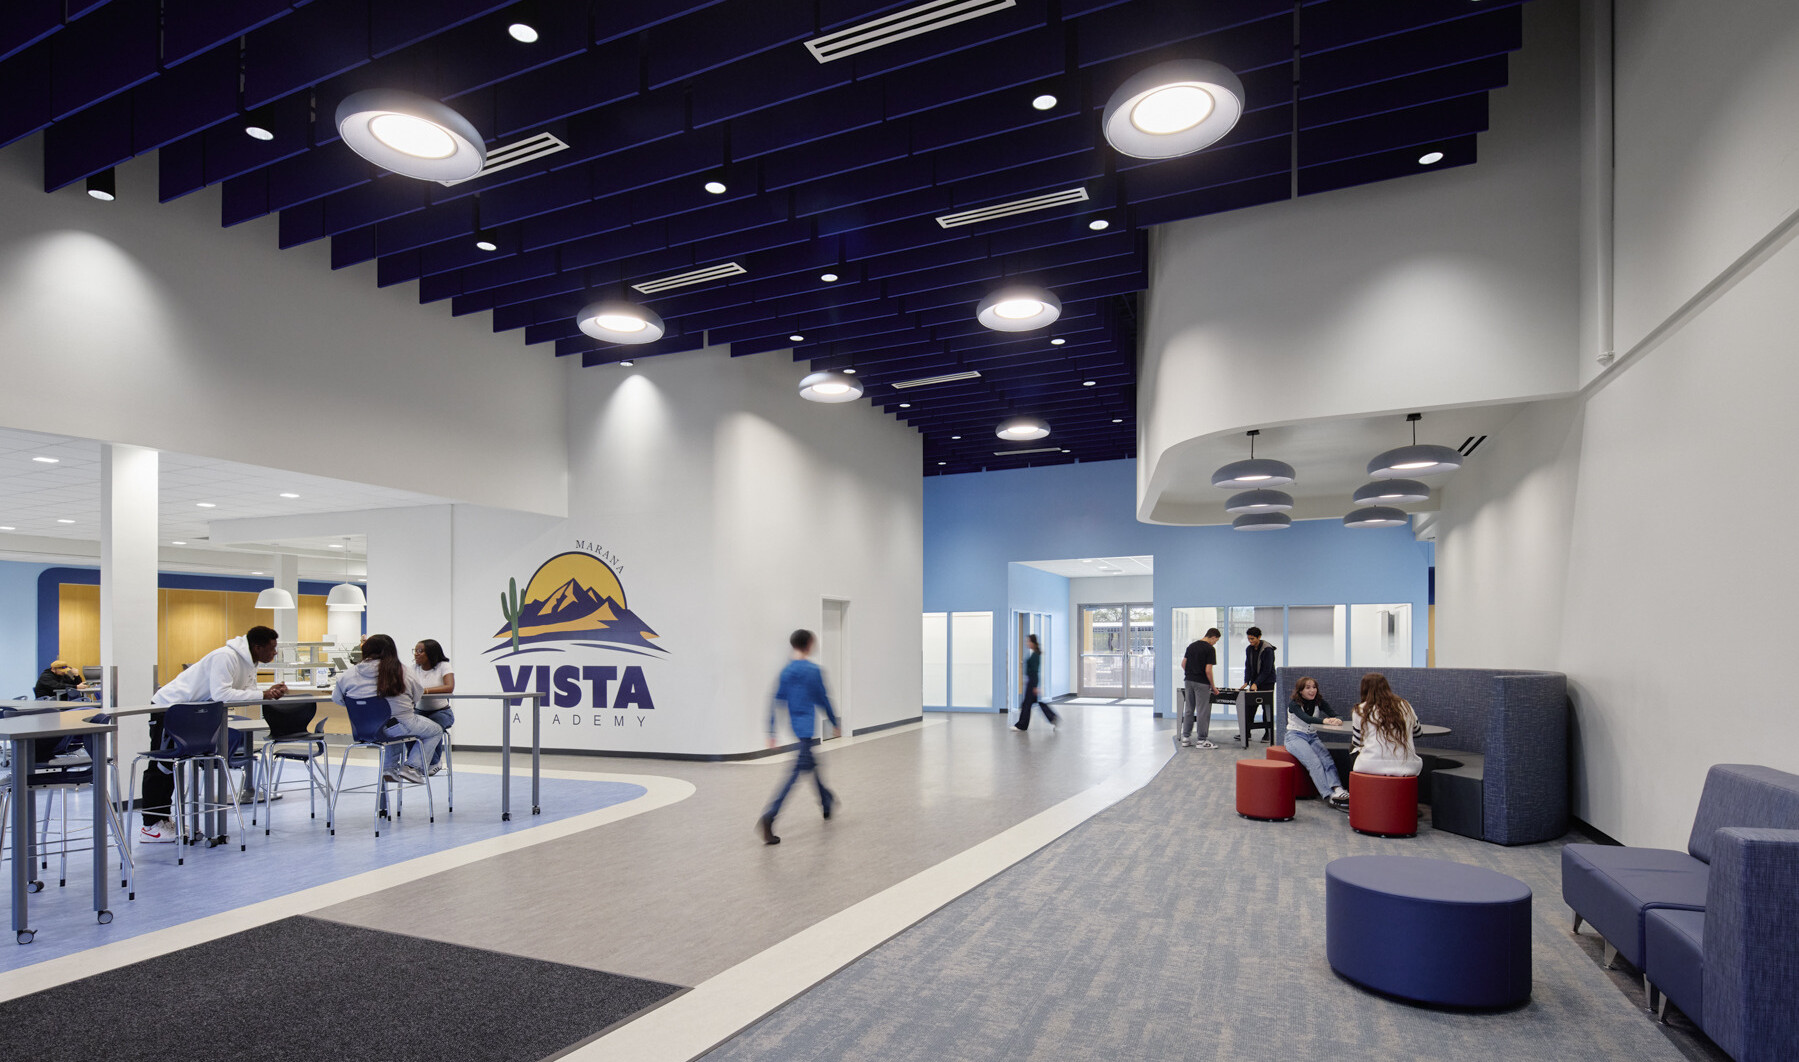
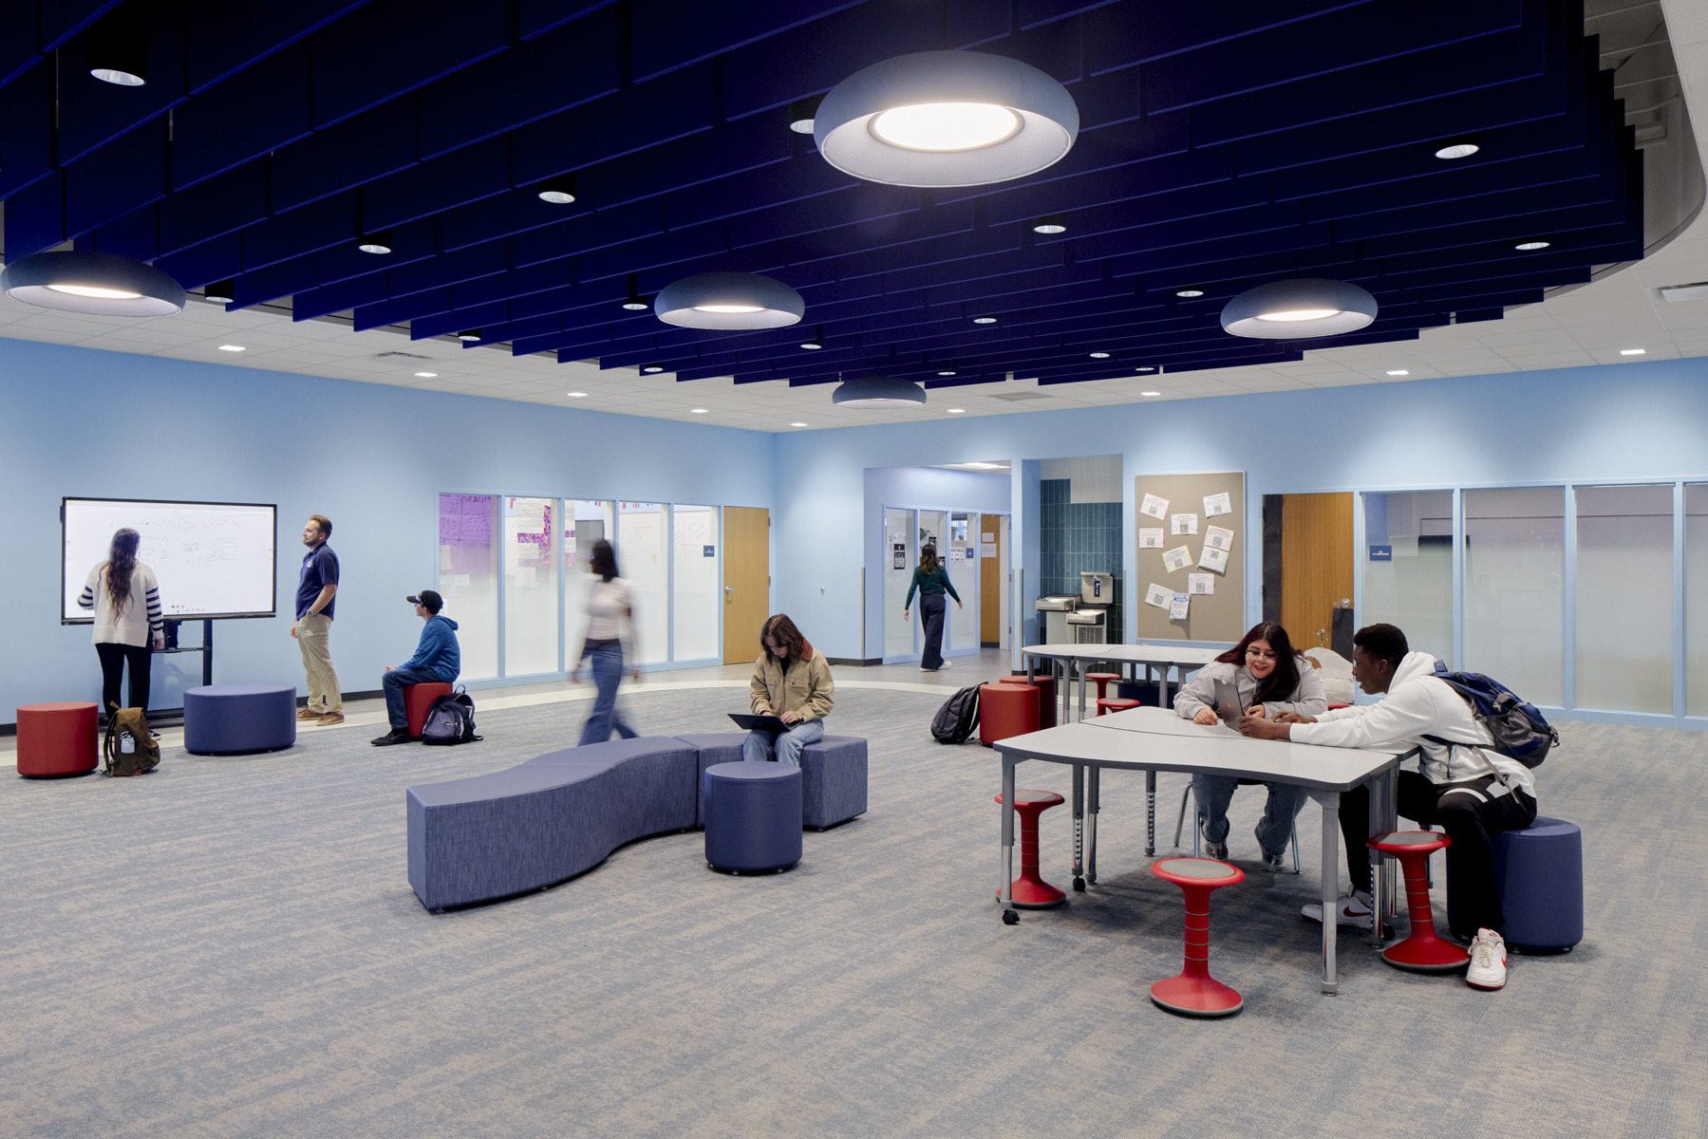
Marana Vista Academy is a response to Marana Unified School District’s “Deeper Learning Commitment” to empower learners to pursue a personalized education based on the individual needs and interests of each learner in grades 9-12. Teachers are facilitators and mentors for students who engage in real-life learning experiences in both core content areas and high interest areas related to entrepreneurship, engineering, leadership, sustainability, and global studies. To achieve the vision, we renovated and repurposed 34,700 SF of vacant building space into a place for personalized learning.
Rooted in a research-informed, integrated design process, we realized the district’s vision for a high-performance accelerator of real-world learning. The school provides quiet, healthy mechanical systems that ensure students have access to fresh air that does not distract from their learning during operation. They have inspiring, flexible learning spaces that support innovative learning that teachers can easily use daily. While everyone seeks to create this kind of balanced performance, at Marana Vista we have the data to support it.
Our research team conducted a design impact review to understand how teachers and students felt about their previous facilities and how students are responding to the new building. This data addressed the district’s desire to deliver a facility that holistically supports each student’s learning experience.
Occupant Wellbeing
MVA provides high-performance classroom facilities that create healthy, focused environments promoting occupant wellbeing. In their previous school facilities, students reported problems with physical comfort. Now, at the renovated MVA students reported improved performance across all these measures:
- Acoustic performance: +33%
- Thermal performance: +21%
- Air Quality: +19%
Additionally, previously identified problems like classroom noise, classroom overheating, and lack of air circulation were all statistically eliminated entirely.
Belonging and Togetherness
MVA integrates a learning cohort model that successfully invites students into a community of learning. Students reported a 38% increase in how inviting they found their new classrooms compared to their old spaces. These inviting spaces were associated with significant gains in interactions between grade levels (+49%) and students feeling more appreciated by their peers (+41%). Increases in these kinds of connection metrics have real implications for how students find their sense of belonging within their community.
Digging deeper, we then examined which experiences most strongly predicted students’ sense of belonging and found peer relationships were key. For example, students who moved from “somewhat disagree” to “somewhat agree” that the design promotes belonging reported an approximately one-point increase in feeling valued by their peers. These findings demonstrate that when facility design visibly reinforces school values, it strengthens everyday human connections and fosters a deeper sense of belonging.
Breakout and Small Group Spaces
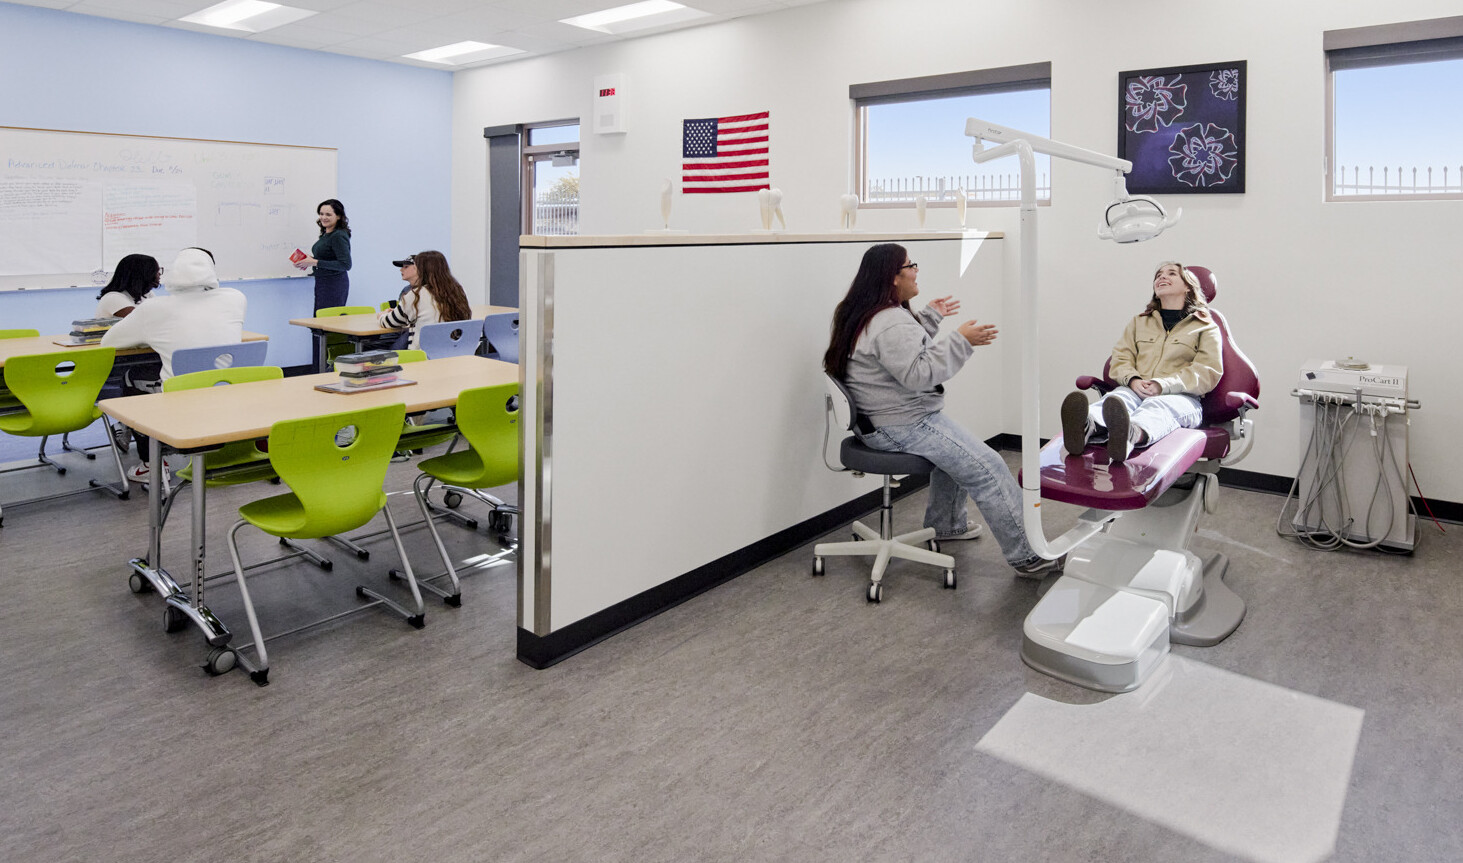
MVA’s cohort design interweaves core classrooms with small group opportunities such as makerspaces, science lab spaces, and conference rooms. The design of the space communicates the importance of group work, which students reported increased 37% in the new design. These spaces support group work by providing adequate space for student collaboration (+24%). Students described the design as helping them access their classmates for studying. In addition to enhanced collaboration, the students’ ability to engage in hands-on, project-based learning is enhanced with an authentic work-ready learning environment.
Wellbeing. Belonging. Collaboration. Designing around these three ideas creates a cognitively enriching environment for all students. If your school is ready to see what our research-informed design looks like for you and your community, let’s start that conversation.

Ideas
Recommended Reads