Academic Medical Center Planning: Uniting Institutional Purpose and Physical Framework


Academic Medical Centers are hubs for scientific inquiry, knowledge creation, and cutting-edge health services aimed at the betterment of the human condition. Balancing the three pillars of patient care, education and training, and scientific discovery, these centers are both the modern-day agora of innovation and the training grounds for next generation physicians, scientists, and healthcare leaders.
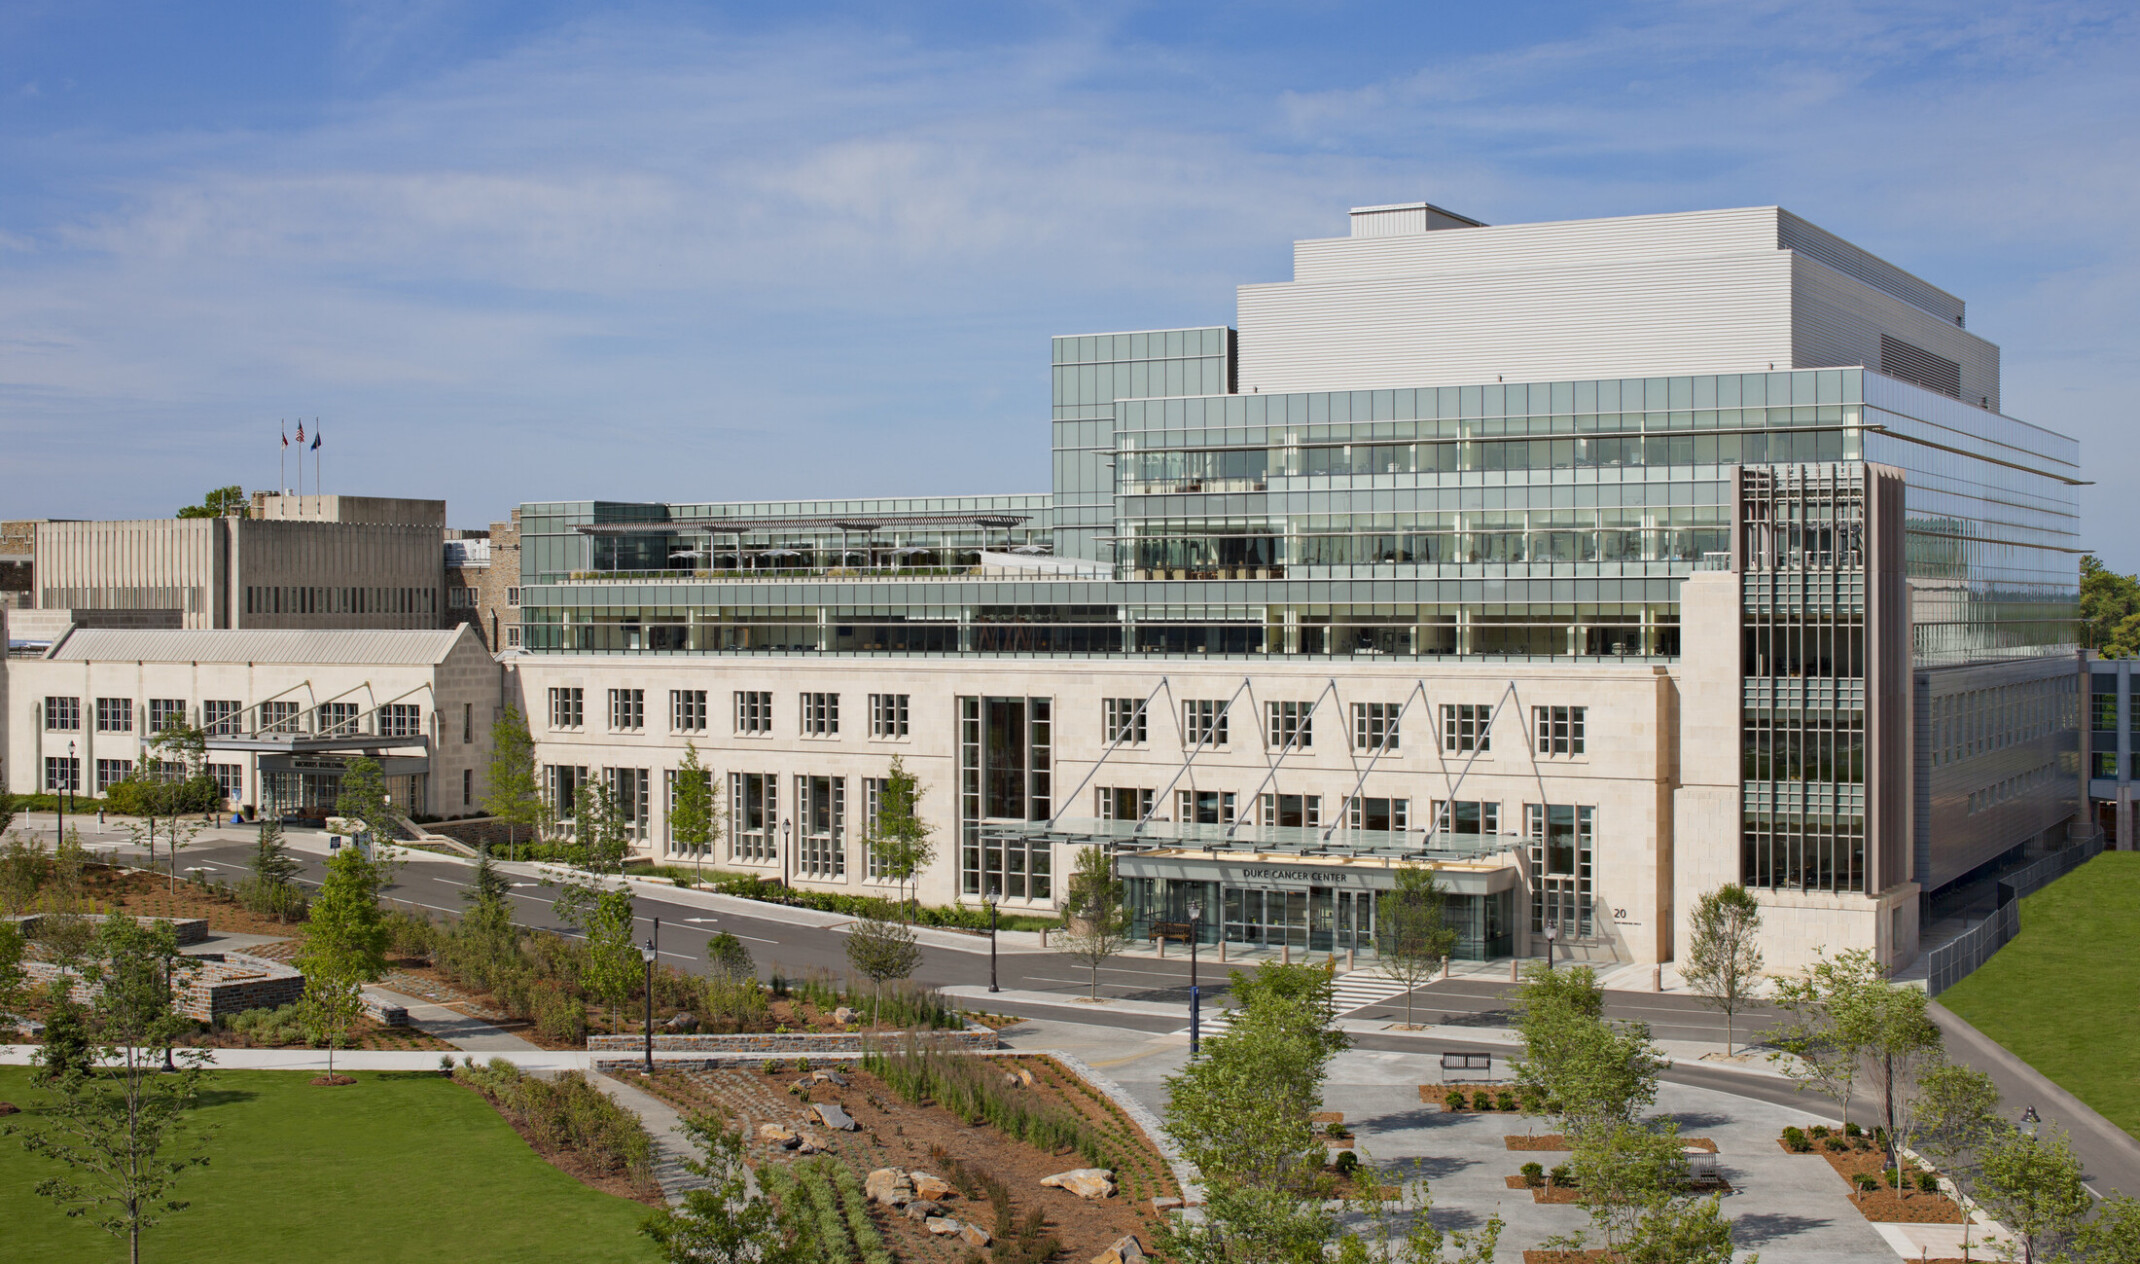
Today’s top AMCs must attract the brightest minds to invite breakthroughs in genomics, biotechnology and clinical trials. Moreover, they shoulder heavy burdens as engines for their regional economies, stabilizing neighborhoods – sometimes entire cities – and often ranking among the top employers in their states.
In the face of this complexity and constant evolution, AMCs benefit from comprehensive frameworks to align institutional missions – often including multiple hospitals – with the built environment, meeting trends and imagining bold future solutions to achieve operational and financial goals systemwide. The very best of these frameworks incorporate analysis across multiple scales, from system-wide master planning and campus and district planning to facilities planning.
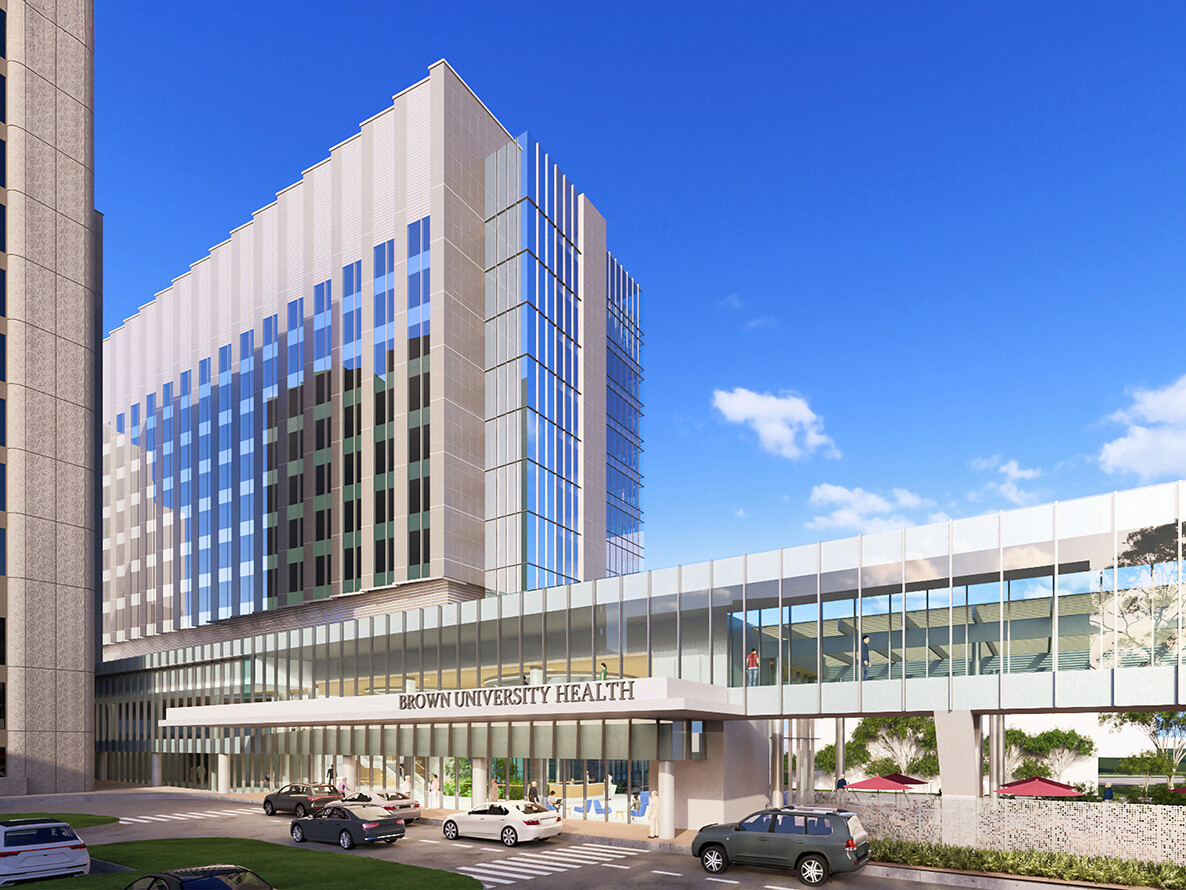
Seeking Strategic Alignment via Master Planning
Master plans are a vital tool to support strategic goals, project capital cost horizons, and enhance market leadership. Yet competing needs can create challenges for major facility projects that must strategically reconcile community impact while also balancing and supporting institutions’ research, patient care, and academic goals.
- Research and Innovation: quantifies long-term funding targets, aligns these with recruitment goals, and develops metrics for translating needs into space requirements for wet, dry, and clinical environments.
- Healthcare and Clinical Operations: quantifies long-term clinical goals and future growth that aligns with the mission of the hospital and clinical operations team. Coordinating with business plans is critical to this planning lens.
- Education and Knowledge Creation: focuses on the full range of pedagogies including team-based classrooms, simulation centers, and team rooms clustered within clinical settings.
A truly effective plan will analyze operations through multiple lenses across these three core AMC pillars and synthesize findings into a tactical blueprint.
Building Breadth and Resilience District-Wide
Beyond building-by-building analysis, a strong campus plan focuses on opportunities to develop district-wide infrastructure systems that centralize and optimize operations and infrastructure.
- Transit and Parking: Unique transit and parking challenges require integrated, patient‑first, operationally efficient solutions. These include ensuring accessibility, reducing congestion, and supporting both clinical and academic operations.
- Greenspace: Greenspace, especially in urban settings, supports patient recovery, staff wellbeing, and community health. By embedding nature into design and operations, institutions can create healing environments that align with clinical excellence and sustainability goals.
- CUPs: District energy is a proven, scalable solution, delivering efficiency, resilience, and sustainability while supporting the unique, high‑demand operations of hospitals and research campuses. Resilience can be centralized with redundancy, microgrids, and on‑site generation to ensure continuous patient care and research operations
Strategic, technology-enabled, collaborative campus planning integrates operational efficiency, and patient safety with a focus on standardization, analytics, and cross-departmental alignment.
Diving Deeper with Facilities Planning
Facilities planning plays an integral role in future-proofing a campus or institution. By reviewing and confirming intel on existing sites, the planning team is able to review critical planning issues and refine facility options. Building optimization identifies space constraints, limitations, and opportunities for growth. This includes high-level capability and space utilization analysis to inform choices around reuse, renovation, rehabilitation versus new construction. A subsequent phasing strategy then offers a framework for a multi‑stage approach to implementing and managing capital for projects or campus renewals that maintain continuous clinical, research, and educational operations.
Putting Plans into Action
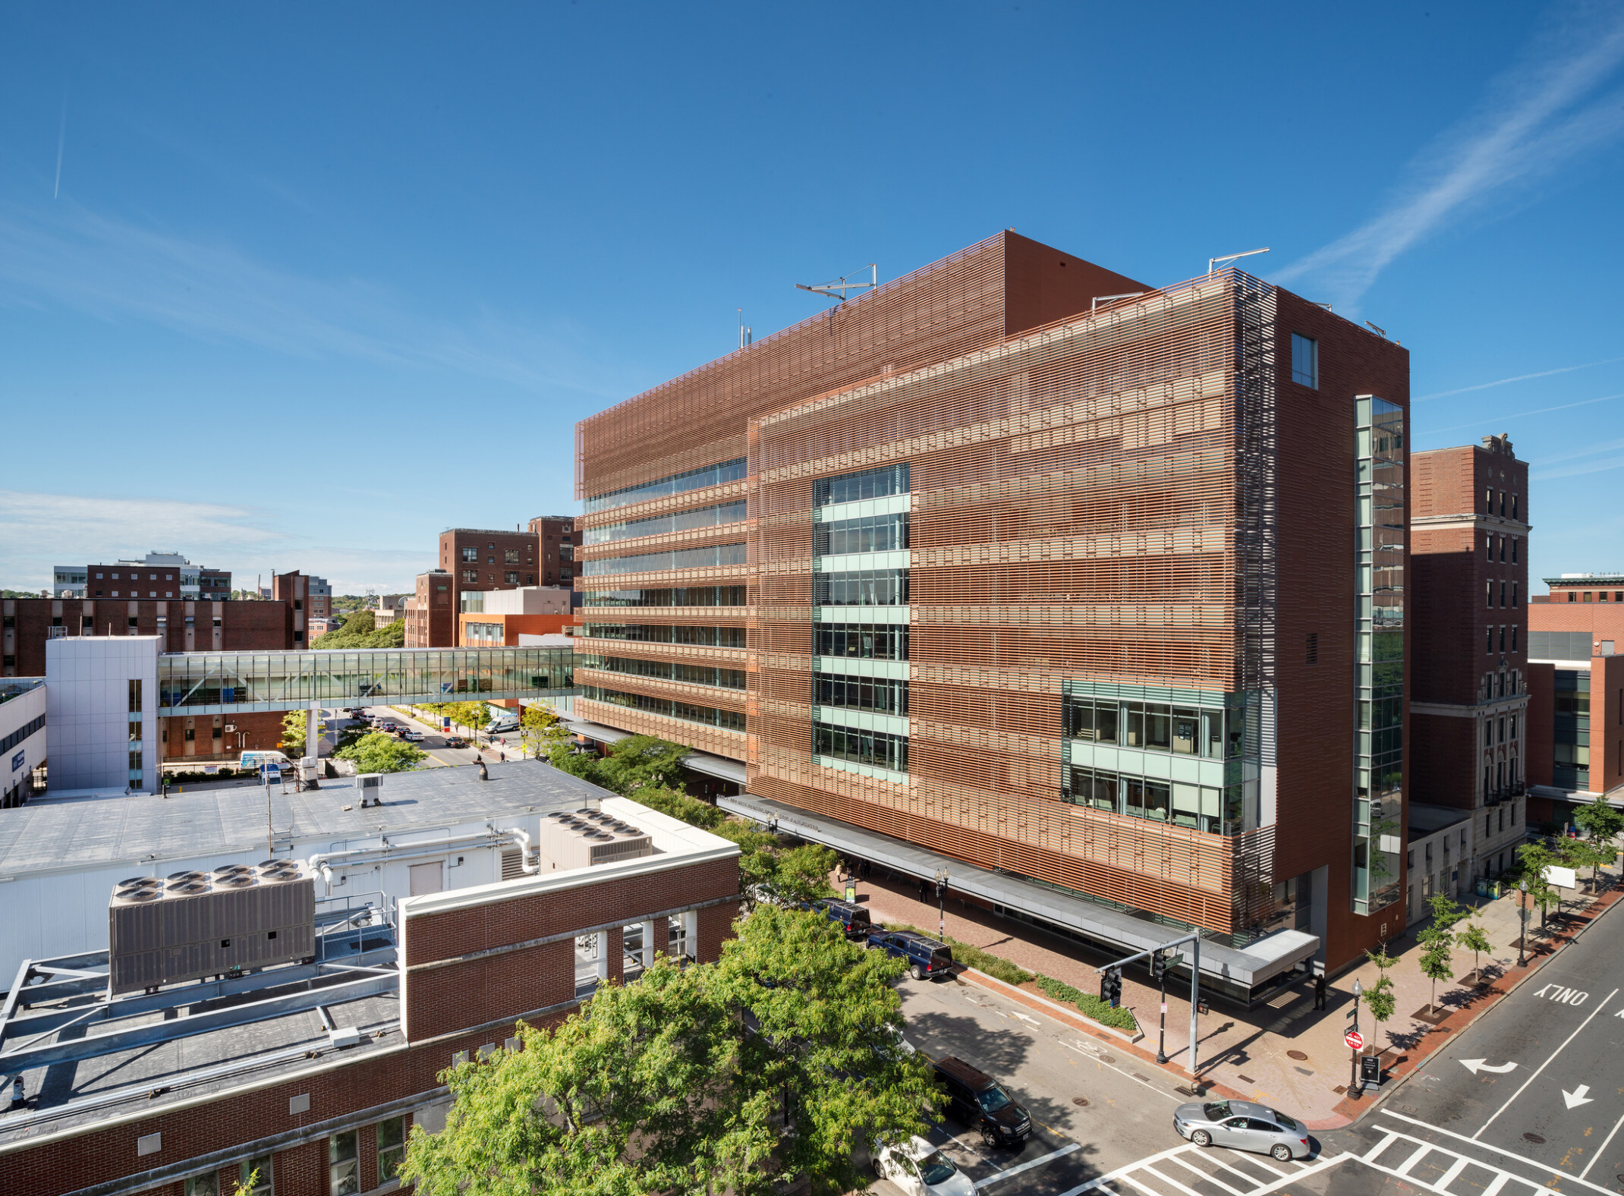
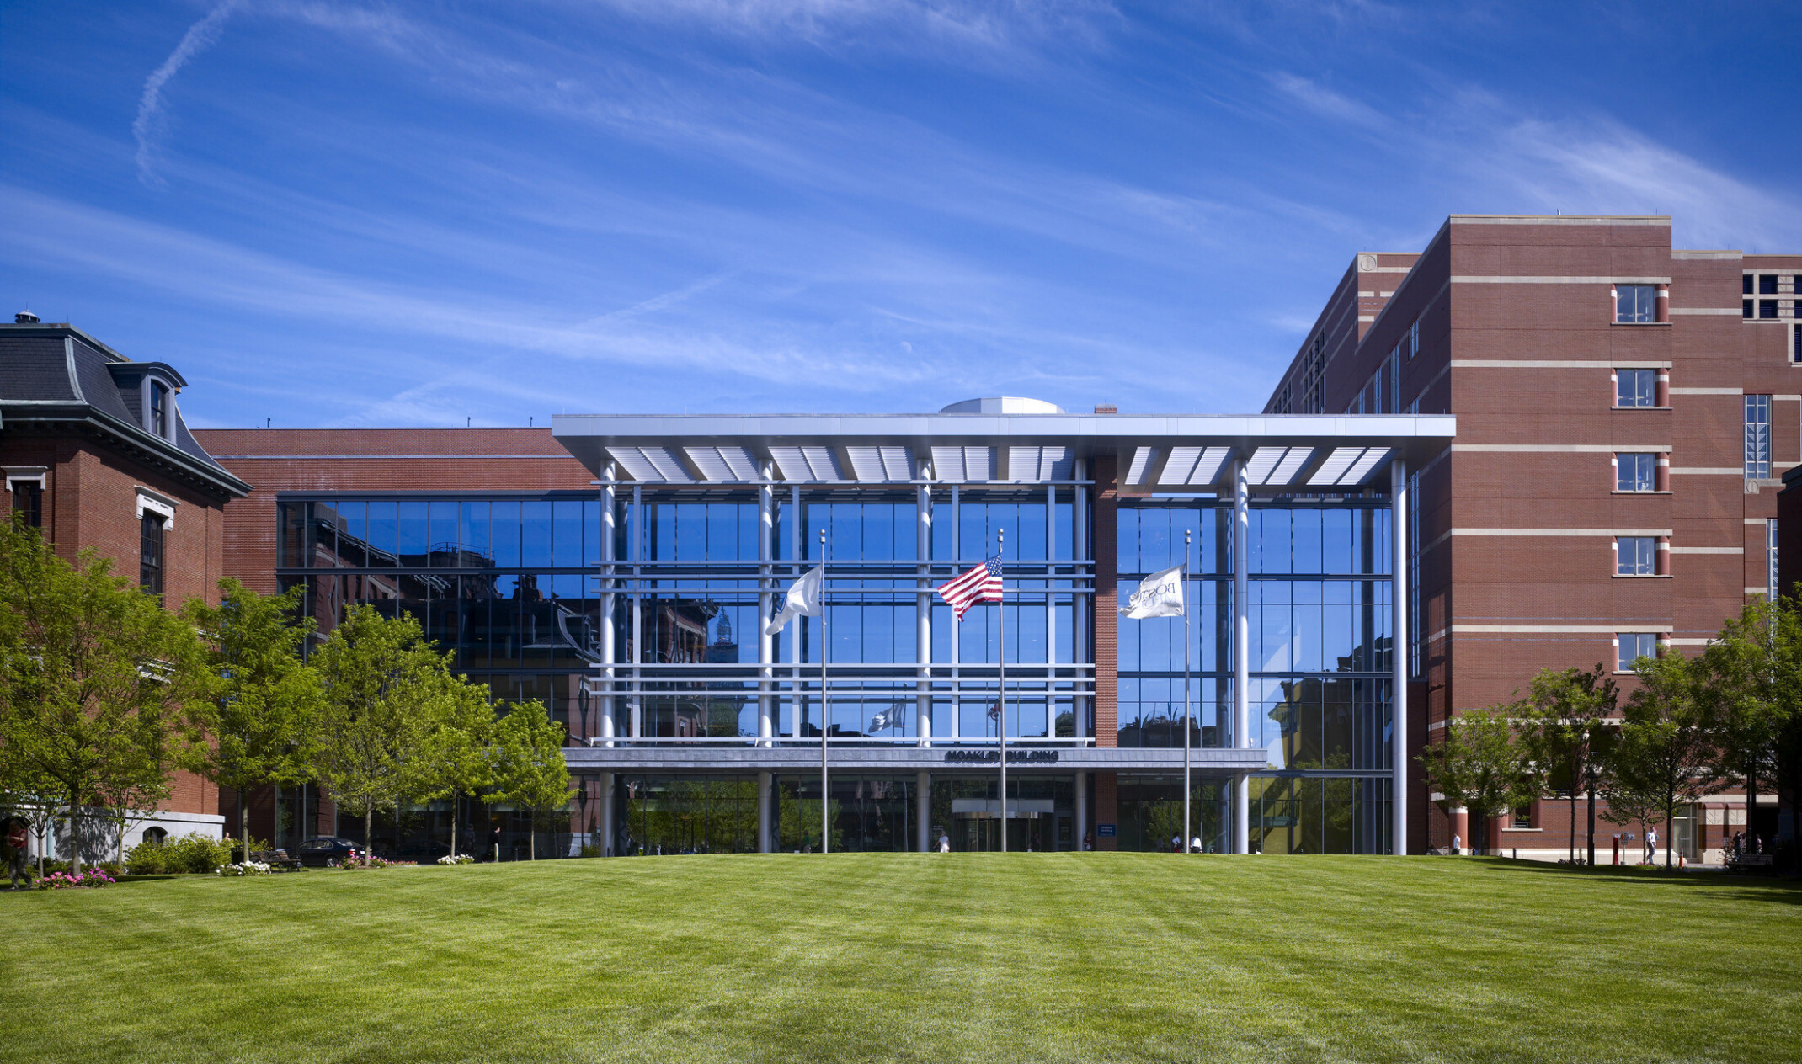
The Boston Medical Center institutional master plan unified and optimized two existing campuses, evaluating renovation, relocation, new construction, and leased-space strategies. By addressing functionality and accessibility for patients and staff while prioritizing neighborhood green space, infrastructure and operational improvements, the campus was treated as one integrated environment. The plan reduced the campus footprint by approximately 400,000 SF through strategic consolidation and real estate optimization, generated more than $150 million in reinvestment capital, and delivered nearly $40 million in annual operating savings, all while expanding clinical capacity and improving patient access. It set the sequence for a series of built projects, each phased to avoid disrupting active care, including the Shapiro Ambulatory Care Center, Moakley Cancer Center, and Inpatient Expansion Project.
At Henry Ford Health, planning was organized around driving innovation, providing advanced medical technologies, expanding clinical programs focused on high-quality tertiary and quaternary care, resilience and sustainability, and elevating the patient experience. The team organized the campus into distinct zones, the Legacy North Campus, a new inpatient tower, a new South Campus, and a Research Campus, then developed options for phasing, implementation, and capitalization. They evaluated opportunities to accelerate construction of the new hospital and investigated cost-reduction strategies that preserved the quality of patient care, all of which laid the foundation for Destination: Grand, which reimagines HFH’s core campus with a 1,100,000-SF, 360-bed replacement hospital. This $1.2 billion investment reinforces HFH’s commitment to delivering next-generation care and reimagining Detroit’s healthcare infrastructure.
Each of these built projects was a direct outcome of the master plan’s logic. None could have succeeded as a standalone design exercise. Planning determined the sequence; design delivered on that sequence.
The strongest academic medical center plans unite institutional purpose with physical strategy. They align mission, capital, operations and infrastructure so the campus can support better care, discovery and learning for the long term.
Ideas
Recommended Reads